


9278 Résultats
Classification:
oeuvres d'art
oeuvres d'art
Numéro de référence:
DR1988:0437:021
Description:
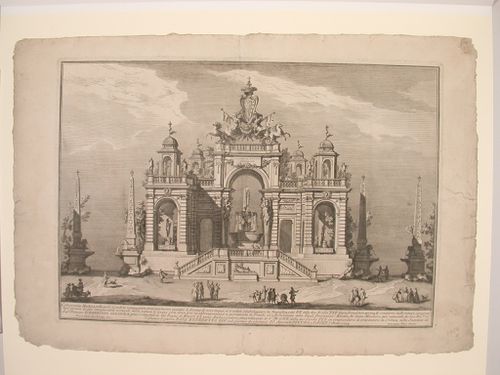
- This etching for a fireworks construction or macchina is in the form of a garden pavilion, including a large central and two side fountains with running water. The pavilion is set off by four obelisks.
DR1988:0437:021
Description:
- This etching for a fireworks construction or macchina is in the form of a garden pavilion, including a large central and two side fountains with running water. The pavilion is set off by four obelisks.
Personnes et institutions:
Sujet:
architecture temporaire
architecture temporaire
Date:
printed 1754
printed 1754
Titre:
Etching of Posi's design for the "seconda macchina" of 1754
Actions:
DR1988:0437:021
Description:
- This etching for a fireworks construction or macchina is in the form of a garden pavilion, including a large central and two side fountains with running water. The pavilion is set off by four obelisks.
Etching of Posi's design for the "seconda macchina" of 1754
Actions:
DR1988:0437:021
Description:
- This etching for a fireworks construction or macchina is in the form of a garden pavilion, including a large central and two side fountains with running water. The pavilion is set off by four obelisks.
Classification:
oeuvres d'art
oeuvres d'art
Date:
printed 1754
printed 1754
Personnes et institutions:
Sujet:
architecture temporaire
architecture temporaire
Classification:
oeuvres d'art
oeuvres d'art
Numéro de référence:
DR1988:0437:054
Description:
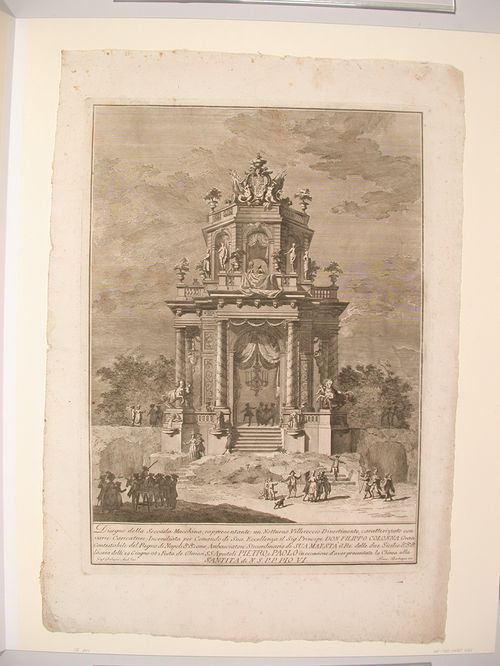
- This etching for a fireworks construction or macchina is in the form of a garden pavilion. The columns of the first storey of the pavilion are decorated with garlands, and garlands and drapes are hung in all the openings.
DR1988:0437:054
Description:
- This etching for a fireworks construction or macchina is in the form of a garden pavilion. The columns of the first storey of the pavilion are decorated with garlands, and garlands and drapes are hung in all the openings.
Personnes et institutions:
Sujet:
architecture temporaire
architecture temporaire
Date:
printed 1782
printed 1782
Titre:
Etching of Palazzi's design for the "seconda macchina" of 1782
Actions:
DR1988:0437:054
Description:
- This etching for a fireworks construction or macchina is in the form of a garden pavilion. The columns of the first storey of the pavilion are decorated with garlands, and garlands and drapes are hung in all the openings.
Etching of Palazzi's design for the "seconda macchina" of 1782
Actions:
DR1988:0437:054
Description:
- This etching for a fireworks construction or macchina is in the form of a garden pavilion. The columns of the first storey of the pavilion are decorated with garlands, and garlands and drapes are hung in all the openings.
Classification:
oeuvres d'art
oeuvres d'art
Date:
printed 1782
printed 1782
Personnes et institutions:
Sujet:
architecture temporaire
architecture temporaire
Classification:
photographies
photographies
Actions:
Numéro de référence:
PH2025:0003:038
Description:
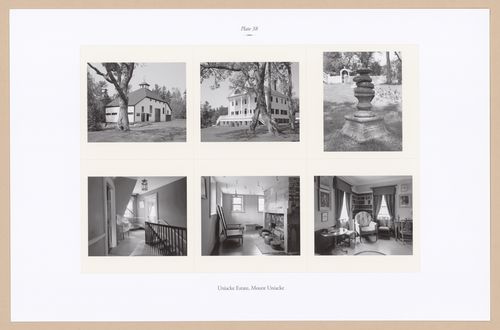
Sheet contains six images of the Uniacke Estate. Depicted are the Regency Barn, the Richard John and Elisa Uniacke House, a Garden Sulpture, interior views of the upper hall landing, kitchen and study.
PH2025:0003:038
Description:
Sheet contains six images of the Uniacke Estate. Depicted are the Regency Barn, the Richard John and Elisa Uniacke House, a Garden Sulpture, interior views of the upper hall landing, kitchen and study.
Personnes et institutions:
Date:
1984-1994 (printed 2020)
1984-1994 (printed 2020)
Titre:
Plate 38: Uniacke Estate, Mount Uniacke, from the porfolio, A Nova Scotia Archive
Actions:
PH2025:0003:038
Description:
Sheet contains six images of the Uniacke Estate. Depicted are the Regency Barn, the Richard John and Elisa Uniacke House, a Garden Sulpture, interior views of the upper hall landing, kitchen and study.
Plate 38: Uniacke Estate, Mount Uniacke, from the porfolio, A Nova Scotia Archive
Actions:
PH2025:0003:038
Description:
Sheet contains six images of the Uniacke Estate. Depicted are the Regency Barn, the Richard John and Elisa Uniacke House, a Garden Sulpture, interior views of the upper hall landing, kitchen and study.
Classification:
photographies
photographies
Date:
1984-1994 (printed 2020)
1984-1994 (printed 2020)
Personnes et institutions:
Classification:
documents textuels
documents textuels
Numéro de référence:
DR2012:0012:086:009
Description:
Assorted documents in English, including two copies of the December 1990 issue of Architecture magazine, which makes reference to the CCA Garden, with black-and-white photographs, and magazine clippings therefrom.
DR2012:0012:086:009
Description:
Assorted documents in English, including two copies of the December 1990 issue of Architecture magazine, which makes reference to the CCA Garden, with black-and-white photographs, and magazine clippings therefrom.
Personnes et institutions:
Date:
1990
1990
Titre:
Publications related to Melvin Charney and his projects
Actions:
DR2012:0012:086:009
Description:
Assorted documents in English, including two copies of the December 1990 issue of Architecture magazine, which makes reference to the CCA Garden, with black-and-white photographs, and magazine clippings therefrom.
Publications related to Melvin Charney and his projects
Actions:
DR2012:0012:086:009
Description:
Assorted documents in English, including two copies of the December 1990 issue of Architecture magazine, which makes reference to the CCA Garden, with black-and-white photographs, and magazine clippings therefrom.
Classification:
documents textuels
documents textuels
Date:
1990
1990
Personnes et institutions:
Classification:
archives
Niveau de description archivistique:
Fonds
archives
Niveau de description archivistique:
Fonds
Numéro de référence:
AP056
Résumé:
The Kuwabara Payne McKenna Blumberg fonds documents the architectural projects of the firm from 1984-2003. 125 projects are recorded through drawings, photographs, models, textual records, periodicals and paintings. These projects include built work, proposals and competition entries.
AP056
Résumé:
The Kuwabara Payne McKenna Blumberg fonds documents the architectural projects of the firm from 1984-2003. 125 projects are recorded through drawings, photographs, models, textual records, periodicals and paintings. These projects include built work, proposals and competition entries.
Personnes et institutions:
Date:
1984-2003
1984-2003
Titre:
Fonds Kuwabara Payne Mckenna Blumberg
Actions:
AP056
Résumé:
The Kuwabara Payne McKenna Blumberg fonds documents the architectural projects of the firm from 1984-2003. 125 projects are recorded through drawings, photographs, models, textual records, periodicals and paintings. These projects include built work, proposals and competition entries.
Fonds Kuwabara Payne Mckenna Blumberg
Actions:
AP056
Résumé:
The Kuwabara Payne McKenna Blumberg fonds documents the architectural projects of the firm from 1984-2003. 125 projects are recorded through drawings, photographs, models, textual records, periodicals and paintings. These projects include built work, proposals and competition entries.
Classification:
archives
Niveau de description archivistique:
Fonds
archives
Niveau de description archivistique:
Fonds
Date:
1984-2003
1984-2003
Personnes et institutions:
Classification:
dessins
dessins
Numéro de référence:
AP140.S2.SS1.D70.P130
Description:
site plans, plans, sections and details for second Abando Passenger Interchange project, including for Renfe railway station control room, garden, spine, bus station, service cores, parking garage and roof
AP140.S2.SS1.D70.P130
Description:
site plans, plans, sections and details for second Abando Passenger Interchange project, including for Renfe railway station control room, garden, spine, bus station, service cores, parking garage and roof
Personnes et institutions:
Date:
circa 1974-1999
circa 1974-1999
Titre:
Site plans, plans, sections and details for second Abando Passenger Interchange projectz, Abando Passenger Interchange, Bilbao, Spain
Actions:
AP140.S2.SS1.D70.P130
Description:
site plans, plans, sections and details for second Abando Passenger Interchange project, including for Renfe railway station control room, garden, spine, bus station, service cores, parking garage and roof
Site plans, plans, sections and details for second Abando Passenger Interchange projectz, Abando Passenger Interchange, Bilbao, Spain
Actions:
AP140.S2.SS1.D70.P130
Description:
site plans, plans, sections and details for second Abando Passenger Interchange project, including for Renfe railway station control room, garden, spine, bus station, service cores, parking garage and roof
Classification:
dessins
dessins
Date:
circa 1974-1999
circa 1974-1999
Personnes et institutions:
Niveau de description archivistique:
Projet
Projet
Numéro de référence:
AP075.S1.1992.PR01
Description:
Project series documents Cornelia Hahn Oberlander’s project for the landscape design for Library Square, the new central branch of the Vancouver’s public library on West Georgia Street. Oberlander worked on this project in 1992-1995 with architect Moshe Safdie and architectural firm Downs/Archambault & Patners. Oberlander landscape design included a roof garden, planned to be accessible by the public, and terraces with integral planting of cascading roses of the southeast edge of the building. She was also consulted for the landscape for the street-level spaces: “Along the streets bordering the site, Oberlander selected tulip trees, except on W. Georgia Street where the city required maples.” [1] The project was completed in 1995. The project series contains sketches, design development drawings, including planting plans, landscape plans for the green roof and the plaza, working drawings, such as site plans, planting plans, irrigation plans, landscape sections and elevations, and drawings of the building used as reference. The project is also recorded through textual records, such as concept notes by Oberlander, research material, specifications, including landscape specifications, correspondence, including correspondence with architects, client and contractors, contract, financial documents, documents for plan selection, and press and articles on the project. The project series also includes photographs of the construction and landscaping work, and photographs of the completed project. Source: [1] Herrington, Susan. Cornelia Hahn Oberlander: Making the Modern Landscape, University of Virginia Press, 2014, 304 pages. p. 176.
AP075.S1.1992.PR01
Description:
Project series documents Cornelia Hahn Oberlander’s project for the landscape design for Library Square, the new central branch of the Vancouver’s public library on West Georgia Street. Oberlander worked on this project in 1992-1995 with architect Moshe Safdie and architectural firm Downs/Archambault & Patners. Oberlander landscape design included a roof garden, planned to be accessible by the public, and terraces with integral planting of cascading roses of the southeast edge of the building. She was also consulted for the landscape for the street-level spaces: “Along the streets bordering the site, Oberlander selected tulip trees, except on W. Georgia Street where the city required maples.” [1] The project was completed in 1995. The project series contains sketches, design development drawings, including planting plans, landscape plans for the green roof and the plaza, working drawings, such as site plans, planting plans, irrigation plans, landscape sections and elevations, and drawings of the building used as reference. The project is also recorded through textual records, such as concept notes by Oberlander, research material, specifications, including landscape specifications, correspondence, including correspondence with architects, client and contractors, contract, financial documents, documents for plan selection, and press and articles on the project. The project series also includes photographs of the construction and landscaping work, and photographs of the completed project. Source: [1] Herrington, Susan. Cornelia Hahn Oberlander: Making the Modern Landscape, University of Virginia Press, 2014, 304 pages. p. 176.
Personnes et institutions:
Date:
1989-2009
1989-2009
Titre:
Library Square, Vancouver, British Columbia (1992-1995)
Actions:
AP075.S1.1992.PR01
Description:
Project series documents Cornelia Hahn Oberlander’s project for the landscape design for Library Square, the new central branch of the Vancouver’s public library on West Georgia Street. Oberlander worked on this project in 1992-1995 with architect Moshe Safdie and architectural firm Downs/Archambault & Patners. Oberlander landscape design included a roof garden, planned to be accessible by the public, and terraces with integral planting of cascading roses of the southeast edge of the building. She was also consulted for the landscape for the street-level spaces: “Along the streets bordering the site, Oberlander selected tulip trees, except on W. Georgia Street where the city required maples.” [1] The project was completed in 1995. The project series contains sketches, design development drawings, including planting plans, landscape plans for the green roof and the plaza, working drawings, such as site plans, planting plans, irrigation plans, landscape sections and elevations, and drawings of the building used as reference. The project is also recorded through textual records, such as concept notes by Oberlander, research material, specifications, including landscape specifications, correspondence, including correspondence with architects, client and contractors, contract, financial documents, documents for plan selection, and press and articles on the project. The project series also includes photographs of the construction and landscaping work, and photographs of the completed project. Source: [1] Herrington, Susan. Cornelia Hahn Oberlander: Making the Modern Landscape, University of Virginia Press, 2014, 304 pages. p. 176.
Library Square, Vancouver, British Columbia (1992-1995)
Actions:
AP075.S1.1992.PR01
Description:
Project series documents Cornelia Hahn Oberlander’s project for the landscape design for Library Square, the new central branch of the Vancouver’s public library on West Georgia Street. Oberlander worked on this project in 1992-1995 with architect Moshe Safdie and architectural firm Downs/Archambault & Patners. Oberlander landscape design included a roof garden, planned to be accessible by the public, and terraces with integral planting of cascading roses of the southeast edge of the building. She was also consulted for the landscape for the street-level spaces: “Along the streets bordering the site, Oberlander selected tulip trees, except on W. Georgia Street where the city required maples.” [1] The project was completed in 1995. The project series contains sketches, design development drawings, including planting plans, landscape plans for the green roof and the plaza, working drawings, such as site plans, planting plans, irrigation plans, landscape sections and elevations, and drawings of the building used as reference. The project is also recorded through textual records, such as concept notes by Oberlander, research material, specifications, including landscape specifications, correspondence, including correspondence with architects, client and contractors, contract, financial documents, documents for plan selection, and press and articles on the project. The project series also includes photographs of the construction and landscaping work, and photographs of the completed project. Source: [1] Herrington, Susan. Cornelia Hahn Oberlander: Making the Modern Landscape, University of Virginia Press, 2014, 304 pages. p. 176.
Niveau de description archivistique:
Project
Project
Date:
1989-2009
1989-2009
Personnes et institutions:
Classification:
oeuvres d'art
oeuvres d'art
Numéro de référence:
DR1988:0437:038
Description:
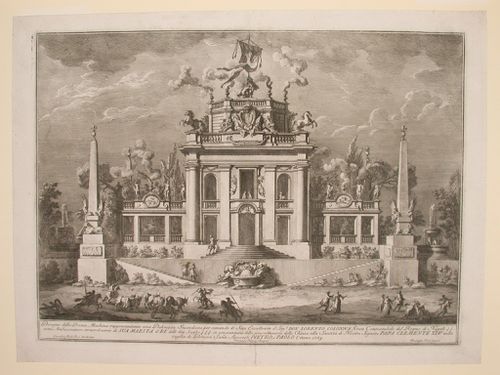
- This etching for a fireworks construction or macchina is in the form of a two-storey garden pavilion flanked by four obelisks. The representation includes trees and two fountains in the background and a herd of oxen in the foreground.
DR1988:0437:038
Description:
- This etching for a fireworks construction or macchina is in the form of a two-storey garden pavilion flanked by four obelisks. The representation includes trees and two fountains in the background and a herd of oxen in the foreground.
Personnes et institutions:
Sujet:
architecture temporaire
architecture temporaire
Date:
printed 1769
printed 1769
Titre:
Etching of Posi's design for the "prima macchina" of 1769
Actions:
DR1988:0437:038
Description:
- This etching for a fireworks construction or macchina is in the form of a two-storey garden pavilion flanked by four obelisks. The representation includes trees and two fountains in the background and a herd of oxen in the foreground.
Etching of Posi's design for the "prima macchina" of 1769
Actions:
DR1988:0437:038
Description:
- This etching for a fireworks construction or macchina is in the form of a two-storey garden pavilion flanked by four obelisks. The representation includes trees and two fountains in the background and a herd of oxen in the foreground.
Classification:
oeuvres d'art
oeuvres d'art
Date:
printed 1769
printed 1769
Personnes et institutions:
Sujet:
architecture temporaire
architecture temporaire
Classification:
photographies
Quantité:
74 File
photographies
Quantité:
74 File
Numéro de référence:
ARCH273537
Description:
Miscellaneous personal photographs, including photographs of a garden, possibly taken at Arthur Erickson's home, Vancouver, British Columbia, and digital prints of Erickson with friends. Also includes handwritten notes, primarily telephone messages.
ARCH273537
Description:
Miscellaneous personal photographs, including photographs of a garden, possibly taken at Arthur Erickson's home, Vancouver, British Columbia, and digital prints of Erickson with friends. Also includes handwritten notes, primarily telephone messages.
Personnes et institutions:
Date:
after 1993
after 1993
Titre:
Personal photographs and notes
Actions:
ARCH273537
Description:
Miscellaneous personal photographs, including photographs of a garden, possibly taken at Arthur Erickson's home, Vancouver, British Columbia, and digital prints of Erickson with friends. Also includes handwritten notes, primarily telephone messages.
Personal photographs and notes
Actions:
ARCH273537
Description:
Miscellaneous personal photographs, including photographs of a garden, possibly taken at Arthur Erickson's home, Vancouver, British Columbia, and digital prints of Erickson with friends. Also includes handwritten notes, primarily telephone messages.
Classification:
photographies
Quantité:
74 File
photographies
Quantité:
74 File
Date:
after 1993
after 1993
Personnes et institutions:
Classification:
événements
événements
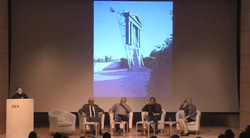
Titre:
Adieu, Mel
Adieu, Mel
Actions:
Description:
Dans une conversation sur la vie et la carrière de l’artiste-architecte feu Melvin Charney, le CCA rend hommage à son l’oeuvre. Décédé le 17 septembre 2012, Charney était un ami proche du CCA dans la mesure où il a conçu et élaboré son jardin de sculpture. Pour lui rendre hommage, George Baird, Serge Carreau, Odile Decq, Alan J. Knight et Gwendolyn Owens analysent son(...)
Dans une conversation sur la vie et la carrière de l’artiste-architecte feu Melvin Charney, le CCA rend hommage à son l’oeuvre. Décédé le 17 septembre 2012, Charney était un ami proche du CCA dans la mesure où il a conçu et élaboré son jardin de sculpture. Pour lui rendre hommage, George Baird, Serge Carreau, Odile Decq, Alan J. Knight et Gwendolyn Owens analysent son(...)
Localisation:
Théâtre Paul-Desmarais
Théâtre Paul-Desmarais
Date:
23 janvier 2013 , 18h
23 janvier 2013 , 18h
Titre:
Adieu, Mel
Actions:
Description:
Dans une conversation sur la vie et la carrière de l’artiste-architecte feu Melvin Charney, le CCA rend hommage à son l’oeuvre. Décédé le 17 septembre 2012, Charney était un ami proche du CCA dans la mesure où il a conçu et élaboré son jardin de sculpture. Pour lui rendre hommage, George Baird, Serge Carreau, Odile Decq, Alan J. Knight et Gwendolyn Owens analysent son(...)
Adieu, Mel
Actions:
Description:
Dans une conversation sur la vie et la carrière de l’artiste-architecte feu Melvin Charney, le CCA rend hommage à son l’oeuvre. Décédé le 17 septembre 2012, Charney était un ami proche du CCA dans la mesure où il a conçu et élaboré son jardin de sculpture. Pour lui rendre hommage, George Baird, Serge Carreau, Odile Decq, Alan J. Knight et Gwendolyn Owens analysent son(...)
Classification:
événements
événements
Date:
23 janvier 2013
18h
23 janvier 2013
18h
Localisation:
Théâtre Paul-Desmarais
Théâtre Paul-Desmarais


