


3212 Résultats
Classification:
dessins
dessins
Numéro de référence:
DR2004:0887
Description:
maps, site plans, conceptual drawings, axonometrics, design development drawings, sketches, sections, plans, and aerial photomontages of site
DR2004:0887
Description:
maps, site plans, conceptual drawings, axonometrics, design development drawings, sketches, sections, plans, and aerial photomontages of site
Personnes et institutions:
Titre:
Maps, site plans, conceptual drawings, axonometrics
Actions:
DR2004:0887
Description:
maps, site plans, conceptual drawings, axonometrics, design development drawings, sketches, sections, plans, and aerial photomontages of site
Maps, site plans, conceptual drawings, axonometrics
Actions:
DR2004:0887
Description:
maps, site plans, conceptual drawings, axonometrics, design development drawings, sketches, sections, plans, and aerial photomontages of site
Classification:
dessins
dessins
Personnes et institutions:
Classification:
dessins
Quantité:
43 design development drawing(s)
dessins
Quantité:
43 design development drawing(s)
Numéro de référence:
AP140.S2.SS1.D46.P4
Description:
site and floor plans, elevations, sections, axonometrics, perspectives, including several sketch perspectives of courtyards, mall and site, schedules
AP140.S2.SS1.D46.P4
Description:
site and floor plans, elevations, sections, axonometrics, perspectives, including several sketch perspectives of courtyards, mall and site, schedules
Personnes et institutions:
Titre:
Site and floor plans, elevations, sections, axonometrics
Actions:
AP140.S2.SS1.D46.P4
Description:
site and floor plans, elevations, sections, axonometrics, perspectives, including several sketch perspectives of courtyards, mall and site, schedules
Site and floor plans, elevations, sections, axonometrics
Actions:
AP140.S2.SS1.D46.P4
Description:
site and floor plans, elevations, sections, axonometrics, perspectives, including several sketch perspectives of courtyards, mall and site, schedules
Classification:
dessins
Quantité:
43 design development drawing(s)
dessins
Quantité:
43 design development drawing(s)
Personnes et institutions:
Classification:
dessins
dessins
Numéro de référence:
DR1995:0294:096-096
Description:
plans, some with annotations, measured sketches, axonometrics, elevations, sections, conceptual sketches, perspectives, calculations, specifications, diagram, map, and clipping
DR1995:0294:096-096
Description:
plans, some with annotations, measured sketches, axonometrics, elevations, sections, conceptual sketches, perspectives, calculations, specifications, diagram, map, and clipping
Personnes et institutions:
Titre:
Plans, some with annotations, measured sketches, axonometrics
Actions:
DR1995:0294:096-096
Description:
plans, some with annotations, measured sketches, axonometrics, elevations, sections, conceptual sketches, perspectives, calculations, specifications, diagram, map, and clipping
Plans, some with annotations, measured sketches, axonometrics
Actions:
DR1995:0294:096-096
Description:
plans, some with annotations, measured sketches, axonometrics, elevations, sections, conceptual sketches, perspectives, calculations, specifications, diagram, map, and clipping
Classification:
dessins
dessins
Personnes et institutions:
Classification:
dessins
dessins
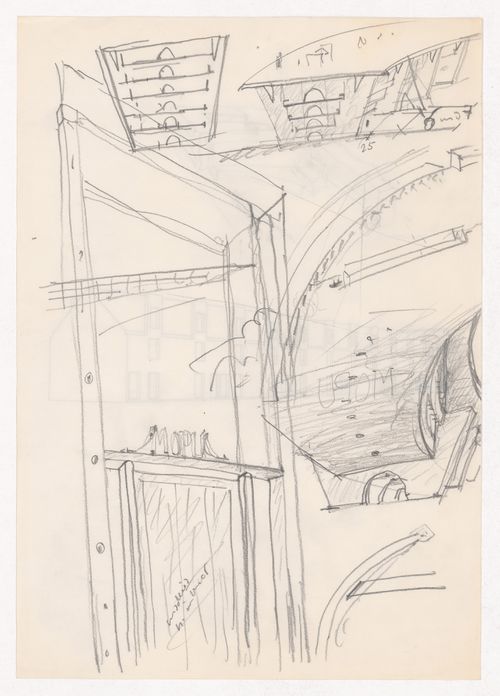
Numéro de référence:
ARCH292887
ARCH292887
Personnes et institutions:
Date:
circa 1989-1992
circa 1989-1992
Classification:
dessins
dessins
Date:
circa 1989-1992
circa 1989-1992
Personnes et institutions:
Classification:
dessins
dessins
Numéro de référence:
DR2004:0580
Description:
sections, plans, axonometrics, details, presentation drawings, consultants' drawings, elevations, perspectives, schematics, computer drawings, conceptual sketches, site plans, calculations, and clipping
DR2004:0580
Description:
sections, plans, axonometrics, details, presentation drawings, consultants' drawings, elevations, perspectives, schematics, computer drawings, conceptual sketches, site plans, calculations, and clipping
Personnes et institutions:
Titre:
Sections, plans, axonometrics, details, presentation drawings
Actions:
DR2004:0580
Description:
sections, plans, axonometrics, details, presentation drawings, consultants' drawings, elevations, perspectives, schematics, computer drawings, conceptual sketches, site plans, calculations, and clipping
Sections, plans, axonometrics, details, presentation drawings
Actions:
DR2004:0580
Description:
sections, plans, axonometrics, details, presentation drawings, consultants' drawings, elevations, perspectives, schematics, computer drawings, conceptual sketches, site plans, calculations, and clipping
Classification:
dessins
dessins
Personnes et institutions:
Classification:
dessins
dessins
Numéro de référence:
DR2004:0487
Description:
sections, plans, axonometrics, site plans, elevations, sketches, details, perspectives, manufacturer's drawings, schematics, reference drawings, views of model, correspondence, and consultant's drawing
DR2004:0487
Description:
sections, plans, axonometrics, site plans, elevations, sketches, details, perspectives, manufacturer's drawings, schematics, reference drawings, views of model, correspondence, and consultant's drawing
Personnes et institutions:
Titre:
Sections, plans, axonometrics, site plans, elevations
Actions:
DR2004:0487
Description:
sections, plans, axonometrics, site plans, elevations, sketches, details, perspectives, manufacturer's drawings, schematics, reference drawings, views of model, correspondence, and consultant's drawing
Sections, plans, axonometrics, site plans, elevations
Actions:
DR2004:0487
Description:
sections, plans, axonometrics, site plans, elevations, sketches, details, perspectives, manufacturer's drawings, schematics, reference drawings, views of model, correspondence, and consultant's drawing
Classification:
dessins
dessins
Personnes et institutions:
Classification:
dessins
Quantité:
35 presentation drawing(s)
dessins
Quantité:
35 presentation drawing(s)
Numéro de référence:
DR2004:1085
Description:
plans, sections, design development drawings, axonometrics, conceptual drawings, sketches, elevations, site plans, perspectives, measured sketches, possibly consultant's drawings, and structural drawings
DR2004:1085
Description:
plans, sections, design development drawings, axonometrics, conceptual drawings, sketches, elevations, site plans, perspectives, measured sketches, possibly consultant's drawings, and structural drawings
Personnes et institutions:
Titre:
Plans, sections, design development drawings, axonometrics
Actions:
DR2004:1085
Description:
plans, sections, design development drawings, axonometrics, conceptual drawings, sketches, elevations, site plans, perspectives, measured sketches, possibly consultant's drawings, and structural drawings
Plans, sections, design development drawings, axonometrics
Actions:
DR2004:1085
Description:
plans, sections, design development drawings, axonometrics, conceptual drawings, sketches, elevations, site plans, perspectives, measured sketches, possibly consultant's drawings, and structural drawings
Classification:
dessins
Quantité:
35 presentation drawing(s)
dessins
Quantité:
35 presentation drawing(s)
Personnes et institutions:
Classification:
dessins
dessins
Numéro de référence:
DR2004:0501
Description:
axonometrics, site plans, sections, plans, details, sketches, elevations, conceptual sketches, manufacturer's drawings, notes, views of models, view of prototypes, project brief, memorandum, and clipping
DR2004:0501
Description:
axonometrics, site plans, sections, plans, details, sketches, elevations, conceptual sketches, manufacturer's drawings, notes, views of models, view of prototypes, project brief, memorandum, and clipping
Personnes et institutions:
Titre:
Axonometrics, site plans, sections, plans, details
Actions:
DR2004:0501
Description:
axonometrics, site plans, sections, plans, details, sketches, elevations, conceptual sketches, manufacturer's drawings, notes, views of models, view of prototypes, project brief, memorandum, and clipping
Axonometrics, site plans, sections, plans, details
Actions:
DR2004:0501
Description:
axonometrics, site plans, sections, plans, details, sketches, elevations, conceptual sketches, manufacturer's drawings, notes, views of models, view of prototypes, project brief, memorandum, and clipping
Classification:
dessins
dessins
Personnes et institutions:
Classification:
dessins
dessins
Numéro de référence:
DR1998:0039:001-002
Description:
A site plan, plans, elevations, sections, and axonometrics; includes drawings for another version of the project or an unidentified project. One panel has drawings on recto and verso.
DR1998:0039:001-002
Description:
A site plan, plans, elevations, sections, and axonometrics; includes drawings for another version of the project or an unidentified project. One panel has drawings on recto and verso.
Personnes et institutions:
Date:
circa 1959
circa 1959
Titre:
Plans, elevations, sections, and axonometrics, Freidlander House
Actions:
DR1998:0039:001-002
Description:
A site plan, plans, elevations, sections, and axonometrics; includes drawings for another version of the project or an unidentified project. One panel has drawings on recto and verso.
Plans, elevations, sections, and axonometrics, Freidlander House
Actions:
DR1998:0039:001-002
Description:
A site plan, plans, elevations, sections, and axonometrics; includes drawings for another version of the project or an unidentified project. One panel has drawings on recto and verso.
Classification:
dessins
dessins
Date:
circa 1959
circa 1959
Personnes et institutions:
Classification:
dessins
dessins
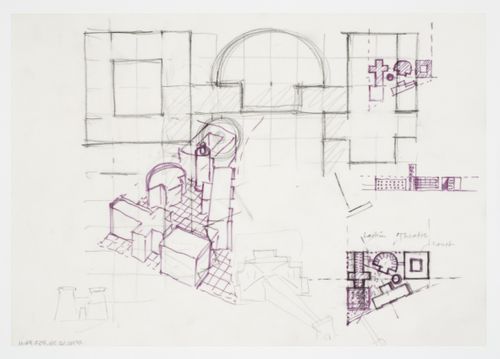
Numéro de référence:
AP140.S2.SS1.D57.P6.11
AP140.S2.SS1.D57.P6.11
Personnes et institutions:
Date:
between 1979 and 1987
between 1979 and 1987
Titre:
Wissenschaftszentrum, Berlin, Germany: plans and axonometrics
Actions:
AP140.S2.SS1.D57.P6.11
Wissenschaftszentrum, Berlin, Germany: plans and axonometrics
Actions:
AP140.S2.SS1.D57.P6.11
Classification:
dessins
dessins
Date:
between 1979 and 1987
between 1979 and 1987
Personnes et institutions:


