


5570 Résultats
Classification:
livres
livres
Numéro de référence:
ARCH183732
ARCH183732
Personnes et institutions:
Date:
published 1985
published 1985
Classification:
livres
livres
Date:
published 1985
published 1985
Personnes et institutions:
Niveau de description archivistique:
Série(s)
Série(s)
Numéro de référence:
CP138.S3
Description:
Series consists of binders of photographic material made by Gordon Matta-Clark (1943-1978) or at his direction. Three of the binders include material made on trips to Mexico, South America and Europe along with photographs of activities in New York. Additionally, the other three binders contain CCA-made copies of originals in the possession of Jane Crawford and owned by the Estate of Gordon Matta-Clark, which document Matta-Clark's early projects. While few of the photographs in these binders relate directly to his finished projects, it is assumed that many of the photographs were made with the intention of using them in future projects. Material in this series was produced between 1943 and 1978. Series contains ring binders and digital photographs.
CP138.S3
Description:
Series consists of binders of photographic material made by Gordon Matta-Clark (1943-1978) or at his direction. Three of the binders include material made on trips to Mexico, South America and Europe along with photographs of activities in New York. Additionally, the other three binders contain CCA-made copies of originals in the possession of Jane Crawford and owned by the Estate of Gordon Matta-Clark, which document Matta-Clark's early projects. While few of the photographs in these binders relate directly to his finished projects, it is assumed that many of the photographs were made with the intention of using them in future projects. Material in this series was produced between 1943 and 1978. Series contains ring binders and digital photographs.
Personnes et institutions:
Date:
[1943-1978, predominant 1970-1978]
[1943-1978, predominant 1970-1978]
Titre:
Gordon Matta-Clark's Working Photographs
Actions:
CP138.S3
Description:
Series consists of binders of photographic material made by Gordon Matta-Clark (1943-1978) or at his direction. Three of the binders include material made on trips to Mexico, South America and Europe along with photographs of activities in New York. Additionally, the other three binders contain CCA-made copies of originals in the possession of Jane Crawford and owned by the Estate of Gordon Matta-Clark, which document Matta-Clark's early projects. While few of the photographs in these binders relate directly to his finished projects, it is assumed that many of the photographs were made with the intention of using them in future projects. Material in this series was produced between 1943 and 1978. Series contains ring binders and digital photographs.
Gordon Matta-Clark's Working Photographs
Actions:
CP138.S3
Description:
Series consists of binders of photographic material made by Gordon Matta-Clark (1943-1978) or at his direction. Three of the binders include material made on trips to Mexico, South America and Europe along with photographs of activities in New York. Additionally, the other three binders contain CCA-made copies of originals in the possession of Jane Crawford and owned by the Estate of Gordon Matta-Clark, which document Matta-Clark's early projects. While few of the photographs in these binders relate directly to his finished projects, it is assumed that many of the photographs were made with the intention of using them in future projects. Material in this series was produced between 1943 and 1978. Series contains ring binders and digital photographs.
Niveau de description archivistique:
Series 3
Series 3
Date:
[1943-1978, predominant 1970-1978]
[1943-1978, predominant 1970-1978]
Personnes et institutions:
Niveau de description archivistique:
Série(s)
Série(s)
Titre:
Promotion de l'événement
Promotion de l'événement
Numéro de référence:
AP095.S4
Description:
La série nous renseigne sur l'appel de candidature au concours, sur l'exposition qui s'est tenue à Venise et la campagne de promotion entourant la tenue de l'événement. La série contient deux exemplaires du document diffusé pour inviter les jeunes architectes canadiens à participer au concours d'idées lancé en 1995, un exemplaire de la publication Réciprocité, Patkau +16, produite par le CCA en 1996, présentant les lauréats exposés et l'agence Patkau Architects, et enfin 321 documents photographiques (portraits de Phyllis Lambert, de John et Patrcicia Patkau et de Michael Cunnignam, et des panneaux exposés) produits dans le but notamment d'être distribuées aux médias dans le cadre d'une campagne de promotion de l'événement.
AP095.S4
Description:
La série nous renseigne sur l'appel de candidature au concours, sur l'exposition qui s'est tenue à Venise et la campagne de promotion entourant la tenue de l'événement. La série contient deux exemplaires du document diffusé pour inviter les jeunes architectes canadiens à participer au concours d'idées lancé en 1995, un exemplaire de la publication Réciprocité, Patkau +16, produite par le CCA en 1996, présentant les lauréats exposés et l'agence Patkau Architects, et enfin 321 documents photographiques (portraits de Phyllis Lambert, de John et Patrcicia Patkau et de Michael Cunnignam, et des panneaux exposés) produits dans le but notamment d'être distribuées aux médias dans le cadre d'une campagne de promotion de l'événement.
Personnes et institutions:
Date:
1995-1996
1995-1996
Titre:
Promotion de l'événement
Actions:
AP095.S4
Description:
La série nous renseigne sur l'appel de candidature au concours, sur l'exposition qui s'est tenue à Venise et la campagne de promotion entourant la tenue de l'événement. La série contient deux exemplaires du document diffusé pour inviter les jeunes architectes canadiens à participer au concours d'idées lancé en 1995, un exemplaire de la publication Réciprocité, Patkau +16, produite par le CCA en 1996, présentant les lauréats exposés et l'agence Patkau Architects, et enfin 321 documents photographiques (portraits de Phyllis Lambert, de John et Patrcicia Patkau et de Michael Cunnignam, et des panneaux exposés) produits dans le but notamment d'être distribuées aux médias dans le cadre d'une campagne de promotion de l'événement.
Promotion de l'événement
Actions:
AP095.S4
Description:
La série nous renseigne sur l'appel de candidature au concours, sur l'exposition qui s'est tenue à Venise et la campagne de promotion entourant la tenue de l'événement. La série contient deux exemplaires du document diffusé pour inviter les jeunes architectes canadiens à participer au concours d'idées lancé en 1995, un exemplaire de la publication Réciprocité, Patkau +16, produite par le CCA en 1996, présentant les lauréats exposés et l'agence Patkau Architects, et enfin 321 documents photographiques (portraits de Phyllis Lambert, de John et Patrcicia Patkau et de Michael Cunnignam, et des panneaux exposés) produits dans le but notamment d'être distribuées aux médias dans le cadre d'une campagne de promotion de l'événement.
Niveau de description archivistique:
Série 4
Série 4
Date:
1995-1996
1995-1996
Personnes et institutions:
Niveau de description archivistique:
Sous-série
Sous-série
Numéro de référence:
AP018.S1.1980.PR09.SS2
Description:
This subproject series documents the installation of Citibank's signage on the University Place building in Toronto from 1982-1984. The office identified the project number as 8009-8214A. The project consisted of the installation of two Citibank logos on the north and south sides of University Place at the top of the building. The project is recorded through drawings, photographic materials showing the installation and design, and textual records containing correspondence, planning, air conditioning revisions, and publicity dating from 1981-1986. The CCA also holds materials for project associated with this subproject, which document the design and construction of the University Place Building (AP018.S1.1980.PR09). Subproject materials are viewed separately from this project due to the different project numbers originally assigned by the office.
AP018.S1.1980.PR09.SS2
Description:
This subproject series documents the installation of Citibank's signage on the University Place building in Toronto from 1982-1984. The office identified the project number as 8009-8214A. The project consisted of the installation of two Citibank logos on the north and south sides of University Place at the top of the building. The project is recorded through drawings, photographic materials showing the installation and design, and textual records containing correspondence, planning, air conditioning revisions, and publicity dating from 1981-1986. The CCA also holds materials for project associated with this subproject, which document the design and construction of the University Place Building (AP018.S1.1980.PR09). Subproject materials are viewed separately from this project due to the different project numbers originally assigned by the office.
Personnes et institutions:
Date:
1981-1986
1981-1986
Titre:
Citibank Signage, University Place, Toronto (1982-1984)
Actions:
AP018.S1.1980.PR09.SS2
Description:
This subproject series documents the installation of Citibank's signage on the University Place building in Toronto from 1982-1984. The office identified the project number as 8009-8214A. The project consisted of the installation of two Citibank logos on the north and south sides of University Place at the top of the building. The project is recorded through drawings, photographic materials showing the installation and design, and textual records containing correspondence, planning, air conditioning revisions, and publicity dating from 1981-1986. The CCA also holds materials for project associated with this subproject, which document the design and construction of the University Place Building (AP018.S1.1980.PR09). Subproject materials are viewed separately from this project due to the different project numbers originally assigned by the office.
Citibank Signage, University Place, Toronto (1982-1984)
Actions:
AP018.S1.1980.PR09.SS2
Description:
This subproject series documents the installation of Citibank's signage on the University Place building in Toronto from 1982-1984. The office identified the project number as 8009-8214A. The project consisted of the installation of two Citibank logos on the north and south sides of University Place at the top of the building. The project is recorded through drawings, photographic materials showing the installation and design, and textual records containing correspondence, planning, air conditioning revisions, and publicity dating from 1981-1986. The CCA also holds materials for project associated with this subproject, which document the design and construction of the University Place Building (AP018.S1.1980.PR09). Subproject materials are viewed separately from this project due to the different project numbers originally assigned by the office.
Niveau de description archivistique:
Project
Project
Date:
1981-1986
1981-1986
Personnes et institutions:
Classification:
expositions
expositions
Actions:
Description:
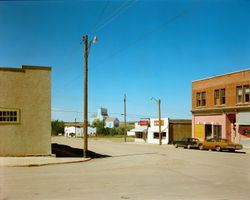
Cette lecture critique qui s’appuie sur une série de projets représentatifs tirés de la Collection du CCA met en évidence les dynamiques quotidiennes spatiales et de pouvoir, créatrices de ces espaces médians mais rarement reconnues. Au-delà de la restitution, comment les architectes peuvent-ils participer à l’imaginaire d’avenirs plus justes pour les sites de dépossession?
Cette lecture critique qui s’appuie sur une série de projets représentatifs tirés de la Collection du CCA met en évidence les dynamiques quotidiennes spatiales et de pouvoir, créatrices de ces espaces médians mais rarement reconnues. Au-delà de la restitution, comment les architectes peuvent-ils participer à l’imaginaire d’avenirs plus justes pour les sites de dépossession?
Localisation:
Vitrines Mot(s)-clé(s):
Espaces médians, vitrines, Rafico Ruiz, Louise Paradis, autochtones, souveraineté, Ella den Elzen, Camille Saade-Traboulsi
Vitrines Mot(s)-clé(s):
Espaces médians, vitrines, Rafico Ruiz, Louise Paradis, autochtones, souveraineté, Ella den Elzen, Camille Saade-Traboulsi
Date:
10 février 2021 au 13 mars 2022
10 février 2021 au 13 mars 2022
Titre:
Espaces médians : repères de dépossession
Actions:
Description:
Cette lecture critique qui s’appuie sur une série de projets représentatifs tirés de la Collection du CCA met en évidence les dynamiques quotidiennes spatiales et de pouvoir, créatrices de ces espaces médians mais rarement reconnues. Au-delà de la restitution, comment les architectes peuvent-ils participer à l’imaginaire d’avenirs plus justes pour les sites de dépossession?
Espaces médians : repères de dépossession
Actions:
Description:
Cette lecture critique qui s’appuie sur une série de projets représentatifs tirés de la Collection du CCA met en évidence les dynamiques quotidiennes spatiales et de pouvoir, créatrices de ces espaces médians mais rarement reconnues. Au-delà de la restitution, comment les architectes peuvent-ils participer à l’imaginaire d’avenirs plus justes pour les sites de dépossession?
Classification:
expositions
expositions
Date:
10 février 2021 au
13 mars 2022
10 février 2021 au
13 mars 2022
Localisation:
Vitrines Mot(s)-clé(s):
Espaces médians, vitrines, Rafico Ruiz, Louise Paradis, autochtones, souveraineté, Ella den Elzen, Camille Saade-Traboulsi
Vitrines Mot(s)-clé(s):
Espaces médians, vitrines, Rafico Ruiz, Louise Paradis, autochtones, souveraineté, Ella den Elzen, Camille Saade-Traboulsi
Classification:
événements
événements
Actions:
Description:
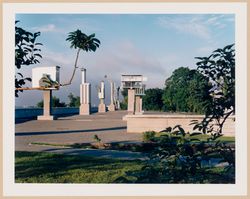
Rejoignez-nous tout l’été pour un dialogue entre nature, architecture et tissu urbain, avec les visites guidées de notre jardin de sculptures du CCA.
Rejoignez-nous tout l’été pour un dialogue entre nature, architecture et tissu urbain, avec les visites guidées de notre jardin de sculptures du CCA.
Date:
août 2025, 13h en anglais, 14h30 en français
août 2025, 13h en anglais, 14h30 en français
Titre:
Visites guidées du jardin de sculptures
Actions:
Description:
Rejoignez-nous tout l’été pour un dialogue entre nature, architecture et tissu urbain, avec les visites guidées de notre jardin de sculptures du CCA.
Visites guidées du jardin de sculptures
Actions:
Description:
Rejoignez-nous tout l’été pour un dialogue entre nature, architecture et tissu urbain, avec les visites guidées de notre jardin de sculptures du CCA.
Classification:
événements
événements
Date:
août 2025
13h en anglais, 14h30 en français
août 2025
13h en anglais, 14h30 en français
Classification:
événements
événements
Actions:
Description:
Rejoignez-nous tout l’été pour un dialogue entre nature, architecture et tissu urbain, avec les visites guidées de notre jardin de sculptures du CCA.
Rejoignez-nous tout l’été pour un dialogue entre nature, architecture et tissu urbain, avec les visites guidées de notre jardin de sculptures du CCA.
Date:
septembre 2025, 13h en anglais, 14h30 en français
septembre 2025, 13h en anglais, 14h30 en français
Titre:
Visites guidées du jardin de sculptures
Actions:
Description:
Rejoignez-nous tout l’été pour un dialogue entre nature, architecture et tissu urbain, avec les visites guidées de notre jardin de sculptures du CCA.
Visites guidées du jardin de sculptures
Actions:
Description:
Rejoignez-nous tout l’été pour un dialogue entre nature, architecture et tissu urbain, avec les visites guidées de notre jardin de sculptures du CCA.
Classification:
événements
événements
Date:
septembre 2025
13h en anglais, 14h30 en français
septembre 2025
13h en anglais, 14h30 en français
Classification:
articles
articles
Titre:
L’or et la pierre
L’or et la pierre
Actions:
Dossier:
Architecture de l’invocation
Architecture de l’invocation
Niveau de description archivistique:
Projet
Projet
Numéro de référence:
AP148.S1.1970.PR02
Description:
The project series documents Poli's work on the Interplanetary Architecture project, which was also made into a film by Superstudio directed by Alessandro Poli (the film is not included in the fonds). The project reflects Poli's deep fascination with the moon landing in 1969. Poli uses this major media event as a catalyst for thinking about a new approach to architecture and tools for design, including the idea that film and the movie camera should become part of the toolset. The project also seems to be in some way a response to Epoch magazine's challenge for a "Primo concorso di architettura nello spazio" (the first architectural competition in space), and includes much imagery and textual references to a new road or architectural links between the earth and other planets, including an earth moon highway. In his storyboard, Poli also makes reference to his earlier Piper project, and some imagery features wheels and an amusement park. The Interplanetary Architecture project was exhibited by Superstudio in Rome in 1972 and featured in "Casabella" magazine in April 1972 (no. 364). The project was also featured in the 2010 CCA exhibition "Other Space Odysseys". In the accompanying CCA publication, Poli describes this project as "a voyage off earthbound routes in quest of architecture unfettered by the urban nightmare, by induced needs or by planning as the only tool for regulating and solving the world's problems" (Poli quoted in Borasi and Zardini, 2010, 110). Poli's work on this project is deeply tied to the Zeno project, which was also featured in this exhibition and is included in this fonds (see AP148.S1.1972.PR01). For the Zeno project, Poli envisioned a dialogue between astronaut Buzz Aldrin and an Italian peasant, Zeno of Riparbella. Poli felt that these two shared a similarity in that both their homes were isolated capsules, one that provided a lens from which to see the rest of the world and understand their place in it. The material in the series includes numerous photomontages and collages of astronauts in space, as well as drawings of plantery shapes and structures. There are also texts, some of which include calculations of distances and diameters of planets, as well as notebooks and sketchbooks, many of which Poli included in a folder he entitled "Storyboard." The series also includes an unsent letter from Poli to Adolfo Natalini which describes how, after the moon landing, everything - the planet, the moon, the stars - is architecture, and that this will necessitate the need for new design tools, such as the movie camera. Some works are signed Alessandro Poli-Superstudio. Source cited: Giovanna Borasi and Mirko Zardini, eds., Other Space Odysseys, Montreal and Baden: Canadian Centre for Architecture/Lars Müller Publishers, 2010.
AP148.S1.1970.PR02
Description:
The project series documents Poli's work on the Interplanetary Architecture project, which was also made into a film by Superstudio directed by Alessandro Poli (the film is not included in the fonds). The project reflects Poli's deep fascination with the moon landing in 1969. Poli uses this major media event as a catalyst for thinking about a new approach to architecture and tools for design, including the idea that film and the movie camera should become part of the toolset. The project also seems to be in some way a response to Epoch magazine's challenge for a "Primo concorso di architettura nello spazio" (the first architectural competition in space), and includes much imagery and textual references to a new road or architectural links between the earth and other planets, including an earth moon highway. In his storyboard, Poli also makes reference to his earlier Piper project, and some imagery features wheels and an amusement park. The Interplanetary Architecture project was exhibited by Superstudio in Rome in 1972 and featured in "Casabella" magazine in April 1972 (no. 364). The project was also featured in the 2010 CCA exhibition "Other Space Odysseys". In the accompanying CCA publication, Poli describes this project as "a voyage off earthbound routes in quest of architecture unfettered by the urban nightmare, by induced needs or by planning as the only tool for regulating and solving the world's problems" (Poli quoted in Borasi and Zardini, 2010, 110). Poli's work on this project is deeply tied to the Zeno project, which was also featured in this exhibition and is included in this fonds (see AP148.S1.1972.PR01). For the Zeno project, Poli envisioned a dialogue between astronaut Buzz Aldrin and an Italian peasant, Zeno of Riparbella. Poli felt that these two shared a similarity in that both their homes were isolated capsules, one that provided a lens from which to see the rest of the world and understand their place in it. The material in the series includes numerous photomontages and collages of astronauts in space, as well as drawings of plantery shapes and structures. There are also texts, some of which include calculations of distances and diameters of planets, as well as notebooks and sketchbooks, many of which Poli included in a folder he entitled "Storyboard." The series also includes an unsent letter from Poli to Adolfo Natalini which describes how, after the moon landing, everything - the planet, the moon, the stars - is architecture, and that this will necessitate the need for new design tools, such as the movie camera. Some works are signed Alessandro Poli-Superstudio. Source cited: Giovanna Borasi and Mirko Zardini, eds., Other Space Odysseys, Montreal and Baden: Canadian Centre for Architecture/Lars Müller Publishers, 2010.
Personnes et institutions:
Date:
1969-1971
1969-1971
Titre:
Architettura Interplanetaria [Interplanetary Architecture] (1970-1971)
Actions:
AP148.S1.1970.PR02
Description:
The project series documents Poli's work on the Interplanetary Architecture project, which was also made into a film by Superstudio directed by Alessandro Poli (the film is not included in the fonds). The project reflects Poli's deep fascination with the moon landing in 1969. Poli uses this major media event as a catalyst for thinking about a new approach to architecture and tools for design, including the idea that film and the movie camera should become part of the toolset. The project also seems to be in some way a response to Epoch magazine's challenge for a "Primo concorso di architettura nello spazio" (the first architectural competition in space), and includes much imagery and textual references to a new road or architectural links between the earth and other planets, including an earth moon highway. In his storyboard, Poli also makes reference to his earlier Piper project, and some imagery features wheels and an amusement park. The Interplanetary Architecture project was exhibited by Superstudio in Rome in 1972 and featured in "Casabella" magazine in April 1972 (no. 364). The project was also featured in the 2010 CCA exhibition "Other Space Odysseys". In the accompanying CCA publication, Poli describes this project as "a voyage off earthbound routes in quest of architecture unfettered by the urban nightmare, by induced needs or by planning as the only tool for regulating and solving the world's problems" (Poli quoted in Borasi and Zardini, 2010, 110). Poli's work on this project is deeply tied to the Zeno project, which was also featured in this exhibition and is included in this fonds (see AP148.S1.1972.PR01). For the Zeno project, Poli envisioned a dialogue between astronaut Buzz Aldrin and an Italian peasant, Zeno of Riparbella. Poli felt that these two shared a similarity in that both their homes were isolated capsules, one that provided a lens from which to see the rest of the world and understand their place in it. The material in the series includes numerous photomontages and collages of astronauts in space, as well as drawings of plantery shapes and structures. There are also texts, some of which include calculations of distances and diameters of planets, as well as notebooks and sketchbooks, many of which Poli included in a folder he entitled "Storyboard." The series also includes an unsent letter from Poli to Adolfo Natalini which describes how, after the moon landing, everything - the planet, the moon, the stars - is architecture, and that this will necessitate the need for new design tools, such as the movie camera. Some works are signed Alessandro Poli-Superstudio. Source cited: Giovanna Borasi and Mirko Zardini, eds., Other Space Odysseys, Montreal and Baden: Canadian Centre for Architecture/Lars Müller Publishers, 2010.
Architettura Interplanetaria [Interplanetary Architecture] (1970-1971)
Actions:
AP148.S1.1970.PR02
Description:
The project series documents Poli's work on the Interplanetary Architecture project, which was also made into a film by Superstudio directed by Alessandro Poli (the film is not included in the fonds). The project reflects Poli's deep fascination with the moon landing in 1969. Poli uses this major media event as a catalyst for thinking about a new approach to architecture and tools for design, including the idea that film and the movie camera should become part of the toolset. The project also seems to be in some way a response to Epoch magazine's challenge for a "Primo concorso di architettura nello spazio" (the first architectural competition in space), and includes much imagery and textual references to a new road or architectural links between the earth and other planets, including an earth moon highway. In his storyboard, Poli also makes reference to his earlier Piper project, and some imagery features wheels and an amusement park. The Interplanetary Architecture project was exhibited by Superstudio in Rome in 1972 and featured in "Casabella" magazine in April 1972 (no. 364). The project was also featured in the 2010 CCA exhibition "Other Space Odysseys". In the accompanying CCA publication, Poli describes this project as "a voyage off earthbound routes in quest of architecture unfettered by the urban nightmare, by induced needs or by planning as the only tool for regulating and solving the world's problems" (Poli quoted in Borasi and Zardini, 2010, 110). Poli's work on this project is deeply tied to the Zeno project, which was also featured in this exhibition and is included in this fonds (see AP148.S1.1972.PR01). For the Zeno project, Poli envisioned a dialogue between astronaut Buzz Aldrin and an Italian peasant, Zeno of Riparbella. Poli felt that these two shared a similarity in that both their homes were isolated capsules, one that provided a lens from which to see the rest of the world and understand their place in it. The material in the series includes numerous photomontages and collages of astronauts in space, as well as drawings of plantery shapes and structures. There are also texts, some of which include calculations of distances and diameters of planets, as well as notebooks and sketchbooks, many of which Poli included in a folder he entitled "Storyboard." The series also includes an unsent letter from Poli to Adolfo Natalini which describes how, after the moon landing, everything - the planet, the moon, the stars - is architecture, and that this will necessitate the need for new design tools, such as the movie camera. Some works are signed Alessandro Poli-Superstudio. Source cited: Giovanna Borasi and Mirko Zardini, eds., Other Space Odysseys, Montreal and Baden: Canadian Centre for Architecture/Lars Müller Publishers, 2010.
Niveau de description archivistique:
Project
Project
Date:
1969-1971
1969-1971
Personnes et institutions:
Niveau de description archivistique:
Série(s)
Série(s)
Titre:
Publications and Exhibitions
Publications and Exhibitions
Numéro de référence:
AP032.S4
Description:
This series contains material on publications and exhibitions concerning Goldsmith work and career. Papers and photographs record the creation of the book Myron Goldsmith: Buildings and Concepts, edited by Swiss architect Werner Blaser and published by Rizzoli Publications in 1987. The updating of Goldsmith's theoretical views are apparent in the manuscript drafts and revisions of his two essays for the book - "The Effects of Scale," reworked from his I.I.T. master's thesis, and the newly composed "Structural Architecture." This series also contains documents concerning retrospective exhibitions on Goldsmith originating at Harvard University (1982), and at the Canadian Centre for Architecture (1991). This material includes papers, correspondence, exhibition panels and wall text panels. The inclusion of periodicals and clippings on the architect's work, and the work of his students, supply a good bibliographic background on the architect.
AP032.S4
Description:
This series contains material on publications and exhibitions concerning Goldsmith work and career. Papers and photographs record the creation of the book Myron Goldsmith: Buildings and Concepts, edited by Swiss architect Werner Blaser and published by Rizzoli Publications in 1987. The updating of Goldsmith's theoretical views are apparent in the manuscript drafts and revisions of his two essays for the book - "The Effects of Scale," reworked from his I.I.T. master's thesis, and the newly composed "Structural Architecture." This series also contains documents concerning retrospective exhibitions on Goldsmith originating at Harvard University (1982), and at the Canadian Centre for Architecture (1991). This material includes papers, correspondence, exhibition panels and wall text panels. The inclusion of periodicals and clippings on the architect's work, and the work of his students, supply a good bibliographic background on the architect.
Personnes et institutions:
Date:
1956-1991
1956-1991
Titre:
Publications and Exhibitions
Actions:
AP032.S4
Description:
This series contains material on publications and exhibitions concerning Goldsmith work and career. Papers and photographs record the creation of the book Myron Goldsmith: Buildings and Concepts, edited by Swiss architect Werner Blaser and published by Rizzoli Publications in 1987. The updating of Goldsmith's theoretical views are apparent in the manuscript drafts and revisions of his two essays for the book - "The Effects of Scale," reworked from his I.I.T. master's thesis, and the newly composed "Structural Architecture." This series also contains documents concerning retrospective exhibitions on Goldsmith originating at Harvard University (1982), and at the Canadian Centre for Architecture (1991). This material includes papers, correspondence, exhibition panels and wall text panels. The inclusion of periodicals and clippings on the architect's work, and the work of his students, supply a good bibliographic background on the architect.
Publications and Exhibitions
Actions:
AP032.S4
Description:
This series contains material on publications and exhibitions concerning Goldsmith work and career. Papers and photographs record the creation of the book Myron Goldsmith: Buildings and Concepts, edited by Swiss architect Werner Blaser and published by Rizzoli Publications in 1987. The updating of Goldsmith's theoretical views are apparent in the manuscript drafts and revisions of his two essays for the book - "The Effects of Scale," reworked from his I.I.T. master's thesis, and the newly composed "Structural Architecture." This series also contains documents concerning retrospective exhibitions on Goldsmith originating at Harvard University (1982), and at the Canadian Centre for Architecture (1991). This material includes papers, correspondence, exhibition panels and wall text panels. The inclusion of periodicals and clippings on the architect's work, and the work of his students, supply a good bibliographic background on the architect.
Niveau de description archivistique:
Series 4
Series 4
Date:
1956-1991
1956-1991
Personnes et institutions:


