


13758 Résultats
Niveau de description archivistique:
Projet
Projet
Numéro de référence:
AP164.S1.2005.D3
Description:
The project series documents the design for an artificial hill and serves as the finish-line for the “Elfstedentocht”, Leeuwarden, Netherlands, at the International Architecture Biennale Rotterdam 2005. The firm identified this project as number 201. "The finish of the great race of the Elfstedentocht should be accompanied by a three-dimensial event which signals the site in the memory of the citizen. If from there, furthermore, the last part of the race is dominated we will be able to imagine that this three-dimensional event is a hybrid between a tribune and a landscaping milestone. […] If towards the South and East it disposes of a slope consisting of artificial lawn with solarium and tribunes above the canal and a scating [sic] park, then towards the North it could house the sport installations with tribunes and a climbing zone with the result that this minimum architectural organization could give life to the site during all year basing on the small sports center, solarium and skating track. A shelter structure crowns the artificial hill composing a lookout spot from where one dominates the whole city and the surrounding landscape." (ARCH270975) Documenting the project are conceptual and presentation drawings, digital, graphic and reference materials, correspondence, publications, competition documents, and agreements.
AP164.S1.2005.D3
Description:
The project series documents the design for an artificial hill and serves as the finish-line for the “Elfstedentocht”, Leeuwarden, Netherlands, at the International Architecture Biennale Rotterdam 2005. The firm identified this project as number 201. "The finish of the great race of the Elfstedentocht should be accompanied by a three-dimensial event which signals the site in the memory of the citizen. If from there, furthermore, the last part of the race is dominated we will be able to imagine that this three-dimensional event is a hybrid between a tribune and a landscaping milestone. […] If towards the South and East it disposes of a slope consisting of artificial lawn with solarium and tribunes above the canal and a scating [sic] park, then towards the North it could house the sport installations with tribunes and a climbing zone with the result that this minimum architectural organization could give life to the site during all year basing on the small sports center, solarium and skating track. A shelter structure crowns the artificial hill composing a lookout spot from where one dominates the whole city and the surrounding landscape." (ARCH270975) Documenting the project are conceptual and presentation drawings, digital, graphic and reference materials, correspondence, publications, competition documents, and agreements.
Personnes et institutions:
Date:
1982, 2005, predominant 2005
1982, 2005, predominant 2005
Titre:
Colina artificial, International Architecture Biennale Rotterdam, Leeuwarden, Netherlands (2005)
Actions:
AP164.S1.2005.D3
Description:
The project series documents the design for an artificial hill and serves as the finish-line for the “Elfstedentocht”, Leeuwarden, Netherlands, at the International Architecture Biennale Rotterdam 2005. The firm identified this project as number 201. "The finish of the great race of the Elfstedentocht should be accompanied by a three-dimensial event which signals the site in the memory of the citizen. If from there, furthermore, the last part of the race is dominated we will be able to imagine that this three-dimensional event is a hybrid between a tribune and a landscaping milestone. […] If towards the South and East it disposes of a slope consisting of artificial lawn with solarium and tribunes above the canal and a scating [sic] park, then towards the North it could house the sport installations with tribunes and a climbing zone with the result that this minimum architectural organization could give life to the site during all year basing on the small sports center, solarium and skating track. A shelter structure crowns the artificial hill composing a lookout spot from where one dominates the whole city and the surrounding landscape." (ARCH270975) Documenting the project are conceptual and presentation drawings, digital, graphic and reference materials, correspondence, publications, competition documents, and agreements.
Colina artificial, International Architecture Biennale Rotterdam, Leeuwarden, Netherlands (2005)
Actions:
AP164.S1.2005.D3
Description:
The project series documents the design for an artificial hill and serves as the finish-line for the “Elfstedentocht”, Leeuwarden, Netherlands, at the International Architecture Biennale Rotterdam 2005. The firm identified this project as number 201. "The finish of the great race of the Elfstedentocht should be accompanied by a three-dimensial event which signals the site in the memory of the citizen. If from there, furthermore, the last part of the race is dominated we will be able to imagine that this three-dimensional event is a hybrid between a tribune and a landscaping milestone. […] If towards the South and East it disposes of a slope consisting of artificial lawn with solarium and tribunes above the canal and a scating [sic] park, then towards the North it could house the sport installations with tribunes and a climbing zone with the result that this minimum architectural organization could give life to the site during all year basing on the small sports center, solarium and skating track. A shelter structure crowns the artificial hill composing a lookout spot from where one dominates the whole city and the surrounding landscape." (ARCH270975) Documenting the project are conceptual and presentation drawings, digital, graphic and reference materials, correspondence, publications, competition documents, and agreements.
Niveau de description archivistique:
Project
Project
Date:
1982, 2005, predominant 2005
1982, 2005, predominant 2005
Personnes et institutions:
Niveau de description archivistique:
Sous-série
Sous-série
Numéro de référence:
AP075.S3.SS1
Description:
This sub-series documents Cornelia Hahn Oberlander's involvement in professionnal associations or other professionnal engagements related to architecture, urban planning, environment or art and design from the early 1950s to the end of the 2010s. It related to Oberlander's membership to associations and committees, like the National Capital Commission or the Smith College Botanic Garden Committee. It also comprises Oberlander involvement in various jury selections, including for design competitions, such as the Nathan Phillips Square Revitalization design competition in the mid-2000s. Sub-series also documents Oberlander attendance to conferences or seminars, such as landscape architects associations or conferences on sustainable development. The sub-series also contains records of conferences and talks Oberlander gave, either about her projects, on landscape architecture, on play and play environments, or on sustainable architecture. It also includes Oberlander's research and writings for her own publications or articles she wrote. The sub-series contains documents related to associations and committees, such as correspondence, Oberlander's notes and minutes of meetings. It contains documents related to her for jury selection work, such as invitation to participate to a jury selection, correspondence, and documents related to the selection process. The sub-series also comprises Oberlander's documents from her attendance to conferences and seminars, such as correspondence, event planning, travel organization, and conferences proceedings. Documents related to talks and conferences given by Oberlander comprises research material, Oberlander's notes, draft and final versions of texts, and a few photographs or sound and video recording of the events. Finally, the sub-series contains Oberlander's writtings, such as her research, draft versions of her writings and correspondence.
AP075.S3.SS1
Description:
This sub-series documents Cornelia Hahn Oberlander's involvement in professionnal associations or other professionnal engagements related to architecture, urban planning, environment or art and design from the early 1950s to the end of the 2010s. It related to Oberlander's membership to associations and committees, like the National Capital Commission or the Smith College Botanic Garden Committee. It also comprises Oberlander involvement in various jury selections, including for design competitions, such as the Nathan Phillips Square Revitalization design competition in the mid-2000s. Sub-series also documents Oberlander attendance to conferences or seminars, such as landscape architects associations or conferences on sustainable development. The sub-series also contains records of conferences and talks Oberlander gave, either about her projects, on landscape architecture, on play and play environments, or on sustainable architecture. It also includes Oberlander's research and writings for her own publications or articles she wrote. The sub-series contains documents related to associations and committees, such as correspondence, Oberlander's notes and minutes of meetings. It contains documents related to her for jury selection work, such as invitation to participate to a jury selection, correspondence, and documents related to the selection process. The sub-series also comprises Oberlander's documents from her attendance to conferences and seminars, such as correspondence, event planning, travel organization, and conferences proceedings. Documents related to talks and conferences given by Oberlander comprises research material, Oberlander's notes, draft and final versions of texts, and a few photographs or sound and video recording of the events. Finally, the sub-series contains Oberlander's writtings, such as her research, draft versions of her writings and correspondence.
Personnes et institutions:
Date:
1949-2019
1949-2019
Titre:
Professional associations and engagements
Actions:
AP075.S3.SS1
Description:
This sub-series documents Cornelia Hahn Oberlander's involvement in professionnal associations or other professionnal engagements related to architecture, urban planning, environment or art and design from the early 1950s to the end of the 2010s. It related to Oberlander's membership to associations and committees, like the National Capital Commission or the Smith College Botanic Garden Committee. It also comprises Oberlander involvement in various jury selections, including for design competitions, such as the Nathan Phillips Square Revitalization design competition in the mid-2000s. Sub-series also documents Oberlander attendance to conferences or seminars, such as landscape architects associations or conferences on sustainable development. The sub-series also contains records of conferences and talks Oberlander gave, either about her projects, on landscape architecture, on play and play environments, or on sustainable architecture. It also includes Oberlander's research and writings for her own publications or articles she wrote. The sub-series contains documents related to associations and committees, such as correspondence, Oberlander's notes and minutes of meetings. It contains documents related to her for jury selection work, such as invitation to participate to a jury selection, correspondence, and documents related to the selection process. The sub-series also comprises Oberlander's documents from her attendance to conferences and seminars, such as correspondence, event planning, travel organization, and conferences proceedings. Documents related to talks and conferences given by Oberlander comprises research material, Oberlander's notes, draft and final versions of texts, and a few photographs or sound and video recording of the events. Finally, the sub-series contains Oberlander's writtings, such as her research, draft versions of her writings and correspondence.
Professional associations and engagements
Actions:
AP075.S3.SS1
Description:
This sub-series documents Cornelia Hahn Oberlander's involvement in professionnal associations or other professionnal engagements related to architecture, urban planning, environment or art and design from the early 1950s to the end of the 2010s. It related to Oberlander's membership to associations and committees, like the National Capital Commission or the Smith College Botanic Garden Committee. It also comprises Oberlander involvement in various jury selections, including for design competitions, such as the Nathan Phillips Square Revitalization design competition in the mid-2000s. Sub-series also documents Oberlander attendance to conferences or seminars, such as landscape architects associations or conferences on sustainable development. The sub-series also contains records of conferences and talks Oberlander gave, either about her projects, on landscape architecture, on play and play environments, or on sustainable architecture. It also includes Oberlander's research and writings for her own publications or articles she wrote. The sub-series contains documents related to associations and committees, such as correspondence, Oberlander's notes and minutes of meetings. It contains documents related to her for jury selection work, such as invitation to participate to a jury selection, correspondence, and documents related to the selection process. The sub-series also comprises Oberlander's documents from her attendance to conferences and seminars, such as correspondence, event planning, travel organization, and conferences proceedings. Documents related to talks and conferences given by Oberlander comprises research material, Oberlander's notes, draft and final versions of texts, and a few photographs or sound and video recording of the events. Finally, the sub-series contains Oberlander's writtings, such as her research, draft versions of her writings and correspondence.
Niveau de description archivistique:
Sub-series
Sub-series
Date:
1949-2019
1949-2019
Personnes et institutions:
Niveau de description archivistique:
Projet
Projet
Numéro de référence:
AP075.S1.2005.PR05
Description:
Project series documents Cornelia Hahn Oberlander's project for the Harry & Jeanette Weinberg Jewish Community Campus, a high school and community facility on Willow Street, at the corne of 41st Avenue, in Vancouver, British Columbia. Oberlander worked on this project from 2005-2007 with architectural firm Acton Ostry Architects. The landscape project comprises the addition of trees along 41st Avenue and Willow Street, while preserving existing ones, and the design of three paved terraces along the north side of the building and creating the planting plant, that included a rainwater garden next to the east terrace. The project series contains solely four site and planting plans with plants list, and a detail section plan for the terraces.
AP075.S1.2005.PR05
Description:
Project series documents Cornelia Hahn Oberlander's project for the Harry & Jeanette Weinberg Jewish Community Campus, a high school and community facility on Willow Street, at the corne of 41st Avenue, in Vancouver, British Columbia. Oberlander worked on this project from 2005-2007 with architectural firm Acton Ostry Architects. The landscape project comprises the addition of trees along 41st Avenue and Willow Street, while preserving existing ones, and the design of three paved terraces along the north side of the building and creating the planting plant, that included a rainwater garden next to the east terrace. The project series contains solely four site and planting plans with plants list, and a detail section plan for the terraces.
Personnes et institutions:
Date:
2005-2007
2005-2007
Titre:
Harry & Jeanette Weinberg Jewish Community Campus, Vancouver, British Columbia (2005)
Actions:
AP075.S1.2005.PR05
Description:
Project series documents Cornelia Hahn Oberlander's project for the Harry & Jeanette Weinberg Jewish Community Campus, a high school and community facility on Willow Street, at the corne of 41st Avenue, in Vancouver, British Columbia. Oberlander worked on this project from 2005-2007 with architectural firm Acton Ostry Architects. The landscape project comprises the addition of trees along 41st Avenue and Willow Street, while preserving existing ones, and the design of three paved terraces along the north side of the building and creating the planting plant, that included a rainwater garden next to the east terrace. The project series contains solely four site and planting plans with plants list, and a detail section plan for the terraces.
Harry & Jeanette Weinberg Jewish Community Campus, Vancouver, British Columbia (2005)
Actions:
AP075.S1.2005.PR05
Description:
Project series documents Cornelia Hahn Oberlander's project for the Harry & Jeanette Weinberg Jewish Community Campus, a high school and community facility on Willow Street, at the corne of 41st Avenue, in Vancouver, British Columbia. Oberlander worked on this project from 2005-2007 with architectural firm Acton Ostry Architects. The landscape project comprises the addition of trees along 41st Avenue and Willow Street, while preserving existing ones, and the design of three paved terraces along the north side of the building and creating the planting plant, that included a rainwater garden next to the east terrace. The project series contains solely four site and planting plans with plants list, and a detail section plan for the terraces.
Niveau de description archivistique:
Project
Project
Date:
2005-2007
2005-2007
Personnes et institutions:
Classification:
événements
événements

Actions:
Date:
17 mars 2000
17 mars 2000
Classification:
événements
événements
Date:
17 mars 2000
17 mars 2000
Classification:
dessins
dessins
Numéro de référence:
DR1981:0025
Description:
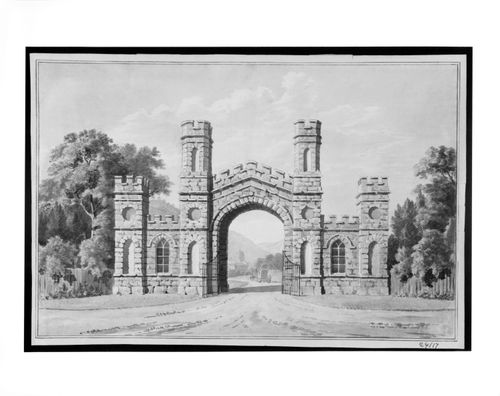
- A full colour rendering of a crenellated Gothick gateway set in a rural landscape. The gateway is comprised of two pairs of short towers, one pair to either side of a central arched passageway, made of stone. Through the central passageway can be seen a horsedrawn coach approaching a very large country house, or palace, which has a tall drum and cupola and a columned portico.
DR1981:0025
Description:
- A full colour rendering of a crenellated Gothick gateway set in a rural landscape. The gateway is comprised of two pairs of short towers, one pair to either side of a central arched passageway, made of stone. Through the central passageway can be seen a horsedrawn coach approaching a very large country house, or palace, which has a tall drum and cupola and a columned portico.
Personnes et institutions:
Sujet:
architecture, architecture de paysage, topographique
architecture, architecture de paysage, topographique
Date:
second half of the 18th century
second half of the 18th century
Titre:
A Gothick gateway, possibly for Windsor Great Park, Surrey
Actions:
DR1981:0025
Description:
- A full colour rendering of a crenellated Gothick gateway set in a rural landscape. The gateway is comprised of two pairs of short towers, one pair to either side of a central arched passageway, made of stone. Through the central passageway can be seen a horsedrawn coach approaching a very large country house, or palace, which has a tall drum and cupola and a columned portico.
A Gothick gateway, possibly for Windsor Great Park, Surrey
Actions:
DR1981:0025
Description:
- A full colour rendering of a crenellated Gothick gateway set in a rural landscape. The gateway is comprised of two pairs of short towers, one pair to either side of a central arched passageway, made of stone. Through the central passageway can be seen a horsedrawn coach approaching a very large country house, or palace, which has a tall drum and cupola and a columned portico.
Classification:
dessins
dessins
Date:
second half of the 18th century
second half of the 18th century
Personnes et institutions:
Sujet:
architecture, architecture de paysage, topographique
architecture, architecture de paysage, topographique
Niveau de description archivistique:
Série(s)
Série(s)
Titre:
OCEAN North reference files
OCEAN North reference files
Numéro de référence:
AP198.S2
Description:
Series consists of reference documentation in the form of portfolios of selected materials from various OCEAN North projects. It is likely that Kivi Sotamaa did not contribute to all of the included projects. For the most part, records are images of work done with CAD software: preliminary drawings; fully developed plans and renderings of buildings; landscapes; and installations. Images also include digitized photographs of models and installations. Content from AP198.S2.001 – OCEAN North Portfolio 1999 consists primarily of this type of visual material and is organized per project. Additionally, a few textual records describe some of the projects. There are two versions of a general presentation document in Pagemaker. Content from AP198.S2.002 – OCEAN North Press CD 2000 is organized into three sections: “about'OCEANnorth”, “OCEANnorth_Essays”, and “OCEANnorth_Projects”. This last directory is further organized by year and by project, each project having a text and an image sub-directory. Overall, there are 48 textual records describing the network, its vision and its projects, alongside more than 200 raster images. The Jyväskylä Music and Arts Centre competition entry was not included in this project selection. The following projects are documented in this series: - Töölö Football Stadium, an international architectural competition entry. See also Series 1 for more records on this project. - Jyväskylä Music and Arts Centre, an international architectural competition entry. See also Series 1 for more records on this project. - Extraterrains, a furniture design project. - Finnish Embassy in Canberra, an international architectural competition entry. - Habitare Pavilion (1996 and 1997), exhibitions installations. - Chamberworks, an architectural installation for an exhibition. - a-drift NYT Time Capsule, a competition entry for a time capsule for the New York Times. - Synthetic Landscape Pavilion and Phases 1, 2 and 3, a landscape design. - Sandefjord Hotel, preliminary design. - Landscraper, design study for an exhibition. - IntenCities, multidisciplinary installation project. - Barbican’s Valo exhibition design. - Constantini (sic) Museum, a building design for a competition. - Kyoto, a study of urban design. - Jeil’s Hospital, a building design. - Urban Surfaces exhibition. Source: Ateljié Sotamaa. “Portfolio.” Accessed February 2018, http://portfolio.sotamaa.net/ FRAC, “Catalog, OCEAN.” Accessed February 2018, http://www.archilab.org/public/2000/catalog/ocean/oceanen.htm OCEAN CN Consultancy Network, “Projects.” Accessed February 2018, http://ocean-cn.org/projects/
AP198.S2
Description:
Series consists of reference documentation in the form of portfolios of selected materials from various OCEAN North projects. It is likely that Kivi Sotamaa did not contribute to all of the included projects. For the most part, records are images of work done with CAD software: preliminary drawings; fully developed plans and renderings of buildings; landscapes; and installations. Images also include digitized photographs of models and installations. Content from AP198.S2.001 – OCEAN North Portfolio 1999 consists primarily of this type of visual material and is organized per project. Additionally, a few textual records describe some of the projects. There are two versions of a general presentation document in Pagemaker. Content from AP198.S2.002 – OCEAN North Press CD 2000 is organized into three sections: “about'OCEANnorth”, “OCEANnorth_Essays”, and “OCEANnorth_Projects”. This last directory is further organized by year and by project, each project having a text and an image sub-directory. Overall, there are 48 textual records describing the network, its vision and its projects, alongside more than 200 raster images. The Jyväskylä Music and Arts Centre competition entry was not included in this project selection. The following projects are documented in this series: - Töölö Football Stadium, an international architectural competition entry. See also Series 1 for more records on this project. - Jyväskylä Music and Arts Centre, an international architectural competition entry. See also Series 1 for more records on this project. - Extraterrains, a furniture design project. - Finnish Embassy in Canberra, an international architectural competition entry. - Habitare Pavilion (1996 and 1997), exhibitions installations. - Chamberworks, an architectural installation for an exhibition. - a-drift NYT Time Capsule, a competition entry for a time capsule for the New York Times. - Synthetic Landscape Pavilion and Phases 1, 2 and 3, a landscape design. - Sandefjord Hotel, preliminary design. - Landscraper, design study for an exhibition. - IntenCities, multidisciplinary installation project. - Barbican’s Valo exhibition design. - Constantini (sic) Museum, a building design for a competition. - Kyoto, a study of urban design. - Jeil’s Hospital, a building design. - Urban Surfaces exhibition. Source: Ateljié Sotamaa. “Portfolio.” Accessed February 2018, http://portfolio.sotamaa.net/ FRAC, “Catalog, OCEAN.” Accessed February 2018, http://www.archilab.org/public/2000/catalog/ocean/oceanen.htm OCEAN CN Consultancy Network, “Projects.” Accessed February 2018, http://ocean-cn.org/projects/
Personnes et institutions:
Date:
1997-2000
1997-2000
Titre:
OCEAN North reference files
Actions:
AP198.S2
Description:
Series consists of reference documentation in the form of portfolios of selected materials from various OCEAN North projects. It is likely that Kivi Sotamaa did not contribute to all of the included projects. For the most part, records are images of work done with CAD software: preliminary drawings; fully developed plans and renderings of buildings; landscapes; and installations. Images also include digitized photographs of models and installations. Content from AP198.S2.001 – OCEAN North Portfolio 1999 consists primarily of this type of visual material and is organized per project. Additionally, a few textual records describe some of the projects. There are two versions of a general presentation document in Pagemaker. Content from AP198.S2.002 – OCEAN North Press CD 2000 is organized into three sections: “about'OCEANnorth”, “OCEANnorth_Essays”, and “OCEANnorth_Projects”. This last directory is further organized by year and by project, each project having a text and an image sub-directory. Overall, there are 48 textual records describing the network, its vision and its projects, alongside more than 200 raster images. The Jyväskylä Music and Arts Centre competition entry was not included in this project selection. The following projects are documented in this series: - Töölö Football Stadium, an international architectural competition entry. See also Series 1 for more records on this project. - Jyväskylä Music and Arts Centre, an international architectural competition entry. See also Series 1 for more records on this project. - Extraterrains, a furniture design project. - Finnish Embassy in Canberra, an international architectural competition entry. - Habitare Pavilion (1996 and 1997), exhibitions installations. - Chamberworks, an architectural installation for an exhibition. - a-drift NYT Time Capsule, a competition entry for a time capsule for the New York Times. - Synthetic Landscape Pavilion and Phases 1, 2 and 3, a landscape design. - Sandefjord Hotel, preliminary design. - Landscraper, design study for an exhibition. - IntenCities, multidisciplinary installation project. - Barbican’s Valo exhibition design. - Constantini (sic) Museum, a building design for a competition. - Kyoto, a study of urban design. - Jeil’s Hospital, a building design. - Urban Surfaces exhibition. Source: Ateljié Sotamaa. “Portfolio.” Accessed February 2018, http://portfolio.sotamaa.net/ FRAC, “Catalog, OCEAN.” Accessed February 2018, http://www.archilab.org/public/2000/catalog/ocean/oceanen.htm OCEAN CN Consultancy Network, “Projects.” Accessed February 2018, http://ocean-cn.org/projects/
OCEAN North reference files
Actions:
AP198.S2
Description:
Series consists of reference documentation in the form of portfolios of selected materials from various OCEAN North projects. It is likely that Kivi Sotamaa did not contribute to all of the included projects. For the most part, records are images of work done with CAD software: preliminary drawings; fully developed plans and renderings of buildings; landscapes; and installations. Images also include digitized photographs of models and installations. Content from AP198.S2.001 – OCEAN North Portfolio 1999 consists primarily of this type of visual material and is organized per project. Additionally, a few textual records describe some of the projects. There are two versions of a general presentation document in Pagemaker. Content from AP198.S2.002 – OCEAN North Press CD 2000 is organized into three sections: “about'OCEANnorth”, “OCEANnorth_Essays”, and “OCEANnorth_Projects”. This last directory is further organized by year and by project, each project having a text and an image sub-directory. Overall, there are 48 textual records describing the network, its vision and its projects, alongside more than 200 raster images. The Jyväskylä Music and Arts Centre competition entry was not included in this project selection. The following projects are documented in this series: - Töölö Football Stadium, an international architectural competition entry. See also Series 1 for more records on this project. - Jyväskylä Music and Arts Centre, an international architectural competition entry. See also Series 1 for more records on this project. - Extraterrains, a furniture design project. - Finnish Embassy in Canberra, an international architectural competition entry. - Habitare Pavilion (1996 and 1997), exhibitions installations. - Chamberworks, an architectural installation for an exhibition. - a-drift NYT Time Capsule, a competition entry for a time capsule for the New York Times. - Synthetic Landscape Pavilion and Phases 1, 2 and 3, a landscape design. - Sandefjord Hotel, preliminary design. - Landscraper, design study for an exhibition. - IntenCities, multidisciplinary installation project. - Barbican’s Valo exhibition design. - Constantini (sic) Museum, a building design for a competition. - Kyoto, a study of urban design. - Jeil’s Hospital, a building design. - Urban Surfaces exhibition. Source: Ateljié Sotamaa. “Portfolio.” Accessed February 2018, http://portfolio.sotamaa.net/ FRAC, “Catalog, OCEAN.” Accessed February 2018, http://www.archilab.org/public/2000/catalog/ocean/oceanen.htm OCEAN CN Consultancy Network, “Projects.” Accessed February 2018, http://ocean-cn.org/projects/
Niveau de description archivistique:
Series
Series
Date:
1997-2000
1997-2000
Personnes et institutions:
Classification:
recherche
recherche
Actions:
Description:
Thème : Le phénomène baroque au-delà de Rome Barbara Arciszewska, Yale Center for British Art, New Haven, États-Unis Sujet : Continental Baroque and the Emergence of Palladianism in England Hugh Cullum, School of Architecture, University of Cambridge and Cullum and Nightingale Architects, Londres, Royaume Uni Topic: On the Ducal Palace La Venaria Reale near Turin and(...)
Thème : Le phénomène baroque au-delà de Rome Barbara Arciszewska, Yale Center for British Art, New Haven, États-Unis Sujet : Continental Baroque and the Emergence of Palladianism in England Hugh Cullum, School of Architecture, University of Cambridge and Cullum and Nightingale Architects, Londres, Royaume Uni Topic: On the Ducal Palace La Venaria Reale near Turin and(...)
Date:
septembre 1997 au août 1998
septembre 1997 au août 1998
Titre:
Chercheurs en résidence 1997-1998
Actions:
Description:
Thème : Le phénomène baroque au-delà de Rome Barbara Arciszewska, Yale Center for British Art, New Haven, États-Unis Sujet : Continental Baroque and the Emergence of Palladianism in England Hugh Cullum, School of Architecture, University of Cambridge and Cullum and Nightingale Architects, Londres, Royaume Uni Topic: On the Ducal Palace La Venaria Reale near Turin and(...)
Chercheurs en résidence 1997-1998
Actions:
Description:
Thème : Le phénomène baroque au-delà de Rome Barbara Arciszewska, Yale Center for British Art, New Haven, États-Unis Sujet : Continental Baroque and the Emergence of Palladianism in England Hugh Cullum, School of Architecture, University of Cambridge and Cullum and Nightingale Architects, Londres, Royaume Uni Topic: On the Ducal Palace La Venaria Reale near Turin and(...)
Classification:
recherche
recherche
Date:
septembre 1997 au
août 1998
septembre 1997 au
août 1998
Niveau de description archivistique:
Projet
Projet
Numéro de référence:
AP207.S1.2014.PR02
Description:
The project series documents the landscape design "Montagne Naturali" designed by Pettena for the Montellori estate and farm, in Fucecchio, near Florence), in 2014. The installation consisted of a series of metal trellises of various shapes and sizes on which grew shrubs and bushes to create a wall to hide the farming machinery. "[...] architecture is given what is due architecture, that is structure and functionality, and nature is granted the final result, which will not necessarily coincide with the intentions of the designer, whose intervention is predominantly ‘an oneiric quotation’." [1] The project series contains sketches and a booklet with a sketch, plans of the trellises, and drawings. Source: [1] Gianni Pettena website, https://www.giannipettena.it/italiano/opere-1/nat-natural-mountains-2014/ (last accessed 27 January 2020)
AP207.S1.2014.PR02
Description:
The project series documents the landscape design "Montagne Naturali" designed by Pettena for the Montellori estate and farm, in Fucecchio, near Florence), in 2014. The installation consisted of a series of metal trellises of various shapes and sizes on which grew shrubs and bushes to create a wall to hide the farming machinery. "[...] architecture is given what is due architecture, that is structure and functionality, and nature is granted the final result, which will not necessarily coincide with the intentions of the designer, whose intervention is predominantly ‘an oneiric quotation’." [1] The project series contains sketches and a booklet with a sketch, plans of the trellises, and drawings. Source: [1] Gianni Pettena website, https://www.giannipettena.it/italiano/opere-1/nat-natural-mountains-2014/ (last accessed 27 January 2020)
Personnes et institutions:
Date:
2008-2017
2008-2017
Titre:
Montagne Naturali [Natural Mountains] (2014)
Actions:
AP207.S1.2014.PR02
Description:
The project series documents the landscape design "Montagne Naturali" designed by Pettena for the Montellori estate and farm, in Fucecchio, near Florence), in 2014. The installation consisted of a series of metal trellises of various shapes and sizes on which grew shrubs and bushes to create a wall to hide the farming machinery. "[...] architecture is given what is due architecture, that is structure and functionality, and nature is granted the final result, which will not necessarily coincide with the intentions of the designer, whose intervention is predominantly ‘an oneiric quotation’." [1] The project series contains sketches and a booklet with a sketch, plans of the trellises, and drawings. Source: [1] Gianni Pettena website, https://www.giannipettena.it/italiano/opere-1/nat-natural-mountains-2014/ (last accessed 27 January 2020)
Montagne Naturali [Natural Mountains] (2014)
Actions:
AP207.S1.2014.PR02
Description:
The project series documents the landscape design "Montagne Naturali" designed by Pettena for the Montellori estate and farm, in Fucecchio, near Florence), in 2014. The installation consisted of a series of metal trellises of various shapes and sizes on which grew shrubs and bushes to create a wall to hide the farming machinery. "[...] architecture is given what is due architecture, that is structure and functionality, and nature is granted the final result, which will not necessarily coincide with the intentions of the designer, whose intervention is predominantly ‘an oneiric quotation’." [1] The project series contains sketches and a booklet with a sketch, plans of the trellises, and drawings. Source: [1] Gianni Pettena website, https://www.giannipettena.it/italiano/opere-1/nat-natural-mountains-2014/ (last accessed 27 January 2020)
Niveau de description archivistique:
Project
Project
Date:
2008-2017
2008-2017
Personnes et institutions:
Classification:
photographies
photographies
Numéro de référence:
ARCH274656
Description:
Contains materials from the following projects: - Delagación de Hacienda, Almería, AP164.S1.1997.D8 (89 photographs: area, site and model); - Architekturforum Bonn, AP164.S1.1997.D9 (2 photographs: model); - MACBA [Museu d'Art Contemporani de Barcelona], AP164.S2.SS1.D8 (49 photographs, 1 inkjet print: models and façade); - Aula medioambiental y oficinas, Arico, Tenerife, AP164.S1.1998.D1 (108 photographs: landscape, aerial, construction and exterior).
ARCH274656
Description:
Contains materials from the following projects: - Delagación de Hacienda, Almería, AP164.S1.1997.D8 (89 photographs: area, site and model); - Architekturforum Bonn, AP164.S1.1997.D9 (2 photographs: model); - MACBA [Museu d'Art Contemporani de Barcelona], AP164.S2.SS1.D8 (49 photographs, 1 inkjet print: models and façade); - Aula medioambiental y oficinas, Arico, Tenerife, AP164.S1.1998.D1 (108 photographs: landscape, aerial, construction and exterior).
Personnes et institutions:
Date:
between 1997 and 2000
between 1997 and 2000
Titre:
Ring binder containing photographic materials from four projects by Abalos & Herreros
Actions:
ARCH274656
Description:
Contains materials from the following projects: - Delagación de Hacienda, Almería, AP164.S1.1997.D8 (89 photographs: area, site and model); - Architekturforum Bonn, AP164.S1.1997.D9 (2 photographs: model); - MACBA [Museu d'Art Contemporani de Barcelona], AP164.S2.SS1.D8 (49 photographs, 1 inkjet print: models and façade); - Aula medioambiental y oficinas, Arico, Tenerife, AP164.S1.1998.D1 (108 photographs: landscape, aerial, construction and exterior).
Ring binder containing photographic materials from four projects by Abalos & Herreros
Actions:
ARCH274656
Description:
Contains materials from the following projects: - Delagación de Hacienda, Almería, AP164.S1.1997.D8 (89 photographs: area, site and model); - Architekturforum Bonn, AP164.S1.1997.D9 (2 photographs: model); - MACBA [Museu d'Art Contemporani de Barcelona], AP164.S2.SS1.D8 (49 photographs, 1 inkjet print: models and façade); - Aula medioambiental y oficinas, Arico, Tenerife, AP164.S1.1998.D1 (108 photographs: landscape, aerial, construction and exterior).
Classification:
photographies
photographies
Date:
between 1997 and 2000
between 1997 and 2000
Personnes et institutions:
Niveau de description archivistique:
Projet
Projet
Numéro de référence:
AP164.S1.2005.D11
Description:
This project documents the traveling exhibition “Grand Tour” curated by Abalos & Herreros. A book was also published under the same title. The exposition and publication are based on the firm’s projects and they are divided into four themes: pavillions, observatories, recycled landscape and links. It was held, among other places, at the Centro Atlántico de Arte Moderno (CAAM), Las Palmas de Gran Canaria (May 24th to July 10th, 2005) and at the Fundación ICO, Madrid (September 14th to November 27th, 2005). The firm identified this project as number 203. Documenting the exhibition are proofs, sketches, design development, presentation, technical and working drawings, artefacts, press-kits, budgets, dummies, correspondence, reference, digital, graphic and photographic materials, and the publication “Grand Tour”.
AP164.S1.2005.D11
Description:
This project documents the traveling exhibition “Grand Tour” curated by Abalos & Herreros. A book was also published under the same title. The exposition and publication are based on the firm’s projects and they are divided into four themes: pavillions, observatories, recycled landscape and links. It was held, among other places, at the Centro Atlántico de Arte Moderno (CAAM), Las Palmas de Gran Canaria (May 24th to July 10th, 2005) and at the Fundación ICO, Madrid (September 14th to November 27th, 2005). The firm identified this project as number 203. Documenting the exhibition are proofs, sketches, design development, presentation, technical and working drawings, artefacts, press-kits, budgets, dummies, correspondence, reference, digital, graphic and photographic materials, and the publication “Grand Tour”.
Personnes et institutions:
Date:
1993-2006
1993-2006
Titre:
Grand Tour (2005)
Actions:
AP164.S1.2005.D11
Description:
This project documents the traveling exhibition “Grand Tour” curated by Abalos & Herreros. A book was also published under the same title. The exposition and publication are based on the firm’s projects and they are divided into four themes: pavillions, observatories, recycled landscape and links. It was held, among other places, at the Centro Atlántico de Arte Moderno (CAAM), Las Palmas de Gran Canaria (May 24th to July 10th, 2005) and at the Fundación ICO, Madrid (September 14th to November 27th, 2005). The firm identified this project as number 203. Documenting the exhibition are proofs, sketches, design development, presentation, technical and working drawings, artefacts, press-kits, budgets, dummies, correspondence, reference, digital, graphic and photographic materials, and the publication “Grand Tour”.
Grand Tour (2005)
Actions:
AP164.S1.2005.D11
Description:
This project documents the traveling exhibition “Grand Tour” curated by Abalos & Herreros. A book was also published under the same title. The exposition and publication are based on the firm’s projects and they are divided into four themes: pavillions, observatories, recycled landscape and links. It was held, among other places, at the Centro Atlántico de Arte Moderno (CAAM), Las Palmas de Gran Canaria (May 24th to July 10th, 2005) and at the Fundación ICO, Madrid (September 14th to November 27th, 2005). The firm identified this project as number 203. Documenting the exhibition are proofs, sketches, design development, presentation, technical and working drawings, artefacts, press-kits, budgets, dummies, correspondence, reference, digital, graphic and photographic materials, and the publication “Grand Tour”.
Niveau de description archivistique:
Project
Project
Date:
1993-2006
1993-2006
Personnes et institutions:


