


119212 Résultats
Classification:
oeuvres d'art
oeuvres d'art
Actions:
Numéro de référence:
DR1988:0427:001-013
Description:
- This album is composed of thirteen architectural prints once in the possession of the stonemason Hans Görg Koch, and possibly assembled by him. The first two prints, DR1988:0427:001 and DR1988:0427:002, are the title page and a print showing examples of the Tuscan order from Rutger Kasemann's 'ARCHITETURA LEHR SEIVLEN BOCHG' of 1615 (Hollstein vol. 16, nos. 1 - 24). The prints DR1988:0427:003 - DR1988:0427:005 and DR1988:0427:007 are elevations and plans of early Baroque church façades in Rome, and the prints DR1988:0427:006 and DR1988:0427:008 - DR1988:0427:013, are orthographic designs for doorframes. The album pages bear three separate watermarks, none of which have been found in the literature: one on the flyleaves, another on the two Kasemann prints, and a third on the eleven prints showing churches and doorframes.
DR1988:0427:001-013
Description:
- This album is composed of thirteen architectural prints once in the possession of the stonemason Hans Görg Koch, and possibly assembled by him. The first two prints, DR1988:0427:001 and DR1988:0427:002, are the title page and a print showing examples of the Tuscan order from Rutger Kasemann's 'ARCHITETURA LEHR SEIVLEN BOCHG' of 1615 (Hollstein vol. 16, nos. 1 - 24). The prints DR1988:0427:003 - DR1988:0427:005 and DR1988:0427:007 are elevations and plans of early Baroque church façades in Rome, and the prints DR1988:0427:006 and DR1988:0427:008 - DR1988:0427:013, are orthographic designs for doorframes. The album pages bear three separate watermarks, none of which have been found in the literature: one on the flyleaves, another on the two Kasemann prints, and a third on the eleven prints showing churches and doorframes.
Personnes et institutions:
Date:
ca. 1615-1650
ca. 1615-1650
Titre:
Album of architectural prints
Actions:
DR1988:0427:001-013
Description:
- This album is composed of thirteen architectural prints once in the possession of the stonemason Hans Görg Koch, and possibly assembled by him. The first two prints, DR1988:0427:001 and DR1988:0427:002, are the title page and a print showing examples of the Tuscan order from Rutger Kasemann's 'ARCHITETURA LEHR SEIVLEN BOCHG' of 1615 (Hollstein vol. 16, nos. 1 - 24). The prints DR1988:0427:003 - DR1988:0427:005 and DR1988:0427:007 are elevations and plans of early Baroque church façades in Rome, and the prints DR1988:0427:006 and DR1988:0427:008 - DR1988:0427:013, are orthographic designs for doorframes. The album pages bear three separate watermarks, none of which have been found in the literature: one on the flyleaves, another on the two Kasemann prints, and a third on the eleven prints showing churches and doorframes.
Album of architectural prints
Actions:
DR1988:0427:001-013
Description:
- This album is composed of thirteen architectural prints once in the possession of the stonemason Hans Görg Koch, and possibly assembled by him. The first two prints, DR1988:0427:001 and DR1988:0427:002, are the title page and a print showing examples of the Tuscan order from Rutger Kasemann's 'ARCHITETURA LEHR SEIVLEN BOCHG' of 1615 (Hollstein vol. 16, nos. 1 - 24). The prints DR1988:0427:003 - DR1988:0427:005 and DR1988:0427:007 are elevations and plans of early Baroque church façades in Rome, and the prints DR1988:0427:006 and DR1988:0427:008 - DR1988:0427:013, are orthographic designs for doorframes. The album pages bear three separate watermarks, none of which have been found in the literature: one on the flyleaves, another on the two Kasemann prints, and a third on the eleven prints showing churches and doorframes.
Classification:
oeuvres d'art
oeuvres d'art
Date:
ca. 1615-1650
ca. 1615-1650
Personnes et institutions:
Niveau de description archivistique:
Sous-série
Sous-série
Numéro de référence:
AP032.S1.SS2.D3.SD20
Description:
This subseries consists of reprographic copies of architectural, structural, mechanical, and electrical drawings from 1954 for the Architectural Design and Planning Building in Chicago, Illinois.
AP032.S1.SS2.D3.SD20
Description:
This subseries consists of reprographic copies of architectural, structural, mechanical, and electrical drawings from 1954 for the Architectural Design and Planning Building in Chicago, Illinois.
Personnes et institutions:
Date:
1954
1954
Titre:
Architectural Design and Planning Building
Actions:
AP032.S1.SS2.D3.SD20
Description:
This subseries consists of reprographic copies of architectural, structural, mechanical, and electrical drawings from 1954 for the Architectural Design and Planning Building in Chicago, Illinois.
Architectural Design and Planning Building
Actions:
AP032.S1.SS2.D3.SD20
Description:
This subseries consists of reprographic copies of architectural, structural, mechanical, and electrical drawings from 1954 for the Architectural Design and Planning Building in Chicago, Illinois.
Niveau de description archivistique:
Sub-file 20
Sub-file 20
Date:
1954
1954
Personnes et institutions:
Classification:
photographies
photographies
Numéro de référence:
AP206.S3.164
Description:
These materials include photographic negatives of paintings, sculptures, family photos and photographs and negatives of the following projects: Punjab Agricultural University, Hisar; Punjab Agricultural University, Ludhiana; Tagore Theatre, Chandigarh; School of Architecture Hostel; Indo-Swiss Training Centre; Jagat Cinema; Shopping Centre, Chandigarh; and V.C. Residence.
AP206.S3.164
Description:
These materials include photographic negatives of paintings, sculptures, family photos and photographs and negatives of the following projects: Punjab Agricultural University, Hisar; Punjab Agricultural University, Ludhiana; Tagore Theatre, Chandigarh; School of Architecture Hostel; Indo-Swiss Training Centre; Jagat Cinema; Shopping Centre, Chandigarh; and V.C. Residence.
Personnes et institutions:
Date:
1960s
1960s
Titre:
Negatives of various architectural projects
Actions:
AP206.S3.164
Description:
These materials include photographic negatives of paintings, sculptures, family photos and photographs and negatives of the following projects: Punjab Agricultural University, Hisar; Punjab Agricultural University, Ludhiana; Tagore Theatre, Chandigarh; School of Architecture Hostel; Indo-Swiss Training Centre; Jagat Cinema; Shopping Centre, Chandigarh; and V.C. Residence.
Negatives of various architectural projects
Actions:
AP206.S3.164
Description:
These materials include photographic negatives of paintings, sculptures, family photos and photographs and negatives of the following projects: Punjab Agricultural University, Hisar; Punjab Agricultural University, Ludhiana; Tagore Theatre, Chandigarh; School of Architecture Hostel; Indo-Swiss Training Centre; Jagat Cinema; Shopping Centre, Chandigarh; and V.C. Residence.
Classification:
photographies
photographies
Date:
1960s
1960s
Personnes et institutions:
Classification:
dessins
dessins
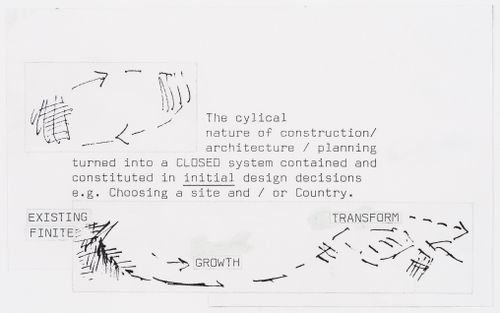
Numéro de référence:
DR2004:0893:002
DR2004:0893:002
Personnes et institutions:
Date:
between 1989 and 1991
between 1989 and 1991
Classification:
dessins
dessins
Date:
between 1989 and 1991
between 1989 and 1991
Personnes et institutions:
Classification:
dessins
dessins
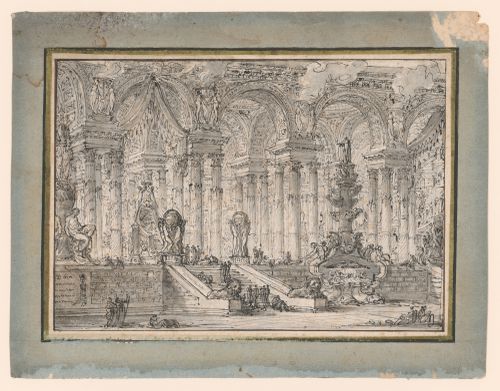
Actions:
Numéro de référence:
DR1961:0001
DR1961:0001
Personnes et institutions:
Date:
1770
1770
Classification:
dessins
dessins
Date:
1770
1770
Personnes et institutions:
Classification:
dessins
dessins
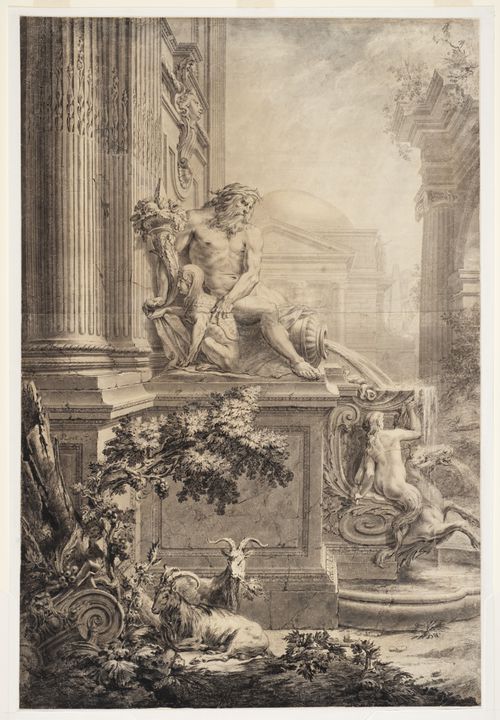
Actions:
Numéro de référence:
DR1992:0001
DR1992:0001
Personnes et institutions:
Date:
ca. 1720
ca. 1720
Classification:
dessins
dessins
Date:
ca. 1720
ca. 1720
Personnes et institutions:
Classification:
dessins
dessins
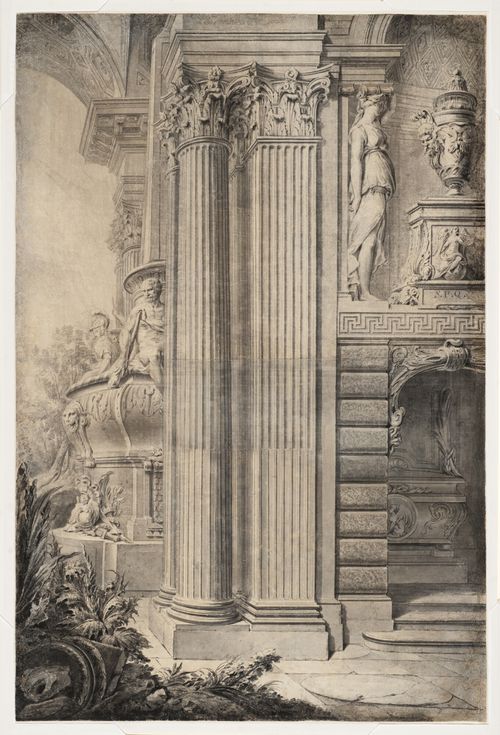
Actions:
Numéro de référence:
DR1992:0002
DR1992:0002
Personnes et institutions:
Date:
ca. 1720
ca. 1720
Classification:
dessins
dessins
Date:
ca. 1720
ca. 1720
Personnes et institutions:
Classification:
périodiques
périodiques
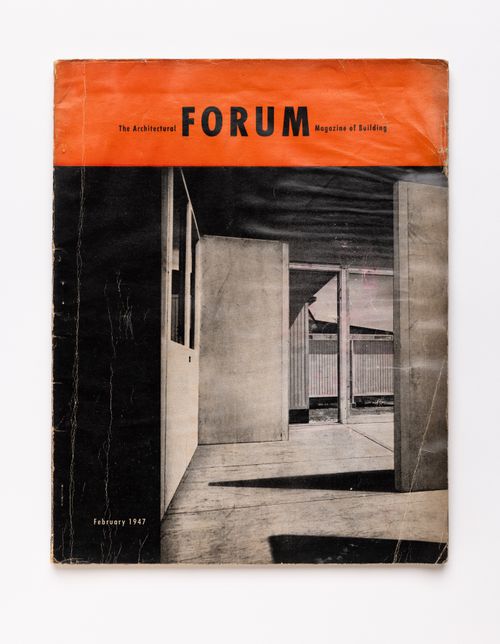
Numéro de référence:
ARCH287627
Description:
Vol. 86, N° 2
ARCH287627
Description:
Vol. 86, N° 2
Personnes et institutions:
Date:
February 1947
February 1947
Classification:
périodiques
périodiques
Date:
February 1947
February 1947
Personnes et institutions:
Classification:
dessins
dessins
Actions:
Numéro de référence:
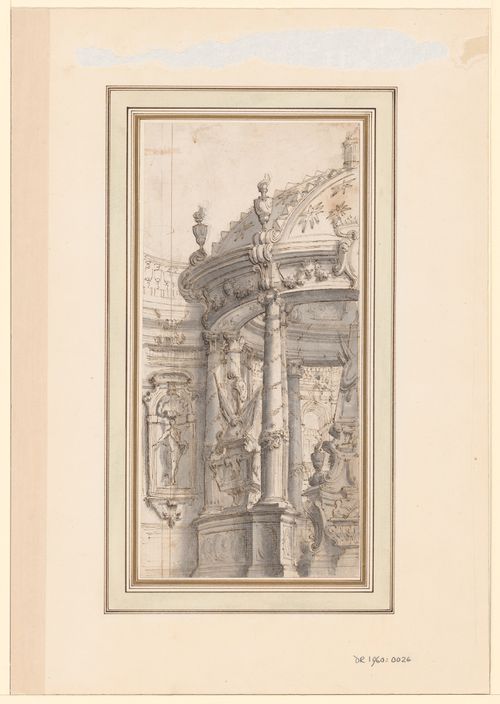
DR1960:0026
DR1960:0026
Personnes et institutions:
Date:
18th century
18th century
Classification:
dessins
dessins
Date:
18th century
18th century
Personnes et institutions:
Classification:
photographies
photographies
Titre:
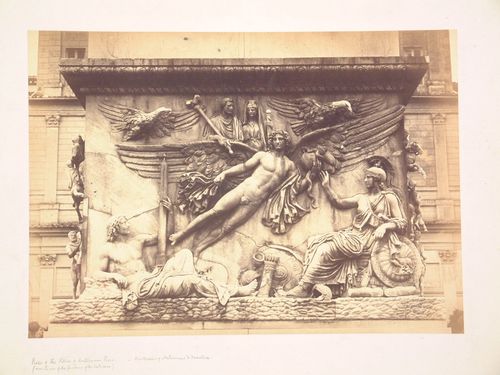
Architectural view of Rome
Architectural view of Rome
Actions:
Numéro de référence:
PH1985:0925
PH1985:0925
Personnes et institutions:
Date:
early 1860s
early 1860s
Classification:
photographies
photographies
Date:
early 1860s
early 1860s
Personnes et institutions:


