


26739 Résultats
Classification:
dessins
dessins
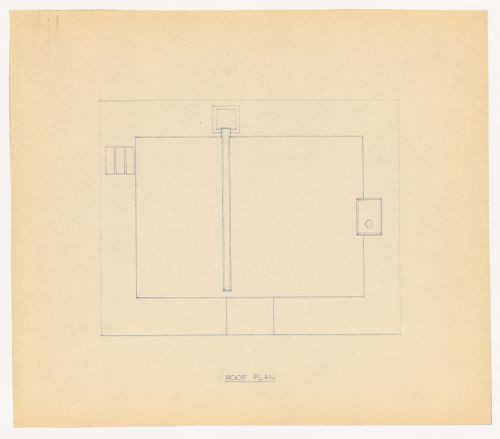
Numéro de référence:
DR1998:0057:003
DR1998:0057:003
Personnes et institutions:
Date:
1958
1958
Classification:
dessins
dessins
Date:
1958
1958
Personnes et institutions:
Classification:
dessins
dessins
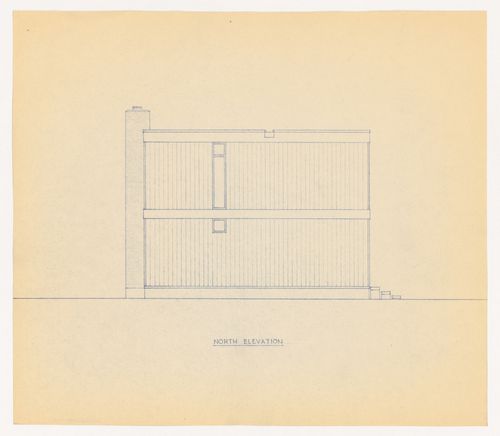
Numéro de référence:
DR1998:0057:005
DR1998:0057:005
Personnes et institutions:
Date:
1958
1958
Classification:
dessins
dessins
Date:
1958
1958
Personnes et institutions:
Classification:
dessins
dessins
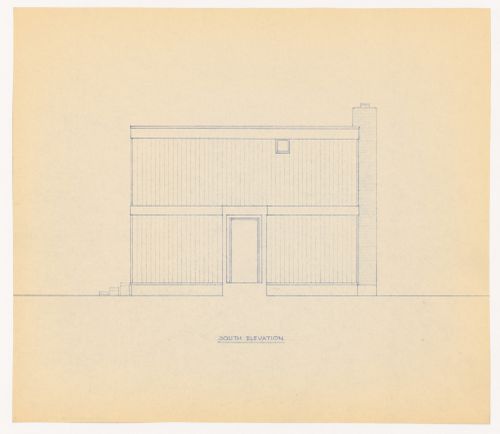
Numéro de référence:
DR1998:0057:006
DR1998:0057:006
Personnes et institutions:
Date:
1958
1958
Classification:
dessins
dessins
Date:
1958
1958
Personnes et institutions:
Classification:
dessins
dessins
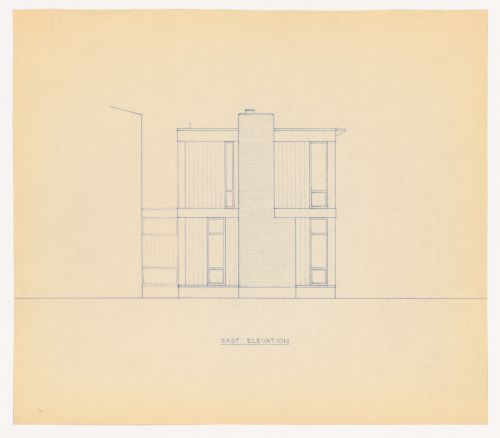
Numéro de référence:
DR1998:0057:007
DR1998:0057:007
Personnes et institutions:
Date:
1958
1958
Classification:
dessins
dessins
Date:
1958
1958
Personnes et institutions:
Classification:
dessins
dessins
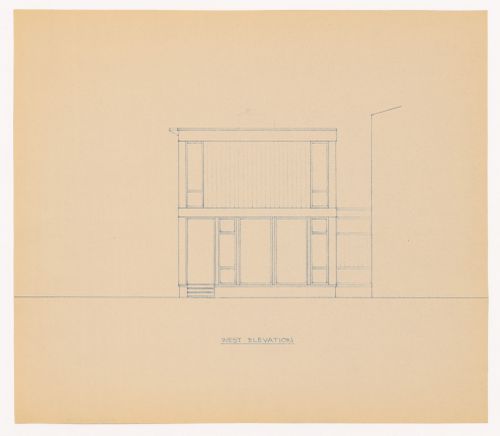
Numéro de référence:
DR1998:0057:008
DR1998:0057:008
Personnes et institutions:
Date:
1958
1958
Classification:
dessins
dessins
Date:
1958
1958
Personnes et institutions:
Classification:
dessins
dessins
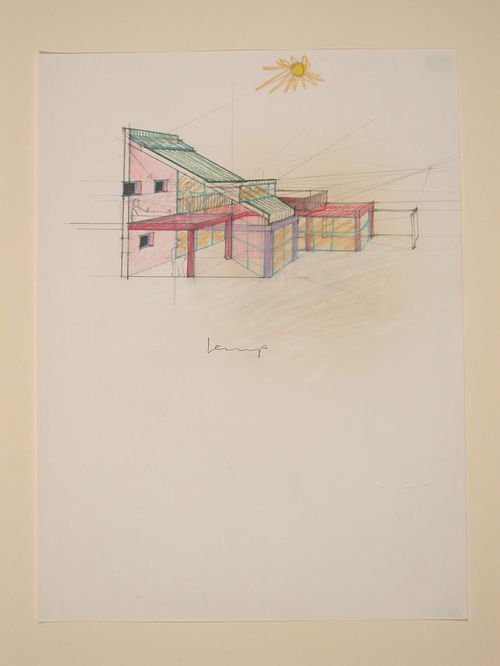
Numéro de référence:
DR1983:0940
DR1983:0940
Personnes et institutions:
Date:
1979
1979
Classification:
dessins
dessins
Date:
1979
1979
Personnes et institutions:
Classification:
dessins
dessins
Actions:
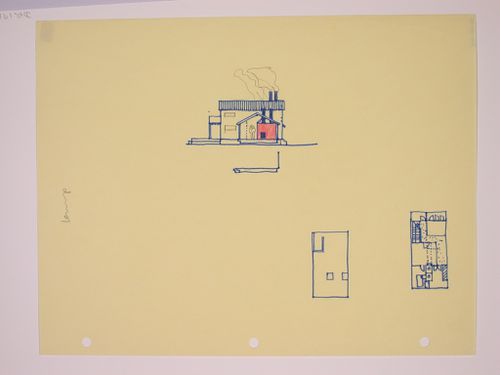
Numéro de référence:
DR1983:0908
DR1983:0908
Personnes et institutions:
Date:
1978
1978
Classification:
dessins
dessins
Date:
1978
1978
Personnes et institutions:
Classification:
dessins
dessins
Actions:
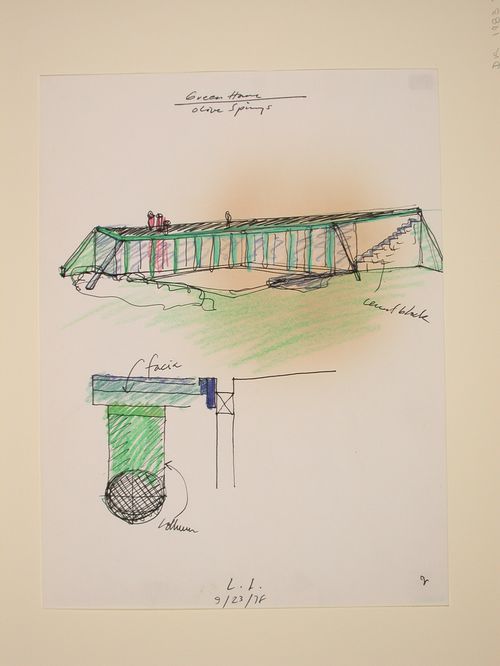
Numéro de référence:
DR1983:0919
DR1983:0919
Personnes et institutions:
Date:
1978
1978
Classification:
dessins
dessins
Date:
1978
1978
Personnes et institutions:
Classification:
dessins
dessins
Actions:
Numéro de référence:
DR1983:0931
DR1983:0931
Personnes et institutions:
Date:
13 January 1979
13 January 1979
Classification:
dessins
dessins
Date:
13 January 1979
13 January 1979
Personnes et institutions:
Classification:
dessins
dessins
Numéro de référence:
DR1988:0433:030
Description:
- One of a group of working drawings for William Burn's October 1849 project for Fonthill House, Wiltshire, a country house designed in the Jacobethan style. This group represents only one of the projects that Burn proposed for Fonthill House; the final project, executed in 1856, was much smaller (Walker, 31, illustrated in Hitchcock, vol. 2, fig. VIII 31). Drawings include plans, elevations, and sections, as well as full-scale drawings of masonry details. Approximately half of the drawings are part of a numbered series from one to twenty-two, while the other drawings, mostly masonry details, were not numbered. These latter drawings are not as carefully finished, and a few are incomplete.
DR1988:0433:030
Description:
- One of a group of working drawings for William Burn's October 1849 project for Fonthill House, Wiltshire, a country house designed in the Jacobethan style. This group represents only one of the projects that Burn proposed for Fonthill House; the final project, executed in 1856, was much smaller (Walker, 31, illustrated in Hitchcock, vol. 2, fig. VIII 31). Drawings include plans, elevations, and sections, as well as full-scale drawings of masonry details. Approximately half of the drawings are part of a numbered series from one to twenty-two, while the other drawings, mostly masonry details, were not numbered. These latter drawings are not as carefully finished, and a few are incomplete.
Personnes et institutions:
Sujet:
architecture
architecture
Date:
October 1849
October 1849
Titre:
Sections for mouldings for dormer windows, Fonthill House
Actions:
DR1988:0433:030
Description:
- One of a group of working drawings for William Burn's October 1849 project for Fonthill House, Wiltshire, a country house designed in the Jacobethan style. This group represents only one of the projects that Burn proposed for Fonthill House; the final project, executed in 1856, was much smaller (Walker, 31, illustrated in Hitchcock, vol. 2, fig. VIII 31). Drawings include plans, elevations, and sections, as well as full-scale drawings of masonry details. Approximately half of the drawings are part of a numbered series from one to twenty-two, while the other drawings, mostly masonry details, were not numbered. These latter drawings are not as carefully finished, and a few are incomplete.
Sections for mouldings for dormer windows, Fonthill House
Actions:
DR1988:0433:030
Description:
- One of a group of working drawings for William Burn's October 1849 project for Fonthill House, Wiltshire, a country house designed in the Jacobethan style. This group represents only one of the projects that Burn proposed for Fonthill House; the final project, executed in 1856, was much smaller (Walker, 31, illustrated in Hitchcock, vol. 2, fig. VIII 31). Drawings include plans, elevations, and sections, as well as full-scale drawings of masonry details. Approximately half of the drawings are part of a numbered series from one to twenty-two, while the other drawings, mostly masonry details, were not numbered. These latter drawings are not as carefully finished, and a few are incomplete.
Classification:
dessins
dessins
Date:
October 1849
October 1849
Personnes et institutions:
Sujet:
architecture
architecture


