


18176 Résultats
Classification:
dessins
dessins
Numéro de référence:
AP018.S1.1977.PR08.039
AP018.S1.1977.PR08.039
Personnes et institutions:
Date:
circa 1978
circa 1978
Classification:
dessins
dessins
Date:
circa 1978
circa 1978
Personnes et institutions:
Classification:
dessins
dessins
Numéro de référence:
ARCH33571
Description:
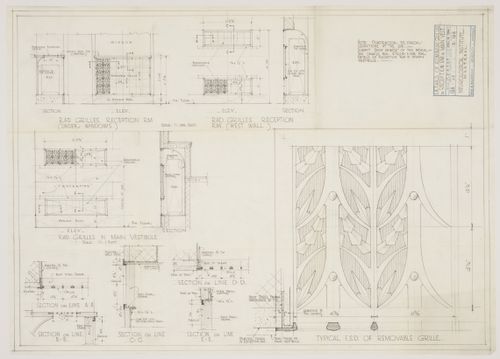
Drawing 8.123, Details of Aluminum Grilles Made by J.F. 13 April 1934
ARCH33571
Description:
Drawing 8.123, Details of Aluminum Grilles Made by J.F. 13 April 1934
Personnes et institutions:
Date:
1934
1934
Titre:
Montréal Neurological Institute, Montréal, Québec: detail drawing for aluminium grilles in reception room and main vestibule
Actions:
ARCH33571
Description:
Drawing 8.123, Details of Aluminum Grilles Made by J.F. 13 April 1934
Montréal Neurological Institute, Montréal, Québec: detail drawing for aluminium grilles in reception room and main vestibule
Actions:
ARCH33571
Description:
Drawing 8.123, Details of Aluminum Grilles Made by J.F. 13 April 1934
Classification:
dessins
dessins
Date:
1934
1934
Personnes et institutions:
Classification:
dessins
dessins
Numéro de référence:
ARCH33572
Description:
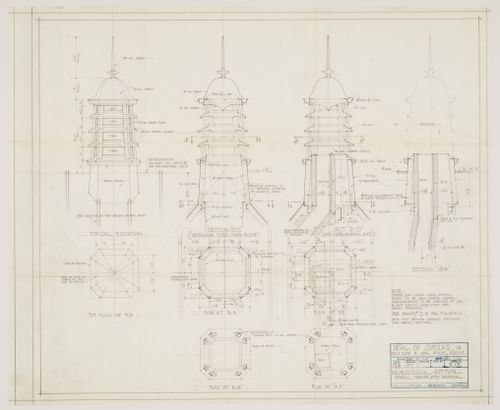
Drawing 9.13, Detail of Cupolas, on Main Roof and Over Animal Rooms, drawing made by HMP, 11 Sept. 1933
ARCH33572
Description:
Drawing 9.13, Detail of Cupolas, on Main Roof and Over Animal Rooms, drawing made by HMP, 11 Sept. 1933
Personnes et institutions:
Date:
1933
1933
Titre:
Montréal Neurological Institute, Montréal, Québec: detail drawing for cupolas on main roof and over animal rooms
Actions:
ARCH33572
Description:
Drawing 9.13, Detail of Cupolas, on Main Roof and Over Animal Rooms, drawing made by HMP, 11 Sept. 1933
Montréal Neurological Institute, Montréal, Québec: detail drawing for cupolas on main roof and over animal rooms
Actions:
ARCH33572
Description:
Drawing 9.13, Detail of Cupolas, on Main Roof and Over Animal Rooms, drawing made by HMP, 11 Sept. 1933
Classification:
dessins
dessins
Date:
1933
1933
Personnes et institutions:
Classification:
oeuvres d'art
oeuvres d'art
Actions:
Numéro de référence:
DR1982:0262 R/V
DR1982:0262 R/V
Personnes et institutions:
Date:
1885
1885
Classification:
oeuvres d'art
oeuvres d'art
Date:
1885
1885
Personnes et institutions:
Niveau de description archivistique:
Projet
Projet
Numéro de référence:
AP041.S1.1998.D1
Description:
Project series documents Melvin Charney's designs for a baseball stadium, likely the Montreal Expos, in Montréal, Québec. It includes architectural drawings (elevations, and plans), and sketches.
AP041.S1.1998.D1
Description:
Project series documents Melvin Charney's designs for a baseball stadium, likely the Montreal Expos, in Montréal, Québec. It includes architectural drawings (elevations, and plans), and sketches.
Personnes et institutions:
Date:
1998-1999
1998-1999
Titre:
Plans for an unidentified baseball stadium, possibly in Montréal, Québec
Actions:
AP041.S1.1998.D1
Description:
Project series documents Melvin Charney's designs for a baseball stadium, likely the Montreal Expos, in Montréal, Québec. It includes architectural drawings (elevations, and plans), and sketches.
Plans for an unidentified baseball stadium, possibly in Montréal, Québec
Actions:
AP041.S1.1998.D1
Description:
Project series documents Melvin Charney's designs for a baseball stadium, likely the Montreal Expos, in Montréal, Québec. It includes architectural drawings (elevations, and plans), and sketches.
Niveau de description archivistique:
Project
Project
Date:
1998-1999
1998-1999
Personnes et institutions:
Classification:
dessins
dessins
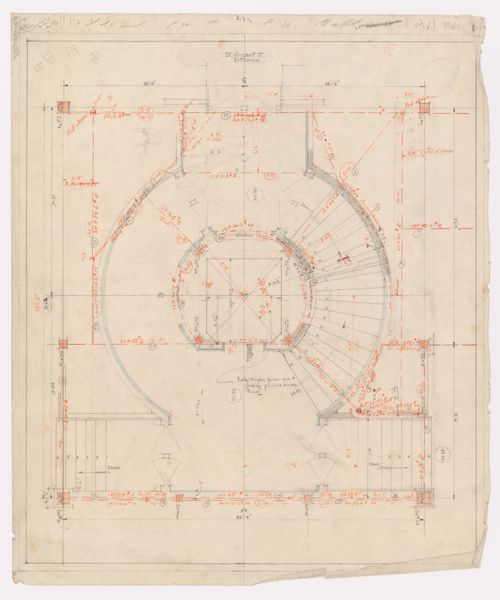
Numéro de référence:
ARCH279195
ARCH279195
Personnes et institutions:
Date:
1920-1927
1920-1927
Classification:
dessins
dessins
Date:
1920-1927
1920-1927
Personnes et institutions:
Classification:
dessins
dessins
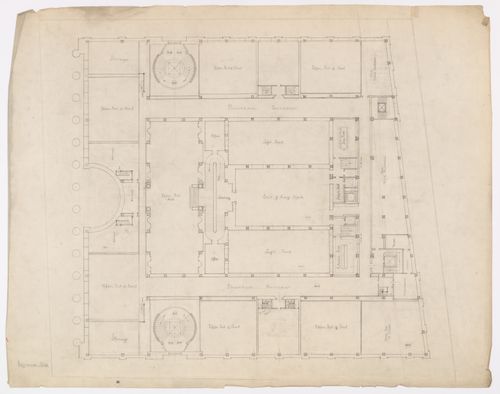
Numéro de référence:
ARCH279196
ARCH279196
Personnes et institutions:
Date:
1920-1927
1920-1927
Classification:
dessins
dessins
Date:
1920-1927
1920-1927
Personnes et institutions:
Classification:
dessins
dessins
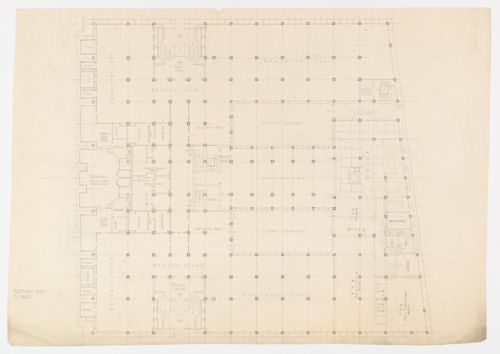
Numéro de référence:
ARCH279197
ARCH279197
Personnes et institutions:
Date:
1920-1927
1920-1927
Classification:
dessins
dessins
Date:
1920-1927
1920-1927
Personnes et institutions:
Classification:
dessins
dessins
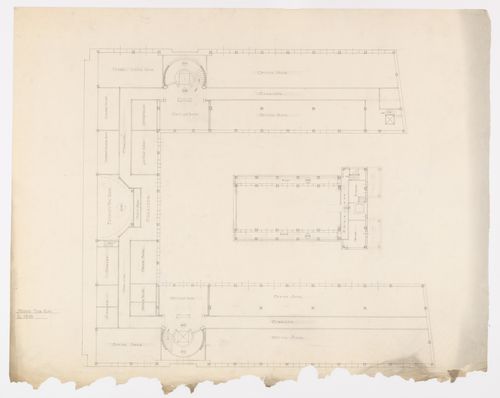
Numéro de référence:
ARCH279198
ARCH279198
Personnes et institutions:
Date:
1920-1927
1920-1927
Classification:
dessins
dessins
Date:
1920-1927
1920-1927
Personnes et institutions:
Classification:
dessins
dessins
Numéro de référence:
ARCH279200
ARCH279200
Personnes et institutions:
Date:
1920-1927
1920-1927
Classification:
dessins
dessins
Date:
1920-1927
1920-1927
Personnes et institutions:


