


26739 Résultats
Classification:
photographies
photographies
Actions:
Numéro de référence:
PH1985:0068
PH1985:0068
Personnes et institutions:
Classification:
photographies
photographies
Personnes et institutions:
Classification:
dessins
dessins
Actions:
Numéro de référence:
DR1980:0062:003
DR1980:0062:003
Personnes et institutions:
Date:
1977
1977
Classification:
dessins
dessins
Date:
1977
1977
Personnes et institutions:
Classification:
dessins
Quantité:
2 reprographic copy(ies)
dessins
Quantité:
2 reprographic copy(ies)
Numéro de référence:
ARCH268593
Description:
Group consists in two copies of a plan for the Corridor type house in Talwara, India.
ARCH268593
Description:
Group consists in two copies of a plan for the Corridor type house in Talwara, India.
Personnes et institutions:
Date:
between 1960 and 1965
between 1960 and 1965
Titre:
Plan for the Corridor type house at Talwara, India
Actions:
ARCH268593
Description:
Group consists in two copies of a plan for the Corridor type house in Talwara, India.
Plan for the Corridor type house at Talwara, India
Actions:
ARCH268593
Description:
Group consists in two copies of a plan for the Corridor type house in Talwara, India.
Classification:
dessins
Quantité:
2 reprographic copy(ies)
dessins
Quantité:
2 reprographic copy(ies)
Date:
between 1960 and 1965
between 1960 and 1965
Personnes et institutions:
Classification:
documents textuels
Quantité:
2 textual record(s)
documents textuels
Quantité:
2 textual record(s)
Numéro de référence:
ARCH254192
Description:
Press clipping of an article of the Trenton Times of March 25, 1984 entitled "Kelbaughs live the good life in a solar home" about Douglas Kelbaugh's House in Princeton, New Jersey.
ARCH254192
Description:
Press clipping of an article of the Trenton Times of March 25, 1984 entitled "Kelbaughs live the good life in a solar home" about Douglas Kelbaugh's House in Princeton, New Jersey.
Personnes et institutions:
Date:
March 25, 1984
March 25, 1984
Titre:
Kelbaugh House, Princeton, New Jersey: Press clipping
Actions:
ARCH254192
Description:
Press clipping of an article of the Trenton Times of March 25, 1984 entitled "Kelbaughs live the good life in a solar home" about Douglas Kelbaugh's House in Princeton, New Jersey.
Kelbaugh House, Princeton, New Jersey: Press clipping
Actions:
ARCH254192
Description:
Press clipping of an article of the Trenton Times of March 25, 1984 entitled "Kelbaughs live the good life in a solar home" about Douglas Kelbaugh's House in Princeton, New Jersey.
Classification:
documents textuels
Quantité:
2 textual record(s)
documents textuels
Quantité:
2 textual record(s)
Date:
March 25, 1984
March 25, 1984
Personnes et institutions:
Classification:
documents textuels
Quantité:
2 textual record(s)
documents textuels
Quantité:
2 textual record(s)
Numéro de référence:
ARCH285249
Description:
Press clipping of an article of the Trenton Times of March 25, 1984 entitled "Kelbaughs live the good life in a solar home" about Douglas Kelbaugh's House in Princeton, New Jersey.
ARCH285249
Description:
Press clipping of an article of the Trenton Times of March 25, 1984 entitled "Kelbaughs live the good life in a solar home" about Douglas Kelbaugh's House in Princeton, New Jersey.
Personnes et institutions:
Date:
March 25, 1984
March 25, 1984
Titre:
Kelbaugh House, Princeton, New Jersey: Press clipping
Actions:
ARCH285249
Description:
Press clipping of an article of the Trenton Times of March 25, 1984 entitled "Kelbaughs live the good life in a solar home" about Douglas Kelbaugh's House in Princeton, New Jersey.
Kelbaugh House, Princeton, New Jersey: Press clipping
Actions:
ARCH285249
Description:
Press clipping of an article of the Trenton Times of March 25, 1984 entitled "Kelbaughs live the good life in a solar home" about Douglas Kelbaugh's House in Princeton, New Jersey.
Classification:
documents textuels
Quantité:
2 textual record(s)
documents textuels
Quantité:
2 textual record(s)
Date:
March 25, 1984
March 25, 1984
Personnes et institutions:
Classification:
photographies
photographies
Numéro de référence:
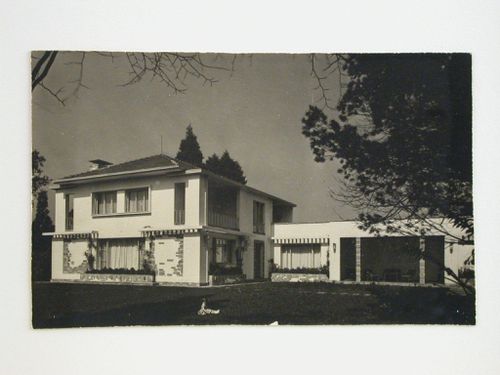
AP140.S1.SS1.D3.P4
AP140.S1.SS1.D3.P4
Personnes et institutions:
Date:
circa 1949
circa 1949
Classification:
photographies
photographies
Date:
circa 1949
circa 1949
Personnes et institutions:
Niveau de description archivistique:
Projet
Projet
Numéro de référence:
AP140.S2.SS1.D77
Description:
File documents an unsuccessful competition entry for the redevelopment of Bracken House, an existing office building in London, England, United Kingdom. Material in this file was produced between 1985 and 1987. File contains reference drawings, design development and presentation drawings. Photographic materials include views of a presentation model by John Donat Photography. File also contains textual records and a presentation model.
AP140.S2.SS1.D77
Description:
File documents an unsuccessful competition entry for the redevelopment of Bracken House, an existing office building in London, England, United Kingdom. Material in this file was produced between 1985 and 1987. File contains reference drawings, design development and presentation drawings. Photographic materials include views of a presentation model by John Donat Photography. File also contains textual records and a presentation model.
Personnes et institutions:
Date:
1985-1987
1985-1987
Titre:
Bracken House Competition, London, England, United Kingdom
Actions:
AP140.S2.SS1.D77
Description:
File documents an unsuccessful competition entry for the redevelopment of Bracken House, an existing office building in London, England, United Kingdom. Material in this file was produced between 1985 and 1987. File contains reference drawings, design development and presentation drawings. Photographic materials include views of a presentation model by John Donat Photography. File also contains textual records and a presentation model.
Bracken House Competition, London, England, United Kingdom
Actions:
AP140.S2.SS1.D77
Description:
File documents an unsuccessful competition entry for the redevelopment of Bracken House, an existing office building in London, England, United Kingdom. Material in this file was produced between 1985 and 1987. File contains reference drawings, design development and presentation drawings. Photographic materials include views of a presentation model by John Donat Photography. File also contains textual records and a presentation model.
Niveau de description archivistique:
File 77
File 77
Date:
1985-1987
1985-1987
Personnes et institutions:
Classification:
photographies
photographies
Actions:
Numéro de référence:
PH1984:0955
PH1984:0955
Personnes et institutions:
Sujet:
architecture
architecture
Date:
1927 or later
1927 or later
Classification:
photographies
photographies
Date:
1927 or later
1927 or later
Personnes et institutions:
Sujet:
architecture
architecture
Classification:
photographies
Quantité:
8 photograph(s)
photographies
Quantité:
8 photograph(s)
Numéro de référence:
ARCH268910
Description:
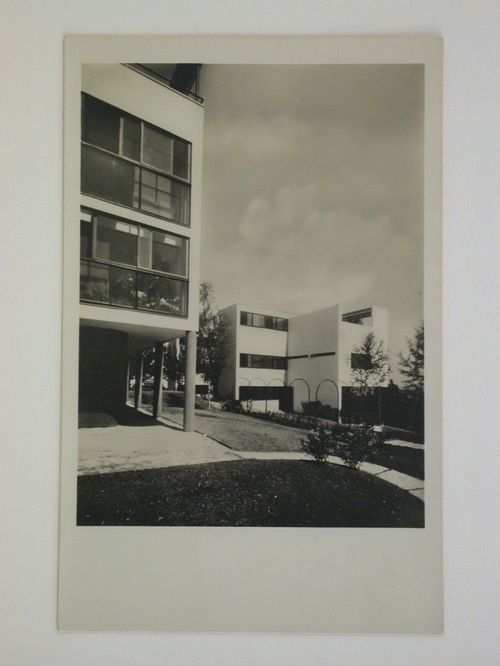
Group consists of views of an unidentified house in Saint-Auban, France, designed by Pierre Jeanneret in the 1940s.
ARCH268910
Description:
Group consists of views of an unidentified house in Saint-Auban, France, designed by Pierre Jeanneret in the 1940s.
Personnes et institutions:
Date:
1940s
1940s
Titre:
Photographs of an unidentified house in Saint-Auban, France
Actions:
ARCH268910
Description:
Group consists of views of an unidentified house in Saint-Auban, France, designed by Pierre Jeanneret in the 1940s.
Photographs of an unidentified house in Saint-Auban, France
Actions:
ARCH268910
Description:
Group consists of views of an unidentified house in Saint-Auban, France, designed by Pierre Jeanneret in the 1940s.
Classification:
photographies
Quantité:
8 photograph(s)
photographies
Quantité:
8 photograph(s)
Date:
1940s
1940s
Personnes et institutions:
Classification:
dessins
dessins
Numéro de référence:
AP046.S1.1983.PR01.235
Description:
This file includes interior elevations by room for Shaughnessy House.
AP046.S1.1983.PR01.235
Description:
This file includes interior elevations by room for Shaughnessy House.
Personnes et institutions:
Date:
1987
1987
Titre:
Shaughnessy House room plans, Canadian Centre for Architecture, Montréal, Québec
Actions:
AP046.S1.1983.PR01.235
Description:
This file includes interior elevations by room for Shaughnessy House.
Shaughnessy House room plans, Canadian Centre for Architecture, Montréal, Québec
Actions:
AP046.S1.1983.PR01.235
Description:
This file includes interior elevations by room for Shaughnessy House.
Classification:
dessins
dessins
Date:
1987
1987
Personnes et institutions:


