


13758 Résultats
Niveau de description archivistique:
Projet
Projet
Numéro de référence:
AP207.S1.1992.PR01
Description:
The project series documents Pettena's preliminary study and proposal for the restoration and conversion of the Forte Inglese, a Napoleonic era fortification in Portoferraio, Italy. Pettena worked on this project in 1992. The restauration and conversion project for the fort was not realized because of changes in the local government. The proposal consisted of converting the fort into an exhibition space, an auditorium and a public garden "by simply adding spaces that utilized volumes created underground or at the rear: thus the respect of the preexisting context was assured, from the viewpoint of history as well as landscape." [1] The project series contains a preliminary study report by Pettena, sketches, site plans, floor plans, elevations, and sections for Pettena's proposal, reference photographs, research material, such as photocopies of publications on the fort and reference plans for the historic building. Source: [1] Gianni Pettena website, https://www.giannipettena.it/italiano/opere-1/arch-study-for-the-restoration-1992/ (last accessed 21 January 2020).
AP207.S1.1992.PR01
Description:
The project series documents Pettena's preliminary study and proposal for the restoration and conversion of the Forte Inglese, a Napoleonic era fortification in Portoferraio, Italy. Pettena worked on this project in 1992. The restauration and conversion project for the fort was not realized because of changes in the local government. The proposal consisted of converting the fort into an exhibition space, an auditorium and a public garden "by simply adding spaces that utilized volumes created underground or at the rear: thus the respect of the preexisting context was assured, from the viewpoint of history as well as landscape." [1] The project series contains a preliminary study report by Pettena, sketches, site plans, floor plans, elevations, and sections for Pettena's proposal, reference photographs, research material, such as photocopies of publications on the fort and reference plans for the historic building. Source: [1] Gianni Pettena website, https://www.giannipettena.it/italiano/opere-1/arch-study-for-the-restoration-1992/ (last accessed 21 January 2020).
Personnes et institutions:
Date:
1992-2015
1992-2015
Titre:
Studio Per Il Restauro E La Riconversione Del Forte Inglese [Study for the Restoration and Conversion of the Fort Inglese], Portoferraio, Italy (1992)
Actions:
AP207.S1.1992.PR01
Description:
The project series documents Pettena's preliminary study and proposal for the restoration and conversion of the Forte Inglese, a Napoleonic era fortification in Portoferraio, Italy. Pettena worked on this project in 1992. The restauration and conversion project for the fort was not realized because of changes in the local government. The proposal consisted of converting the fort into an exhibition space, an auditorium and a public garden "by simply adding spaces that utilized volumes created underground or at the rear: thus the respect of the preexisting context was assured, from the viewpoint of history as well as landscape." [1] The project series contains a preliminary study report by Pettena, sketches, site plans, floor plans, elevations, and sections for Pettena's proposal, reference photographs, research material, such as photocopies of publications on the fort and reference plans for the historic building. Source: [1] Gianni Pettena website, https://www.giannipettena.it/italiano/opere-1/arch-study-for-the-restoration-1992/ (last accessed 21 January 2020).
Studio Per Il Restauro E La Riconversione Del Forte Inglese [Study for the Restoration and Conversion of the Fort Inglese], Portoferraio, Italy (1992)
Actions:
AP207.S1.1992.PR01
Description:
The project series documents Pettena's preliminary study and proposal for the restoration and conversion of the Forte Inglese, a Napoleonic era fortification in Portoferraio, Italy. Pettena worked on this project in 1992. The restauration and conversion project for the fort was not realized because of changes in the local government. The proposal consisted of converting the fort into an exhibition space, an auditorium and a public garden "by simply adding spaces that utilized volumes created underground or at the rear: thus the respect of the preexisting context was assured, from the viewpoint of history as well as landscape." [1] The project series contains a preliminary study report by Pettena, sketches, site plans, floor plans, elevations, and sections for Pettena's proposal, reference photographs, research material, such as photocopies of publications on the fort and reference plans for the historic building. Source: [1] Gianni Pettena website, https://www.giannipettena.it/italiano/opere-1/arch-study-for-the-restoration-1992/ (last accessed 21 January 2020).
Niveau de description archivistique:
Project
Project
Date:
1992-2015
1992-2015
Personnes et institutions:
Classification:
photographies
photographies
Numéro de référence:
ARCH269003
Description:
Photocollage include photographs of children in a class room, street views and landscapes in Chandigarh, India
ARCH269003
Description:
Photocollage include photographs of children in a class room, street views and landscapes in Chandigarh, India
Personnes et institutions:
Date:
s.d.
s.d.
Titre:
Photocollage of photographs of everyday life in Chandigarh, India
Actions:
ARCH269003
Description:
Photocollage include photographs of children in a class room, street views and landscapes in Chandigarh, India
Photocollage of photographs of everyday life in Chandigarh, India
Actions:
ARCH269003
Description:
Photocollage include photographs of children in a class room, street views and landscapes in Chandigarh, India
Classification:
photographies
photographies
Date:
s.d.
s.d.
Personnes et institutions:
Classification:
documents textuels
documents textuels
Numéro de référence:
ARCH276173
Description:
19 files - Group includes working files of the virtual firm, Atelier and general office files. Files are organized alphabetically and contain the following: Indonesia - Madura; India; Intrawest; Irish Memorial; Japanese Landscape Conference; Tokyo International Forum; Japan Kansai-Kan Library; Jeddah; Jeddah - Architectura; J.S. Building Openings; Institute of Education, Hong Kong; Al Buhairat City, Saudi Arabia; Keller Dale (1992-1993); Kripacz, Jose C.V.; Kaufamn; Kenzo Tang Association; Kuwait Current; Kuwait, Oil Sector Complex; Kuwait Waterfront.
ARCH276173
Description:
19 files - Group includes working files of the virtual firm, Atelier and general office files. Files are organized alphabetically and contain the following: Indonesia - Madura; India; Intrawest; Irish Memorial; Japanese Landscape Conference; Tokyo International Forum; Japan Kansai-Kan Library; Jeddah; Jeddah - Architectura; J.S. Building Openings; Institute of Education, Hong Kong; Al Buhairat City, Saudi Arabia; Keller Dale (1992-1993); Kripacz, Jose C.V.; Kaufamn; Kenzo Tang Association; Kuwait Current; Kuwait, Oil Sector Complex; Kuwait Waterfront.
Personnes et institutions:
Date:
1992-1997
1992-1997
Titre:
Working files from firm Atelier and general office files
Actions:
ARCH276173
Description:
19 files - Group includes working files of the virtual firm, Atelier and general office files. Files are organized alphabetically and contain the following: Indonesia - Madura; India; Intrawest; Irish Memorial; Japanese Landscape Conference; Tokyo International Forum; Japan Kansai-Kan Library; Jeddah; Jeddah - Architectura; J.S. Building Openings; Institute of Education, Hong Kong; Al Buhairat City, Saudi Arabia; Keller Dale (1992-1993); Kripacz, Jose C.V.; Kaufamn; Kenzo Tang Association; Kuwait Current; Kuwait, Oil Sector Complex; Kuwait Waterfront.
Working files from firm Atelier and general office files
Actions:
ARCH276173
Description:
19 files - Group includes working files of the virtual firm, Atelier and general office files. Files are organized alphabetically and contain the following: Indonesia - Madura; India; Intrawest; Irish Memorial; Japanese Landscape Conference; Tokyo International Forum; Japan Kansai-Kan Library; Jeddah; Jeddah - Architectura; J.S. Building Openings; Institute of Education, Hong Kong; Al Buhairat City, Saudi Arabia; Keller Dale (1992-1993); Kripacz, Jose C.V.; Kaufamn; Kenzo Tang Association; Kuwait Current; Kuwait, Oil Sector Complex; Kuwait Waterfront.
Classification:
documents textuels
documents textuels
Date:
1992-1997
1992-1997
Personnes et institutions:
Niveau de description archivistique:
Projet
Projet
Numéro de référence:
AP164.S1.2004.D5
Description:
The project series documents the individual design of a tree grate. The firm identified this project as number 183. This project is related to the urban and landscaping development project in the area of La Lastra, in León (AP164.S1.2003.D10). Documenting the project are design development drawings
AP164.S1.2004.D5
Description:
The project series documents the individual design of a tree grate. The firm identified this project as number 183. This project is related to the urban and landscaping development project in the area of La Lastra, in León (AP164.S1.2003.D10). Documenting the project are design development drawings
Personnes et institutions:
Date:
circa 2003-2004
circa 2003-2004
Titre:
Alcorque para León, Spain (2004)
Actions:
AP164.S1.2004.D5
Description:
The project series documents the individual design of a tree grate. The firm identified this project as number 183. This project is related to the urban and landscaping development project in the area of La Lastra, in León (AP164.S1.2003.D10). Documenting the project are design development drawings
Alcorque para León, Spain (2004)
Actions:
AP164.S1.2004.D5
Description:
The project series documents the individual design of a tree grate. The firm identified this project as number 183. This project is related to the urban and landscaping development project in the area of La Lastra, in León (AP164.S1.2003.D10). Documenting the project are design development drawings
Niveau de description archivistique:
Project
Project
Date:
circa 2003-2004
circa 2003-2004
Personnes et institutions:
Niveau de description archivistique:
Projet
Projet
Numéro de référence:
AP018.S1.1974.PR09
Description:
This project series documents the design and construction of the Toronto Humane Society's new building in Toronto, Ontario from 1974-1982. The office identified the project number as 7410. The project called for the demolition of the previous structure and the design and construction of a completely new building. The new building consisted of a shelter area, clinic area, administration area, parking and storage. Also part of the project was a design for the landscape. The project is recorded through textual records, drawings, and photographic materials dating from 1974-1982. The drawings show detail layouts, floor plans, elevations, and sections, as well as some sketches arranged with the textual documentation. Presentation board for the project show building component plans and sections. Photographic materials include images of the project site and progress of the project. Textual records include project documentation, correspondence, and design notes. Box AP018.S1.1974.PR09.001 contains an index to the textual records, which was created by the office.
AP018.S1.1974.PR09
Description:
This project series documents the design and construction of the Toronto Humane Society's new building in Toronto, Ontario from 1974-1982. The office identified the project number as 7410. The project called for the demolition of the previous structure and the design and construction of a completely new building. The new building consisted of a shelter area, clinic area, administration area, parking and storage. Also part of the project was a design for the landscape. The project is recorded through textual records, drawings, and photographic materials dating from 1974-1982. The drawings show detail layouts, floor plans, elevations, and sections, as well as some sketches arranged with the textual documentation. Presentation board for the project show building component plans and sections. Photographic materials include images of the project site and progress of the project. Textual records include project documentation, correspondence, and design notes. Box AP018.S1.1974.PR09.001 contains an index to the textual records, which was created by the office.
Personnes et institutions:
Date:
1974-1982
1974-1982
Titre:
Toronto Humane Society, New Building, Toronto (1974-1982)
Actions:
AP018.S1.1974.PR09
Description:
This project series documents the design and construction of the Toronto Humane Society's new building in Toronto, Ontario from 1974-1982. The office identified the project number as 7410. The project called for the demolition of the previous structure and the design and construction of a completely new building. The new building consisted of a shelter area, clinic area, administration area, parking and storage. Also part of the project was a design for the landscape. The project is recorded through textual records, drawings, and photographic materials dating from 1974-1982. The drawings show detail layouts, floor plans, elevations, and sections, as well as some sketches arranged with the textual documentation. Presentation board for the project show building component plans and sections. Photographic materials include images of the project site and progress of the project. Textual records include project documentation, correspondence, and design notes. Box AP018.S1.1974.PR09.001 contains an index to the textual records, which was created by the office.
Toronto Humane Society, New Building, Toronto (1974-1982)
Actions:
AP018.S1.1974.PR09
Description:
This project series documents the design and construction of the Toronto Humane Society's new building in Toronto, Ontario from 1974-1982. The office identified the project number as 7410. The project called for the demolition of the previous structure and the design and construction of a completely new building. The new building consisted of a shelter area, clinic area, administration area, parking and storage. Also part of the project was a design for the landscape. The project is recorded through textual records, drawings, and photographic materials dating from 1974-1982. The drawings show detail layouts, floor plans, elevations, and sections, as well as some sketches arranged with the textual documentation. Presentation board for the project show building component plans and sections. Photographic materials include images of the project site and progress of the project. Textual records include project documentation, correspondence, and design notes. Box AP018.S1.1974.PR09.001 contains an index to the textual records, which was created by the office.
Niveau de description archivistique:
Project
Project
Date:
1974-1982
1974-1982
Personnes et institutions:
Classification:
articles
articles
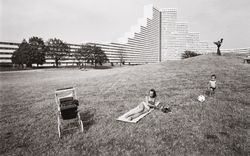
Dossier:
La nature recomposée
La nature recomposée
Classification:
photographies
photographies
Numéro de référence:
ARCH284977
Description:
The slides were developed by CCA, around 1997, from a film. Slides showing landscapes and trees images.
ARCH284977
Description:
The slides were developed by CCA, around 1997, from a film. Slides showing landscapes and trees images.
Personnes et institutions:
Date:
circa 1947-2002
circa 1947-2002
Titre:
Slides from an unidentified film
Actions:
ARCH284977
Description:
The slides were developed by CCA, around 1997, from a film. Slides showing landscapes and trees images.
Slides from an unidentified film
Actions:
ARCH284977
Description:
The slides were developed by CCA, around 1997, from a film. Slides showing landscapes and trees images.
Classification:
photographies
photographies
Date:
circa 1947-2002
circa 1947-2002
Personnes et institutions:
Classification:
archives
Niveau de description archivistique:
Fonds
archives
Niveau de description archivistique:
Fonds
Titre:
Fonds Ray Affleck
Fonds Ray Affleck
Numéro de référence:
AP088
Résumé:
The Ray Affleck fonds, 1952-1989, documents Raymond Tait Affleck’s professional career as an associate at Affleck, Desbarats, Dimakopoulos, Lebensold, Michaud, Sise (1958-1970) and a principal at Arcop Associates (1970-1989). The fonds comprises of approximately 370 administrative files that were collected by Affleck’s personal secretaries from 1952 to 1989.
AP088
Résumé:
The Ray Affleck fonds, 1952-1989, documents Raymond Tait Affleck’s professional career as an associate at Affleck, Desbarats, Dimakopoulos, Lebensold, Michaud, Sise (1958-1970) and a principal at Arcop Associates (1970-1989). The fonds comprises of approximately 370 administrative files that were collected by Affleck’s personal secretaries from 1952 to 1989.
Personnes et institutions:
Date:
1952-1989
1952-1989
Titre:
Fonds Ray Affleck
Actions:
AP088
Résumé:
The Ray Affleck fonds, 1952-1989, documents Raymond Tait Affleck’s professional career as an associate at Affleck, Desbarats, Dimakopoulos, Lebensold, Michaud, Sise (1958-1970) and a principal at Arcop Associates (1970-1989). The fonds comprises of approximately 370 administrative files that were collected by Affleck’s personal secretaries from 1952 to 1989.
Fonds Ray Affleck
Actions:
AP088
Résumé:
The Ray Affleck fonds, 1952-1989, documents Raymond Tait Affleck’s professional career as an associate at Affleck, Desbarats, Dimakopoulos, Lebensold, Michaud, Sise (1958-1970) and a principal at Arcop Associates (1970-1989). The fonds comprises of approximately 370 administrative files that were collected by Affleck’s personal secretaries from 1952 to 1989.
Classification:
archives
Niveau de description archivistique:
Fonds
archives
Niveau de description archivistique:
Fonds
Date:
1952-1989
1952-1989
Personnes et institutions:
Classification:
dessins
dessins
Numéro de référence:
ARCH277388
Description:
Bound sets of plans for 1133 West Georgia St., Vancouver, B.C. Includes levels 4, 25 and 32, lane level landscape plan, preliminary drawings (parking, levels, roof plan, mechanical sections, system schematics and details), 25% Progress Report sets (structural drawings of general notes and details, floor plans, wall elevations, site plan, parking level layouts, hotel level layouts, residential suite layouts, security layouts). Also includes the specifications for 1151 West Georgia St., Vancouver, B.C. Excavation and Shoring Tender.
ARCH277388
Description:
Bound sets of plans for 1133 West Georgia St., Vancouver, B.C. Includes levels 4, 25 and 32, lane level landscape plan, preliminary drawings (parking, levels, roof plan, mechanical sections, system schematics and details), 25% Progress Report sets (structural drawings of general notes and details, floor plans, wall elevations, site plan, parking level layouts, hotel level layouts, residential suite layouts, security layouts). Also includes the specifications for 1151 West Georgia St., Vancouver, B.C. Excavation and Shoring Tender.
Personnes et institutions:
Date:
2006-2008
2006-2008
Titre:
Sets of plans for various projects
Actions:
ARCH277388
Description:
Bound sets of plans for 1133 West Georgia St., Vancouver, B.C. Includes levels 4, 25 and 32, lane level landscape plan, preliminary drawings (parking, levels, roof plan, mechanical sections, system schematics and details), 25% Progress Report sets (structural drawings of general notes and details, floor plans, wall elevations, site plan, parking level layouts, hotel level layouts, residential suite layouts, security layouts). Also includes the specifications for 1151 West Georgia St., Vancouver, B.C. Excavation and Shoring Tender.
Sets of plans for various projects
Actions:
ARCH277388
Description:
Bound sets of plans for 1133 West Georgia St., Vancouver, B.C. Includes levels 4, 25 and 32, lane level landscape plan, preliminary drawings (parking, levels, roof plan, mechanical sections, system schematics and details), 25% Progress Report sets (structural drawings of general notes and details, floor plans, wall elevations, site plan, parking level layouts, hotel level layouts, residential suite layouts, security layouts). Also includes the specifications for 1151 West Georgia St., Vancouver, B.C. Excavation and Shoring Tender.
Classification:
dessins
dessins
Date:
2006-2008
2006-2008
Personnes et institutions:
Classification:
documents textuels
documents textuels
Numéro de référence:
ARCH278438
Description:
The exhibitions are: - Ábalos & Herreros, Grand tour (Museo Colecciones ICO); - Abandoibarra: 9 proyectos para un nuevo centro (Architectural Association); - Abalos & Herreros, Contemporary Techniques - New landscapes (Architectural Association); - Abalos & Herreros, Contemporary Techniques - New landscapes (Institut für wohnbau + entwerfen tu wien).
ARCH278438
Description:
The exhibitions are: - Ábalos & Herreros, Grand tour (Museo Colecciones ICO); - Abandoibarra: 9 proyectos para un nuevo centro (Architectural Association); - Abalos & Herreros, Contemporary Techniques - New landscapes (Architectural Association); - Abalos & Herreros, Contemporary Techniques - New landscapes (Institut für wohnbau + entwerfen tu wien).
Personnes et institutions:
Date:
between 1997 and 2005
between 1997 and 2005
Titre:
Postcards from various exhibitions presenting works by Abalos & Herreros and others
Actions:
ARCH278438
Description:
The exhibitions are: - Ábalos & Herreros, Grand tour (Museo Colecciones ICO); - Abandoibarra: 9 proyectos para un nuevo centro (Architectural Association); - Abalos & Herreros, Contemporary Techniques - New landscapes (Architectural Association); - Abalos & Herreros, Contemporary Techniques - New landscapes (Institut für wohnbau + entwerfen tu wien).
Postcards from various exhibitions presenting works by Abalos & Herreros and others
Actions:
ARCH278438
Description:
The exhibitions are: - Ábalos & Herreros, Grand tour (Museo Colecciones ICO); - Abandoibarra: 9 proyectos para un nuevo centro (Architectural Association); - Abalos & Herreros, Contemporary Techniques - New landscapes (Architectural Association); - Abalos & Herreros, Contemporary Techniques - New landscapes (Institut für wohnbau + entwerfen tu wien).
Classification:
documents textuels
documents textuels
Date:
between 1997 and 2005
between 1997 and 2005
Personnes et institutions:


