


26784 Résultats
Classification:
dessins
dessins
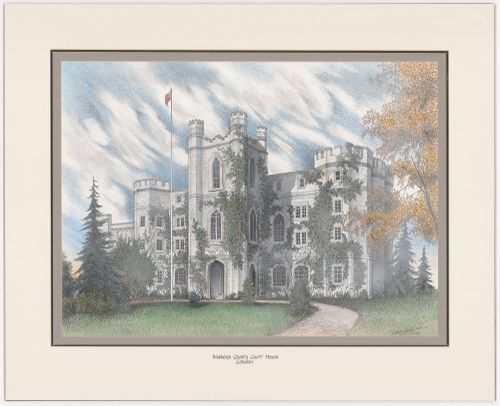
Actions:
Numéro de référence:
DR1980:0062:049
DR1980:0062:049
Personnes et institutions:
Date:
1977
1977
Classification:
dessins
dessins
Date:
1977
1977
Personnes et institutions:
Classification:
documents textuels
documents textuels
Numéro de référence:
AP046.S1.1983.PR01.567
Description:
This box consists of superseded drawings related to the Shaughnessy House restoration.
AP046.S1.1983.PR01.567
Description:
This box consists of superseded drawings related to the Shaughnessy House restoration.
Personnes et institutions:
Date:
1983-1989
1983-1989
Titre:
Shaughnessy House superseded drawings, Canadian Centre for Architecture, Montréal, Québec
Actions:
AP046.S1.1983.PR01.567
Description:
This box consists of superseded drawings related to the Shaughnessy House restoration.
Shaughnessy House superseded drawings, Canadian Centre for Architecture, Montréal, Québec
Actions:
AP046.S1.1983.PR01.567
Description:
This box consists of superseded drawings related to the Shaughnessy House restoration.
Classification:
documents textuels
documents textuels
Date:
1983-1989
1983-1989
Personnes et institutions:
Classification:
documents textuels
documents textuels
Numéro de référence:
AP046.S1.1983.PR01.568
Description:
This box consists of superseded drawings related to the Shaughnessy House restoration.
AP046.S1.1983.PR01.568
Description:
This box consists of superseded drawings related to the Shaughnessy House restoration.
Personnes et institutions:
Date:
1983-1989
1983-1989
Titre:
Shaughnessy House superseded drawings, Canadian Centre for Architecture, Montréal, Québec
Actions:
AP046.S1.1983.PR01.568
Description:
This box consists of superseded drawings related to the Shaughnessy House restoration.
Shaughnessy House superseded drawings, Canadian Centre for Architecture, Montréal, Québec
Actions:
AP046.S1.1983.PR01.568
Description:
This box consists of superseded drawings related to the Shaughnessy House restoration.
Classification:
documents textuels
documents textuels
Date:
1983-1989
1983-1989
Personnes et institutions:
Classification:
dessins
dessins
Numéro de référence:
AP046.S1.1983.PR01.224
Description:
This file includes details, elevations and stone frame plans for Shaughnessy House.
AP046.S1.1983.PR01.224
Description:
This file includes details, elevations and stone frame plans for Shaughnessy House.
Personnes et institutions:
Date:
1987-1988
1987-1988
Titre:
Shaughnessy House restoration plans, Canadian Centre for Architecture, Montréal, Québec
Actions:
AP046.S1.1983.PR01.224
Description:
This file includes details, elevations and stone frame plans for Shaughnessy House.
Shaughnessy House restoration plans, Canadian Centre for Architecture, Montréal, Québec
Actions:
AP046.S1.1983.PR01.224
Description:
This file includes details, elevations and stone frame plans for Shaughnessy House.
Classification:
dessins
dessins
Date:
1987-1988
1987-1988
Personnes et institutions:
Classification:
dessins
dessins
Numéro de référence:
AP046.S1.1983.PR01.280
Description:
This file includes Shaughnessy House interior and exterior elevations, sections and details.
AP046.S1.1983.PR01.280
Description:
This file includes Shaughnessy House interior and exterior elevations, sections and details.
Personnes et institutions:
Date:
March 1986
March 1986
Titre:
Shaughnessy House progress set, Canadian Centre for Architecture, Montréal, Québec
Actions:
AP046.S1.1983.PR01.280
Description:
This file includes Shaughnessy House interior and exterior elevations, sections and details.
Shaughnessy House progress set, Canadian Centre for Architecture, Montréal, Québec
Actions:
AP046.S1.1983.PR01.280
Description:
This file includes Shaughnessy House interior and exterior elevations, sections and details.
Classification:
dessins
dessins
Date:
March 1986
March 1986
Personnes et institutions:
Classification:
photographies
photographies
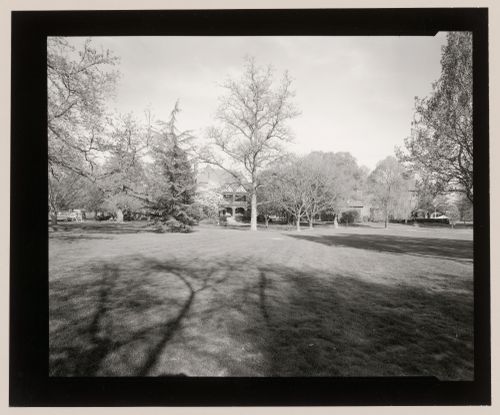
Actions:
Numéro de référence:
PH1994:0083:001
PH1994:0083:001
Personnes et institutions:
Date:
1994
1994
Classification:
photographies
photographies
Date:
1994
1994
Personnes et institutions:
Classification:
photographies
photographies
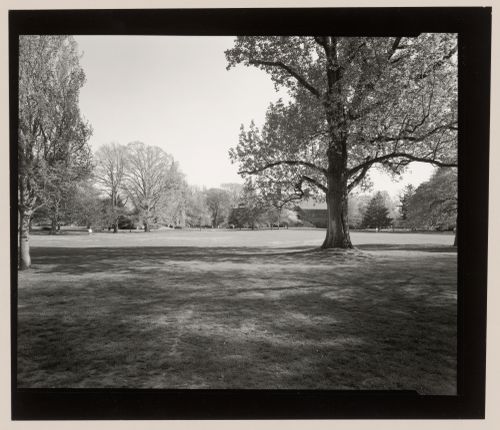
Actions:
Numéro de référence:
PH1994:0083:002
PH1994:0083:002
Personnes et institutions:
Date:
1994
1994
Classification:
photographies
photographies
Date:
1994
1994
Personnes et institutions:
Classification:
dessins
dessins
Numéro de référence:
DR1994:0132:199-213
Description:
One of these drawings may be for House V. Except for this drawings all of the drawings are numbered.
DR1994:0132:199-213
Description:
One of these drawings may be for House V. Except for this drawings all of the drawings are numbered.
Personnes et institutions:
Date:
circa 1970-1971
circa 1970-1971
Titre:
Plans and elevations, House IV, Falls Village, Connecticut
Actions:
DR1994:0132:199-213
Description:
One of these drawings may be for House V. Except for this drawings all of the drawings are numbered.
Plans and elevations, House IV, Falls Village, Connecticut
Actions:
DR1994:0132:199-213
Description:
One of these drawings may be for House V. Except for this drawings all of the drawings are numbered.
Classification:
dessins
dessins
Date:
circa 1970-1971
circa 1970-1971
Personnes et institutions:
Classification:
dessins
dessins

Actions:
Numéro de référence:
DR1983:0949
DR1983:0949
Personnes et institutions:
Date:
1979
1979
Classification:
dessins
dessins
Date:
1979
1979
Personnes et institutions:
Classification:
dessins
dessins

Actions:
Numéro de référence:
DR1983:0950
DR1983:0950
Personnes et institutions:
Date:
1979
1979
Classification:
dessins
dessins
Date:
1979
1979
Personnes et institutions:


