


18432 Résultats
Classification:
dessins
Quantité:
82 drawing(s)
dessins
Quantité:
82 drawing(s)
Numéro de référence:
ARCH265401
Description:
This group consists chiefly of sketches of plans, sections, floor plans and elevations for the Grand Théâtre de Québec, in Québec City.
ARCH265401
Description:
This group consists chiefly of sketches of plans, sections, floor plans and elevations for the Grand Théâtre de Québec, in Québec City.
Personnes et institutions:
Titre:
Sketches of plans, sections, floor plans and elevations for the Grand Théâtre de Québec, in Québec City
Actions:
ARCH265401
Description:
This group consists chiefly of sketches of plans, sections, floor plans and elevations for the Grand Théâtre de Québec, in Québec City.
Sketches of plans, sections, floor plans and elevations for the Grand Théâtre de Québec, in Québec City
Actions:
ARCH265401
Description:
This group consists chiefly of sketches of plans, sections, floor plans and elevations for the Grand Théâtre de Québec, in Québec City.
Classification:
dessins
Quantité:
82 drawing(s)
dessins
Quantité:
82 drawing(s)
Personnes et institutions:
Classification:
photographies
photographies
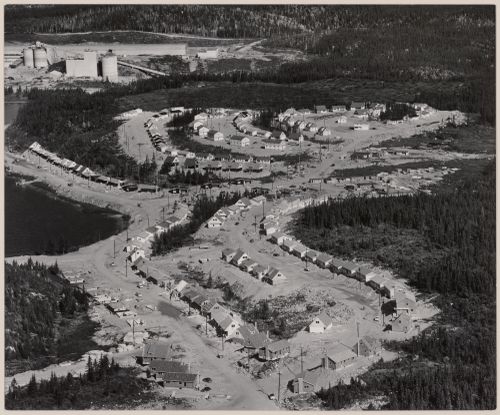
Titre:
Baie Comeau North, Québec
Baie Comeau North, Québec
Actions:
Numéro de référence:
PH2009:0005:086
Description:
A note by photographer is inscribed on verso of photograph: "This view same angle to #50434 which was made three years later. 1956 QC: Baie Comeau North (Community being built for workers at Canadian British Aluminium plant which is seen in background). Series 1/1 14" x 17" matted to 20" x 24". George Hunter
PH2009:0005:086
Description:
A note by photographer is inscribed on verso of photograph: "This view same angle to #50434 which was made three years later. 1956 QC: Baie Comeau North (Community being built for workers at Canadian British Aluminium plant which is seen in background). Series 1/1 14" x 17" matted to 20" x 24". George Hunter
Personnes et institutions:
Sujet:
architecture
architecture
Date:
1956
1956
Titre:
Baie Comeau North, Québec
Actions:
PH2009:0005:086
Description:
A note by photographer is inscribed on verso of photograph: "This view same angle to #50434 which was made three years later. 1956 QC: Baie Comeau North (Community being built for workers at Canadian British Aluminium plant which is seen in background). Series 1/1 14" x 17" matted to 20" x 24". George Hunter
Baie Comeau North, Québec
Actions:
PH2009:0005:086
Description:
A note by photographer is inscribed on verso of photograph: "This view same angle to #50434 which was made three years later. 1956 QC: Baie Comeau North (Community being built for workers at Canadian British Aluminium plant which is seen in background). Series 1/1 14" x 17" matted to 20" x 24". George Hunter
Classification:
photographies
photographies
Date:
1956
1956
Personnes et institutions:
Sujet:
architecture
architecture
Classification:
photographies
photographies
Actions:
Numéro de référence:
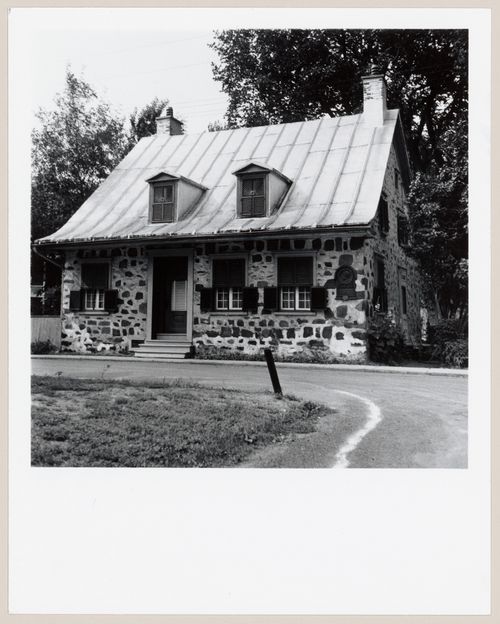
PH1980:0459
PH1980:0459
Personnes et institutions:
Sujet:
architecture
architecture
Date:
1950
1950
Classification:
photographies
photographies
Date:
1950
1950
Personnes et institutions:
Sujet:
architecture
architecture
Classification:
photographies
photographies
Actions:
Numéro de référence:
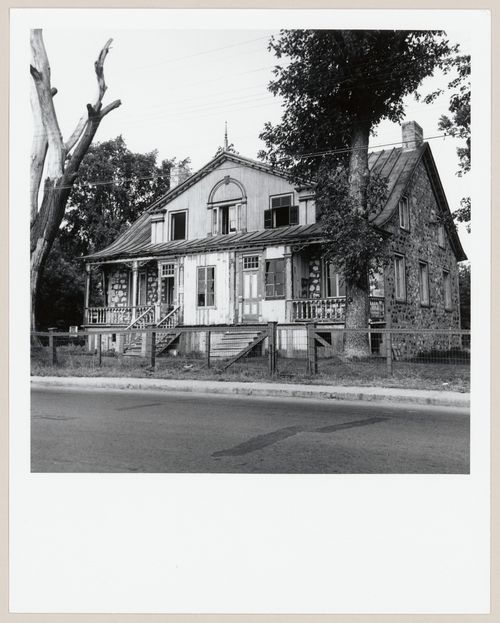
PH1980:0461
PH1980:0461
Personnes et institutions:
Sujet:
architecture
architecture
Date:
1950
1950
Classification:
photographies
photographies
Date:
1950
1950
Personnes et institutions:
Sujet:
architecture
architecture
Classification:
photographies
photographies
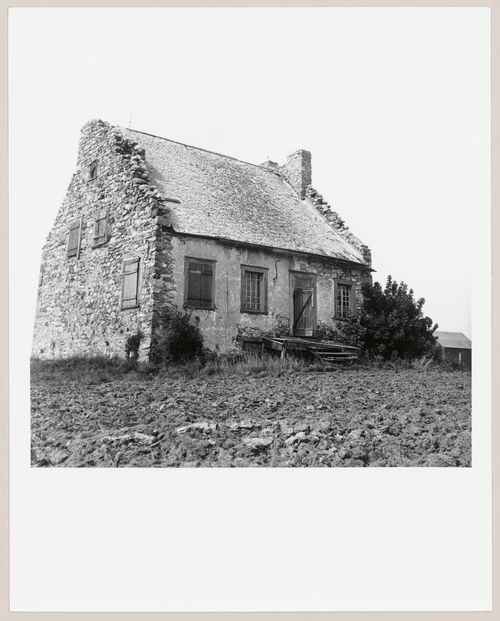
Titre:
Maison à Laprarie, Québec
Maison à Laprarie, Québec
Actions:
Numéro de référence:
PH1980:0466
PH1980:0466
Personnes et institutions:
Sujet:
architecture
architecture
Date:
1950
1950
Classification:
photographies
photographies
Date:
1950
1950
Personnes et institutions:
Sujet:
architecture
architecture
Classification:
photographies
photographies
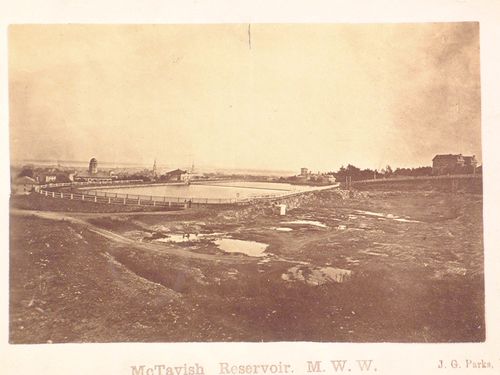
Actions:
Numéro de référence:
PH1978:0058
PH1978:0058
Personnes et institutions:
Date:
1858
1858
Classification:
photographies
photographies
Date:
1858
1858
Personnes et institutions:
Classification:
photographies
photographies
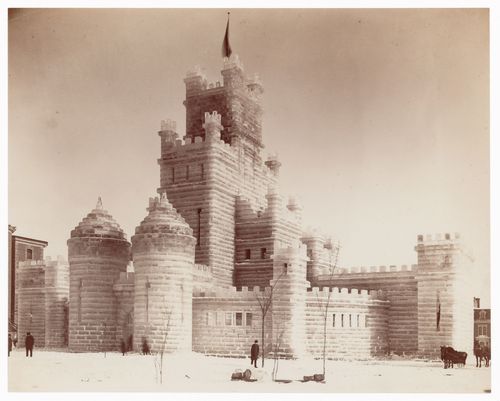
Titre:
Ice Palace, Montréal, Québec
Ice Palace, Montréal, Québec
Actions:
Numéro de référence:
PH1978:0112
PH1978:0112
Personnes et institutions:
Date:
ca. 1890
ca. 1890
Classification:
photographies
photographies
Date:
ca. 1890
ca. 1890
Personnes et institutions:
Classification:
photographies
photographies
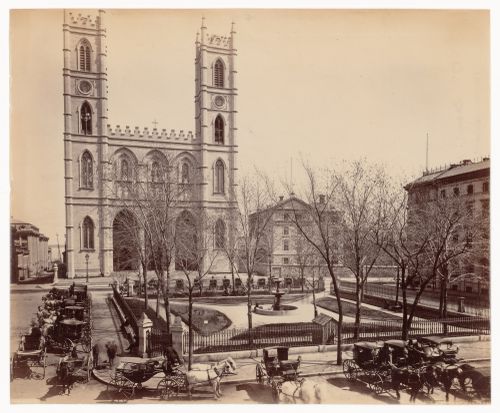
Titre:
Notre-Dame, Montréal, Québec
Notre-Dame, Montréal, Québec
Actions:
Numéro de référence:
PH1979:0009
PH1979:0009
Personnes et institutions:
Date:
ca. 1880
ca. 1880
Classification:
photographies
photographies
Date:
ca. 1880
ca. 1880
Personnes et institutions:
Classification:
photographies
photographies
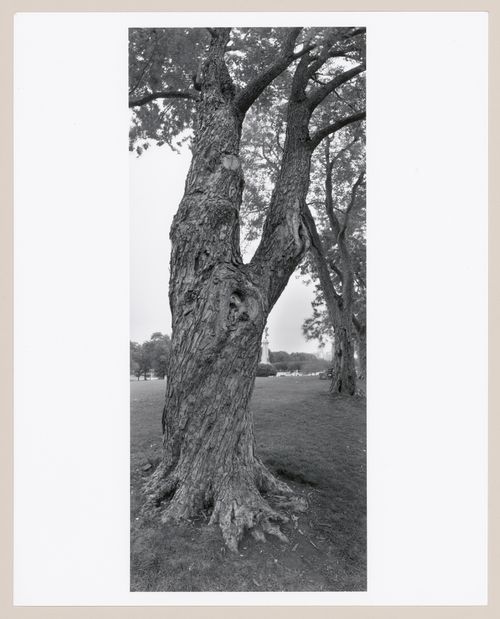
Actions:
Numéro de référence:
PH1994:0240
PH1994:0240
Personnes et institutions:
Date:
1993
1993
Classification:
photographies
photographies
Date:
1993
1993
Personnes et institutions:
Classification:
photographies
photographies
Actions:
Numéro de référence:
PH1994:0241
PH1994:0241
Personnes et institutions:
Date:
1992
1992
Classification:
photographies
photographies
Date:
1992
1992
Personnes et institutions:


