


16283 Résultats
Niveau de description archivistique:
Projet
Projet
Numéro de référence:
AP140.S2.SS1.D13
Description:
File documents theoretical exercises in house design in the United Kingdom. Material in this file was produced in 1956 and probably after. File contains publication drawings, photographic materials, and a textual record.
AP140.S2.SS1.D13
Description:
File documents theoretical exercises in house design in the United Kingdom. Material in this file was produced in 1956 and probably after. File contains publication drawings, photographic materials, and a textual record.
Personnes et institutions:
Date:
circa 1956
circa 1956
Titre:
House studies, United Kingdom
Actions:
AP140.S2.SS1.D13
Description:
File documents theoretical exercises in house design in the United Kingdom. Material in this file was produced in 1956 and probably after. File contains publication drawings, photographic materials, and a textual record.
House studies, United Kingdom
Actions:
AP140.S2.SS1.D13
Description:
File documents theoretical exercises in house design in the United Kingdom. Material in this file was produced in 1956 and probably after. File contains publication drawings, photographic materials, and a textual record.
Niveau de description archivistique:
File 13
File 13
Date:
circa 1956
circa 1956
Personnes et institutions:
Niveau de description archivistique:
Sous-série
Sous-série
Titre:
Photographs and films
Photographs and films
Numéro de référence:
AP140.S2.SS7
Description:
Sub-series documents, throught photographic materials and audio-visual materials, some of James Stirling's early architectural interests and travel, various projects and activities of the successive firms of Stirling and Gowan; James Stirling; James Stirling and Partner; and James Stirling, Michael Wilford, and Associates, as well as office personnel and events and travels. Sub-series also documents the James Stirling Memorial lecture. Material in this sub-series was produced between ca. 1948 and 1992.
AP140.S2.SS7
Description:
Sub-series documents, throught photographic materials and audio-visual materials, some of James Stirling's early architectural interests and travel, various projects and activities of the successive firms of Stirling and Gowan; James Stirling; James Stirling and Partner; and James Stirling, Michael Wilford, and Associates, as well as office personnel and events and travels. Sub-series also documents the James Stirling Memorial lecture. Material in this sub-series was produced between ca. 1948 and 1992.
Personnes et institutions:
Date:
circa 1948-1992
circa 1948-1992
Titre:
Photographs and films
Actions:
AP140.S2.SS7
Description:
Sub-series documents, throught photographic materials and audio-visual materials, some of James Stirling's early architectural interests and travel, various projects and activities of the successive firms of Stirling and Gowan; James Stirling; James Stirling and Partner; and James Stirling, Michael Wilford, and Associates, as well as office personnel and events and travels. Sub-series also documents the James Stirling Memorial lecture. Material in this sub-series was produced between ca. 1948 and 1992.
Photographs and films
Actions:
AP140.S2.SS7
Description:
Sub-series documents, throught photographic materials and audio-visual materials, some of James Stirling's early architectural interests and travel, various projects and activities of the successive firms of Stirling and Gowan; James Stirling; James Stirling and Partner; and James Stirling, Michael Wilford, and Associates, as well as office personnel and events and travels. Sub-series also documents the James Stirling Memorial lecture. Material in this sub-series was produced between ca. 1948 and 1992.
Niveau de description archivistique:
Sub-series 7
Sub-series 7
Date:
circa 1948-1992
circa 1948-1992
Personnes et institutions:
Niveau de description archivistique:
Projet
Projet
Numéro de référence:
AP140.S2.SS1.D87
Description:
File documents an unexecuted development project incorporating the Estadio Ramón Sánchez Pizjuán in Seville, Spain. The proposal includes a pair of office buildings, a department store, a plaza and hotel. Material in this file was produced between 1988 and 1992. File contains reference materials, several conceptual and design development drawings, presentation drawings and working drawings. Photographic materials include views of a presentation model by John Donat Photography. File also includes textual records.
AP140.S2.SS1.D87
Description:
File documents an unexecuted development project incorporating the Estadio Ramón Sánchez Pizjuán in Seville, Spain. The proposal includes a pair of office buildings, a department store, a plaza and hotel. Material in this file was produced between 1988 and 1992. File contains reference materials, several conceptual and design development drawings, presentation drawings and working drawings. Photographic materials include views of a presentation model by John Donat Photography. File also includes textual records.
Personnes et institutions:
Date:
1988-1992
1988-1992
Titre:
Stadium Development, Seville, Spain
Actions:
AP140.S2.SS1.D87
Description:
File documents an unexecuted development project incorporating the Estadio Ramón Sánchez Pizjuán in Seville, Spain. The proposal includes a pair of office buildings, a department store, a plaza and hotel. Material in this file was produced between 1988 and 1992. File contains reference materials, several conceptual and design development drawings, presentation drawings and working drawings. Photographic materials include views of a presentation model by John Donat Photography. File also includes textual records.
Stadium Development, Seville, Spain
Actions:
AP140.S2.SS1.D87
Description:
File documents an unexecuted development project incorporating the Estadio Ramón Sánchez Pizjuán in Seville, Spain. The proposal includes a pair of office buildings, a department store, a plaza and hotel. Material in this file was produced between 1988 and 1992. File contains reference materials, several conceptual and design development drawings, presentation drawings and working drawings. Photographic materials include views of a presentation model by John Donat Photography. File also includes textual records.
Niveau de description archivistique:
File 87
File 87
Date:
1988-1992
1988-1992
Personnes et institutions:
Classification:
expositions
expositions
Titre:
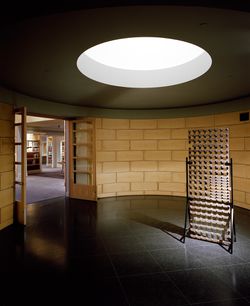
L’idée du pénitencier
L’idée du pénitencier
Actions:
Description:
Cette exposition explore l’idée du pénitencier qui, au XIXe siècle, s’est frayée un chemin dans les consciences et les territoires d’Europe et d’Amérique du Nord. S’inspirant de la tendance rationaliste en architecture et des principes sociaux posés au XVIIIe siècle, les partisans de la prison se sont attachés à une claire géométrie de l’isolement, de la surveillance et(...)
Cette exposition explore l’idée du pénitencier qui, au XIXe siècle, s’est frayée un chemin dans les consciences et les territoires d’Europe et d’Amérique du Nord. S’inspirant de la tendance rationaliste en architecture et des principes sociaux posés au XVIIIe siècle, les partisans de la prison se sont attachés à une claire géométrie de l’isolement, de la surveillance et(...)
Localisation:
Vitrines
Vitrines
Date:
8 novembre 1995 au 31 mai 1996
8 novembre 1995 au 31 mai 1996
Titre:
L’idée du pénitencier
Actions:
Description:
Cette exposition explore l’idée du pénitencier qui, au XIXe siècle, s’est frayée un chemin dans les consciences et les territoires d’Europe et d’Amérique du Nord. S’inspirant de la tendance rationaliste en architecture et des principes sociaux posés au XVIIIe siècle, les partisans de la prison se sont attachés à une claire géométrie de l’isolement, de la surveillance et(...)
L’idée du pénitencier
Actions:
Description:
Cette exposition explore l’idée du pénitencier qui, au XIXe siècle, s’est frayée un chemin dans les consciences et les territoires d’Europe et d’Amérique du Nord. S’inspirant de la tendance rationaliste en architecture et des principes sociaux posés au XVIIIe siècle, les partisans de la prison se sont attachés à une claire géométrie de l’isolement, de la surveillance et(...)
Classification:
expositions
expositions
Date:
8 novembre 1995 au
31 mai 1996
8 novembre 1995 au
31 mai 1996
Localisation:
Vitrines
Vitrines
Classification:
dessins
dessins
Numéro de référence:
DR2012:0012:027
Description:
Includes plans, sketches and studies related to the project titled "The Banquet... ", or "A Venice Construction", an installation at the Canadian Pavilion during the Venice Biennale, 1986. Material was originally housed in a tube labelled "Venice Construction - Studies 1986".
DR2012:0012:027
Description:
Includes plans, sketches and studies related to the project titled "The Banquet... ", or "A Venice Construction", an installation at the Canadian Pavilion during the Venice Biennale, 1986. Material was originally housed in a tube labelled "Venice Construction - Studies 1986".
Personnes et institutions:
Date:
1986
1986
Titre:
Plans, sketches and studies related to the project titled "The Banquet... ", or "A Venice Construction"
Actions:
DR2012:0012:027
Description:
Includes plans, sketches and studies related to the project titled "The Banquet... ", or "A Venice Construction", an installation at the Canadian Pavilion during the Venice Biennale, 1986. Material was originally housed in a tube labelled "Venice Construction - Studies 1986".
Plans, sketches and studies related to the project titled "The Banquet... ", or "A Venice Construction"
Actions:
DR2012:0012:027
Description:
Includes plans, sketches and studies related to the project titled "The Banquet... ", or "A Venice Construction", an installation at the Canadian Pavilion during the Venice Biennale, 1986. Material was originally housed in a tube labelled "Venice Construction - Studies 1986".
Classification:
dessins
dessins
Date:
1986
1986
Personnes et institutions:
Classification:
photographies
photographies
Numéro de référence:
DR2012:0015:024:006
Description:
File containing photographic materials related to the following events, locations, and/or projects: - CCA garden (1 colour printout on coated paper); - 4545 rue Notre-Dame O., Caisses Populaire St. Zotique, (1 gelatin silver print); - 1 Place Ville-Marie (2 gelatin silver prints); - model of the Université de Québec à Montréal campus (1 gelatin silver print); - possibly an image from Un dictionnaire (1 black-and-white printout on coated paper); - unidentified projects (2 black-and-white printouts on coated paper); - model of Place Bonaventure (2 gelatin silver print); - unidentified street scenes (23 gelatin silver prints); - unidentified garden (1 gelatin silver print); - unidentified aerial (1 gelatin silver print); - crowd scene (1 gelatin silver print); - Marriott Château Champlain (1 gelatin silver print); - Judith Jasmin Pavilion, UQAM, (1 gelatin silver print).
DR2012:0015:024:006
Description:
File containing photographic materials related to the following events, locations, and/or projects: - CCA garden (1 colour printout on coated paper); - 4545 rue Notre-Dame O., Caisses Populaire St. Zotique, (1 gelatin silver print); - 1 Place Ville-Marie (2 gelatin silver prints); - model of the Université de Québec à Montréal campus (1 gelatin silver print); - possibly an image from Un dictionnaire (1 black-and-white printout on coated paper); - unidentified projects (2 black-and-white printouts on coated paper); - model of Place Bonaventure (2 gelatin silver print); - unidentified street scenes (23 gelatin silver prints); - unidentified garden (1 gelatin silver print); - unidentified aerial (1 gelatin silver print); - crowd scene (1 gelatin silver print); - Marriott Château Champlain (1 gelatin silver print); - Judith Jasmin Pavilion, UQAM, (1 gelatin silver print).
Personnes et institutions:
Date:
1966, 1973-1980
1966, 1973-1980
Titre:
Photographs of various projects by Melvin Charney
Actions:
DR2012:0015:024:006
Description:
File containing photographic materials related to the following events, locations, and/or projects: - CCA garden (1 colour printout on coated paper); - 4545 rue Notre-Dame O., Caisses Populaire St. Zotique, (1 gelatin silver print); - 1 Place Ville-Marie (2 gelatin silver prints); - model of the Université de Québec à Montréal campus (1 gelatin silver print); - possibly an image from Un dictionnaire (1 black-and-white printout on coated paper); - unidentified projects (2 black-and-white printouts on coated paper); - model of Place Bonaventure (2 gelatin silver print); - unidentified street scenes (23 gelatin silver prints); - unidentified garden (1 gelatin silver print); - unidentified aerial (1 gelatin silver print); - crowd scene (1 gelatin silver print); - Marriott Château Champlain (1 gelatin silver print); - Judith Jasmin Pavilion, UQAM, (1 gelatin silver print).
Photographs of various projects by Melvin Charney
Actions:
DR2012:0015:024:006
Description:
File containing photographic materials related to the following events, locations, and/or projects: - CCA garden (1 colour printout on coated paper); - 4545 rue Notre-Dame O., Caisses Populaire St. Zotique, (1 gelatin silver print); - 1 Place Ville-Marie (2 gelatin silver prints); - model of the Université de Québec à Montréal campus (1 gelatin silver print); - possibly an image from Un dictionnaire (1 black-and-white printout on coated paper); - unidentified projects (2 black-and-white printouts on coated paper); - model of Place Bonaventure (2 gelatin silver print); - unidentified street scenes (23 gelatin silver prints); - unidentified garden (1 gelatin silver print); - unidentified aerial (1 gelatin silver print); - crowd scene (1 gelatin silver print); - Marriott Château Champlain (1 gelatin silver print); - Judith Jasmin Pavilion, UQAM, (1 gelatin silver print).
Classification:
photographies
photographies
Date:
1966, 1973-1980
1966, 1973-1980
Personnes et institutions:
Niveau de description archivistique:
Projet
Projet
Numéro de référence:
AP041.S1.1966.D1
Description:
File documents a project in the Hampstead suburb of Montreal, Quebec. Includes studies and presentation materials.
AP041.S1.1966.D1
Description:
File documents a project in the Hampstead suburb of Montreal, Quebec. Includes studies and presentation materials.
Personnes et institutions:
Date:
1966
1966
Titre:
Hampstead Green, Hampstead, Québec
Actions:
AP041.S1.1966.D1
Description:
File documents a project in the Hampstead suburb of Montreal, Quebec. Includes studies and presentation materials.
Hampstead Green, Hampstead, Québec
Actions:
AP041.S1.1966.D1
Description:
File documents a project in the Hampstead suburb of Montreal, Quebec. Includes studies and presentation materials.
Niveau de description archivistique:
Project
Project
Date:
1966
1966
Personnes et institutions:
Classification:
dessins
dessins
Numéro de référence:
DR2012:0012:002
Description:
Includes plans and axonometric drawings for the project "Une construction a l'Estrie", in relation to an installation of the project at the Centre culturel de l'Université Sherbrooke. Material was originally housed in a tube labelled "Installation Drawings: Université de Sherbrooke 1985".
DR2012:0012:002
Description:
Includes plans and axonometric drawings for the project "Une construction a l'Estrie", in relation to an installation of the project at the Centre culturel de l'Université Sherbrooke. Material was originally housed in a tube labelled "Installation Drawings: Université de Sherbrooke 1985".
Personnes et institutions:
Date:
1984-1985
1984-1985
Titre:
Plans and axonometric drawings, A Sherbrooke construction
Actions:
DR2012:0012:002
Description:
Includes plans and axonometric drawings for the project "Une construction a l'Estrie", in relation to an installation of the project at the Centre culturel de l'Université Sherbrooke. Material was originally housed in a tube labelled "Installation Drawings: Université de Sherbrooke 1985".
Plans and axonometric drawings, A Sherbrooke construction
Actions:
DR2012:0012:002
Description:
Includes plans and axonometric drawings for the project "Une construction a l'Estrie", in relation to an installation of the project at the Centre culturel de l'Université Sherbrooke. Material was originally housed in a tube labelled "Installation Drawings: Université de Sherbrooke 1985".
Classification:
dessins
dessins
Date:
1984-1985
1984-1985
Personnes et institutions:
Niveau de description archivistique:
Série(s)
Série(s)
Numéro de référence:
AP144.S1
Description:
This series documents Cedric Price's student work and includes material from his studies at the University of Cambridge School of Architecture (now known as the Department of Architecture), at St. John's College in Cambridge, England, as well as the Architectural Association School of Architecture in London, including his thesis project for Oldham Town Centre in Oldham, Greater Manchester, England, United Kingdom. Price's professional memberships and lectures from this time are also documented, as well as RIBA examinations. The series also includes other material produced approximately during Price's student years, including artwork and textual materials. Materials in this series was produced between 1949 and 1960, but predominantly between 1953 and 1957. The series contains design development drawings, reference drawings, other drawings, presentation panels, photographic materials, posters, and textual records for various school projects. Price's time at the University of Cambridge is documented through notes, drawinexerciseses and some projects. Materials from the AA School of Architecture are mostly for projects, including an ice rink, the British Transport Commission offices, exhibition halls and restaurants, a wholesale gown showroom and offices, the Eel and Elephant pub and restaurant, and a design for the Auschwitz Memorial competition, entered jointly with Richard Padovan. Other materials show work-for-hire done by Price, such aillustrations,s; designs for letterheads, advertisements and brochures, and architectural sketches. Material relating to the AA School of Architecture's annual student exhibition in 1956, of which Price was director, are also included.
AP144.S1
Description:
This series documents Cedric Price's student work and includes material from his studies at the University of Cambridge School of Architecture (now known as the Department of Architecture), at St. John's College in Cambridge, England, as well as the Architectural Association School of Architecture in London, including his thesis project for Oldham Town Centre in Oldham, Greater Manchester, England, United Kingdom. Price's professional memberships and lectures from this time are also documented, as well as RIBA examinations. The series also includes other material produced approximately during Price's student years, including artwork and textual materials. Materials in this series was produced between 1949 and 1960, but predominantly between 1953 and 1957. The series contains design development drawings, reference drawings, other drawings, presentation panels, photographic materials, posters, and textual records for various school projects. Price's time at the University of Cambridge is documented through notes, drawinexerciseses and some projects. Materials from the AA School of Architecture are mostly for projects, including an ice rink, the British Transport Commission offices, exhibition halls and restaurants, a wholesale gown showroom and offices, the Eel and Elephant pub and restaurant, and a design for the Auschwitz Memorial competition, entered jointly with Richard Padovan. Other materials show work-for-hire done by Price, such aillustrations,s; designs for letterheads, advertisements and brochures, and architectural sketches. Material relating to the AA School of Architecture's annual student exhibition in 1956, of which Price was director, are also included.
Personnes et institutions:
Date:
1949-1960, predominant 1953-1957
1949-1960, predominant 1953-1957
Titre:
Student Work
Actions:
AP144.S1
Description:
This series documents Cedric Price's student work and includes material from his studies at the University of Cambridge School of Architecture (now known as the Department of Architecture), at St. John's College in Cambridge, England, as well as the Architectural Association School of Architecture in London, including his thesis project for Oldham Town Centre in Oldham, Greater Manchester, England, United Kingdom. Price's professional memberships and lectures from this time are also documented, as well as RIBA examinations. The series also includes other material produced approximately during Price's student years, including artwork and textual materials. Materials in this series was produced between 1949 and 1960, but predominantly between 1953 and 1957. The series contains design development drawings, reference drawings, other drawings, presentation panels, photographic materials, posters, and textual records for various school projects. Price's time at the University of Cambridge is documented through notes, drawinexerciseses and some projects. Materials from the AA School of Architecture are mostly for projects, including an ice rink, the British Transport Commission offices, exhibition halls and restaurants, a wholesale gown showroom and offices, the Eel and Elephant pub and restaurant, and a design for the Auschwitz Memorial competition, entered jointly with Richard Padovan. Other materials show work-for-hire done by Price, such aillustrations,s; designs for letterheads, advertisements and brochures, and architectural sketches. Material relating to the AA School of Architecture's annual student exhibition in 1956, of which Price was director, are also included.
Student Work
Actions:
AP144.S1
Description:
This series documents Cedric Price's student work and includes material from his studies at the University of Cambridge School of Architecture (now known as the Department of Architecture), at St. John's College in Cambridge, England, as well as the Architectural Association School of Architecture in London, including his thesis project for Oldham Town Centre in Oldham, Greater Manchester, England, United Kingdom. Price's professional memberships and lectures from this time are also documented, as well as RIBA examinations. The series also includes other material produced approximately during Price's student years, including artwork and textual materials. Materials in this series was produced between 1949 and 1960, but predominantly between 1953 and 1957. The series contains design development drawings, reference drawings, other drawings, presentation panels, photographic materials, posters, and textual records for various school projects. Price's time at the University of Cambridge is documented through notes, drawinexerciseses and some projects. Materials from the AA School of Architecture are mostly for projects, including an ice rink, the British Transport Commission offices, exhibition halls and restaurants, a wholesale gown showroom and offices, the Eel and Elephant pub and restaurant, and a design for the Auschwitz Memorial competition, entered jointly with Richard Padovan. Other materials show work-for-hire done by Price, such aillustrations,s; designs for letterheads, advertisements and brochures, and architectural sketches. Material relating to the AA School of Architecture's annual student exhibition in 1956, of which Price was director, are also included.
Niveau de description archivistique:
Series
Series
Date:
1949-1960, predominant 1953-1957
1949-1960, predominant 1953-1957
Personnes et institutions:
Classification:
documents textuels
documents textuels
Numéro de référence:
AP207.S5.031
Description:
Contains press clippings on Gianni Pettena and his projects, correspondence, press releases for Pettena's exhibition or exhibition on Pettena's work, promotional material of events related to Pettena's work and Pettena's interests, and agreement for publication. Second binder of two.
AP207.S5.031
Description:
Contains press clippings on Gianni Pettena and his projects, correspondence, press releases for Pettena's exhibition or exhibition on Pettena's work, promotional material of events related to Pettena's work and Pettena's interests, and agreement for publication. Second binder of two.
Personnes et institutions:
Date:
2008-2009
2008-2009
Titre:
Binder of professional papers, 2008-2009
Actions:
AP207.S5.031
Description:
Contains press clippings on Gianni Pettena and his projects, correspondence, press releases for Pettena's exhibition or exhibition on Pettena's work, promotional material of events related to Pettena's work and Pettena's interests, and agreement for publication. Second binder of two.
Binder of professional papers, 2008-2009
Actions:
AP207.S5.031
Description:
Contains press clippings on Gianni Pettena and his projects, correspondence, press releases for Pettena's exhibition or exhibition on Pettena's work, promotional material of events related to Pettena's work and Pettena's interests, and agreement for publication. Second binder of two.
Classification:
documents textuels
documents textuels
Date:
2008-2009
2008-2009
Personnes et institutions:


