


9278 Résultats
Classification:
dessins
Quantité:
8 drawing(s)
dessins
Quantité:
8 drawing(s)
Numéro de référence:
DR1995:0166:008-016
Description:
Includes drawings for Oldham Pub, including presentation drawings, plans, sections, elevations, details, measured sketches, conceptual drawings, sketches, perspectives, and site plan. The project for Oldham Pub includes a public pub, bar-related facilities, and boarding facilities such as sitting rooms, bedrooms, and a common kitchen and dining area. Materials and construction details for the interior are indicated on a detailed plan and section of the cocktail bar. The exterior of the pub is shown to be constructed of brick with concrete banding. A long covered colonnade at the front provides a sheltered entrance. A housing complex, garden, shops, and parking, are adjacent to the pub.
DR1995:0166:008-016
Description:
Includes drawings for Oldham Pub, including presentation drawings, plans, sections, elevations, details, measured sketches, conceptual drawings, sketches, perspectives, and site plan. The project for Oldham Pub includes a public pub, bar-related facilities, and boarding facilities such as sitting rooms, bedrooms, and a common kitchen and dining area. Materials and construction details for the interior are indicated on a detailed plan and section of the cocktail bar. The exterior of the pub is shown to be constructed of brick with concrete banding. A long covered colonnade at the front provides a sheltered entrance. A housing complex, garden, shops, and parking, are adjacent to the pub.
Personnes et institutions:
Titre:
Drawings for Oldham Pub, including presentation drawings
Actions:
DR1995:0166:008-016
Description:
Includes drawings for Oldham Pub, including presentation drawings, plans, sections, elevations, details, measured sketches, conceptual drawings, sketches, perspectives, and site plan. The project for Oldham Pub includes a public pub, bar-related facilities, and boarding facilities such as sitting rooms, bedrooms, and a common kitchen and dining area. Materials and construction details for the interior are indicated on a detailed plan and section of the cocktail bar. The exterior of the pub is shown to be constructed of brick with concrete banding. A long covered colonnade at the front provides a sheltered entrance. A housing complex, garden, shops, and parking, are adjacent to the pub.
Drawings for Oldham Pub, including presentation drawings
Actions:
DR1995:0166:008-016
Description:
Includes drawings for Oldham Pub, including presentation drawings, plans, sections, elevations, details, measured sketches, conceptual drawings, sketches, perspectives, and site plan. The project for Oldham Pub includes a public pub, bar-related facilities, and boarding facilities such as sitting rooms, bedrooms, and a common kitchen and dining area. Materials and construction details for the interior are indicated on a detailed plan and section of the cocktail bar. The exterior of the pub is shown to be constructed of brick with concrete banding. A long covered colonnade at the front provides a sheltered entrance. A housing complex, garden, shops, and parking, are adjacent to the pub.
Classification:
dessins
Quantité:
8 drawing(s)
dessins
Quantité:
8 drawing(s)
Personnes et institutions:
Classification:
photographies
photographies
Numéro de référence:
ARCH276581
Description:
2 binders - presentation slides for projects filed under, "Housing." Contains hotels, condominiums and apartments. Includes: C.P. Hotel, Hotel and Convention Centre, Victoria, B.C., Madinah Hotel/Residential Development, Georgian Court Hotel, Stockton Street Hotel, Warner Center Marriot Hotel, Criswell Hotel, Winter Garden, Anchorage, Alaska, Garmisch Resort and Hotel, Tokyo Hotel, Whistler B.C., Laurel Point Inn, Prince Courts Condominiums, Ukay Club Villas, Ampang Hilir Condominiums, Noel Developments Offices and Residential, 1800 West Georgia Street, 1300 West Pender Street, Mikage Housing, 1301 West Georgia Street. Also includes projects lists (1956-1990).
ARCH276581
Description:
2 binders - presentation slides for projects filed under, "Housing." Contains hotels, condominiums and apartments. Includes: C.P. Hotel, Hotel and Convention Centre, Victoria, B.C., Madinah Hotel/Residential Development, Georgian Court Hotel, Stockton Street Hotel, Warner Center Marriot Hotel, Criswell Hotel, Winter Garden, Anchorage, Alaska, Garmisch Resort and Hotel, Tokyo Hotel, Whistler B.C., Laurel Point Inn, Prince Courts Condominiums, Ukay Club Villas, Ampang Hilir Condominiums, Noel Developments Offices and Residential, 1800 West Georgia Street, 1300 West Pender Street, Mikage Housing, 1301 West Georgia Street. Also includes projects lists (1956-1990).
Personnes et institutions:
Date:
1973-1990
1973-1990
Titre:
Presentation slides for various housing projects
Actions:
ARCH276581
Description:
2 binders - presentation slides for projects filed under, "Housing." Contains hotels, condominiums and apartments. Includes: C.P. Hotel, Hotel and Convention Centre, Victoria, B.C., Madinah Hotel/Residential Development, Georgian Court Hotel, Stockton Street Hotel, Warner Center Marriot Hotel, Criswell Hotel, Winter Garden, Anchorage, Alaska, Garmisch Resort and Hotel, Tokyo Hotel, Whistler B.C., Laurel Point Inn, Prince Courts Condominiums, Ukay Club Villas, Ampang Hilir Condominiums, Noel Developments Offices and Residential, 1800 West Georgia Street, 1300 West Pender Street, Mikage Housing, 1301 West Georgia Street. Also includes projects lists (1956-1990).
Presentation slides for various housing projects
Actions:
ARCH276581
Description:
2 binders - presentation slides for projects filed under, "Housing." Contains hotels, condominiums and apartments. Includes: C.P. Hotel, Hotel and Convention Centre, Victoria, B.C., Madinah Hotel/Residential Development, Georgian Court Hotel, Stockton Street Hotel, Warner Center Marriot Hotel, Criswell Hotel, Winter Garden, Anchorage, Alaska, Garmisch Resort and Hotel, Tokyo Hotel, Whistler B.C., Laurel Point Inn, Prince Courts Condominiums, Ukay Club Villas, Ampang Hilir Condominiums, Noel Developments Offices and Residential, 1800 West Georgia Street, 1300 West Pender Street, Mikage Housing, 1301 West Georgia Street. Also includes projects lists (1956-1990).
Classification:
photographies
photographies
Date:
1973-1990
1973-1990
Personnes et institutions:
Classification:
photographies
photographies
Numéro de référence:
ARCH275250
Description:
Labeled, "Promotion Project Slides M-Z." Includes photographic materials for: Madinah Residential Complex and Shopping Mall, Mangaf Beach, Metrorail Stations, Los Angeles, Marriot Hotel Warner Center, New Westminster Quay, Red Deer Arts Centre, Prince Sulaiman Courts, Pudget Sound Residence, Roy Thompson Hall, Saskatoon City Hospital, Sawaber Housing Development, Shanghai Culture and Arts Centre, Shannon Mews,Tanjung Batu Coastal Reserve, Teck Mining Group offices, 1301 West Georgia, Vancouver, 1300 West Pender, Vancouver, Tuntex Brisbane, Ulukelang, Malaysia, Water Garden Condominiums, North York, Village Lake Louise, Watiah Housing, Kuwait City, Yorkdale Subway Station and West Seattle freeway study.
ARCH275250
Description:
Labeled, "Promotion Project Slides M-Z." Includes photographic materials for: Madinah Residential Complex and Shopping Mall, Mangaf Beach, Metrorail Stations, Los Angeles, Marriot Hotel Warner Center, New Westminster Quay, Red Deer Arts Centre, Prince Sulaiman Courts, Pudget Sound Residence, Roy Thompson Hall, Saskatoon City Hospital, Sawaber Housing Development, Shanghai Culture and Arts Centre, Shannon Mews,Tanjung Batu Coastal Reserve, Teck Mining Group offices, 1301 West Georgia, Vancouver, 1300 West Pender, Vancouver, Tuntex Brisbane, Ulukelang, Malaysia, Water Garden Condominiums, North York, Village Lake Louise, Watiah Housing, Kuwait City, Yorkdale Subway Station and West Seattle freeway study.
Personnes et institutions:
Date:
ca. 1977-1989
ca. 1977-1989
Titre:
Photographic documentation for various projects
Actions:
ARCH275250
Description:
Labeled, "Promotion Project Slides M-Z." Includes photographic materials for: Madinah Residential Complex and Shopping Mall, Mangaf Beach, Metrorail Stations, Los Angeles, Marriot Hotel Warner Center, New Westminster Quay, Red Deer Arts Centre, Prince Sulaiman Courts, Pudget Sound Residence, Roy Thompson Hall, Saskatoon City Hospital, Sawaber Housing Development, Shanghai Culture and Arts Centre, Shannon Mews,Tanjung Batu Coastal Reserve, Teck Mining Group offices, 1301 West Georgia, Vancouver, 1300 West Pender, Vancouver, Tuntex Brisbane, Ulukelang, Malaysia, Water Garden Condominiums, North York, Village Lake Louise, Watiah Housing, Kuwait City, Yorkdale Subway Station and West Seattle freeway study.
Photographic documentation for various projects
Actions:
ARCH275250
Description:
Labeled, "Promotion Project Slides M-Z." Includes photographic materials for: Madinah Residential Complex and Shopping Mall, Mangaf Beach, Metrorail Stations, Los Angeles, Marriot Hotel Warner Center, New Westminster Quay, Red Deer Arts Centre, Prince Sulaiman Courts, Pudget Sound Residence, Roy Thompson Hall, Saskatoon City Hospital, Sawaber Housing Development, Shanghai Culture and Arts Centre, Shannon Mews,Tanjung Batu Coastal Reserve, Teck Mining Group offices, 1301 West Georgia, Vancouver, 1300 West Pender, Vancouver, Tuntex Brisbane, Ulukelang, Malaysia, Water Garden Condominiums, North York, Village Lake Louise, Watiah Housing, Kuwait City, Yorkdale Subway Station and West Seattle freeway study.
Classification:
photographies
photographies
Date:
ca. 1977-1989
ca. 1977-1989
Personnes et institutions:
Classification:
dessins
dessins
Actions:
Numéro de référence:
DR1962:0006
Description:
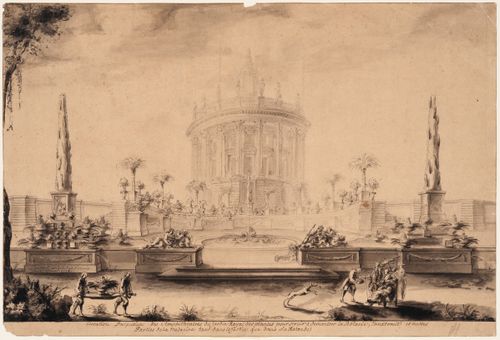
- DR1962:0006 shows a perspective view of a portion of a formal garden terrace laid out symmetrically before a three-storey circular structure. The terrace, which is approached on axis by two steps flanked by sculpted river allegories, is centred on a circular basin and backed by a wall surmounted by potted plants, mostly palm trees and pineapple plants; the middle section of the rear wall curves back concentric to the terrace basin. Beyond the terrace wall and on line with the steps and basin rises the circular structure. With its Corinthian peristyle, this structure has the form of an antique circular temple, such as the so-called "Temple of Vesta" at Tivoli (first century B.C.). Unlike such classical models, however, the columns of the peristyle are set on tall rusticated pedestals that flare outward as they descend to the ground, the entablature carries a balustrade topped by a series of sculpted figures, and the whole is crowned by a tall, slender lantern (although no dome is visible). Within the peristyle, the inner wall is opened regularly by two storeys of windows, each with its own frame and pediment. The overall effect of this structure is not dissimilar to that of James Gibb's Radcliffe Camera, Oxford (1739-49). - In the foreground of DR1962:0006 appear two groups of figures: that on the left consisting of two gardeners carrying a potted pineapple plant, and that on the right consisting of a seated woman attended by a man, a woman (the latter shading her mistress with a parasol), and a figure, apparently a physician, who offers the seated woman a bowl of fruit.
DR1962:0006
Description:
- DR1962:0006 shows a perspective view of a portion of a formal garden terrace laid out symmetrically before a three-storey circular structure. The terrace, which is approached on axis by two steps flanked by sculpted river allegories, is centred on a circular basin and backed by a wall surmounted by potted plants, mostly palm trees and pineapple plants; the middle section of the rear wall curves back concentric to the terrace basin. Beyond the terrace wall and on line with the steps and basin rises the circular structure. With its Corinthian peristyle, this structure has the form of an antique circular temple, such as the so-called "Temple of Vesta" at Tivoli (first century B.C.). Unlike such classical models, however, the columns of the peristyle are set on tall rusticated pedestals that flare outward as they descend to the ground, the entablature carries a balustrade topped by a series of sculpted figures, and the whole is crowned by a tall, slender lantern (although no dome is visible). Within the peristyle, the inner wall is opened regularly by two storeys of windows, each with its own frame and pediment. The overall effect of this structure is not dissimilar to that of James Gibb's Radcliffe Camera, Oxford (1739-49). - In the foreground of DR1962:0006 appear two groups of figures: that on the left consisting of two gardeners carrying a potted pineapple plant, and that on the right consisting of a seated woman attended by a man, a woman (the latter shading her mistress with a parasol), and a figure, apparently a physician, who offers the seated woman a bowl of fruit.
Personnes et institutions:
Sujet:
architecture, architecture de paysage
architecture, architecture de paysage
Date:
ca. 1744
ca. 1744
Titre:
Project for a medical amphitheatre in the Jardin royal des plantes, Paris
Actions:
DR1962:0006
Description:
- DR1962:0006 shows a perspective view of a portion of a formal garden terrace laid out symmetrically before a three-storey circular structure. The terrace, which is approached on axis by two steps flanked by sculpted river allegories, is centred on a circular basin and backed by a wall surmounted by potted plants, mostly palm trees and pineapple plants; the middle section of the rear wall curves back concentric to the terrace basin. Beyond the terrace wall and on line with the steps and basin rises the circular structure. With its Corinthian peristyle, this structure has the form of an antique circular temple, such as the so-called "Temple of Vesta" at Tivoli (first century B.C.). Unlike such classical models, however, the columns of the peristyle are set on tall rusticated pedestals that flare outward as they descend to the ground, the entablature carries a balustrade topped by a series of sculpted figures, and the whole is crowned by a tall, slender lantern (although no dome is visible). Within the peristyle, the inner wall is opened regularly by two storeys of windows, each with its own frame and pediment. The overall effect of this structure is not dissimilar to that of James Gibb's Radcliffe Camera, Oxford (1739-49). - In the foreground of DR1962:0006 appear two groups of figures: that on the left consisting of two gardeners carrying a potted pineapple plant, and that on the right consisting of a seated woman attended by a man, a woman (the latter shading her mistress with a parasol), and a figure, apparently a physician, who offers the seated woman a bowl of fruit.
Project for a medical amphitheatre in the Jardin royal des plantes, Paris
Actions:
DR1962:0006
Description:
- DR1962:0006 shows a perspective view of a portion of a formal garden terrace laid out symmetrically before a three-storey circular structure. The terrace, which is approached on axis by two steps flanked by sculpted river allegories, is centred on a circular basin and backed by a wall surmounted by potted plants, mostly palm trees and pineapple plants; the middle section of the rear wall curves back concentric to the terrace basin. Beyond the terrace wall and on line with the steps and basin rises the circular structure. With its Corinthian peristyle, this structure has the form of an antique circular temple, such as the so-called "Temple of Vesta" at Tivoli (first century B.C.). Unlike such classical models, however, the columns of the peristyle are set on tall rusticated pedestals that flare outward as they descend to the ground, the entablature carries a balustrade topped by a series of sculpted figures, and the whole is crowned by a tall, slender lantern (although no dome is visible). Within the peristyle, the inner wall is opened regularly by two storeys of windows, each with its own frame and pediment. The overall effect of this structure is not dissimilar to that of James Gibb's Radcliffe Camera, Oxford (1739-49). - In the foreground of DR1962:0006 appear two groups of figures: that on the left consisting of two gardeners carrying a potted pineapple plant, and that on the right consisting of a seated woman attended by a man, a woman (the latter shading her mistress with a parasol), and a figure, apparently a physician, who offers the seated woman a bowl of fruit.
Classification:
dessins
dessins
Date:
ca. 1744
ca. 1744
Personnes et institutions:
Sujet:
architecture, architecture de paysage
architecture, architecture de paysage
Classification:
documents textuels
documents textuels
Numéro de référence:
DR1995:0188:936-1056
Description:
correspondence, and four folders that include, building programme, poster, land use application, site plans, 1966 flyer of Glasgow Fun Palace, report on Pilot Project, trust deed, report on proposed arts centre in Manchester, notes and sketches on architectural sketches, report on Fun Palace Project, drawings, minutes of meeting, cost estimate for Pilot Project, photographs, draft notes on Children's Learning Garden, financial record of Summer Fair 1974, planning application forms, sketches of temporary project at Salway and Great Eastern Roads, grant application, questionnaire, report on land redevelopment, 'Bubble City' publication by Joan Littlewood, renovation proposal for Theatre Royal, poster, kids village colouring book, and application for children's playground
DR1995:0188:936-1056
Description:
correspondence, and four folders that include, building programme, poster, land use application, site plans, 1966 flyer of Glasgow Fun Palace, report on Pilot Project, trust deed, report on proposed arts centre in Manchester, notes and sketches on architectural sketches, report on Fun Palace Project, drawings, minutes of meeting, cost estimate for Pilot Project, photographs, draft notes on Children's Learning Garden, financial record of Summer Fair 1974, planning application forms, sketches of temporary project at Salway and Great Eastern Roads, grant application, questionnaire, report on land redevelopment, 'Bubble City' publication by Joan Littlewood, renovation proposal for Theatre Royal, poster, kids village colouring book, and application for children's playground
Personnes et institutions:
Titre:
Correspondence, and four folders that include, building programme
Actions:
DR1995:0188:936-1056
Description:
correspondence, and four folders that include, building programme, poster, land use application, site plans, 1966 flyer of Glasgow Fun Palace, report on Pilot Project, trust deed, report on proposed arts centre in Manchester, notes and sketches on architectural sketches, report on Fun Palace Project, drawings, minutes of meeting, cost estimate for Pilot Project, photographs, draft notes on Children's Learning Garden, financial record of Summer Fair 1974, planning application forms, sketches of temporary project at Salway and Great Eastern Roads, grant application, questionnaire, report on land redevelopment, 'Bubble City' publication by Joan Littlewood, renovation proposal for Theatre Royal, poster, kids village colouring book, and application for children's playground
Correspondence, and four folders that include, building programme
Actions:
DR1995:0188:936-1056
Description:
correspondence, and four folders that include, building programme, poster, land use application, site plans, 1966 flyer of Glasgow Fun Palace, report on Pilot Project, trust deed, report on proposed arts centre in Manchester, notes and sketches on architectural sketches, report on Fun Palace Project, drawings, minutes of meeting, cost estimate for Pilot Project, photographs, draft notes on Children's Learning Garden, financial record of Summer Fair 1974, planning application forms, sketches of temporary project at Salway and Great Eastern Roads, grant application, questionnaire, report on land redevelopment, 'Bubble City' publication by Joan Littlewood, renovation proposal for Theatre Royal, poster, kids village colouring book, and application for children's playground
Classification:
documents textuels
documents textuels
Personnes et institutions:
Quantité:
3 ring binder(s)
3 ring binder(s)
Numéro de référence:
PHCON2003:0003
Description:
Binders include colour copies, made from digital images of slides, negatives, and photographs held in a binder, which was lent to CCA for copying in 2003 by the Estate of Gordon Matta-Clark. The photographic materials include some early photographs of Gordon Matta-Clark and his family, but mainly document the following early Matta-Clark projects: Photo-Fry (1969), Agar (1969-1970); Incendiary Wafers (1970-1971); Fire Boy (1971); Garbage Wall (1970); Jacks (1971); Pig Roast (1971); Tree Dance (1971); Belly Curtain (1971); Time Well (1971); Cherry Tree (1971); Winter Garden (1971); Sauna (1973); Food (1971-1973); and Untitled Wall Cutting (Santiago) (1971).
PHCON2003:0003
Description:
Binders include colour copies, made from digital images of slides, negatives, and photographs held in a binder, which was lent to CCA for copying in 2003 by the Estate of Gordon Matta-Clark. The photographic materials include some early photographs of Gordon Matta-Clark and his family, but mainly document the following early Matta-Clark projects: Photo-Fry (1969), Agar (1969-1970); Incendiary Wafers (1970-1971); Fire Boy (1971); Garbage Wall (1970); Jacks (1971); Pig Roast (1971); Tree Dance (1971); Belly Curtain (1971); Time Well (1971); Cherry Tree (1971); Winter Garden (1971); Sauna (1973); Food (1971-1973); and Untitled Wall Cutting (Santiago) (1971).
Personnes et institutions:
Date:
negatives exposed 1943-1971
negatives exposed 1943-1971
Titre:
Working photographs from 1971
Actions:
PHCON2003:0003
Description:
Binders include colour copies, made from digital images of slides, negatives, and photographs held in a binder, which was lent to CCA for copying in 2003 by the Estate of Gordon Matta-Clark. The photographic materials include some early photographs of Gordon Matta-Clark and his family, but mainly document the following early Matta-Clark projects: Photo-Fry (1969), Agar (1969-1970); Incendiary Wafers (1970-1971); Fire Boy (1971); Garbage Wall (1970); Jacks (1971); Pig Roast (1971); Tree Dance (1971); Belly Curtain (1971); Time Well (1971); Cherry Tree (1971); Winter Garden (1971); Sauna (1973); Food (1971-1973); and Untitled Wall Cutting (Santiago) (1971).
Working photographs from 1971
Actions:
PHCON2003:0003
Description:
Binders include colour copies, made from digital images of slides, negatives, and photographs held in a binder, which was lent to CCA for copying in 2003 by the Estate of Gordon Matta-Clark. The photographic materials include some early photographs of Gordon Matta-Clark and his family, but mainly document the following early Matta-Clark projects: Photo-Fry (1969), Agar (1969-1970); Incendiary Wafers (1970-1971); Fire Boy (1971); Garbage Wall (1970); Jacks (1971); Pig Roast (1971); Tree Dance (1971); Belly Curtain (1971); Time Well (1971); Cherry Tree (1971); Winter Garden (1971); Sauna (1973); Food (1971-1973); and Untitled Wall Cutting (Santiago) (1971).
Quantité:
3 ring binder(s)
3 ring binder(s)
Date:
negatives exposed 1943-1971
negatives exposed 1943-1971
Personnes et institutions:
Classification:
photographies
photographies

Actions:
Numéro de référence:
PH1986:0173
Description:
- Photographs PH1986:0148 - PH1986:0283 form a sequence of views. Accession numbers follow an order established by the photographer that is based on the temporal experience of walking through the grounds of Katsura Rikyu (also known as Katsura Imperial Villa) (see acquisition file). - Yasuhiro Ishimoto returned to Katsura Rikyu (also known as Katsura Imperial Villa) in 1982 and took another series of photographs, this time with many in colour, often using the same or very similar views to those of his 1953 photographs at the same location (Ishimoto, p. 266). - This photograph was taken from the moss garden beside the broad veranda of the Old Shoin (Isozaki, et al, pp. 78, 244; Ito, p. 42, site plan; Tange, n.p., plan).
PH1986:0173
Description:
- Photographs PH1986:0148 - PH1986:0283 form a sequence of views. Accession numbers follow an order established by the photographer that is based on the temporal experience of walking through the grounds of Katsura Rikyu (also known as Katsura Imperial Villa) (see acquisition file). - Yasuhiro Ishimoto returned to Katsura Rikyu (also known as Katsura Imperial Villa) in 1982 and took another series of photographs, this time with many in colour, often using the same or very similar views to those of his 1953 photographs at the same location (Ishimoto, p. 266). - This photograph was taken from the moss garden beside the broad veranda of the Old Shoin (Isozaki, et al, pp. 78, 244; Ito, p. 42, site plan; Tange, n.p., plan).
Personnes et institutions:
Sujet:
architecture de paysage
architecture de paysage
Date:
1953
1953
Titre:
View of the south lawn (also known as the court football [kemari] field), stepping-stones, moss and trees near the Old Shoin, Katsura Rikyu (also known as Katsura Imperial Villa), Kyoto, Japan
Actions:
PH1986:0173
Description:
- Photographs PH1986:0148 - PH1986:0283 form a sequence of views. Accession numbers follow an order established by the photographer that is based on the temporal experience of walking through the grounds of Katsura Rikyu (also known as Katsura Imperial Villa) (see acquisition file). - Yasuhiro Ishimoto returned to Katsura Rikyu (also known as Katsura Imperial Villa) in 1982 and took another series of photographs, this time with many in colour, often using the same or very similar views to those of his 1953 photographs at the same location (Ishimoto, p. 266). - This photograph was taken from the moss garden beside the broad veranda of the Old Shoin (Isozaki, et al, pp. 78, 244; Ito, p. 42, site plan; Tange, n.p., plan).
View of the south lawn (also known as the court football [kemari] field), stepping-stones, moss and trees near the Old Shoin, Katsura Rikyu (also known as Katsura Imperial Villa), Kyoto, Japan
Actions:
PH1986:0173
Description:
- Photographs PH1986:0148 - PH1986:0283 form a sequence of views. Accession numbers follow an order established by the photographer that is based on the temporal experience of walking through the grounds of Katsura Rikyu (also known as Katsura Imperial Villa) (see acquisition file). - Yasuhiro Ishimoto returned to Katsura Rikyu (also known as Katsura Imperial Villa) in 1982 and took another series of photographs, this time with many in colour, often using the same or very similar views to those of his 1953 photographs at the same location (Ishimoto, p. 266). - This photograph was taken from the moss garden beside the broad veranda of the Old Shoin (Isozaki, et al, pp. 78, 244; Ito, p. 42, site plan; Tange, n.p., plan).
Classification:
photographies
photographies
Date:
1953
1953
Personnes et institutions:
Sujet:
architecture de paysage
architecture de paysage
Classification:
dessins
dessins
Actions:
Numéro de référence:
DR2000:0009
Description:
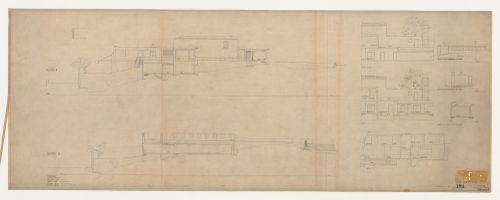
- Section 8 is for the Chapel of Faith, looking south, showing the Way of the Cross walkway, the waiting room and garden for the chapel, the ancillary rooms adjacent to and behind the chapel, the rooms below the main level and the driveway at the rear of the complex. Section 9 is for the columbaria, looking south, showing the stairs of the Way of the Cross walkway and the columbaria. Elevations 10-10 and 11-11 are for the east (rear) façades of the Chapel of Faith and section 12-12 is for the south façade of the ancillary rooms adjacent to the Chapel of the Holy Cross. There are two elevations for the west and north façades and section a-a for a lavatory and there is a sketch by the architect (?) for a pile at u.l. Section cuts 8-12 appear in ground plan DR2000:0007.
DR2000:0009
Description:
- Section 8 is for the Chapel of Faith, looking south, showing the Way of the Cross walkway, the waiting room and garden for the chapel, the ancillary rooms adjacent to and behind the chapel, the rooms below the main level and the driveway at the rear of the complex. Section 9 is for the columbaria, looking south, showing the stairs of the Way of the Cross walkway and the columbaria. Elevations 10-10 and 11-11 are for the east (rear) façades of the Chapel of Faith and section 12-12 is for the south façade of the ancillary rooms adjacent to the Chapel of the Holy Cross. There are two elevations for the west and north façades and section a-a for a lavatory and there is a sketch by the architect (?) for a pile at u.l. Section cuts 8-12 appear in ground plan DR2000:0007.
Personnes et institutions:
Sujet:
architecture, design d'intérieur
architecture, design d'intérieur
Date:
1 March 1937
1 March 1937
Titre:
Sections 8 to 12 and elevations for a lavatory for the Woodland Crematorium, Woodland Cemetery, Stockholm, Sweden
Actions:
DR2000:0009
Description:
- Section 8 is for the Chapel of Faith, looking south, showing the Way of the Cross walkway, the waiting room and garden for the chapel, the ancillary rooms adjacent to and behind the chapel, the rooms below the main level and the driveway at the rear of the complex. Section 9 is for the columbaria, looking south, showing the stairs of the Way of the Cross walkway and the columbaria. Elevations 10-10 and 11-11 are for the east (rear) façades of the Chapel of Faith and section 12-12 is for the south façade of the ancillary rooms adjacent to the Chapel of the Holy Cross. There are two elevations for the west and north façades and section a-a for a lavatory and there is a sketch by the architect (?) for a pile at u.l. Section cuts 8-12 appear in ground plan DR2000:0007.
Sections 8 to 12 and elevations for a lavatory for the Woodland Crematorium, Woodland Cemetery, Stockholm, Sweden
Actions:
DR2000:0009
Description:
- Section 8 is for the Chapel of Faith, looking south, showing the Way of the Cross walkway, the waiting room and garden for the chapel, the ancillary rooms adjacent to and behind the chapel, the rooms below the main level and the driveway at the rear of the complex. Section 9 is for the columbaria, looking south, showing the stairs of the Way of the Cross walkway and the columbaria. Elevations 10-10 and 11-11 are for the east (rear) façades of the Chapel of Faith and section 12-12 is for the south façade of the ancillary rooms adjacent to the Chapel of the Holy Cross. There are two elevations for the west and north façades and section a-a for a lavatory and there is a sketch by the architect (?) for a pile at u.l. Section cuts 8-12 appear in ground plan DR2000:0007.
Classification:
dessins
dessins
Date:
1 March 1937
1 March 1937
Personnes et institutions:
Sujet:
architecture, design d'intérieur
architecture, design d'intérieur
Classification:
documents textuels
Quantité:
12 file
documents textuels
Quantité:
12 file
Numéro de référence:
ARCH241912
Description:
Dear Reader #13 Andrew Benjamin - drafts Saint-Amand - drafts of Pierre Saint-Amand's review of Allen S. Weiss's Mirrors of Infinity: The Franch Formal Garden and 17th-Century Metaphysics (1995) Farès el-Dahdah - drafts of Letter from Abu Dhabi Ole Bouman - drafts Galiano / Davidson - drafts of article by Luis-Fernandez-Galiano and Cynthia Davidson Kwinter FFE 13 - drafts of article by Sanford Kwinter Teyssot - drafts and translations of article by Georges Teyssot Tate Interview - transcript of Richard Burdett and Nicholas Serota interviewed by Cynthia Davidson Keller - drafts of Ed Keller's review of Shusaku Arakawa and Madeline Gins' Architecture: Sites of Reversible Destiny (1995) Herzog Interview - transcript of Jacques Herzog interviewed by Cynthia Davidson Tate Project Descriptions
ARCH241912
Description:
Dear Reader #13 Andrew Benjamin - drafts Saint-Amand - drafts of Pierre Saint-Amand's review of Allen S. Weiss's Mirrors of Infinity: The Franch Formal Garden and 17th-Century Metaphysics (1995) Farès el-Dahdah - drafts of Letter from Abu Dhabi Ole Bouman - drafts Galiano / Davidson - drafts of article by Luis-Fernandez-Galiano and Cynthia Davidson Kwinter FFE 13 - drafts of article by Sanford Kwinter Teyssot - drafts and translations of article by Georges Teyssot Tate Interview - transcript of Richard Burdett and Nicholas Serota interviewed by Cynthia Davidson Keller - drafts of Ed Keller's review of Shusaku Arakawa and Madeline Gins' Architecture: Sites of Reversible Destiny (1995) Herzog Interview - transcript of Jacques Herzog interviewed by Cynthia Davidson Tate Project Descriptions
Personnes et institutions:
Date:
1995
1995
Titre:
Drafts of articles
Actions:
ARCH241912
Description:
Dear Reader #13 Andrew Benjamin - drafts Saint-Amand - drafts of Pierre Saint-Amand's review of Allen S. Weiss's Mirrors of Infinity: The Franch Formal Garden and 17th-Century Metaphysics (1995) Farès el-Dahdah - drafts of Letter from Abu Dhabi Ole Bouman - drafts Galiano / Davidson - drafts of article by Luis-Fernandez-Galiano and Cynthia Davidson Kwinter FFE 13 - drafts of article by Sanford Kwinter Teyssot - drafts and translations of article by Georges Teyssot Tate Interview - transcript of Richard Burdett and Nicholas Serota interviewed by Cynthia Davidson Keller - drafts of Ed Keller's review of Shusaku Arakawa and Madeline Gins' Architecture: Sites of Reversible Destiny (1995) Herzog Interview - transcript of Jacques Herzog interviewed by Cynthia Davidson Tate Project Descriptions
Drafts of articles
Actions:
ARCH241912
Description:
Dear Reader #13 Andrew Benjamin - drafts Saint-Amand - drafts of Pierre Saint-Amand's review of Allen S. Weiss's Mirrors of Infinity: The Franch Formal Garden and 17th-Century Metaphysics (1995) Farès el-Dahdah - drafts of Letter from Abu Dhabi Ole Bouman - drafts Galiano / Davidson - drafts of article by Luis-Fernandez-Galiano and Cynthia Davidson Kwinter FFE 13 - drafts of article by Sanford Kwinter Teyssot - drafts and translations of article by Georges Teyssot Tate Interview - transcript of Richard Burdett and Nicholas Serota interviewed by Cynthia Davidson Keller - drafts of Ed Keller's review of Shusaku Arakawa and Madeline Gins' Architecture: Sites of Reversible Destiny (1995) Herzog Interview - transcript of Jacques Herzog interviewed by Cynthia Davidson Tate Project Descriptions
Classification:
documents textuels
Quantité:
12 file
documents textuels
Quantité:
12 file
Date:
1995
1995
Personnes et institutions:
Classification:
dessins
dessins
Actions:
Numéro de référence:
DR1980:0060:001
Description:
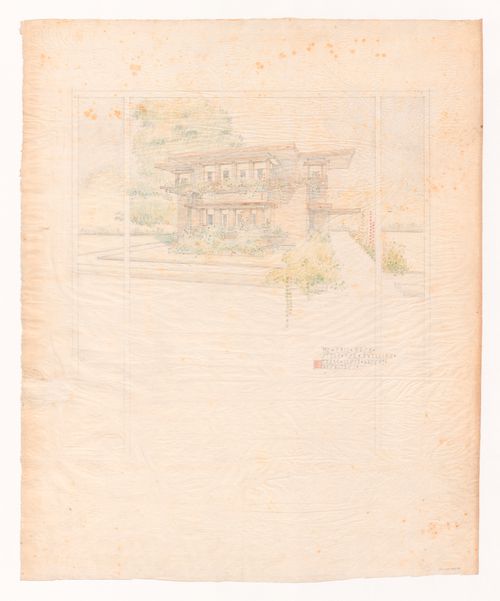
- This perspective drawing, with the plans for the first (DR1980:0060:002) and second (DR1980:0060:003) floors, form a set of early presentation drawings. According to David De Long, the scale is probably 1/4" = 1' (see object file). The house is presented as if seen from behind a window across the street. De Long also notes that this drawing does not show the low wall and the garden court indicated in the plans shown in Hitchcock; that the CCA drawing portrays a less cubic house than the photograph of the building in Hitchcock due to the former's higher point of view; and that the front windows in the drawing extend down to a sill slightly higher than that which supports the plants whereas they stop short of halfway down to the "plant" sill in the finished house.
DR1980:0060:001
Description:
- This perspective drawing, with the plans for the first (DR1980:0060:002) and second (DR1980:0060:003) floors, form a set of early presentation drawings. According to David De Long, the scale is probably 1/4" = 1' (see object file). The house is presented as if seen from behind a window across the street. De Long also notes that this drawing does not show the low wall and the garden court indicated in the plans shown in Hitchcock; that the CCA drawing portrays a less cubic house than the photograph of the building in Hitchcock due to the former's higher point of view; and that the front windows in the drawing extend down to a sill slightly higher than that which supports the plants whereas they stop short of halfway down to the "plant" sill in the finished house.
Personnes et institutions:
Sujet:
architecture
architecture
Date:
1915
1915
Titre:
Exterior perspective for the street facade for Emil Bach House, Chicago, Illinois
Actions:
DR1980:0060:001
Description:
- This perspective drawing, with the plans for the first (DR1980:0060:002) and second (DR1980:0060:003) floors, form a set of early presentation drawings. According to David De Long, the scale is probably 1/4" = 1' (see object file). The house is presented as if seen from behind a window across the street. De Long also notes that this drawing does not show the low wall and the garden court indicated in the plans shown in Hitchcock; that the CCA drawing portrays a less cubic house than the photograph of the building in Hitchcock due to the former's higher point of view; and that the front windows in the drawing extend down to a sill slightly higher than that which supports the plants whereas they stop short of halfway down to the "plant" sill in the finished house.
Exterior perspective for the street facade for Emil Bach House, Chicago, Illinois
Actions:
DR1980:0060:001
Description:
- This perspective drawing, with the plans for the first (DR1980:0060:002) and second (DR1980:0060:003) floors, form a set of early presentation drawings. According to David De Long, the scale is probably 1/4" = 1' (see object file). The house is presented as if seen from behind a window across the street. De Long also notes that this drawing does not show the low wall and the garden court indicated in the plans shown in Hitchcock; that the CCA drawing portrays a less cubic house than the photograph of the building in Hitchcock due to the former's higher point of view; and that the front windows in the drawing extend down to a sill slightly higher than that which supports the plants whereas they stop short of halfway down to the "plant" sill in the finished house.
Classification:
dessins
dessins
Date:
1915
1915
Personnes et institutions:
Sujet:
architecture
architecture


