


31212 Résultats
Niveau de description archivistique:
Projet
Projet
Titre:
Splitting
Splitting
Numéro de référence:
CP138.S5.D10
Description:
File consists of photographs of the 1974 project Splitting, executed in Englewood, New Jersey. Includes a photograph printed in 1974 as well as photographs printed at a later date, probably in 2001, by the Estate of Gordon Matta-Clark for the exhibition "Points of Departure II: Connecting with Contemporary Art" held at the San Francisco Museum of Modern Art, in San Francisco, California. File contains photographs.
CP138.S5.D10
Description:
File consists of photographs of the 1974 project Splitting, executed in Englewood, New Jersey. Includes a photograph printed in 1974 as well as photographs printed at a later date, probably in 2001, by the Estate of Gordon Matta-Clark for the exhibition "Points of Departure II: Connecting with Contemporary Art" held at the San Francisco Museum of Modern Art, in San Francisco, California. File contains photographs.
Personnes et institutions:
Date:
1974
1974
Titre:
Splitting
Actions:
CP138.S5.D10
Description:
File consists of photographs of the 1974 project Splitting, executed in Englewood, New Jersey. Includes a photograph printed in 1974 as well as photographs printed at a later date, probably in 2001, by the Estate of Gordon Matta-Clark for the exhibition "Points of Departure II: Connecting with Contemporary Art" held at the San Francisco Museum of Modern Art, in San Francisco, California. File contains photographs.
Splitting
Actions:
CP138.S5.D10
Description:
File consists of photographs of the 1974 project Splitting, executed in Englewood, New Jersey. Includes a photograph printed in 1974 as well as photographs printed at a later date, probably in 2001, by the Estate of Gordon Matta-Clark for the exhibition "Points of Departure II: Connecting with Contemporary Art" held at the San Francisco Museum of Modern Art, in San Francisco, California. File contains photographs.
Niveau de description archivistique:
File 10
File 10
Date:
1974
1974
Personnes et institutions:
Classification:
événements
événements
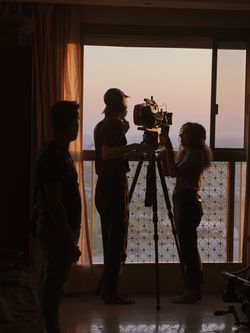
Titre:
L’inertie du vide
Vernissage
L’inertie du vide
Vernissage
Actions:
Localisation:
théâtre Paul-Desmarais et maison Shaughnessy Mot(s)-clé(s):
L’inertie du vide, exposition, Joyce Joumaa
théâtre Paul-Desmarais et maison Shaughnessy Mot(s)-clé(s):
L’inertie du vide, exposition, Joyce Joumaa
Date:
9 février 2023, de 18h30 à 21h30
9 février 2023, de 18h30 à 21h30
Classification:
événements
événements
Date:
9 février 2023
de 18h30 à 21h30
9 février 2023
de 18h30 à 21h30
Localisation:
théâtre Paul-Desmarais et maison Shaughnessy Mot(s)-clé(s):
L’inertie du vide, exposition, Joyce Joumaa
théâtre Paul-Desmarais et maison Shaughnessy Mot(s)-clé(s):
L’inertie du vide, exposition, Joyce Joumaa
Classification:
périodiques
périodiques
Numéro de référence:
PH2008:0037:007
Description:
A mention of the exhibition "Gordon Matta-Clark: You Are The Measure" held at the Whitney Museum of American Art from 22 February 2007 to 3 June 2007, appears on p. 56.
PH2008:0037:007
Description:
A mention of the exhibition "Gordon Matta-Clark: You Are The Measure" held at the Whitney Museum of American Art from 22 February 2007 to 3 June 2007, appears on p. 56.
Personnes et institutions:
Date:
March 2007
March 2007
Titre:
dwell: At Home in the Modern World
Actions:
PH2008:0037:007
Description:
A mention of the exhibition "Gordon Matta-Clark: You Are The Measure" held at the Whitney Museum of American Art from 22 February 2007 to 3 June 2007, appears on p. 56.
dwell: At Home in the Modern World
Actions:
PH2008:0037:007
Description:
A mention of the exhibition "Gordon Matta-Clark: You Are The Measure" held at the Whitney Museum of American Art from 22 February 2007 to 3 June 2007, appears on p. 56.
Classification:
périodiques
périodiques
Date:
March 2007
March 2007
Personnes et institutions:
Classification:
périodiques
périodiques
Numéro de référence:
PH2008:0037:013
Description:
A mention of the exhibition "Gordon Matta-Clark: You Are The Measure" held at the Whitney Museum of American Art from 22 February 2007 to 3 June 2007, appears on p. 14.
PH2008:0037:013
Description:
A mention of the exhibition "Gordon Matta-Clark: You Are The Measure" held at the Whitney Museum of American Art from 22 February 2007 to 3 June 2007, appears on p. 14.
Personnes et institutions:
Date:
February-March 2007
February-March 2007
Titre:
Culture & Travel
Actions:
PH2008:0037:013
Description:
A mention of the exhibition "Gordon Matta-Clark: You Are The Measure" held at the Whitney Museum of American Art from 22 February 2007 to 3 June 2007, appears on p. 14.
Culture & Travel
Actions:
PH2008:0037:013
Description:
A mention of the exhibition "Gordon Matta-Clark: You Are The Measure" held at the Whitney Museum of American Art from 22 February 2007 to 3 June 2007, appears on p. 14.
Classification:
périodiques
périodiques
Date:
February-March 2007
February-March 2007
Personnes et institutions:
Niveau de description archivistique:
Projet
Projet
Numéro de référence:
AP164.S1.2003.D8
Description:
The project series documents the design for exhibition halls and offices for the Pepe Cobo art gallery on Argensola Street, Madrid, Spain. The firm identified this project as number 171. See also the project "Pepe Cobo II, galería de arte" (AP164.S1.2004.D7). The project documents conceptual and design development drawings, digital and reference materials, correspondence, project descriptions and budgets.
AP164.S1.2003.D8
Description:
The project series documents the design for exhibition halls and offices for the Pepe Cobo art gallery on Argensola Street, Madrid, Spain. The firm identified this project as number 171. See also the project "Pepe Cobo II, galería de arte" (AP164.S1.2004.D7). The project documents conceptual and design development drawings, digital and reference materials, correspondence, project descriptions and budgets.
Personnes et institutions:
Date:
2003
2003
Titre:
Galería de Pepe Cobo, Madrid, Spain (2003)
Actions:
AP164.S1.2003.D8
Description:
The project series documents the design for exhibition halls and offices for the Pepe Cobo art gallery on Argensola Street, Madrid, Spain. The firm identified this project as number 171. See also the project "Pepe Cobo II, galería de arte" (AP164.S1.2004.D7). The project documents conceptual and design development drawings, digital and reference materials, correspondence, project descriptions and budgets.
Galería de Pepe Cobo, Madrid, Spain (2003)
Actions:
AP164.S1.2003.D8
Description:
The project series documents the design for exhibition halls and offices for the Pepe Cobo art gallery on Argensola Street, Madrid, Spain. The firm identified this project as number 171. See also the project "Pepe Cobo II, galería de arte" (AP164.S1.2004.D7). The project documents conceptual and design development drawings, digital and reference materials, correspondence, project descriptions and budgets.
Niveau de description archivistique:
Project
Project
Date:
2003
2003
Personnes et institutions:
Niveau de description archivistique:
Projet
Projet
Numéro de référence:
AP142.S2.D10
Description:
File documents an exhibition titled 'Sotto il cielo della cupola - Il coro di Santa Maria del Fiore dal Rinascimento al 2000' that was held in 1997 at the Sala d'Arme di Palazzo Vecchio, Florence, Italy. The exhibition presented the results of an "international consultation for the rearrangement of the sanctuary" of the Santa Maria del Fiore cathedral, and, alongside works by Filippo Brunelleschi and Baccio Bandinelli, included submissions by Mario Botta, Klaus Theo Brenner, Roberto Gabetti and Aimaro Isola, Michael Graves, Hans Hollein, Arata Isozaki, Jean Nouvel, and Aldo Rossi. The "consultation" was one of several events celebrating the 700 anniversary of the laying of the cathedral's foundation stone. Material in this file was produced in 1996 and 1997. File contains presentation drawings. File also contains textual records, including sketches, drawings, photographs, correspondence, photocopies of views of the cathedral, technical reports and essays, a title page, and a schedule of drawings.
AP142.S2.D10
Description:
File documents an exhibition titled 'Sotto il cielo della cupola - Il coro di Santa Maria del Fiore dal Rinascimento al 2000' that was held in 1997 at the Sala d'Arme di Palazzo Vecchio, Florence, Italy. The exhibition presented the results of an "international consultation for the rearrangement of the sanctuary" of the Santa Maria del Fiore cathedral, and, alongside works by Filippo Brunelleschi and Baccio Bandinelli, included submissions by Mario Botta, Klaus Theo Brenner, Roberto Gabetti and Aimaro Isola, Michael Graves, Hans Hollein, Arata Isozaki, Jean Nouvel, and Aldo Rossi. The "consultation" was one of several events celebrating the 700 anniversary of the laying of the cathedral's foundation stone. Material in this file was produced in 1996 and 1997. File contains presentation drawings. File also contains textual records, including sketches, drawings, photographs, correspondence, photocopies of views of the cathedral, technical reports and essays, a title page, and a schedule of drawings.
Personnes et institutions:
Date:
1996-1997
1996-1997
Titre:
Riorganizzazione del presbiterio della cattedrale di Santa Maria del Fiore in Firenze
Actions:
AP142.S2.D10
Description:
File documents an exhibition titled 'Sotto il cielo della cupola - Il coro di Santa Maria del Fiore dal Rinascimento al 2000' that was held in 1997 at the Sala d'Arme di Palazzo Vecchio, Florence, Italy. The exhibition presented the results of an "international consultation for the rearrangement of the sanctuary" of the Santa Maria del Fiore cathedral, and, alongside works by Filippo Brunelleschi and Baccio Bandinelli, included submissions by Mario Botta, Klaus Theo Brenner, Roberto Gabetti and Aimaro Isola, Michael Graves, Hans Hollein, Arata Isozaki, Jean Nouvel, and Aldo Rossi. The "consultation" was one of several events celebrating the 700 anniversary of the laying of the cathedral's foundation stone. Material in this file was produced in 1996 and 1997. File contains presentation drawings. File also contains textual records, including sketches, drawings, photographs, correspondence, photocopies of views of the cathedral, technical reports and essays, a title page, and a schedule of drawings.
Riorganizzazione del presbiterio della cattedrale di Santa Maria del Fiore in Firenze
Actions:
AP142.S2.D10
Description:
File documents an exhibition titled 'Sotto il cielo della cupola - Il coro di Santa Maria del Fiore dal Rinascimento al 2000' that was held in 1997 at the Sala d'Arme di Palazzo Vecchio, Florence, Italy. The exhibition presented the results of an "international consultation for the rearrangement of the sanctuary" of the Santa Maria del Fiore cathedral, and, alongside works by Filippo Brunelleschi and Baccio Bandinelli, included submissions by Mario Botta, Klaus Theo Brenner, Roberto Gabetti and Aimaro Isola, Michael Graves, Hans Hollein, Arata Isozaki, Jean Nouvel, and Aldo Rossi. The "consultation" was one of several events celebrating the 700 anniversary of the laying of the cathedral's foundation stone. Material in this file was produced in 1996 and 1997. File contains presentation drawings. File also contains textual records, including sketches, drawings, photographs, correspondence, photocopies of views of the cathedral, technical reports and essays, a title page, and a schedule of drawings.
Niveau de description archivistique:
File 10
File 10
Date:
1996-1997
1996-1997
Personnes et institutions:
Classification:
dessins, documents textuels, photographies
dessins, documents textuels, photographies
Numéro de référence:
AP178.S1.1998.PR03.SS3.002
Description:
This file includes details of the bank, the exhibition space, carpentry, elevators, furniture, window frame, and door frames. It also contains technical and mechanical documentation, as well as documentation about a sculpture.
AP178.S1.1998.PR03.SS3.002
Description:
This file includes details of the bank, the exhibition space, carpentry, elevators, furniture, window frame, and door frames. It also contains technical and mechanical documentation, as well as documentation about a sculpture.
Personnes et institutions:
Date:
2003-2005
2003-2005
Titre:
Box of technical drawings, mechanical drawings, and construction details, Edifício Zaida, Casa Pátio, Granada
Actions:
AP178.S1.1998.PR03.SS3.002
Description:
This file includes details of the bank, the exhibition space, carpentry, elevators, furniture, window frame, and door frames. It also contains technical and mechanical documentation, as well as documentation about a sculpture.
Box of technical drawings, mechanical drawings, and construction details, Edifício Zaida, Casa Pátio, Granada
Actions:
AP178.S1.1998.PR03.SS3.002
Description:
This file includes details of the bank, the exhibition space, carpentry, elevators, furniture, window frame, and door frames. It also contains technical and mechanical documentation, as well as documentation about a sculpture.
Classification:
dessins, documents textuels, photographies
dessins, documents textuels, photographies
Date:
2003-2005
2003-2005
Personnes et institutions:
Classification:
dessins, documents textuels
dessins, documents textuels
Numéro de référence:
DR2006:0073
Description:
promotional material, notes, measurements (dimensions), meeting notes, clippings, correspondence, concert programme, exhibition proposals, ideograms, sketches, design programme, meeting agendas, diagrams, list of sponsors, list of exhibitors, questionnaire, budgets, and brochure
DR2006:0073
Description:
promotional material, notes, measurements (dimensions), meeting notes, clippings, correspondence, concert programme, exhibition proposals, ideograms, sketches, design programme, meeting agendas, diagrams, list of sponsors, list of exhibitors, questionnaire, budgets, and brochure
Personnes et institutions:
Titre:
Promotional material, notes, measurements (dimensions)
Actions:
DR2006:0073
Description:
promotional material, notes, measurements (dimensions), meeting notes, clippings, correspondence, concert programme, exhibition proposals, ideograms, sketches, design programme, meeting agendas, diagrams, list of sponsors, list of exhibitors, questionnaire, budgets, and brochure
Promotional material, notes, measurements (dimensions)
Actions:
DR2006:0073
Description:
promotional material, notes, measurements (dimensions), meeting notes, clippings, correspondence, concert programme, exhibition proposals, ideograms, sketches, design programme, meeting agendas, diagrams, list of sponsors, list of exhibitors, questionnaire, budgets, and brochure
Classification:
dessins, documents textuels
dessins, documents textuels
Personnes et institutions:
Numéro de référence:
PH2006:0272
Description:
This is a catalogue for the exhibition "Sculpture/Nature", held at the Centre d'Arts Plastique Contemporains de Bordeaux, between 1 May - 1 July 1978, in which Gordon Matta-Clark's work was exhibited.
PH2006:0272
Description:
This is a catalogue for the exhibition "Sculpture/Nature", held at the Centre d'Arts Plastique Contemporains de Bordeaux, between 1 May - 1 July 1978, in which Gordon Matta-Clark's work was exhibited.
Personnes et institutions:
Date:
published 1978
published 1978
Titre:
Sculpture/Nature
Actions:
PH2006:0272
Description:
This is a catalogue for the exhibition "Sculpture/Nature", held at the Centre d'Arts Plastique Contemporains de Bordeaux, between 1 May - 1 July 1978, in which Gordon Matta-Clark's work was exhibited.
Sculpture/Nature
Actions:
PH2006:0272
Description:
This is a catalogue for the exhibition "Sculpture/Nature", held at the Centre d'Arts Plastique Contemporains de Bordeaux, between 1 May - 1 July 1978, in which Gordon Matta-Clark's work was exhibited.
Date:
published 1978
published 1978
Personnes et institutions:
Niveau de description archivistique:
Projet
Projet
Numéro de référence:
AP164.S1.2004.D7
Description:
The project series documents the commission for the remodelling of exhibition halls and the show-room for the Pepe Cobo art gallery, Madrid, Spain. The original structure was kept during the construction. The firm identified this project as number 185. See also the project "Galería de Pepe Cobo" (AP164.S1.2003.D8). Documenting the project are digital materials which have not yet been processed.
AP164.S1.2004.D7
Description:
The project series documents the commission for the remodelling of exhibition halls and the show-room for the Pepe Cobo art gallery, Madrid, Spain. The original structure was kept during the construction. The firm identified this project as number 185. See also the project "Galería de Pepe Cobo" (AP164.S1.2003.D8). Documenting the project are digital materials which have not yet been processed.
Personnes et institutions:
Date:
circa 2004
circa 2004
Titre:
Pepe Cobo II, galería de arte, Madrid, Spain (2004)
Actions:
AP164.S1.2004.D7
Description:
The project series documents the commission for the remodelling of exhibition halls and the show-room for the Pepe Cobo art gallery, Madrid, Spain. The original structure was kept during the construction. The firm identified this project as number 185. See also the project "Galería de Pepe Cobo" (AP164.S1.2003.D8). Documenting the project are digital materials which have not yet been processed.
Pepe Cobo II, galería de arte, Madrid, Spain (2004)
Actions:
AP164.S1.2004.D7
Description:
The project series documents the commission for the remodelling of exhibition halls and the show-room for the Pepe Cobo art gallery, Madrid, Spain. The original structure was kept during the construction. The firm identified this project as number 185. See also the project "Galería de Pepe Cobo" (AP164.S1.2003.D8). Documenting the project are digital materials which have not yet been processed.
Niveau de description archivistique:
Project
Project
Date:
circa 2004
circa 2004
Personnes et institutions:


