


18176 Résultats
Classification:
photographies
photographies

Actions:
Numéro de référence:
PH1988:0260
PH1988:0260
Personnes et institutions:
Sujet:
architecture, architecture de paysage
architecture, architecture de paysage
Date:
1987
1987
Classification:
photographies
photographies
Date:
1987
1987
Personnes et institutions:
Sujet:
architecture, architecture de paysage
architecture, architecture de paysage
Classification:
dessins
dessins
Numéro de référence:
ARCH33515
Description:
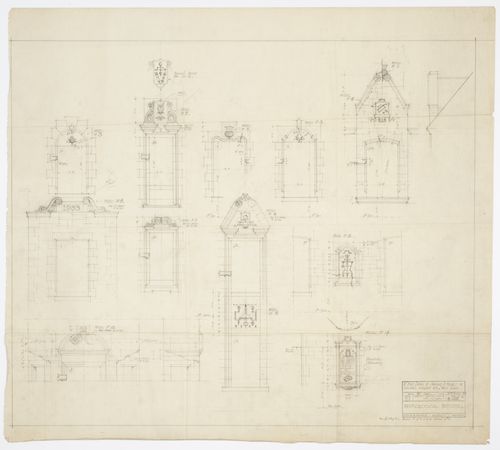
Drawing 6.125A, 1/2 scale drawing of carving and marble models date 19 July 1933, rev. A 15 August 1933 Checked by R.G.
ARCH33515
Description:
Drawing 6.125A, 1/2 scale drawing of carving and marble models date 19 July 1933, rev. A 15 August 1933 Checked by R.G.
Personnes et institutions:
Date:
1933
1933
Titre:
Montréal Neurological Institute, Montréal, Québec: detail drawing for carving and models to isolated windows on west elevation
Actions:
ARCH33515
Description:
Drawing 6.125A, 1/2 scale drawing of carving and marble models date 19 July 1933, rev. A 15 August 1933 Checked by R.G.
Montréal Neurological Institute, Montréal, Québec: detail drawing for carving and models to isolated windows on west elevation
Actions:
ARCH33515
Description:
Drawing 6.125A, 1/2 scale drawing of carving and marble models date 19 July 1933, rev. A 15 August 1933 Checked by R.G.
Classification:
dessins
dessins
Date:
1933
1933
Personnes et institutions:
Classification:
photographies
photographies
Actions:
Numéro de référence:
PH1978:0323
PH1978:0323
Personnes et institutions:
Sujet:
architecture, ingénierie, topographique
architecture, ingénierie, topographique
Date:
ca. 1865
ca. 1865
Classification:
photographies
photographies
Date:
ca. 1865
ca. 1865
Personnes et institutions:
Sujet:
architecture, ingénierie, topographique
architecture, ingénierie, topographique
Classification:
graphique
graphique
Numéro de référence:
ARCH282239
Description:
This postcard was sent from Blanche Lemco van Ginkel to Phyllis Lambert.
ARCH282239
Description:
This postcard was sent from Blanche Lemco van Ginkel to Phyllis Lambert.
Personnes et institutions:
Date:
circa 1970-1980
circa 1970-1980
Titre:
Postcard of reconstructed map, Port of Montréal
Actions:
ARCH282239
Description:
This postcard was sent from Blanche Lemco van Ginkel to Phyllis Lambert.
Postcard of reconstructed map, Port of Montréal
Actions:
ARCH282239
Description:
This postcard was sent from Blanche Lemco van Ginkel to Phyllis Lambert.
Classification:
graphique
graphique
Date:
circa 1970-1980
circa 1970-1980
Personnes et institutions:
Classification:
maquettes
maquettes
Numéro de référence:
AP046.S1.1983.PR01.620
Description:
This file includes models of the exterior elements and façade of the CCA.
AP046.S1.1983.PR01.620
Description:
This file includes models of the exterior elements and façade of the CCA.
Personnes et institutions:
Date:
ca 1985
ca 1985
Titre:
Exterior models for the Canadian Centre for Architecture, Montréal, Québec
Actions:
AP046.S1.1983.PR01.620
Description:
This file includes models of the exterior elements and façade of the CCA.
Exterior models for the Canadian Centre for Architecture, Montréal, Québec
Actions:
AP046.S1.1983.PR01.620
Description:
This file includes models of the exterior elements and façade of the CCA.
Classification:
maquettes
maquettes
Date:
ca 1985
ca 1985
Personnes et institutions:
Classification:
dessins
dessins
Numéro de référence:
DR2012:0012:072
Description:
File containing photocopies of architectural drawings, and architectural drawings related to the CCA garden. Originally held in a box labelled: CCA GARDEN 1987-1990 Working drawings, 11x17ins.
DR2012:0012:072
Description:
File containing photocopies of architectural drawings, and architectural drawings related to the CCA garden. Originally held in a box labelled: CCA GARDEN 1987-1990 Working drawings, 11x17ins.
Personnes et institutions:
Date:
1988-1991
1988-1991
Titre:
Plans, Garden of the Canadian Centre for Architecture, Montréal, Québec
Actions:
DR2012:0012:072
Description:
File containing photocopies of architectural drawings, and architectural drawings related to the CCA garden. Originally held in a box labelled: CCA GARDEN 1987-1990 Working drawings, 11x17ins.
Plans, Garden of the Canadian Centre for Architecture, Montréal, Québec
Actions:
DR2012:0012:072
Description:
File containing photocopies of architectural drawings, and architectural drawings related to the CCA garden. Originally held in a box labelled: CCA GARDEN 1987-1990 Working drawings, 11x17ins.
Classification:
dessins
dessins
Date:
1988-1991
1988-1991
Personnes et institutions:
Classification:
dessins
dessins
Numéro de référence:
ARCH252081
ARCH252081
Personnes et institutions:
Date:
1988
1988
Classification:
dessins
dessins
Date:
1988
1988
Personnes et institutions:
Classification:
dessins
dessins
Numéro de référence:
DR2012:0012:075:003
Description:
Folder containing photographs (including 3 of architectural drawings), and photomontages (including one mounted) of the CCA garden. Original folder inscribed in graphite: CCA GARDEN
DR2012:0012:075:003
Description:
Folder containing photographs (including 3 of architectural drawings), and photomontages (including one mounted) of the CCA garden. Original folder inscribed in graphite: CCA GARDEN
Personnes et institutions:
Date:
1989-1990, 1998
1989-1990, 1998
Titre:
Photographs, Garden of the Canadian Centre for Architecture, Montréal, Québec
Actions:
DR2012:0012:075:003
Description:
Folder containing photographs (including 3 of architectural drawings), and photomontages (including one mounted) of the CCA garden. Original folder inscribed in graphite: CCA GARDEN
Photographs, Garden of the Canadian Centre for Architecture, Montréal, Québec
Actions:
DR2012:0012:075:003
Description:
Folder containing photographs (including 3 of architectural drawings), and photomontages (including one mounted) of the CCA garden. Original folder inscribed in graphite: CCA GARDEN
Classification:
dessins
dessins
Date:
1989-1990, 1998
1989-1990, 1998
Personnes et institutions:
Classification:
photographies
Quantité:
2 photograph(s)
photographies
Quantité:
2 photograph(s)
Numéro de référence:
ARCH265576
ARCH265576
Personnes et institutions:
Classification:
photographies
Quantité:
2 photograph(s)
photographies
Quantité:
2 photograph(s)
Personnes et institutions:
Classification:
photographies
photographies
Numéro de référence:
ARCH255752
ARCH255752
Personnes et institutions:
Date:
26 June 1964
26 June 1964
Classification:
photographies
photographies
Date:
26 June 1964
26 June 1964
Personnes et institutions:


