


13759 Résultats
Niveau de description archivistique:
Projet
Projet
Numéro de référence:
AP164.S1.2004.D6
Description:
The project series documents the design and the construction of two bridges, in León, Spain, for the account of the Junta de Compensacion del Poligono "La Lastra". The firm identified the project as number 184. Abalos & Herreros worked with Jörg Schlaich and Rudolf Bergermann from Schlaich Bergermann und Partner. This project is related to the urban and landscaping development project in the area of La Lastra, in León (AP164.S1.2003.D10). Documenting the project are perspective, design development and working drawings, correspondence, budgets, reports, and project descriptions.
AP164.S1.2004.D6
Description:
The project series documents the design and the construction of two bridges, in León, Spain, for the account of the Junta de Compensacion del Poligono "La Lastra". The firm identified the project as number 184. Abalos & Herreros worked with Jörg Schlaich and Rudolf Bergermann from Schlaich Bergermann und Partner. This project is related to the urban and landscaping development project in the area of La Lastra, in León (AP164.S1.2003.D10). Documenting the project are perspective, design development and working drawings, correspondence, budgets, reports, and project descriptions.
Personnes et institutions:
Date:
2004
2004
Titre:
Puentes de León, Spain (2004)
Actions:
AP164.S1.2004.D6
Description:
The project series documents the design and the construction of two bridges, in León, Spain, for the account of the Junta de Compensacion del Poligono "La Lastra". The firm identified the project as number 184. Abalos & Herreros worked with Jörg Schlaich and Rudolf Bergermann from Schlaich Bergermann und Partner. This project is related to the urban and landscaping development project in the area of La Lastra, in León (AP164.S1.2003.D10). Documenting the project are perspective, design development and working drawings, correspondence, budgets, reports, and project descriptions.
Puentes de León, Spain (2004)
Actions:
AP164.S1.2004.D6
Description:
The project series documents the design and the construction of two bridges, in León, Spain, for the account of the Junta de Compensacion del Poligono "La Lastra". The firm identified the project as number 184. Abalos & Herreros worked with Jörg Schlaich and Rudolf Bergermann from Schlaich Bergermann und Partner. This project is related to the urban and landscaping development project in the area of La Lastra, in León (AP164.S1.2003.D10). Documenting the project are perspective, design development and working drawings, correspondence, budgets, reports, and project descriptions.
Niveau de description archivistique:
Project
Project
Date:
2004
2004
Personnes et institutions:
Niveau de description archivistique:
Projet
Projet
Numéro de référence:
AP075.S1.1979.PR03
Description:
Project series documents Cornelia Hahn Oberlander's project for the Laxton Building, a ten-story office tower on on West Pender Street in Vancouver, British Columbia. The building was designed by architect Arthur Erickson. Oberlander worked on this project between 1979 and 1980. The building It contains eleven reprographic copies of working drawings. The landscaping and the building itself will later be restored in 2006-2007 after being saved from demolition in the early 2000s. The building will than be known as the Evergreen Building.
AP075.S1.1979.PR03
Description:
Project series documents Cornelia Hahn Oberlander's project for the Laxton Building, a ten-story office tower on on West Pender Street in Vancouver, British Columbia. The building was designed by architect Arthur Erickson. Oberlander worked on this project between 1979 and 1980. The building It contains eleven reprographic copies of working drawings. The landscaping and the building itself will later be restored in 2006-2007 after being saved from demolition in the early 2000s. The building will than be known as the Evergreen Building.
Personnes et institutions:
Date:
1979
1979
Titre:
Laxton Building, Vancouver, British Columbia (1979-1980)
Actions:
AP075.S1.1979.PR03
Description:
Project series documents Cornelia Hahn Oberlander's project for the Laxton Building, a ten-story office tower on on West Pender Street in Vancouver, British Columbia. The building was designed by architect Arthur Erickson. Oberlander worked on this project between 1979 and 1980. The building It contains eleven reprographic copies of working drawings. The landscaping and the building itself will later be restored in 2006-2007 after being saved from demolition in the early 2000s. The building will than be known as the Evergreen Building.
Laxton Building, Vancouver, British Columbia (1979-1980)
Actions:
AP075.S1.1979.PR03
Description:
Project series documents Cornelia Hahn Oberlander's project for the Laxton Building, a ten-story office tower on on West Pender Street in Vancouver, British Columbia. The building was designed by architect Arthur Erickson. Oberlander worked on this project between 1979 and 1980. The building It contains eleven reprographic copies of working drawings. The landscaping and the building itself will later be restored in 2006-2007 after being saved from demolition in the early 2000s. The building will than be known as the Evergreen Building.
Niveau de description archivistique:
Project
Project
Date:
1979
1979
Personnes et institutions:
Niveau de description archivistique:
Série(s)
Série(s)
Numéro de référence:
AP207.S2
Description:
The series documents Pettena’s activities as a curator and exhibition designer from 1980 to 2004 and includes materials for most of the related publications. The material in this series relates to fifteen out of the over twenty-five exhibitions designed by Pettena, which were presented in various galleries in Italy. Pettena’s exhibitions include installations on contemporary architecture, such as an exhibition on avant-garde architects from London, exhibitions on Hans Hollein, on Richard Meier, on Ettore Sottsass and on Ettore Sottsass Jr. He also designed many exhibitions on architects of the Radical movement and the evolution of their work from the beginning of the movement to more recent years. The series also contains material for Pettena’s work on exhibitions on contemporary landscape architecture and the evolution of urban parks. Also included are a few documents related to exhibitions on Pettena’s work, either group exhibitions or solo ones, and curated by others. The series contains research materials, such as publications and reference photographs, correspondence related to exhibition planning and the accompanying publications, exhibition proposals, and some installation designs and concept development notes. The series also contains draft texts, and documents related to the image selection process for the exhibition catalogues. Finally, the series contains installation views, photographs of exhibition openings and some draft exhibition and publication texts for exhibitions on Pettena’s work but that were not curated by him.
AP207.S2
Description:
The series documents Pettena’s activities as a curator and exhibition designer from 1980 to 2004 and includes materials for most of the related publications. The material in this series relates to fifteen out of the over twenty-five exhibitions designed by Pettena, which were presented in various galleries in Italy. Pettena’s exhibitions include installations on contemporary architecture, such as an exhibition on avant-garde architects from London, exhibitions on Hans Hollein, on Richard Meier, on Ettore Sottsass and on Ettore Sottsass Jr. He also designed many exhibitions on architects of the Radical movement and the evolution of their work from the beginning of the movement to more recent years. The series also contains material for Pettena’s work on exhibitions on contemporary landscape architecture and the evolution of urban parks. Also included are a few documents related to exhibitions on Pettena’s work, either group exhibitions or solo ones, and curated by others. The series contains research materials, such as publications and reference photographs, correspondence related to exhibition planning and the accompanying publications, exhibition proposals, and some installation designs and concept development notes. The series also contains draft texts, and documents related to the image selection process for the exhibition catalogues. Finally, the series contains installation views, photographs of exhibition openings and some draft exhibition and publication texts for exhibitions on Pettena’s work but that were not curated by him.
Personnes et institutions:
Date:
circa 1980--2019
circa 1980--2019
Titre:
Exhibitions
Actions:
AP207.S2
Description:
The series documents Pettena’s activities as a curator and exhibition designer from 1980 to 2004 and includes materials for most of the related publications. The material in this series relates to fifteen out of the over twenty-five exhibitions designed by Pettena, which were presented in various galleries in Italy. Pettena’s exhibitions include installations on contemporary architecture, such as an exhibition on avant-garde architects from London, exhibitions on Hans Hollein, on Richard Meier, on Ettore Sottsass and on Ettore Sottsass Jr. He also designed many exhibitions on architects of the Radical movement and the evolution of their work from the beginning of the movement to more recent years. The series also contains material for Pettena’s work on exhibitions on contemporary landscape architecture and the evolution of urban parks. Also included are a few documents related to exhibitions on Pettena’s work, either group exhibitions or solo ones, and curated by others. The series contains research materials, such as publications and reference photographs, correspondence related to exhibition planning and the accompanying publications, exhibition proposals, and some installation designs and concept development notes. The series also contains draft texts, and documents related to the image selection process for the exhibition catalogues. Finally, the series contains installation views, photographs of exhibition openings and some draft exhibition and publication texts for exhibitions on Pettena’s work but that were not curated by him.
Exhibitions
Actions:
AP207.S2
Description:
The series documents Pettena’s activities as a curator and exhibition designer from 1980 to 2004 and includes materials for most of the related publications. The material in this series relates to fifteen out of the over twenty-five exhibitions designed by Pettena, which were presented in various galleries in Italy. Pettena’s exhibitions include installations on contemporary architecture, such as an exhibition on avant-garde architects from London, exhibitions on Hans Hollein, on Richard Meier, on Ettore Sottsass and on Ettore Sottsass Jr. He also designed many exhibitions on architects of the Radical movement and the evolution of their work from the beginning of the movement to more recent years. The series also contains material for Pettena’s work on exhibitions on contemporary landscape architecture and the evolution of urban parks. Also included are a few documents related to exhibitions on Pettena’s work, either group exhibitions or solo ones, and curated by others. The series contains research materials, such as publications and reference photographs, correspondence related to exhibition planning and the accompanying publications, exhibition proposals, and some installation designs and concept development notes. The series also contains draft texts, and documents related to the image selection process for the exhibition catalogues. Finally, the series contains installation views, photographs of exhibition openings and some draft exhibition and publication texts for exhibitions on Pettena’s work but that were not curated by him.
Niveau de description archivistique:
Series
Series
Date:
circa 1980--2019
circa 1980--2019
Personnes et institutions:
Classification:
dessins
dessins
Numéro de référence:
AP178.S2.1982.004
Description:
This sketchbook includes sketches for Bonjour Tristesse in Berlin, Germany, for the Social Center of Malagueira in Évora, for the Quinta da Malagueira housing in Évora. It also contains sketches of people and landscapes.
AP178.S2.1982.004
Description:
This sketchbook includes sketches for Bonjour Tristesse in Berlin, Germany, for the Social Center of Malagueira in Évora, for the Quinta da Malagueira housing in Évora. It also contains sketches of people and landscapes.
Personnes et institutions:
Date:
April 1982
April 1982
Titre:
Sketchbook 109: Columbia - Povoa (Teix.) - Évora (cupula)
Actions:
AP178.S2.1982.004
Description:
This sketchbook includes sketches for Bonjour Tristesse in Berlin, Germany, for the Social Center of Malagueira in Évora, for the Quinta da Malagueira housing in Évora. It also contains sketches of people and landscapes.
Sketchbook 109: Columbia - Povoa (Teix.) - Évora (cupula)
Actions:
AP178.S2.1982.004
Description:
This sketchbook includes sketches for Bonjour Tristesse in Berlin, Germany, for the Social Center of Malagueira in Évora, for the Quinta da Malagueira housing in Évora. It also contains sketches of people and landscapes.
Classification:
dessins
dessins
Date:
April 1982
April 1982
Personnes et institutions:
Classification:
expositions
expositions

Description:
L’Esprit nouveau : l’architecture moderne à Vancouver, 1938–1963, étudie les bâtiments et les ensembles marquants de cette période passionnante de l’histoire de Vancouver. L’exposition réunit des dessins de conception et des photographies d’époque ainsi que des éléments de mobilier et de décoration. Au sortir de la Seconde Guerre mondiale, Vancouver s’affirme comme une(...)
L’Esprit nouveau : l’architecture moderne à Vancouver, 1938–1963, étudie les bâtiments et les ensembles marquants de cette période passionnante de l’histoire de Vancouver. L’exposition réunit des dessins de conception et des photographies d’époque ainsi que des éléments de mobilier et de décoration. Au sortir de la Seconde Guerre mondiale, Vancouver s’affirme comme une(...)
Localisation:
Salles principales
Salles principales
Date:
5 mars 1997 au 25 mai 1997
5 mars 1997 au 25 mai 1997
Titre:
L'Esprit nouveau : l'architecture moderne à Vancouver, 1938-1963
Actions:
Description:
L’Esprit nouveau : l’architecture moderne à Vancouver, 1938–1963, étudie les bâtiments et les ensembles marquants de cette période passionnante de l’histoire de Vancouver. L’exposition réunit des dessins de conception et des photographies d’époque ainsi que des éléments de mobilier et de décoration. Au sortir de la Seconde Guerre mondiale, Vancouver s’affirme comme une(...)
L'Esprit nouveau : l'architecture moderne à Vancouver, 1938-1963
Actions:
Description:
L’Esprit nouveau : l’architecture moderne à Vancouver, 1938–1963, étudie les bâtiments et les ensembles marquants de cette période passionnante de l’histoire de Vancouver. L’exposition réunit des dessins de conception et des photographies d’époque ainsi que des éléments de mobilier et de décoration. Au sortir de la Seconde Guerre mondiale, Vancouver s’affirme comme une(...)
Classification:
expositions
expositions
Date:
5 mars 1997 au
25 mai 1997
5 mars 1997 au
25 mai 1997
Localisation:
Salles principales
Salles principales
Niveau de description archivistique:
Sous-série
Sous-série
Numéro de référence:
AP156.S4.SS5.D10
Description:
Le dossier documente les photographies prises par un ou des photographes non identifiés de Chandigarh, en Inde. Le dossier inclut des photographies de la vie quotidienne à Chandigarh, des paysages de Chandigarh, des résidences privées et gouvernementales, des écoles, de l'Université du Panjab, du Capitol, de divers bâtiments et installations, de maquettes, de mobilier créé par Pierre Jeanneret et des signes de Le Corbusier. Le matériel dans ce dossier a été produit entre 1950 et ls années 1970. Le dossier contient des photographies. File documents the photographs taken by unidentified photographers. The file includes photographs of the everyday life at Chandigarh, Chandigarh's landscapes, private and governmental residences, schools, the Panjab University, the Capitol, miscellaneous buildings and installations, models, furniture designed by Pierre Jeanneret and Le Corbusier's signs. The material in this file was produced between 1950 and in the 1970s. The file contains photographs.
AP156.S4.SS5.D10
Description:
Le dossier documente les photographies prises par un ou des photographes non identifiés de Chandigarh, en Inde. Le dossier inclut des photographies de la vie quotidienne à Chandigarh, des paysages de Chandigarh, des résidences privées et gouvernementales, des écoles, de l'Université du Panjab, du Capitol, de divers bâtiments et installations, de maquettes, de mobilier créé par Pierre Jeanneret et des signes de Le Corbusier. Le matériel dans ce dossier a été produit entre 1950 et ls années 1970. Le dossier contient des photographies. File documents the photographs taken by unidentified photographers. The file includes photographs of the everyday life at Chandigarh, Chandigarh's landscapes, private and governmental residences, schools, the Panjab University, the Capitol, miscellaneous buildings and installations, models, furniture designed by Pierre Jeanneret and Le Corbusier's signs. The material in this file was produced between 1950 and in the 1970s. The file contains photographs.
Personnes et institutions:
Date:
1950-1970s
1950-1970s
Titre:
Photographes inconnus = Unknown photographers
Actions:
AP156.S4.SS5.D10
Description:
Le dossier documente les photographies prises par un ou des photographes non identifiés de Chandigarh, en Inde. Le dossier inclut des photographies de la vie quotidienne à Chandigarh, des paysages de Chandigarh, des résidences privées et gouvernementales, des écoles, de l'Université du Panjab, du Capitol, de divers bâtiments et installations, de maquettes, de mobilier créé par Pierre Jeanneret et des signes de Le Corbusier. Le matériel dans ce dossier a été produit entre 1950 et ls années 1970. Le dossier contient des photographies. File documents the photographs taken by unidentified photographers. The file includes photographs of the everyday life at Chandigarh, Chandigarh's landscapes, private and governmental residences, schools, the Panjab University, the Capitol, miscellaneous buildings and installations, models, furniture designed by Pierre Jeanneret and Le Corbusier's signs. The material in this file was produced between 1950 and in the 1970s. The file contains photographs.
Photographes inconnus = Unknown photographers
Actions:
AP156.S4.SS5.D10
Description:
Le dossier documente les photographies prises par un ou des photographes non identifiés de Chandigarh, en Inde. Le dossier inclut des photographies de la vie quotidienne à Chandigarh, des paysages de Chandigarh, des résidences privées et gouvernementales, des écoles, de l'Université du Panjab, du Capitol, de divers bâtiments et installations, de maquettes, de mobilier créé par Pierre Jeanneret et des signes de Le Corbusier. Le matériel dans ce dossier a été produit entre 1950 et ls années 1970. Le dossier contient des photographies. File documents the photographs taken by unidentified photographers. The file includes photographs of the everyday life at Chandigarh, Chandigarh's landscapes, private and governmental residences, schools, the Panjab University, the Capitol, miscellaneous buildings and installations, models, furniture designed by Pierre Jeanneret and Le Corbusier's signs. The material in this file was produced between 1950 and in the 1970s. The file contains photographs.
Niveau de description archivistique:
Dossier 10
Dossier 10
Date:
1950-1970s
1950-1970s
Personnes et institutions:
Classification:
photographies
Quantité:
16 photograph(s)
photographies
Quantité:
16 photograph(s)
Numéro de référence:
ARCH268955
Description:
Group consists of everyday life photographs by unidentified photographers in Chandigarh or near Chandigarh, India. The group includes photographs of villagers in their daily work or activities, including children, village's houses and landscapes.
ARCH268955
Description:
Group consists of everyday life photographs by unidentified photographers in Chandigarh or near Chandigarh, India. The group includes photographs of villagers in their daily work or activities, including children, village's houses and landscapes.
Personnes et institutions:
Date:
early 1950s
early 1950s
Titre:
Photographs by unknown photographers of everyday life in Chandigarh before Chandigarh, India
Actions:
ARCH268955
Description:
Group consists of everyday life photographs by unidentified photographers in Chandigarh or near Chandigarh, India. The group includes photographs of villagers in their daily work or activities, including children, village's houses and landscapes.
Photographs by unknown photographers of everyday life in Chandigarh before Chandigarh, India
Actions:
ARCH268955
Description:
Group consists of everyday life photographs by unidentified photographers in Chandigarh or near Chandigarh, India. The group includes photographs of villagers in their daily work or activities, including children, village's houses and landscapes.
Classification:
photographies
Quantité:
16 photograph(s)
photographies
Quantité:
16 photograph(s)
Date:
early 1950s
early 1950s
Personnes et institutions:
Classification:
événements
événements
Actions:
Description:
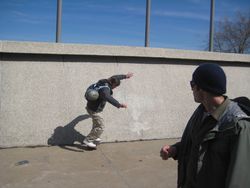
Le planchiste et architecte-paysagiste Mathieu Robichaud invite les participants à une visite guidée et analyse les opportunités qu’offrent les espaces urbains traversés pour la pratique de la planche à roulettes. Robichaud, de la firme Bloom Paysage, se spécialise dans la conception de parcs dédiés à la pratique de la planche à roulettes. En complément de l’exposition(...)
Le planchiste et architecte-paysagiste Mathieu Robichaud invite les participants à une visite guidée et analyse les opportunités qu’offrent les espaces urbains traversés pour la pratique de la planche à roulettes. Robichaud, de la firme Bloom Paysage, se spécialise dans la conception de parcs dédiés à la pratique de la planche à roulettes. En complément de l’exposition(...)
Date:
11 avril 2009
11 avril 2009
Titre:
Découvrir les lieux propices à la pratique de la planche à roulettes
Actions:
Description:
Le planchiste et architecte-paysagiste Mathieu Robichaud invite les participants à une visite guidée et analyse les opportunités qu’offrent les espaces urbains traversés pour la pratique de la planche à roulettes. Robichaud, de la firme Bloom Paysage, se spécialise dans la conception de parcs dédiés à la pratique de la planche à roulettes. En complément de l’exposition(...)
Découvrir les lieux propices à la pratique de la planche à roulettes
Actions:
Description:
Le planchiste et architecte-paysagiste Mathieu Robichaud invite les participants à une visite guidée et analyse les opportunités qu’offrent les espaces urbains traversés pour la pratique de la planche à roulettes. Robichaud, de la firme Bloom Paysage, se spécialise dans la conception de parcs dédiés à la pratique de la planche à roulettes. En complément de l’exposition(...)
Classification:
événements
événements
Date:
11 avril 2009
11 avril 2009
Classification:
archives
Niveau de description archivistique:
Fonds
archives
Niveau de description archivistique:
Fonds
Titre:
John C. Parkin fonds
John C. Parkin fonds
Numéro de référence:
AP018
Résumé:
The John C. Parkin fonds documents the professional career of Toronto-based architect John C. Parkin (1922-1988) at his firms John B. Parkin Associates and Parkin Architects Planners. Most materials in this fonds record 347 architectural projects covering the years 1947-1987. John C. Parkin’s professional involvement in the arts and architecture, his firms’ activities, and his professional achievements are also recorded.
AP018
Résumé:
The John C. Parkin fonds documents the professional career of Toronto-based architect John C. Parkin (1922-1988) at his firms John B. Parkin Associates and Parkin Architects Planners. Most materials in this fonds record 347 architectural projects covering the years 1947-1987. John C. Parkin’s professional involvement in the arts and architecture, his firms’ activities, and his professional achievements are also recorded.
Personnes et institutions:
Date:
1929-1987
1929-1987
Titre:
John C. Parkin fonds
Actions:
AP018
Résumé:
The John C. Parkin fonds documents the professional career of Toronto-based architect John C. Parkin (1922-1988) at his firms John B. Parkin Associates and Parkin Architects Planners. Most materials in this fonds record 347 architectural projects covering the years 1947-1987. John C. Parkin’s professional involvement in the arts and architecture, his firms’ activities, and his professional achievements are also recorded.
John C. Parkin fonds
Actions:
AP018
Résumé:
The John C. Parkin fonds documents the professional career of Toronto-based architect John C. Parkin (1922-1988) at his firms John B. Parkin Associates and Parkin Architects Planners. Most materials in this fonds record 347 architectural projects covering the years 1947-1987. John C. Parkin’s professional involvement in the arts and architecture, his firms’ activities, and his professional achievements are also recorded.
Classification:
archives
Niveau de description archivistique:
Fonds
archives
Niveau de description archivistique:
Fonds
Date:
1929-1987
1929-1987
Personnes et institutions:
Classification:
photographies
photographies
Numéro de référence:
AP197.S2.046
Description:
This box consists of photographic materials that illustrate various architectural drawings and models as well as buildings and landscapes around the world, as seen in New York City, China, Peru, Greece, India, Russia, and more.
AP197.S2.046
Description:
This box consists of photographic materials that illustrate various architectural drawings and models as well as buildings and landscapes around the world, as seen in New York City, China, Peru, Greece, India, Russia, and more.
Personnes et institutions:
Date:
circa 1960-2010
circa 1960-2010
Titre:
Photographs of buildings, drawings and architectural models
Actions:
AP197.S2.046
Description:
This box consists of photographic materials that illustrate various architectural drawings and models as well as buildings and landscapes around the world, as seen in New York City, China, Peru, Greece, India, Russia, and more.
Photographs of buildings, drawings and architectural models
Actions:
AP197.S2.046
Description:
This box consists of photographic materials that illustrate various architectural drawings and models as well as buildings and landscapes around the world, as seen in New York City, China, Peru, Greece, India, Russia, and more.
Classification:
photographies
photographies
Date:
circa 1960-2010
circa 1960-2010
Personnes et institutions:


