


18176 Résultats
Classification:
photographies
photographies
Numéro de référence:
ARCH261085
ARCH261085
Personnes et institutions:
Date:
1967
1967
Classification:
photographies
photographies
Date:
1967
1967
Personnes et institutions:
Classification:
photographies
photographies
Numéro de référence:
ARCH261091
ARCH261091
Personnes et institutions:
Date:
1967
1967
Classification:
photographies
photographies
Date:
1967
1967
Personnes et institutions:
Classification:
dessins
dessins
Numéro de référence:
AP046.S1.1983.PR01.205
Description:
This file contains a land use plan issued by the Service de l'Habitation et de l'Urbanism - Ville de Montreal and an enlargement of the CCA grounds.
AP046.S1.1983.PR01.205
Description:
This file contains a land use plan issued by the Service de l'Habitation et de l'Urbanism - Ville de Montreal and an enlargement of the CCA grounds.
Personnes et institutions:
Date:
1987
1987
Titre:
Land use plans of the neighbourhood, Canadian Centre for Architecture, Montréal, Québec
Actions:
AP046.S1.1983.PR01.205
Description:
This file contains a land use plan issued by the Service de l'Habitation et de l'Urbanism - Ville de Montreal and an enlargement of the CCA grounds.
Land use plans of the neighbourhood, Canadian Centre for Architecture, Montréal, Québec
Actions:
AP046.S1.1983.PR01.205
Description:
This file contains a land use plan issued by the Service de l'Habitation et de l'Urbanism - Ville de Montreal and an enlargement of the CCA grounds.
Classification:
dessins
dessins
Date:
1987
1987
Personnes et institutions:
Classification:
photographies
photographies

Actions:
Numéro de référence:
PH1983:0540
PH1983:0540
Personnes et institutions:
Sujet:
architecture
architecture
Date:
1977
1977
Classification:
photographies
photographies
Date:
1977
1977
Personnes et institutions:
Sujet:
architecture
architecture
Classification:
graphique
graphique
Numéro de référence:
DR2012:0012:065:001
Description:
Posters for the exhibition "Montréal, plus ou moins?". Also includes posters related to the following events: - Montréal, plus ou moins? (23 posters); - Biennale de Paris, 1980 (1 poster); - Corridart (7 posters).
DR2012:0012:065:001
Description:
Posters for the exhibition "Montréal, plus ou moins?". Also includes posters related to the following events: - Montréal, plus ou moins? (23 posters); - Biennale de Paris, 1980 (1 poster); - Corridart (7 posters).
Personnes et institutions:
Date:
1972-1980
1972-1980
Titre:
Posters related to exhibition "Montréal, plus ou moins?"
Actions:
DR2012:0012:065:001
Description:
Posters for the exhibition "Montréal, plus ou moins?". Also includes posters related to the following events: - Montréal, plus ou moins? (23 posters); - Biennale de Paris, 1980 (1 poster); - Corridart (7 posters).
Posters related to exhibition "Montréal, plus ou moins?"
Actions:
DR2012:0012:065:001
Description:
Posters for the exhibition "Montréal, plus ou moins?". Also includes posters related to the following events: - Montréal, plus ou moins? (23 posters); - Biennale de Paris, 1980 (1 poster); - Corridart (7 posters).
Classification:
graphique
graphique
Date:
1972-1980
1972-1980
Personnes et institutions:
Niveau de description archivistique:
Projet
Projet
Numéro de référence:
AP111.S1.D11
Description:
Le dossier est constitué de photographies relatives au projet de l''Intercepteur sud - Tronçon 6.5 (Tunnel)'.
AP111.S1.D11
Description:
Le dossier est constitué de photographies relatives au projet de l''Intercepteur sud - Tronçon 6.5 (Tunnel)'.
Personnes et institutions:
Date:
1986
1986
Titre:
Intercepteur sud - Tronçon 6.5 (Tunnel), Montréal, Québec
Actions:
AP111.S1.D11
Description:
Le dossier est constitué de photographies relatives au projet de l''Intercepteur sud - Tronçon 6.5 (Tunnel)'.
Intercepteur sud - Tronçon 6.5 (Tunnel), Montréal, Québec
Actions:
AP111.S1.D11
Description:
Le dossier est constitué de photographies relatives au projet de l''Intercepteur sud - Tronçon 6.5 (Tunnel)'.
Niveau de description archivistique:
Dossier 11
Dossier 11
Date:
1986
1986
Personnes et institutions:
Classification:
photographies
photographies
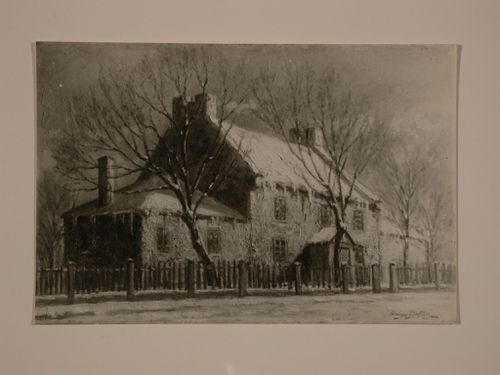
Numéro de référence:
DR1987:0789
DR1987:0789
Personnes et institutions:
Sujet:
architecture, peinture, topographique
architecture, peinture, topographique
Date:
1930s
1930s
Classification:
photographies
photographies
Date:
1930s
1930s
Personnes et institutions:
Sujet:
architecture, peinture, topographique
architecture, peinture, topographique
Classification:
photographies
photographies

Numéro de référence:
DR1987:0790
DR1987:0790
Personnes et institutions:
Sujet:
architecture, peinture, topographique
architecture, peinture, topographique
Date:
1930s
1930s
Classification:
photographies
photographies
Date:
1930s
1930s
Personnes et institutions:
Sujet:
architecture, peinture, topographique
architecture, peinture, topographique
Classification:
oeuvres d'art
oeuvres d'art
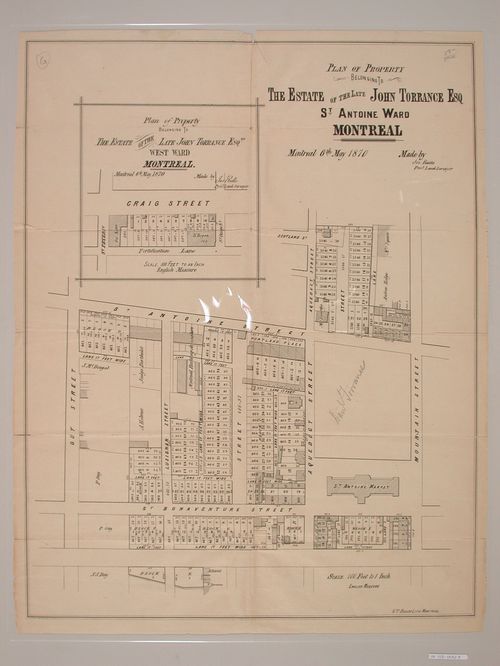
Actions:
Numéro de référence:
DR1986:0672
DR1986:0672
Personnes et institutions:
Date:
19th century
19th century
Classification:
oeuvres d'art
oeuvres d'art
Date:
19th century
19th century
Personnes et institutions:
Classification:
dessins
dessins
Numéro de référence:
AP099.S4.001
AP099.S4.001
Personnes et institutions:
Sujet:
architecture
architecture
Date:
1869-1888
1869-1888
Classification:
dessins
dessins
Date:
1869-1888
1869-1888
Personnes et institutions:
Sujet:
architecture
architecture


