


15453 Résultats
Classification:
documents textuels
documents textuels
Numéro de référence:
ARCH401217
ARCH401217
Personnes et institutions:
Date:
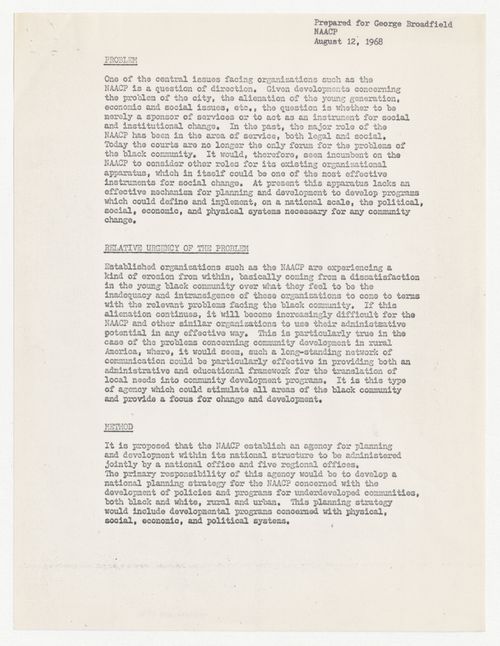
12 August 1968
12 August 1968
Classification:
documents textuels
documents textuels
Date:
12 August 1968
12 August 1968
Personnes et institutions:
Classification:
documents textuels
documents textuels
Numéro de référence:
ARCH210177
ARCH210177
Personnes et institutions:
Date:
13 janvier 1965
13 janvier 1965
Classification:
documents textuels
documents textuels
Date:
13 janvier 1965
13 janvier 1965
Personnes et institutions:
Classification:
photographies
Quantité:
475 File
photographies
Quantité:
475 File
Numéro de référence:
ARCH274402
ARCH274402
Personnes et institutions:
Date:
ca. 1973
ca. 1973
Classification:
photographies
Quantité:
475 File
photographies
Quantité:
475 File
Date:
ca. 1973
ca. 1973
Personnes et institutions:
Niveau de description archivistique:
Projet
Projet
Numéro de référence:
AP018.S1.1974.PR07
Description:
This project series documents long-term planning for airports near Kabul, Afghanistan from 1974-1990. The office identified the project number as 7408. This project consisted of the planning of airports near Kabul for the years 1974-1990. This work was undertaken in joint venture with other Canadian firms who worked together on airport planning projects around the world. The firms, which consisted of Parkin Architects Planners as the architects, the Montreal Engineering Company Limited, and Peat, Marwick and Partners, joined with the local Afghan Bureau of Consulting Architects and Engineers for this project. It was to be funded by the Islamic Bank, with the Canadian government paying the design fees. The proposed airport, referred to as Logar Airport, consisted of a rectangular passenger terminal with each level set back to create the look of a staircase roofline. A 225 car parking lot, an administration building and a tower in the parking lot area were also included. The long-term plan showed a symmetrical addition built onto the passenger building and symmetrical 225 car parking lot to compliment it in the years following the original construction. An airport hotel was also proposed for future additions. A feasibility study for this project investigated Logar as a site for the airport, based on the ability to expand the terminal size for passenger processing and traffic, and the flexibility of the local topography. Planing, deplaning, processing and passenger flows were all investigated in this project, along with phasing and development plans. It is not clear from the project documentation if this project was ever built. The project is recorded through drawings, a photograph, and textual records dating from 1974-1976. The drawings include a large number of base plans with overlays to study planing and deplaning flows, natural lighting, and passenger movements. Plans, sections and presentation drawings are also included. The textual records consist of reports on the project program and costs, interoffice memos, correspondence, and financial records.
AP018.S1.1974.PR07
Description:
This project series documents long-term planning for airports near Kabul, Afghanistan from 1974-1990. The office identified the project number as 7408. This project consisted of the planning of airports near Kabul for the years 1974-1990. This work was undertaken in joint venture with other Canadian firms who worked together on airport planning projects around the world. The firms, which consisted of Parkin Architects Planners as the architects, the Montreal Engineering Company Limited, and Peat, Marwick and Partners, joined with the local Afghan Bureau of Consulting Architects and Engineers for this project. It was to be funded by the Islamic Bank, with the Canadian government paying the design fees. The proposed airport, referred to as Logar Airport, consisted of a rectangular passenger terminal with each level set back to create the look of a staircase roofline. A 225 car parking lot, an administration building and a tower in the parking lot area were also included. The long-term plan showed a symmetrical addition built onto the passenger building and symmetrical 225 car parking lot to compliment it in the years following the original construction. An airport hotel was also proposed for future additions. A feasibility study for this project investigated Logar as a site for the airport, based on the ability to expand the terminal size for passenger processing and traffic, and the flexibility of the local topography. Planing, deplaning, processing and passenger flows were all investigated in this project, along with phasing and development plans. It is not clear from the project documentation if this project was ever built. The project is recorded through drawings, a photograph, and textual records dating from 1974-1976. The drawings include a large number of base plans with overlays to study planing and deplaning flows, natural lighting, and passenger movements. Plans, sections and presentation drawings are also included. The textual records consist of reports on the project program and costs, interoffice memos, correspondence, and financial records.
Personnes et institutions:
Date:
1974-1976
1974-1976
Titre:
Kabul Area Airport Developments, Afghanistan (1974-1990)
Actions:
AP018.S1.1974.PR07
Description:
This project series documents long-term planning for airports near Kabul, Afghanistan from 1974-1990. The office identified the project number as 7408. This project consisted of the planning of airports near Kabul for the years 1974-1990. This work was undertaken in joint venture with other Canadian firms who worked together on airport planning projects around the world. The firms, which consisted of Parkin Architects Planners as the architects, the Montreal Engineering Company Limited, and Peat, Marwick and Partners, joined with the local Afghan Bureau of Consulting Architects and Engineers for this project. It was to be funded by the Islamic Bank, with the Canadian government paying the design fees. The proposed airport, referred to as Logar Airport, consisted of a rectangular passenger terminal with each level set back to create the look of a staircase roofline. A 225 car parking lot, an administration building and a tower in the parking lot area were also included. The long-term plan showed a symmetrical addition built onto the passenger building and symmetrical 225 car parking lot to compliment it in the years following the original construction. An airport hotel was also proposed for future additions. A feasibility study for this project investigated Logar as a site for the airport, based on the ability to expand the terminal size for passenger processing and traffic, and the flexibility of the local topography. Planing, deplaning, processing and passenger flows were all investigated in this project, along with phasing and development plans. It is not clear from the project documentation if this project was ever built. The project is recorded through drawings, a photograph, and textual records dating from 1974-1976. The drawings include a large number of base plans with overlays to study planing and deplaning flows, natural lighting, and passenger movements. Plans, sections and presentation drawings are also included. The textual records consist of reports on the project program and costs, interoffice memos, correspondence, and financial records.
Kabul Area Airport Developments, Afghanistan (1974-1990)
Actions:
AP018.S1.1974.PR07
Description:
This project series documents long-term planning for airports near Kabul, Afghanistan from 1974-1990. The office identified the project number as 7408. This project consisted of the planning of airports near Kabul for the years 1974-1990. This work was undertaken in joint venture with other Canadian firms who worked together on airport planning projects around the world. The firms, which consisted of Parkin Architects Planners as the architects, the Montreal Engineering Company Limited, and Peat, Marwick and Partners, joined with the local Afghan Bureau of Consulting Architects and Engineers for this project. It was to be funded by the Islamic Bank, with the Canadian government paying the design fees. The proposed airport, referred to as Logar Airport, consisted of a rectangular passenger terminal with each level set back to create the look of a staircase roofline. A 225 car parking lot, an administration building and a tower in the parking lot area were also included. The long-term plan showed a symmetrical addition built onto the passenger building and symmetrical 225 car parking lot to compliment it in the years following the original construction. An airport hotel was also proposed for future additions. A feasibility study for this project investigated Logar as a site for the airport, based on the ability to expand the terminal size for passenger processing and traffic, and the flexibility of the local topography. Planing, deplaning, processing and passenger flows were all investigated in this project, along with phasing and development plans. It is not clear from the project documentation if this project was ever built. The project is recorded through drawings, a photograph, and textual records dating from 1974-1976. The drawings include a large number of base plans with overlays to study planing and deplaning flows, natural lighting, and passenger movements. Plans, sections and presentation drawings are also included. The textual records consist of reports on the project program and costs, interoffice memos, correspondence, and financial records.
Niveau de description archivistique:
Project
Project
Date:
1974-1976
1974-1976
Personnes et institutions:
Classification:
photographies
photographies

Actions:
Numéro de référence:
PH1985:0864
Description:
- A group of 178 gelatin silver prints acquired from Lucien Hervé in 1985 are of built works by Le Corbusier in France including: 124 photographs of Unité d'habitation, Marseille, 19 photographs of Maison A Jaoul and Maison B Jaoul, Neuilly-sur-Seine, 34 photographs of Villa Savoye, Poissy, and one photograph of a building, possibly by Fernand Pouillon, possibly located in France. The prints are of different sizes and show details and general views, predominantly exteriors of the buildings.
PH1985:0864
Description:
- A group of 178 gelatin silver prints acquired from Lucien Hervé in 1985 are of built works by Le Corbusier in France including: 124 photographs of Unité d'habitation, Marseille, 19 photographs of Maison A Jaoul and Maison B Jaoul, Neuilly-sur-Seine, 34 photographs of Villa Savoye, Poissy, and one photograph of a building, possibly by Fernand Pouillon, possibly located in France. The prints are of different sizes and show details and general views, predominantly exteriors of the buildings.
Personnes et institutions:
Sujet:
architecture, urbanisme
architecture, urbanisme
Date:
1945-1952
1945-1952
Titre:
Photograph of an aerial photograph showing a finished model [?] for the urban development of Marseille-Sud with Unités d'habitation, single-family dwellings, existing lots and "bandes vertes" with schools, and recreation buildings, Marseille, France
Actions:
PH1985:0864
Description:
- A group of 178 gelatin silver prints acquired from Lucien Hervé in 1985 are of built works by Le Corbusier in France including: 124 photographs of Unité d'habitation, Marseille, 19 photographs of Maison A Jaoul and Maison B Jaoul, Neuilly-sur-Seine, 34 photographs of Villa Savoye, Poissy, and one photograph of a building, possibly by Fernand Pouillon, possibly located in France. The prints are of different sizes and show details and general views, predominantly exteriors of the buildings.
Photograph of an aerial photograph showing a finished model [?] for the urban development of Marseille-Sud with Unités d'habitation, single-family dwellings, existing lots and "bandes vertes" with schools, and recreation buildings, Marseille, France
Actions:
PH1985:0864
Description:
- A group of 178 gelatin silver prints acquired from Lucien Hervé in 1985 are of built works by Le Corbusier in France including: 124 photographs of Unité d'habitation, Marseille, 19 photographs of Maison A Jaoul and Maison B Jaoul, Neuilly-sur-Seine, 34 photographs of Villa Savoye, Poissy, and one photograph of a building, possibly by Fernand Pouillon, possibly located in France. The prints are of different sizes and show details and general views, predominantly exteriors of the buildings.
Classification:
photographies
photographies
Date:
1945-1952
1945-1952
Personnes et institutions:
Sujet:
architecture, urbanisme
architecture, urbanisme
Classification:
dessins
dessins
Numéro de référence:
AP018.S1.1974.PR07.006
AP018.S1.1974.PR07.006
Personnes et institutions:
Date:
circa 1974
circa 1974
Classification:
dessins
dessins
Date:
circa 1974
circa 1974
Personnes et institutions:
Classification:
dessins, documents textuels, photographies
dessins, documents textuels, photographies
Numéro de référence:
AP018.S1.1974.PR07.010
Description:
This is a box containing reports on the project program and costs with accompanying drawings, interoffice memos, correspondence, and financial records.
AP018.S1.1974.PR07.010
Description:
This is a box containing reports on the project program and costs with accompanying drawings, interoffice memos, correspondence, and financial records.
Personnes et institutions:
Date:
1974-1976
1974-1976
Titre:
Project documentation, Kabul Area Airport Developments, Afghanistan
Actions:
AP018.S1.1974.PR07.010
Description:
This is a box containing reports on the project program and costs with accompanying drawings, interoffice memos, correspondence, and financial records.
Project documentation, Kabul Area Airport Developments, Afghanistan
Actions:
AP018.S1.1974.PR07.010
Description:
This is a box containing reports on the project program and costs with accompanying drawings, interoffice memos, correspondence, and financial records.
Classification:
dessins, documents textuels, photographies
dessins, documents textuels, photographies
Date:
1974-1976
1974-1976
Personnes et institutions:
Classification:
documents textuels
documents textuels
Numéro de référence:
ARCH253915
Description:
report: Jamaica Airport Developments 1970-1990. Final Report. Volume 3. May 1972. Prepared for Government of Jamaica. By Kates, Peat, Marwick & Co. and Montreal Engineering Company Limited. In association with Ffolkes, Harrison & Associates, Shearer & Morrison & van Ginkel Associates Limited.
ARCH253915
Description:
report: Jamaica Airport Developments 1970-1990. Final Report. Volume 3. May 1972. Prepared for Government of Jamaica. By Kates, Peat, Marwick & Co. and Montreal Engineering Company Limited. In association with Ffolkes, Harrison & Associates, Shearer & Morrison & van Ginkel Associates Limited.
Personnes et institutions:
Date:
1972
1972
Titre:
Jamaica Airport Developments 1970-1990, Draft Final 3
Actions:
ARCH253915
Description:
report: Jamaica Airport Developments 1970-1990. Final Report. Volume 3. May 1972. Prepared for Government of Jamaica. By Kates, Peat, Marwick & Co. and Montreal Engineering Company Limited. In association with Ffolkes, Harrison & Associates, Shearer & Morrison & van Ginkel Associates Limited.
Jamaica Airport Developments 1970-1990, Draft Final 3
Actions:
ARCH253915
Description:
report: Jamaica Airport Developments 1970-1990. Final Report. Volume 3. May 1972. Prepared for Government of Jamaica. By Kates, Peat, Marwick & Co. and Montreal Engineering Company Limited. In association with Ffolkes, Harrison & Associates, Shearer & Morrison & van Ginkel Associates Limited.
Classification:
documents textuels
documents textuels
Date:
1972
1972
Personnes et institutions:
Classification:
documents textuels
documents textuels
Numéro de référence:
ARCH253913
Description:
report: Jamaica Airport Developments 1970-1990. Interim Report 2. March 1972. Prepared for the Ministry of Works. Government of Jamaica. By Kates, Peat, Marwick & Co. and Montreal Engineering Company Limited. In association with Ffolkes, Harrison & Associates, Shearer & Morrison & van Ginkel Associates Limited.
ARCH253913
Description:
report: Jamaica Airport Developments 1970-1990. Interim Report 2. March 1972. Prepared for the Ministry of Works. Government of Jamaica. By Kates, Peat, Marwick & Co. and Montreal Engineering Company Limited. In association with Ffolkes, Harrison & Associates, Shearer & Morrison & van Ginkel Associates Limited.
Personnes et institutions:
Date:
1972
1972
Titre:
Jamaica Airport Developments 1970-1990, Interim Report 2
Actions:
ARCH253913
Description:
report: Jamaica Airport Developments 1970-1990. Interim Report 2. March 1972. Prepared for the Ministry of Works. Government of Jamaica. By Kates, Peat, Marwick & Co. and Montreal Engineering Company Limited. In association with Ffolkes, Harrison & Associates, Shearer & Morrison & van Ginkel Associates Limited.
Jamaica Airport Developments 1970-1990, Interim Report 2
Actions:
ARCH253913
Description:
report: Jamaica Airport Developments 1970-1990. Interim Report 2. March 1972. Prepared for the Ministry of Works. Government of Jamaica. By Kates, Peat, Marwick & Co. and Montreal Engineering Company Limited. In association with Ffolkes, Harrison & Associates, Shearer & Morrison & van Ginkel Associates Limited.
Classification:
documents textuels
documents textuels
Date:
1972
1972
Personnes et institutions:
Niveau de description archivistique:
Sous-série
Sous-série
Numéro de référence:
AP156.S2.SS7.D8
Description:
Le dossier porte sur un dossier documentaire sur un table ronde de la conférence sur la planification et développement des villes de l'Organisation des Nations Unie. Le matériel dans ce dossier a été produit en 1964. Le dossier contient un document textuel. File related to a documentary file on a conference round table on the planning and development of new cities by the United Nations. The material in this file was produced in 1964. The file contains a textual record.
AP156.S2.SS7.D8
Description:
Le dossier porte sur un dossier documentaire sur un table ronde de la conférence sur la planification et développement des villes de l'Organisation des Nations Unie. Le matériel dans ce dossier a été produit en 1964. Le dossier contient un document textuel. File related to a documentary file on a conference round table on the planning and development of new cities by the United Nations. The material in this file was produced in 1964. The file contains a textual record.
Personnes et institutions:
Date:
1964
1964
Titre:
Dossier documentaire, table ronde de la conférence sur la planification et développement des villes nouvelles, l'Organisation des Nations Unies = Reference material(s), conference round table on the planning and development of new cities, United Nations
Actions:
AP156.S2.SS7.D8
Description:
Le dossier porte sur un dossier documentaire sur un table ronde de la conférence sur la planification et développement des villes de l'Organisation des Nations Unie. Le matériel dans ce dossier a été produit en 1964. Le dossier contient un document textuel. File related to a documentary file on a conference round table on the planning and development of new cities by the United Nations. The material in this file was produced in 1964. The file contains a textual record.
Dossier documentaire, table ronde de la conférence sur la planification et développement des villes nouvelles, l'Organisation des Nations Unies = Reference material(s), conference round table on the planning and development of new cities, United Nations
Actions:
AP156.S2.SS7.D8
Description:
Le dossier porte sur un dossier documentaire sur un table ronde de la conférence sur la planification et développement des villes de l'Organisation des Nations Unie. Le matériel dans ce dossier a été produit en 1964. Le dossier contient un document textuel. File related to a documentary file on a conference round table on the planning and development of new cities by the United Nations. The material in this file was produced in 1964. The file contains a textual record.
Niveau de description archivistique:
Dossier 8
Dossier 8
Date:
1964
1964
Personnes et institutions:


