


187 Résultats
Classification:
documents textuels
documents textuels
Numéro de référence:
ARCH153736
Description:
DDR- Oppositions folder: 5 essays by various authors: Giorgio Grassi, "La arquitectura como oficio y otros escritos," Guilio Carlo Argan, "On the notion of typology of architecture" G.C. Argan ?, "Per una arte trascurabile" - Author unknown., article on Louis I. Kahn - Text of lecture on Rossi, Abraham and Hejduk; includes a budget (printing of Oppositions?) and notes for the acquisition of periodicals. Some documents in Italian
ARCH153736
Description:
DDR- Oppositions folder: 5 essays by various authors: Giorgio Grassi, "La arquitectura como oficio y otros escritos," Guilio Carlo Argan, "On the notion of typology of architecture" G.C. Argan ?, "Per una arte trascurabile" - Author unknown., article on Louis I. Kahn - Text of lecture on Rossi, Abraham and Hejduk; includes a budget (printing of Oppositions?) and notes for the acquisition of periodicals. Some documents in Italian
Personnes et institutions:
Date:
circa 1970-1981
circa 1970-1981
Titre:
DDR- Oppositions folder
Actions:
ARCH153736
Description:
DDR- Oppositions folder: 5 essays by various authors: Giorgio Grassi, "La arquitectura como oficio y otros escritos," Guilio Carlo Argan, "On the notion of typology of architecture" G.C. Argan ?, "Per una arte trascurabile" - Author unknown., article on Louis I. Kahn - Text of lecture on Rossi, Abraham and Hejduk; includes a budget (printing of Oppositions?) and notes for the acquisition of periodicals. Some documents in Italian
DDR- Oppositions folder
Actions:
ARCH153736
Description:
DDR- Oppositions folder: 5 essays by various authors: Giorgio Grassi, "La arquitectura como oficio y otros escritos," Guilio Carlo Argan, "On the notion of typology of architecture" G.C. Argan ?, "Per una arte trascurabile" - Author unknown., article on Louis I. Kahn - Text of lecture on Rossi, Abraham and Hejduk; includes a budget (printing of Oppositions?) and notes for the acquisition of periodicals. Some documents in Italian
Classification:
documents textuels
documents textuels
Date:
circa 1970-1981
circa 1970-1981
Personnes et institutions:
Classification:
dessins
Quantité:
9 drawing(s)
dessins
Quantité:
9 drawing(s)
Numéro de référence:
ARCH272197
Description:
Group consists of elevations, floor plans, sections and a site plan for the New Urban Attached Passive Solar Multi-Family Housing in New Jersey.
ARCH272197
Description:
Group consists of elevations, floor plans, sections and a site plan for the New Urban Attached Passive Solar Multi-Family Housing in New Jersey.
Personnes et institutions:
Date:
November 18, 1979
November 18, 1979
Titre:
Elevations, floor plans, sections and a site plan
Actions:
ARCH272197
Description:
Group consists of elevations, floor plans, sections and a site plan for the New Urban Attached Passive Solar Multi-Family Housing in New Jersey.
Elevations, floor plans, sections and a site plan
Actions:
ARCH272197
Description:
Group consists of elevations, floor plans, sections and a site plan for the New Urban Attached Passive Solar Multi-Family Housing in New Jersey.
Classification:
dessins
Quantité:
9 drawing(s)
dessins
Quantité:
9 drawing(s)
Date:
November 18, 1979
November 18, 1979
Personnes et institutions:
Quantité:
21 videocassette(s)
21 videocassette(s)
Numéro de référence:
DR1999:0363
Description:
videocassettes include: - 8 mm - undated - Mercator Madrid Pal System - 2/17/94 - Affect, Singularity, Aggregation - April 7th, 1994 - P.E. Penn State - Mica T.V " The New Urban Landscape Exhibition" - Rovereto - TVR - Tokyo Koizumi July 3rd - P.E. Affect Singularity, Aggregation - 4D view - Colegio Oficial De Arquitectos De Madrid - Peter Eisenman - Kinetic Designs Inc. Michael O´Malley - Togo Murano, His House and Other Works - Columbus Convention Center, News & Weather report - P.E. on Charlie Rose - Eisenman Architecture, What a Wonderful World - Banyoles Al Costat de Barcelona - Koizumi - unknown title 88/8/3 - unknown (X2)
DR1999:0363
Description:
videocassettes include: - 8 mm - undated - Mercator Madrid Pal System - 2/17/94 - Affect, Singularity, Aggregation - April 7th, 1994 - P.E. Penn State - Mica T.V " The New Urban Landscape Exhibition" - Rovereto - TVR - Tokyo Koizumi July 3rd - P.E. Affect Singularity, Aggregation - 4D view - Colegio Oficial De Arquitectos De Madrid - Peter Eisenman - Kinetic Designs Inc. Michael O´Malley - Togo Murano, His House and Other Works - Columbus Convention Center, News & Weather report - P.E. on Charlie Rose - Eisenman Architecture, What a Wonderful World - Banyoles Al Costat de Barcelona - Koizumi - unknown title 88/8/3 - unknown (X2)
Personnes et institutions:
Titre:
Lectures about Wexner Center, Colombus, Ohio and Banyoles Olympic Hotel, Banyoles, Spain and other projects
Actions:
DR1999:0363
Description:
videocassettes include: - 8 mm - undated - Mercator Madrid Pal System - 2/17/94 - Affect, Singularity, Aggregation - April 7th, 1994 - P.E. Penn State - Mica T.V " The New Urban Landscape Exhibition" - Rovereto - TVR - Tokyo Koizumi July 3rd - P.E. Affect Singularity, Aggregation - 4D view - Colegio Oficial De Arquitectos De Madrid - Peter Eisenman - Kinetic Designs Inc. Michael O´Malley - Togo Murano, His House and Other Works - Columbus Convention Center, News & Weather report - P.E. on Charlie Rose - Eisenman Architecture, What a Wonderful World - Banyoles Al Costat de Barcelona - Koizumi - unknown title 88/8/3 - unknown (X2)
Lectures about Wexner Center, Colombus, Ohio and Banyoles Olympic Hotel, Banyoles, Spain and other projects
Actions:
DR1999:0363
Description:
videocassettes include: - 8 mm - undated - Mercator Madrid Pal System - 2/17/94 - Affect, Singularity, Aggregation - April 7th, 1994 - P.E. Penn State - Mica T.V " The New Urban Landscape Exhibition" - Rovereto - TVR - Tokyo Koizumi July 3rd - P.E. Affect Singularity, Aggregation - 4D view - Colegio Oficial De Arquitectos De Madrid - Peter Eisenman - Kinetic Designs Inc. Michael O´Malley - Togo Murano, His House and Other Works - Columbus Convention Center, News & Weather report - P.E. on Charlie Rose - Eisenman Architecture, What a Wonderful World - Banyoles Al Costat de Barcelona - Koizumi - unknown title 88/8/3 - unknown (X2)
Quantité:
21 videocassette(s)
21 videocassette(s)
Personnes et institutions:
Classification:
photographies
photographies
Numéro de référence:
AP149.S1.1972.PR03.010
Description:
Group consists of photographs for the Minimum Cost Housing Group's publication "Use it Again, Sam" including a photograph of hands holding two bottles of reused materials and a view of Middle East housing built from recycled doors, windows and other urban scrap.
AP149.S1.1972.PR03.010
Description:
Group consists of photographs for the Minimum Cost Housing Group's publication "Use it Again, Sam" including a photograph of hands holding two bottles of reused materials and a view of Middle East housing built from recycled doors, windows and other urban scrap.
Personnes et institutions:
Date:
ca. 1975
ca. 1975
Titre:
Centre Publication / Photographs
Actions:
AP149.S1.1972.PR03.010
Description:
Group consists of photographs for the Minimum Cost Housing Group's publication "Use it Again, Sam" including a photograph of hands holding two bottles of reused materials and a view of Middle East housing built from recycled doors, windows and other urban scrap.
Centre Publication / Photographs
Actions:
AP149.S1.1972.PR03.010
Description:
Group consists of photographs for the Minimum Cost Housing Group's publication "Use it Again, Sam" including a photograph of hands holding two bottles of reused materials and a view of Middle East housing built from recycled doors, windows and other urban scrap.
Classification:
photographies
photographies
Date:
ca. 1975
ca. 1975
Personnes et institutions:
Classification:
photographies
photographies
Numéro de référence:
DR2012:0012:155:005
Description:
Binder containing notes, a photograph, and slides related to the following projects: - Rue de la Commune 1963, 1976, 1991-1992 (9 slides, including 7 duplicates, 1 black-and-white photograph); - Faubourg Saint-Laurent 1989-1990 (121 slides, including 7 duplicates, 7 pages of handwritten notes); - Carré Viger 1991 (65 slides, including 35 duplicates); - Place de baseball des Expos de Montréal 1999 (25 slides, including 16 duplicates); - Unknown project located in old Montréal n.d. (10 slides, including 3 duplicates). Ring binder labelled: URBAN ARCHITECTURE / ORIGINAL SLIDES AND DUPLICATES
DR2012:0012:155:005
Description:
Binder containing notes, a photograph, and slides related to the following projects: - Rue de la Commune 1963, 1976, 1991-1992 (9 slides, including 7 duplicates, 1 black-and-white photograph); - Faubourg Saint-Laurent 1989-1990 (121 slides, including 7 duplicates, 7 pages of handwritten notes); - Carré Viger 1991 (65 slides, including 35 duplicates); - Place de baseball des Expos de Montréal 1999 (25 slides, including 16 duplicates); - Unknown project located in old Montréal n.d. (10 slides, including 3 duplicates). Ring binder labelled: URBAN ARCHITECTURE / ORIGINAL SLIDES AND DUPLICATES
Personnes et institutions:
Date:
between 1963 and 1999
between 1963 and 1999
Titre:
Photographs of various projects by Melvin Charney
Actions:
DR2012:0012:155:005
Description:
Binder containing notes, a photograph, and slides related to the following projects: - Rue de la Commune 1963, 1976, 1991-1992 (9 slides, including 7 duplicates, 1 black-and-white photograph); - Faubourg Saint-Laurent 1989-1990 (121 slides, including 7 duplicates, 7 pages of handwritten notes); - Carré Viger 1991 (65 slides, including 35 duplicates); - Place de baseball des Expos de Montréal 1999 (25 slides, including 16 duplicates); - Unknown project located in old Montréal n.d. (10 slides, including 3 duplicates). Ring binder labelled: URBAN ARCHITECTURE / ORIGINAL SLIDES AND DUPLICATES
Photographs of various projects by Melvin Charney
Actions:
DR2012:0012:155:005
Description:
Binder containing notes, a photograph, and slides related to the following projects: - Rue de la Commune 1963, 1976, 1991-1992 (9 slides, including 7 duplicates, 1 black-and-white photograph); - Faubourg Saint-Laurent 1989-1990 (121 slides, including 7 duplicates, 7 pages of handwritten notes); - Carré Viger 1991 (65 slides, including 35 duplicates); - Place de baseball des Expos de Montréal 1999 (25 slides, including 16 duplicates); - Unknown project located in old Montréal n.d. (10 slides, including 3 duplicates). Ring binder labelled: URBAN ARCHITECTURE / ORIGINAL SLIDES AND DUPLICATES
Classification:
photographies
photographies
Date:
between 1963 and 1999
between 1963 and 1999
Personnes et institutions:
Classification:
dessins, oeuvres d'art
Quantité:
4 portfolio(s)
dessins, oeuvres d'art
Quantité:
4 portfolio(s)
Actions:
Numéro de référence:
DR1974:0002:030:001-065
Description:
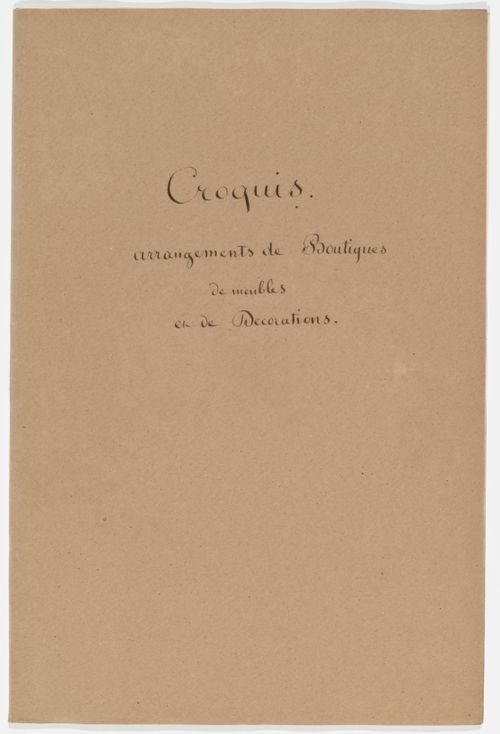
The four portfolios of drawings and prints in this group are entitled: Croquis à placer en papier; Croquis divers; Vues d'Italie; and Croquis arrangement de boutiques, de meubles, et de decorations (DR1974:0002:030:001 - DR1974:0002:030:008; DR1974:0002:030:009 - DR1974:0002:030:030; DR1974:0002:030:031 - DR1974:0002:030:050; DR1974:0002:030:051 - DR1974:0002:030:065. -- Porfolio Croquis à placer en papier, comprises three unidentified topographical views in graphite, a drawing of furnishings from the Palais Matteï, Italy [?], a still life of fruit, and a drawing of an elephant. -- Portfolio Croquis divers, comprises both record and design drawings - ranging from sketches to renderings - of varied subject matter. The record drawings include a rendering of the Hôtel de ville, Brussels, and line drawings of a baldachin and an urban square. The design drawings for buildings and interiors in Classical, Gothic and Exotic Revival styles are probably by Hubert Rohault de Fleury and include: line and finished drawings for a dairy after Jean François Joseph LeCointre; an imaginary church, perhaps inspired by Pugin; and a hôtel on rue de Varennes, Paris. Several drawings and prints depict military subject matter: fortifications after Louis de Cormontaigne, a battery, a cannon, and revolutionary battle scenes, some in Paris. Also included are several drawings of non-architectural subject matter - a coat of arms, perhaps of the Bougainville family, cossack soldiers, a boar hunt, a rock formation and lithographic maps of Istria and Rhodes. -- Portfolio Vues d'Italie, consists of mostly freehand drawings of Italian views and buildings in Paestum, Arezzo, Naples, Rome, Caprarola, Florence, Fidenza, Genoa, and Tivoli. The buildings and urban spaces include: Villa Belvedere, Naples; the Cathedral of Borgo S. Donino; the Temple of Vesta, Tivoli; the Campidoglio, Piazza del Popolo, Palais Maccarani, Arc de Septimus Severus, Ste. Pudenziana, and Baslica of Constantine, all in Rome. The presence of preparatory drawings for some of these views suggests they were intended to be published, either as individual prints or in a book. -- Portfolio Croquis arrangement de boutiques, de meuble et de decorations, comprises mostly finished watercolour drawings for Empire style interiors and furniture, probably designed by Hubert Rohault de Fleury. Also included are an elevation for a storefront for Batton Magasin de Fleurs Fines, drawings for two garden structures, and elevations for classical interiors and mouldings.
DR1974:0002:030:001-065
Description:
The four portfolios of drawings and prints in this group are entitled: Croquis à placer en papier; Croquis divers; Vues d'Italie; and Croquis arrangement de boutiques, de meubles, et de decorations (DR1974:0002:030:001 - DR1974:0002:030:008; DR1974:0002:030:009 - DR1974:0002:030:030; DR1974:0002:030:031 - DR1974:0002:030:050; DR1974:0002:030:051 - DR1974:0002:030:065. -- Porfolio Croquis à placer en papier, comprises three unidentified topographical views in graphite, a drawing of furnishings from the Palais Matteï, Italy [?], a still life of fruit, and a drawing of an elephant. -- Portfolio Croquis divers, comprises both record and design drawings - ranging from sketches to renderings - of varied subject matter. The record drawings include a rendering of the Hôtel de ville, Brussels, and line drawings of a baldachin and an urban square. The design drawings for buildings and interiors in Classical, Gothic and Exotic Revival styles are probably by Hubert Rohault de Fleury and include: line and finished drawings for a dairy after Jean François Joseph LeCointre; an imaginary church, perhaps inspired by Pugin; and a hôtel on rue de Varennes, Paris. Several drawings and prints depict military subject matter: fortifications after Louis de Cormontaigne, a battery, a cannon, and revolutionary battle scenes, some in Paris. Also included are several drawings of non-architectural subject matter - a coat of arms, perhaps of the Bougainville family, cossack soldiers, a boar hunt, a rock formation and lithographic maps of Istria and Rhodes. -- Portfolio Vues d'Italie, consists of mostly freehand drawings of Italian views and buildings in Paestum, Arezzo, Naples, Rome, Caprarola, Florence, Fidenza, Genoa, and Tivoli. The buildings and urban spaces include: Villa Belvedere, Naples; the Cathedral of Borgo S. Donino; the Temple of Vesta, Tivoli; the Campidoglio, Piazza del Popolo, Palais Maccarani, Arc de Septimus Severus, Ste. Pudenziana, and Baslica of Constantine, all in Rome. The presence of preparatory drawings for some of these views suggests they were intended to be published, either as individual prints or in a book. -- Portfolio Croquis arrangement de boutiques, de meuble et de decorations, comprises mostly finished watercolour drawings for Empire style interiors and furniture, probably designed by Hubert Rohault de Fleury. Also included are an elevation for a storefront for Batton Magasin de Fleurs Fines, drawings for two garden structures, and elevations for classical interiors and mouldings.
Personnes et institutions:
Sujet:
architecture, design d'intérieur, ingénierie, militaire, sculpture, topographique, urbanisme
architecture, design d'intérieur, ingénierie, militaire, sculpture, topographique, urbanisme
Date:
printed first half of the 19th century
printed first half of the 19th century
Titre:
Four portfolios of drawings of Italian views, interior designs, Empire style furniture, military subjects, and other diverse subject matter
Actions:
DR1974:0002:030:001-065
Description:
The four portfolios of drawings and prints in this group are entitled: Croquis à placer en papier; Croquis divers; Vues d'Italie; and Croquis arrangement de boutiques, de meubles, et de decorations (DR1974:0002:030:001 - DR1974:0002:030:008; DR1974:0002:030:009 - DR1974:0002:030:030; DR1974:0002:030:031 - DR1974:0002:030:050; DR1974:0002:030:051 - DR1974:0002:030:065. -- Porfolio Croquis à placer en papier, comprises three unidentified topographical views in graphite, a drawing of furnishings from the Palais Matteï, Italy [?], a still life of fruit, and a drawing of an elephant. -- Portfolio Croquis divers, comprises both record and design drawings - ranging from sketches to renderings - of varied subject matter. The record drawings include a rendering of the Hôtel de ville, Brussels, and line drawings of a baldachin and an urban square. The design drawings for buildings and interiors in Classical, Gothic and Exotic Revival styles are probably by Hubert Rohault de Fleury and include: line and finished drawings for a dairy after Jean François Joseph LeCointre; an imaginary church, perhaps inspired by Pugin; and a hôtel on rue de Varennes, Paris. Several drawings and prints depict military subject matter: fortifications after Louis de Cormontaigne, a battery, a cannon, and revolutionary battle scenes, some in Paris. Also included are several drawings of non-architectural subject matter - a coat of arms, perhaps of the Bougainville family, cossack soldiers, a boar hunt, a rock formation and lithographic maps of Istria and Rhodes. -- Portfolio Vues d'Italie, consists of mostly freehand drawings of Italian views and buildings in Paestum, Arezzo, Naples, Rome, Caprarola, Florence, Fidenza, Genoa, and Tivoli. The buildings and urban spaces include: Villa Belvedere, Naples; the Cathedral of Borgo S. Donino; the Temple of Vesta, Tivoli; the Campidoglio, Piazza del Popolo, Palais Maccarani, Arc de Septimus Severus, Ste. Pudenziana, and Baslica of Constantine, all in Rome. The presence of preparatory drawings for some of these views suggests they were intended to be published, either as individual prints or in a book. -- Portfolio Croquis arrangement de boutiques, de meuble et de decorations, comprises mostly finished watercolour drawings for Empire style interiors and furniture, probably designed by Hubert Rohault de Fleury. Also included are an elevation for a storefront for Batton Magasin de Fleurs Fines, drawings for two garden structures, and elevations for classical interiors and mouldings.
Four portfolios of drawings of Italian views, interior designs, Empire style furniture, military subjects, and other diverse subject matter
Actions:
DR1974:0002:030:001-065
Description:
The four portfolios of drawings and prints in this group are entitled: Croquis à placer en papier; Croquis divers; Vues d'Italie; and Croquis arrangement de boutiques, de meubles, et de decorations (DR1974:0002:030:001 - DR1974:0002:030:008; DR1974:0002:030:009 - DR1974:0002:030:030; DR1974:0002:030:031 - DR1974:0002:030:050; DR1974:0002:030:051 - DR1974:0002:030:065. -- Porfolio Croquis à placer en papier, comprises three unidentified topographical views in graphite, a drawing of furnishings from the Palais Matteï, Italy [?], a still life of fruit, and a drawing of an elephant. -- Portfolio Croquis divers, comprises both record and design drawings - ranging from sketches to renderings - of varied subject matter. The record drawings include a rendering of the Hôtel de ville, Brussels, and line drawings of a baldachin and an urban square. The design drawings for buildings and interiors in Classical, Gothic and Exotic Revival styles are probably by Hubert Rohault de Fleury and include: line and finished drawings for a dairy after Jean François Joseph LeCointre; an imaginary church, perhaps inspired by Pugin; and a hôtel on rue de Varennes, Paris. Several drawings and prints depict military subject matter: fortifications after Louis de Cormontaigne, a battery, a cannon, and revolutionary battle scenes, some in Paris. Also included are several drawings of non-architectural subject matter - a coat of arms, perhaps of the Bougainville family, cossack soldiers, a boar hunt, a rock formation and lithographic maps of Istria and Rhodes. -- Portfolio Vues d'Italie, consists of mostly freehand drawings of Italian views and buildings in Paestum, Arezzo, Naples, Rome, Caprarola, Florence, Fidenza, Genoa, and Tivoli. The buildings and urban spaces include: Villa Belvedere, Naples; the Cathedral of Borgo S. Donino; the Temple of Vesta, Tivoli; the Campidoglio, Piazza del Popolo, Palais Maccarani, Arc de Septimus Severus, Ste. Pudenziana, and Baslica of Constantine, all in Rome. The presence of preparatory drawings for some of these views suggests they were intended to be published, either as individual prints or in a book. -- Portfolio Croquis arrangement de boutiques, de meuble et de decorations, comprises mostly finished watercolour drawings for Empire style interiors and furniture, probably designed by Hubert Rohault de Fleury. Also included are an elevation for a storefront for Batton Magasin de Fleurs Fines, drawings for two garden structures, and elevations for classical interiors and mouldings.
Classification:
dessins, oeuvres d'art
Quantité:
4 portfolio(s)
dessins, oeuvres d'art
Quantité:
4 portfolio(s)
Date:
printed first half of the 19th century
printed first half of the 19th century
Personnes et institutions:
Sujet:
architecture, design d'intérieur, ingénierie, militaire, sculpture, topographique, urbanisme
architecture, design d'intérieur, ingénierie, militaire, sculpture, topographique, urbanisme
Classification:
graphique
graphique
Actions:
Numéro de référence:
DR1994:0011:029
Description:
- Group DR1994:0011:001 R/V - DR1994:0011:030 includes three sketches (DR1994:0011:001 R/V - DR1994:0011:002 R/V and DR1994:0011:030), 24 pages of notes (DR1994:0011:003 - DR1994:0011:026), two sketchbooks (DR1994:0011:027:001-035 and DR1994:0011:028:001-008 R/V), and the envelope in which these materials were housed at acquisition (DR1994:0011:029). The sketches are for various subjects including I-beams (DR1994:0011:001 R/V), a column-to-beam connection and an unidentified building (DR1994:0011:002 R/V), and a sketch plan of Mies' 1928-1929 design for the Friedrichstrasse office building in Berlin (DR1994:0011:030). Notes DR1994:0011:003 - DR1994:0011:024 are written in German and are generally illegible. Many changes have been made to the notes, and some sheets appear to have been reordered or struck out. Some of the notes may be about urban planning. The number in the upper left corner of sheets DR1994:0011:010, DR1994:0011:012-016 and DR1994:0011:020-021 may indicate the order of the topics dealt with in the notes. Notes DR1994:0011:025 are illegible. Notes DR1994:0011:026 are written in English, and may be notes of a lecture. The notes in sketchbook DR1994:0011:027:001-035 are written in German, are generally illegible, and are usually written in point form or sometimes as lists. Chicago is mentioned on several of the sheets. There is a shift in the clarity of the handwriting halfway through the sketchbook and some of the notes in the latter half may relate to Mies' readings of philosophy. Some of the notes in sketchbook DR1994:0028:001-008 R/V are written in German and some in English. The first and second pages of the sketchbook describe measurements for addresses on the campus of IIT, as well as for the Power Plant. The last three pages of the sketchbook discuss the architectural education programm at IIT and an exhibition of student work.
DR1994:0011:029
Description:
- Group DR1994:0011:001 R/V - DR1994:0011:030 includes three sketches (DR1994:0011:001 R/V - DR1994:0011:002 R/V and DR1994:0011:030), 24 pages of notes (DR1994:0011:003 - DR1994:0011:026), two sketchbooks (DR1994:0011:027:001-035 and DR1994:0011:028:001-008 R/V), and the envelope in which these materials were housed at acquisition (DR1994:0011:029). The sketches are for various subjects including I-beams (DR1994:0011:001 R/V), a column-to-beam connection and an unidentified building (DR1994:0011:002 R/V), and a sketch plan of Mies' 1928-1929 design for the Friedrichstrasse office building in Berlin (DR1994:0011:030). Notes DR1994:0011:003 - DR1994:0011:024 are written in German and are generally illegible. Many changes have been made to the notes, and some sheets appear to have been reordered or struck out. Some of the notes may be about urban planning. The number in the upper left corner of sheets DR1994:0011:010, DR1994:0011:012-016 and DR1994:0011:020-021 may indicate the order of the topics dealt with in the notes. Notes DR1994:0011:025 are illegible. Notes DR1994:0011:026 are written in English, and may be notes of a lecture. The notes in sketchbook DR1994:0011:027:001-035 are written in German, are generally illegible, and are usually written in point form or sometimes as lists. Chicago is mentioned on several of the sheets. There is a shift in the clarity of the handwriting halfway through the sketchbook and some of the notes in the latter half may relate to Mies' readings of philosophy. Some of the notes in sketchbook DR1994:0028:001-008 R/V are written in German and some in English. The first and second pages of the sketchbook describe measurements for addresses on the campus of IIT, as well as for the Power Plant. The last three pages of the sketchbook discuss the architectural education programm at IIT and an exhibition of student work.
Personnes et institutions:
Date:
1955
1955
Titre:
Envelope labelled "Mies' Notes on Lecture Series"
Actions:
DR1994:0011:029
Description:
- Group DR1994:0011:001 R/V - DR1994:0011:030 includes three sketches (DR1994:0011:001 R/V - DR1994:0011:002 R/V and DR1994:0011:030), 24 pages of notes (DR1994:0011:003 - DR1994:0011:026), two sketchbooks (DR1994:0011:027:001-035 and DR1994:0011:028:001-008 R/V), and the envelope in which these materials were housed at acquisition (DR1994:0011:029). The sketches are for various subjects including I-beams (DR1994:0011:001 R/V), a column-to-beam connection and an unidentified building (DR1994:0011:002 R/V), and a sketch plan of Mies' 1928-1929 design for the Friedrichstrasse office building in Berlin (DR1994:0011:030). Notes DR1994:0011:003 - DR1994:0011:024 are written in German and are generally illegible. Many changes have been made to the notes, and some sheets appear to have been reordered or struck out. Some of the notes may be about urban planning. The number in the upper left corner of sheets DR1994:0011:010, DR1994:0011:012-016 and DR1994:0011:020-021 may indicate the order of the topics dealt with in the notes. Notes DR1994:0011:025 are illegible. Notes DR1994:0011:026 are written in English, and may be notes of a lecture. The notes in sketchbook DR1994:0011:027:001-035 are written in German, are generally illegible, and are usually written in point form or sometimes as lists. Chicago is mentioned on several of the sheets. There is a shift in the clarity of the handwriting halfway through the sketchbook and some of the notes in the latter half may relate to Mies' readings of philosophy. Some of the notes in sketchbook DR1994:0028:001-008 R/V are written in German and some in English. The first and second pages of the sketchbook describe measurements for addresses on the campus of IIT, as well as for the Power Plant. The last three pages of the sketchbook discuss the architectural education programm at IIT and an exhibition of student work.
Envelope labelled "Mies' Notes on Lecture Series"
Actions:
DR1994:0011:029
Description:
- Group DR1994:0011:001 R/V - DR1994:0011:030 includes three sketches (DR1994:0011:001 R/V - DR1994:0011:002 R/V and DR1994:0011:030), 24 pages of notes (DR1994:0011:003 - DR1994:0011:026), two sketchbooks (DR1994:0011:027:001-035 and DR1994:0011:028:001-008 R/V), and the envelope in which these materials were housed at acquisition (DR1994:0011:029). The sketches are for various subjects including I-beams (DR1994:0011:001 R/V), a column-to-beam connection and an unidentified building (DR1994:0011:002 R/V), and a sketch plan of Mies' 1928-1929 design for the Friedrichstrasse office building in Berlin (DR1994:0011:030). Notes DR1994:0011:003 - DR1994:0011:024 are written in German and are generally illegible. Many changes have been made to the notes, and some sheets appear to have been reordered or struck out. Some of the notes may be about urban planning. The number in the upper left corner of sheets DR1994:0011:010, DR1994:0011:012-016 and DR1994:0011:020-021 may indicate the order of the topics dealt with in the notes. Notes DR1994:0011:025 are illegible. Notes DR1994:0011:026 are written in English, and may be notes of a lecture. The notes in sketchbook DR1994:0011:027:001-035 are written in German, are generally illegible, and are usually written in point form or sometimes as lists. Chicago is mentioned on several of the sheets. There is a shift in the clarity of the handwriting halfway through the sketchbook and some of the notes in the latter half may relate to Mies' readings of philosophy. Some of the notes in sketchbook DR1994:0028:001-008 R/V are written in German and some in English. The first and second pages of the sketchbook describe measurements for addresses on the campus of IIT, as well as for the Power Plant. The last three pages of the sketchbook discuss the architectural education programm at IIT and an exhibition of student work.
Classification:
graphique
graphique
Date:
1955
1955
Personnes et institutions:
Classification:
livres
livres
Titre:
Uncovering the urban unknown : mapping methods in popular settlements in Nairobi / Anders Ese.
Uncovering the urban unknown : mapping methods in popular settlements in Nairobi / Anders Ese.
Actions:
Exemplaires:
Description:
340 pages : illustrations (some colour), maps ; 25 cm
Description:
340 pages : illustrations (some colour), maps ; 25 cm
Auteur:
Sujet:
Publication:
[Oslo] : Arkitektur- og designhøgskolen i Oslo, [2014]., ©2014
[Oslo] : Arkitektur- og designhøgskolen i Oslo, [2014]., ©2014
Titre:
Uncovering the urban unknown : mapping methods in popular settlements in Nairobi / Anders Ese.
Actions:
Exemplaires:
Description:
340 pages : illustrations (some colour), maps ; 25 cm
Uncovering the urban unknown : mapping methods in popular settlements in Nairobi / Anders Ese.
Actions:
Exemplaires:
Description:
340 pages : illustrations (some colour), maps ; 25 cm
Classification:
livres
livres
Publication:
[Oslo] : Arkitektur- og designhøgskolen i Oslo, [2014]., ©2014
[Oslo] : Arkitektur- og designhøgskolen i Oslo, [2014]., ©2014
Auteur:
Sujet:
Classification:
livres
livres
Actions:
Exemplaires:
Description:
xxvii, 533 pages : illustrations ; 26 cm
Description:
xxvii, 533 pages : illustrations ; 26 cm
Auteur:
Sujet:
Publication:
Cambridge, Mass. : MIT Press, ©2001.
Cambridge, Mass. : MIT Press, ©2001.
Titre:
The unknown city : contesting architecture and social space : a Strangely Familiar project / edited by Iain Borden [and others].
Actions:
Exemplaires:
Description:
xxvii, 533 pages : illustrations ; 26 cm
The unknown city : contesting architecture and social space : a Strangely Familiar project / edited by Iain Borden [and others].
Actions:
Exemplaires:
Description:
xxvii, 533 pages : illustrations ; 26 cm
Classification:
livres
livres
Publication:
Cambridge, Mass. : MIT Press, ©2001.
Cambridge, Mass. : MIT Press, ©2001.
Auteur:
Sujet:
Classification:
livres
livres
Actions:
Exemplaires:
Description:
684 pages : illustrations, maps ; 29 cm
Description:
684 pages : illustrations, maps ; 29 cm
Auteur:
Sujet:
Publication:
[Novato, CA] : Applied Research and Design Publishing, an imprint of ORO Editions, [2025], ©2025
[Novato, CA] : Applied Research and Design Publishing, an imprint of ORO Editions, [2025], ©2025
Titre:
The urban design legacy of Colin Rowe / Steven W. Hurtt and James T. Tice, editors.
Actions:
Exemplaires:
Description:
684 pages : illustrations, maps ; 29 cm
The urban design legacy of Colin Rowe / Steven W. Hurtt and James T. Tice, editors.
Actions:
Exemplaires:
Description:
684 pages : illustrations, maps ; 29 cm
Classification:
livres
livres
Publication:
[Novato, CA] : Applied Research and Design Publishing, an imprint of ORO Editions, [2025], ©2025
[Novato, CA] : Applied Research and Design Publishing, an imprint of ORO Editions, [2025], ©2025
Auteur:
Sujet:


