


15449 Résultats
Niveau de description archivistique:
Projet
Projet
Numéro de référence:
AP143.S4.D104
Description:
File documents the unexecuted project for the 42nd Street Now! Development, New York City, New York. Material in this file was produced between 1993 and 1994 and is possibly by Eisenman Architects. File contains design development drawings, reference drawings, photographic material, and textual records.
AP143.S4.D104
Description:
File documents the unexecuted project for the 42nd Street Now! Development, New York City, New York. Material in this file was produced between 1993 and 1994 and is possibly by Eisenman Architects. File contains design development drawings, reference drawings, photographic material, and textual records.
Personnes et institutions:
Date:
1993-1994
1993-1994
Titre:
42nd Street Development
Actions:
AP143.S4.D104
Description:
File documents the unexecuted project for the 42nd Street Now! Development, New York City, New York. Material in this file was produced between 1993 and 1994 and is possibly by Eisenman Architects. File contains design development drawings, reference drawings, photographic material, and textual records.
42nd Street Development
Actions:
AP143.S4.D104
Description:
File documents the unexecuted project for the 42nd Street Now! Development, New York City, New York. Material in this file was produced between 1993 and 1994 and is possibly by Eisenman Architects. File contains design development drawings, reference drawings, photographic material, and textual records.
Niveau de description archivistique:
File 104
File 104
Date:
1993-1994
1993-1994
Personnes et institutions:
Niveau de description archivistique:
Projet
Projet
Titre:
Central Place Development
Central Place Development
Numéro de référence:
AP032.S2.SS3.D7
Description:
Drawings, photographs and documents concerning the Central Place Development in Brisbane, Australia.
AP032.S2.SS3.D7
Description:
Drawings, photographs and documents concerning the Central Place Development in Brisbane, Australia.
Personnes et institutions:
Date:
1987-1989
1987-1989
Titre:
Central Place Development
Actions:
AP032.S2.SS3.D7
Description:
Drawings, photographs and documents concerning the Central Place Development in Brisbane, Australia.
Central Place Development
Actions:
AP032.S2.SS3.D7
Description:
Drawings, photographs and documents concerning the Central Place Development in Brisbane, Australia.
Niveau de description archivistique:
File 7
File 7
Date:
1987-1989
1987-1989
Personnes et institutions:
Niveau de description archivistique:
Projet
Projet
Titre:
Chiswick Park Development
Chiswick Park Development
Numéro de référence:
AP140.S2.SS2.D22
Description:
File documents a dead project for the Chiswick Park Development, in Chiswick, England, United Kingdom. Material in this file was produced in 1989. File contains textual records.
AP140.S2.SS2.D22
Description:
File documents a dead project for the Chiswick Park Development, in Chiswick, England, United Kingdom. Material in this file was produced in 1989. File contains textual records.
Personnes et institutions:
Date:
1989
1989
Titre:
Chiswick Park Development
Actions:
AP140.S2.SS2.D22
Description:
File documents a dead project for the Chiswick Park Development, in Chiswick, England, United Kingdom. Material in this file was produced in 1989. File contains textual records.
Chiswick Park Development
Actions:
AP140.S2.SS2.D22
Description:
File documents a dead project for the Chiswick Park Development, in Chiswick, England, United Kingdom. Material in this file was produced in 1989. File contains textual records.
Niveau de description archivistique:
File 22
File 22
Date:
1989
1989
Personnes et institutions:
Niveau de description archivistique:
Projet
Projet
Numéro de référence:
AP022.S1.1987.PR02
Description:
File documents phase 1 of a housing project on a 20-acre site (not built), Downsview, Ontario. File contains design development drawings (includes photographs), presentation drawings, reference drawing, textual records.
AP022.S1.1987.PR02
Description:
File documents phase 1 of a housing project on a 20-acre site (not built), Downsview, Ontario. File contains design development drawings (includes photographs), presentation drawings, reference drawing, textual records.
Personnes et institutions:
Date:
1987
1987
Titre:
York University Housing Development
Actions:
AP022.S1.1987.PR02
Description:
File documents phase 1 of a housing project on a 20-acre site (not built), Downsview, Ontario. File contains design development drawings (includes photographs), presentation drawings, reference drawing, textual records.
York University Housing Development
Actions:
AP022.S1.1987.PR02
Description:
File documents phase 1 of a housing project on a 20-acre site (not built), Downsview, Ontario. File contains design development drawings (includes photographs), presentation drawings, reference drawing, textual records.
Niveau de description archivistique:
Project
Project
Date:
1987
1987
Personnes et institutions:
Niveau de description archivistique:
Projet
Projet
Titre:
Domino's Farms Development
Domino's Farms Development
Numéro de référence:
AP140.S2.SS2.D23
Description:
File documents a dead project for the Domino's Farms Development, a new residential district in Ann Arbor, Michigan, United States. Material in this file was produced between 1989 and 1991. File contains textual records.
AP140.S2.SS2.D23
Description:
File documents a dead project for the Domino's Farms Development, a new residential district in Ann Arbor, Michigan, United States. Material in this file was produced between 1989 and 1991. File contains textual records.
Personnes et institutions:
Date:
1989-1991
1989-1991
Titre:
Domino's Farms Development
Actions:
AP140.S2.SS2.D23
Description:
File documents a dead project for the Domino's Farms Development, a new residential district in Ann Arbor, Michigan, United States. Material in this file was produced between 1989 and 1991. File contains textual records.
Domino's Farms Development
Actions:
AP140.S2.SS2.D23
Description:
File documents a dead project for the Domino's Farms Development, a new residential district in Ann Arbor, Michigan, United States. Material in this file was produced between 1989 and 1991. File contains textual records.
Niveau de description archivistique:
File 23
File 23
Date:
1989-1991
1989-1991
Personnes et institutions:
Niveau de description archivistique:
Projet
Projet
Numéro de référence:
AP022.S1.1973.PR06
Description:
File documents a mixed-use development of retail, offices and residential on a 30-acre site that was formerly a fair ground (not built), Highway 7 at Highway 48, Markham, Ontario. File contains textual records.
AP022.S1.1973.PR06
Description:
File documents a mixed-use development of retail, offices and residential on a 30-acre site that was formerly a fair ground (not built), Highway 7 at Highway 48, Markham, Ontario. File contains textual records.
Personnes et institutions:
Date:
1973-1974
1973-1974
Titre:
Markham Fairgrounds Development
Actions:
AP022.S1.1973.PR06
Description:
File documents a mixed-use development of retail, offices and residential on a 30-acre site that was formerly a fair ground (not built), Highway 7 at Highway 48, Markham, Ontario. File contains textual records.
Markham Fairgrounds Development
Actions:
AP022.S1.1973.PR06
Description:
File documents a mixed-use development of retail, offices and residential on a 30-acre site that was formerly a fair ground (not built), Highway 7 at Highway 48, Markham, Ontario. File contains textual records.
Niveau de description archivistique:
Project
Project
Date:
1973-1974
1973-1974
Personnes et institutions:
Niveau de description archivistique:
Projet
Projet
Numéro de référence:
AP022.S1.1989.PR04
Description:
File documents a proposed 6-level condominium building housing 22 townhouse units on a 1.5-acre site, Finch Avenue East near Bayview Street, North York [Toronto], Ontario. File contains design development drawings.
AP022.S1.1989.PR04
Description:
File documents a proposed 6-level condominium building housing 22 townhouse units on a 1.5-acre site, Finch Avenue East near Bayview Street, North York [Toronto], Ontario. File contains design development drawings.
Personnes et institutions:
Date:
1989
1989
Titre:
Baghai Condominium Development
Actions:
AP022.S1.1989.PR04
Description:
File documents a proposed 6-level condominium building housing 22 townhouse units on a 1.5-acre site, Finch Avenue East near Bayview Street, North York [Toronto], Ontario. File contains design development drawings.
Baghai Condominium Development
Actions:
AP022.S1.1989.PR04
Description:
File documents a proposed 6-level condominium building housing 22 townhouse units on a 1.5-acre site, Finch Avenue East near Bayview Street, North York [Toronto], Ontario. File contains design development drawings.
Niveau de description archivistique:
Project
Project
Date:
1989
1989
Personnes et institutions:
Niveau de description archivistique:
Projet
Projet
Titre:
Sawaber Housing Development
Sawaber Housing Development
Numéro de référence:
AP022.S1.1977.PR03
Description:
File documents a medium-density housing development consisting of 900 dwelling units, shops, schools, public gardens, recreation facilities and mosques on a 70-acre site (not built), Kuwait City, Kuwait. File contains drawings (negatives), textual records and photographic materials.
AP022.S1.1977.PR03
Description:
File documents a medium-density housing development consisting of 900 dwelling units, shops, schools, public gardens, recreation facilities and mosques on a 70-acre site (not built), Kuwait City, Kuwait. File contains drawings (negatives), textual records and photographic materials.
Personnes et institutions:
Date:
1977
1977
Titre:
Sawaber Housing Development
Actions:
AP022.S1.1977.PR03
Description:
File documents a medium-density housing development consisting of 900 dwelling units, shops, schools, public gardens, recreation facilities and mosques on a 70-acre site (not built), Kuwait City, Kuwait. File contains drawings (negatives), textual records and photographic materials.
Sawaber Housing Development
Actions:
AP022.S1.1977.PR03
Description:
File documents a medium-density housing development consisting of 900 dwelling units, shops, schools, public gardens, recreation facilities and mosques on a 70-acre site (not built), Kuwait City, Kuwait. File contains drawings (negatives), textual records and photographic materials.
Niveau de description archivistique:
Project
Project
Date:
1977
1977
Personnes et institutions:
Niveau de description archivistique:
Projet
Projet
Numéro de référence:
AP144.S2.D52
Description:
File documents an unexecuted project for J. Harrington and the Whyte Lion Hotel, in Hartley Wintney, Hampshire, England, United Kingdom. Correspondence refers to a planning application for two filling stations and a rebuilt cottage, as well as an alternative development plan for the site that would include a motel and associated public rooms. Material in this file was produced in 1963. File contains reference drawing and textual records.
AP144.S2.D52
Description:
File documents an unexecuted project for J. Harrington and the Whyte Lion Hotel, in Hartley Wintney, Hampshire, England, United Kingdom. Correspondence refers to a planning application for two filling stations and a rebuilt cottage, as well as an alternative development plan for the site that would include a motel and associated public rooms. Material in this file was produced in 1963. File contains reference drawing and textual records.
Personnes et institutions:
Date:
1963
1963
Titre:
Whyte Lion Development
Actions:
AP144.S2.D52
Description:
File documents an unexecuted project for J. Harrington and the Whyte Lion Hotel, in Hartley Wintney, Hampshire, England, United Kingdom. Correspondence refers to a planning application for two filling stations and a rebuilt cottage, as well as an alternative development plan for the site that would include a motel and associated public rooms. Material in this file was produced in 1963. File contains reference drawing and textual records.
Whyte Lion Development
Actions:
AP144.S2.D52
Description:
File documents an unexecuted project for J. Harrington and the Whyte Lion Hotel, in Hartley Wintney, Hampshire, England, United Kingdom. Correspondence refers to a planning application for two filling stations and a rebuilt cottage, as well as an alternative development plan for the site that would include a motel and associated public rooms. Material in this file was produced in 1963. File contains reference drawing and textual records.
Niveau de description archivistique:
File 52
File 52
Date:
1963
1963
Personnes et institutions:
Classification:
dessins
dessins
Titre:
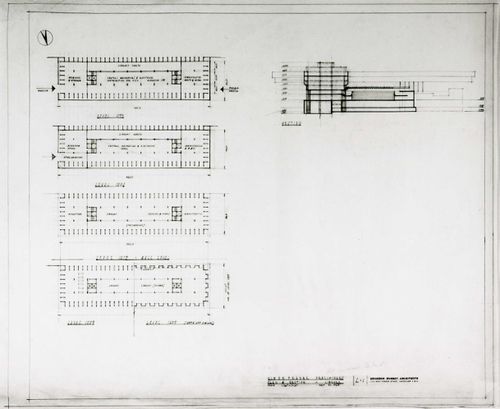
Design development drawing
Design development drawing
Numéro de référence:
ARCH284397
ARCH284397
Personnes et institutions:
Date:
1963
1963
Classification:
dessins
dessins
Date:
1963
1963
Personnes et institutions:


