


128 Résultats
Classification:
événements
événements

Titre:
L’enseignement de… Bombay
L’enseignement de… Bombay
Actions:
Description:
Rahul Mehrotra livre son interprétation de la situation propre à la ville de Bombay et de son statut de symbole de la culture urbaine émergente en Inde. La conférence fait le point sur Bombay, mégalopole de plus de13 millions d’habitants et s’attarde sur les deux entités distinctes occupant le même espace physique qui la caractérisent : d’une part, la ville dans ce(...)
Rahul Mehrotra livre son interprétation de la situation propre à la ville de Bombay et de son statut de symbole de la culture urbaine émergente en Inde. La conférence fait le point sur Bombay, mégalopole de plus de13 millions d’habitants et s’attarde sur les deux entités distinctes occupant le même espace physique qui la caractérisent : d’une part, la ville dans ce(...)
Localisation:
Théâtre Paul-Desmarais
Théâtre Paul-Desmarais
Date:
9 avril 2009
9 avril 2009
Titre:
L’enseignement de… Bombay
Actions:
Description:
Rahul Mehrotra livre son interprétation de la situation propre à la ville de Bombay et de son statut de symbole de la culture urbaine émergente en Inde. La conférence fait le point sur Bombay, mégalopole de plus de13 millions d’habitants et s’attarde sur les deux entités distinctes occupant le même espace physique qui la caractérisent : d’une part, la ville dans ce(...)
L’enseignement de… Bombay
Actions:
Description:
Rahul Mehrotra livre son interprétation de la situation propre à la ville de Bombay et de son statut de symbole de la culture urbaine émergente en Inde. La conférence fait le point sur Bombay, mégalopole de plus de13 millions d’habitants et s’attarde sur les deux entités distinctes occupant le même espace physique qui la caractérisent : d’une part, la ville dans ce(...)
Classification:
événements
événements
Date:
9 avril 2009
9 avril 2009
Localisation:
Théâtre Paul-Desmarais
Théâtre Paul-Desmarais
Classification:
dessins, oeuvres d'art
dessins, oeuvres d'art
Actions:
Numéro de référence:
DR1974:0002:014:001-104
Description:
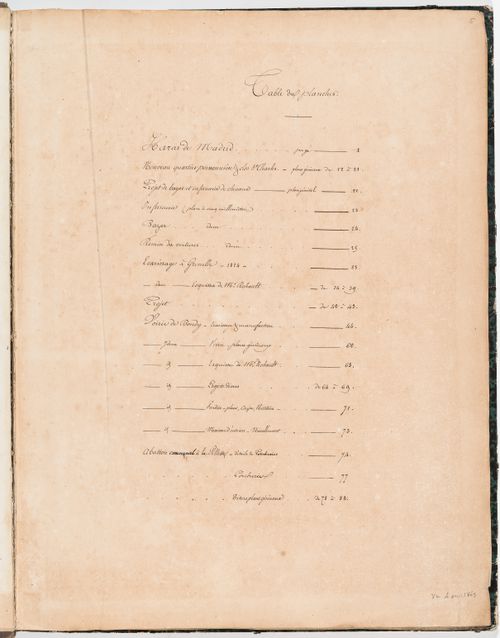
- This album contains drawings by Hubert and Charles Rohault de Fleury for six projects related to horses, with some pertaining to larger issues of urban development. The drawings range from design development drawings to highly finished renderings - mostly plans, elevations and sections. The proposed projects are in a pared-down classical style typical of the Rohault de Fleury's utilitarian structures. The projects include a stud-farm, Haras de Madrid, Bois de Boulogne (1819); a horse auction house (bazaar) and infirmary, Clos St. Charles, nouveau quartier Poissonnière, including studies for the development of the quartier (1823-1825); Clos d'équarrissage, fôret de Bondy (probably 1825-1827); and three projects for horse slaughterhouses: Plaine de Grenelle (1824), an unnamed project (probably between 1825 and 1827), and La Villette (1835-1836). Hubert's project for a stud-farm on the site of the old Château de Madrid consists mostly of highly finished plans, elevations, and sections for the stables (DR1974:0002:014:001 - DR1974:0002:014:013). Hubert's project for a horse auction house (bazaar) and infirmary for the Clos St. Charles area is apparently part of a larger project to develop the nouveau quartier Poissonnière (DR1974:0002:014:014 - DR1974:0002:014:029). The numerous site plans show the horse auction house (bazaar) and infirmary, proposed roads, and properties to be purchased and sold. Included is a property lots plan for the quartier (DR1974:0002:014:014). Hubert's Clos d'équarrissage is the most extensive project in the album. Forty-three finished drawings - including construction drawings and plans showing variant configurations for the disposition of buildings - depict a slaughterhouse, a factory for the preservation of muscles, buildings for the preservation and processing of offal, and workers' housing (DR1974:0002:014:051 - DR1974:0002:014:088, DR1974:0002:014:091 - DR1974:0002:014:093, DR1974:0002:014:095 and DR1974:002:014:096). Hubert's drawings for a horse slaughterhouse, Plaine de Grenelle, range from detailed design development drawings to highly finished site plans (DR1974:0002:014:030 - DR1974:0002:014:048) and a bird's-eye view of the slaughterhouse (DR1974:0002:014:033). The drawings for an unidentified slaughterhouse are possibly for this project (DR1974:0002:014:049 - DR1974:0002:014:051). Charles's project for a slaughterhouse at La Villette consists of variant site plans (DR1974:0002:014:089 - DR1974:00002:014:090, DR1974:0002:014:095, DR1974:0002:014:104).
DR1974:0002:014:001-104
Description:
- This album contains drawings by Hubert and Charles Rohault de Fleury for six projects related to horses, with some pertaining to larger issues of urban development. The drawings range from design development drawings to highly finished renderings - mostly plans, elevations and sections. The proposed projects are in a pared-down classical style typical of the Rohault de Fleury's utilitarian structures. The projects include a stud-farm, Haras de Madrid, Bois de Boulogne (1819); a horse auction house (bazaar) and infirmary, Clos St. Charles, nouveau quartier Poissonnière, including studies for the development of the quartier (1823-1825); Clos d'équarrissage, fôret de Bondy (probably 1825-1827); and three projects for horse slaughterhouses: Plaine de Grenelle (1824), an unnamed project (probably between 1825 and 1827), and La Villette (1835-1836). Hubert's project for a stud-farm on the site of the old Château de Madrid consists mostly of highly finished plans, elevations, and sections for the stables (DR1974:0002:014:001 - DR1974:0002:014:013). Hubert's project for a horse auction house (bazaar) and infirmary for the Clos St. Charles area is apparently part of a larger project to develop the nouveau quartier Poissonnière (DR1974:0002:014:014 - DR1974:0002:014:029). The numerous site plans show the horse auction house (bazaar) and infirmary, proposed roads, and properties to be purchased and sold. Included is a property lots plan for the quartier (DR1974:0002:014:014). Hubert's Clos d'équarrissage is the most extensive project in the album. Forty-three finished drawings - including construction drawings and plans showing variant configurations for the disposition of buildings - depict a slaughterhouse, a factory for the preservation of muscles, buildings for the preservation and processing of offal, and workers' housing (DR1974:0002:014:051 - DR1974:0002:014:088, DR1974:0002:014:091 - DR1974:0002:014:093, DR1974:0002:014:095 and DR1974:002:014:096). Hubert's drawings for a horse slaughterhouse, Plaine de Grenelle, range from detailed design development drawings to highly finished site plans (DR1974:0002:014:030 - DR1974:0002:014:048) and a bird's-eye view of the slaughterhouse (DR1974:0002:014:033). The drawings for an unidentified slaughterhouse are possibly for this project (DR1974:0002:014:049 - DR1974:0002:014:051). Charles's project for a slaughterhouse at La Villette consists of variant site plans (DR1974:0002:014:089 - DR1974:00002:014:090, DR1974:0002:014:095, DR1974:0002:014:104).
Personnes et institutions:
- Charles Rohault de Fleury (architect)
- Le Blanc (engraver (printmaker))
- Charles Rohault de Fleury (draughtsman)
- Alphonse Giraud (engraver (printmaker))
- Hubert Rohault de Fleury (architect)
- Hubert Rohault de Fleury (draughtsman)
- Nouveau Quartier Poissonnière (Society) (client)
Sujet:
architecture, urbanisme
architecture, urbanisme
Date:
1835-1836, printed 1819-1827 ?
1835-1836, printed 1819-1827 ?
Titre:
Album of drawings for six projects related to horses: a stud-farm, an auction house and infirmary, and slaughterhouses, France
Actions:
DR1974:0002:014:001-104
Description:
- This album contains drawings by Hubert and Charles Rohault de Fleury for six projects related to horses, with some pertaining to larger issues of urban development. The drawings range from design development drawings to highly finished renderings - mostly plans, elevations and sections. The proposed projects are in a pared-down classical style typical of the Rohault de Fleury's utilitarian structures. The projects include a stud-farm, Haras de Madrid, Bois de Boulogne (1819); a horse auction house (bazaar) and infirmary, Clos St. Charles, nouveau quartier Poissonnière, including studies for the development of the quartier (1823-1825); Clos d'équarrissage, fôret de Bondy (probably 1825-1827); and three projects for horse slaughterhouses: Plaine de Grenelle (1824), an unnamed project (probably between 1825 and 1827), and La Villette (1835-1836). Hubert's project for a stud-farm on the site of the old Château de Madrid consists mostly of highly finished plans, elevations, and sections for the stables (DR1974:0002:014:001 - DR1974:0002:014:013). Hubert's project for a horse auction house (bazaar) and infirmary for the Clos St. Charles area is apparently part of a larger project to develop the nouveau quartier Poissonnière (DR1974:0002:014:014 - DR1974:0002:014:029). The numerous site plans show the horse auction house (bazaar) and infirmary, proposed roads, and properties to be purchased and sold. Included is a property lots plan for the quartier (DR1974:0002:014:014). Hubert's Clos d'équarrissage is the most extensive project in the album. Forty-three finished drawings - including construction drawings and plans showing variant configurations for the disposition of buildings - depict a slaughterhouse, a factory for the preservation of muscles, buildings for the preservation and processing of offal, and workers' housing (DR1974:0002:014:051 - DR1974:0002:014:088, DR1974:0002:014:091 - DR1974:0002:014:093, DR1974:0002:014:095 and DR1974:002:014:096). Hubert's drawings for a horse slaughterhouse, Plaine de Grenelle, range from detailed design development drawings to highly finished site plans (DR1974:0002:014:030 - DR1974:0002:014:048) and a bird's-eye view of the slaughterhouse (DR1974:0002:014:033). The drawings for an unidentified slaughterhouse are possibly for this project (DR1974:0002:014:049 - DR1974:0002:014:051). Charles's project for a slaughterhouse at La Villette consists of variant site plans (DR1974:0002:014:089 - DR1974:00002:014:090, DR1974:0002:014:095, DR1974:0002:014:104).
Album of drawings for six projects related to horses: a stud-farm, an auction house and infirmary, and slaughterhouses, France
Actions:
DR1974:0002:014:001-104
Description:
- This album contains drawings by Hubert and Charles Rohault de Fleury for six projects related to horses, with some pertaining to larger issues of urban development. The drawings range from design development drawings to highly finished renderings - mostly plans, elevations and sections. The proposed projects are in a pared-down classical style typical of the Rohault de Fleury's utilitarian structures. The projects include a stud-farm, Haras de Madrid, Bois de Boulogne (1819); a horse auction house (bazaar) and infirmary, Clos St. Charles, nouveau quartier Poissonnière, including studies for the development of the quartier (1823-1825); Clos d'équarrissage, fôret de Bondy (probably 1825-1827); and three projects for horse slaughterhouses: Plaine de Grenelle (1824), an unnamed project (probably between 1825 and 1827), and La Villette (1835-1836). Hubert's project for a stud-farm on the site of the old Château de Madrid consists mostly of highly finished plans, elevations, and sections for the stables (DR1974:0002:014:001 - DR1974:0002:014:013). Hubert's project for a horse auction house (bazaar) and infirmary for the Clos St. Charles area is apparently part of a larger project to develop the nouveau quartier Poissonnière (DR1974:0002:014:014 - DR1974:0002:014:029). The numerous site plans show the horse auction house (bazaar) and infirmary, proposed roads, and properties to be purchased and sold. Included is a property lots plan for the quartier (DR1974:0002:014:014). Hubert's Clos d'équarrissage is the most extensive project in the album. Forty-three finished drawings - including construction drawings and plans showing variant configurations for the disposition of buildings - depict a slaughterhouse, a factory for the preservation of muscles, buildings for the preservation and processing of offal, and workers' housing (DR1974:0002:014:051 - DR1974:0002:014:088, DR1974:0002:014:091 - DR1974:0002:014:093, DR1974:0002:014:095 and DR1974:002:014:096). Hubert's drawings for a horse slaughterhouse, Plaine de Grenelle, range from detailed design development drawings to highly finished site plans (DR1974:0002:014:030 - DR1974:0002:014:048) and a bird's-eye view of the slaughterhouse (DR1974:0002:014:033). The drawings for an unidentified slaughterhouse are possibly for this project (DR1974:0002:014:049 - DR1974:0002:014:051). Charles's project for a slaughterhouse at La Villette consists of variant site plans (DR1974:0002:014:089 - DR1974:00002:014:090, DR1974:0002:014:095, DR1974:0002:014:104).
Classification:
dessins, oeuvres d'art
dessins, oeuvres d'art
Date:
1835-1836, printed 1819-1827 ?
1835-1836, printed 1819-1827 ?
Personnes et institutions:
- Charles Rohault de Fleury (architect)
- Le Blanc (engraver (printmaker))
- Charles Rohault de Fleury (draughtsman)
- Alphonse Giraud (engraver (printmaker))
- Hubert Rohault de Fleury (architect)
- Hubert Rohault de Fleury (draughtsman)
- Nouveau Quartier Poissonnière (Society) (client)
Sujet:
architecture, urbanisme
architecture, urbanisme
Classification:
dessins, documents textuels
dessins, documents textuels
Numéro de référence:
AP178.S1.2002.PR06.SS1.023
Description:
Original file title: Loja (Bazar) C - Instalaçoes e equipamentos eléctricos, de telecomunicaçoes e segurança activa Janeiro 2008
AP178.S1.2002.PR06.SS1.023
Description:
Original file title: Loja (Bazar) C - Instalaçoes e equipamentos eléctricos, de telecomunicaçoes e segurança activa Janeiro 2008
Personnes et institutions:
Date:
2008
2008
Titre:
Electrical drawings and documentation for the store, Parque de Pedras Salgadas, Hotel Avelames, Spa e Casa de Chá, Pedras Salgadas
Actions:
AP178.S1.2002.PR06.SS1.023
Description:
Original file title: Loja (Bazar) C - Instalaçoes e equipamentos eléctricos, de telecomunicaçoes e segurança activa Janeiro 2008
Electrical drawings and documentation for the store, Parque de Pedras Salgadas, Hotel Avelames, Spa e Casa de Chá, Pedras Salgadas
Actions:
AP178.S1.2002.PR06.SS1.023
Description:
Original file title: Loja (Bazar) C - Instalaçoes e equipamentos eléctricos, de telecomunicaçoes e segurança activa Janeiro 2008
Classification:
dessins, documents textuels
dessins, documents textuels
Date:
2008
2008
Personnes et institutions:
Classification:
dessins
Quantité:
7 reprographic copy(ies)
dessins
Quantité:
7 reprographic copy(ies)
Numéro de référence:
ARCH268528
Description:
Group consists of a site plan, elevations and perspectives for various projects in Chandigarh, India, by Maciej (Matthew) Nowicki, including the Civic Centre, the Superblock, the Bazar Office Building, the Central Business District (a preliminary study), the Railroad Station, a single drawing showing a housing study and an apartment block, and an project called Brasilia.
ARCH268528
Description:
Group consists of a site plan, elevations and perspectives for various projects in Chandigarh, India, by Maciej (Matthew) Nowicki, including the Civic Centre, the Superblock, the Bazar Office Building, the Central Business District (a preliminary study), the Railroad Station, a single drawing showing a housing study and an apartment block, and an project called Brasilia.
Personnes et institutions:
Titre:
A site plan, elevations and perspectives for various projects in Chandigarh
Actions:
ARCH268528
Description:
Group consists of a site plan, elevations and perspectives for various projects in Chandigarh, India, by Maciej (Matthew) Nowicki, including the Civic Centre, the Superblock, the Bazar Office Building, the Central Business District (a preliminary study), the Railroad Station, a single drawing showing a housing study and an apartment block, and an project called Brasilia.
A site plan, elevations and perspectives for various projects in Chandigarh
Actions:
ARCH268528
Description:
Group consists of a site plan, elevations and perspectives for various projects in Chandigarh, India, by Maciej (Matthew) Nowicki, including the Civic Centre, the Superblock, the Bazar Office Building, the Central Business District (a preliminary study), the Railroad Station, a single drawing showing a housing study and an apartment block, and an project called Brasilia.
Classification:
dessins
Quantité:
7 reprographic copy(ies)
dessins
Quantité:
7 reprographic copy(ies)
Personnes et institutions:
Classification:
livres
livres
Actions:
Exemplaires:
Description:
118 pages : illustrations (some color) ; 25 x 30 cm
- Bibliothèque main m 99669 | IDM PLS NA6275.I7.K56; ID:94-B1048 | Disponible
Description:
118 pages : illustrations (some color) ; 25 x 30 cm
Auteur:
Sujet:
- Islamic architecture Iran Pictorial works.,
- Bazaars (Markets) Iran Pictorial works.,
- Architecture and society Iran Pictorial works.,
- Architecture islamique Iran Ouvrages illustrés.,
- Bazars orientaux Iran Ouvrages illustrés.,
- Architecture et société Iran Ouvrages illustrés.,
- 20.47 Persian art.,
- Architecture and society,
- Bazaars (Markets),
- Islamic architecture,
- baśar,
- Architektur,
- Geschichte,
- Bildband,
- Basar,
- Architecture Aspect social Iran.,
- Bazars orientaux.,
- Iran,
- Iran Civilisation.,
- illustrated books.,
- Illustrated works,
- Pictorial works,
- Ouvrages illustrés.
Publication:
Washington, DC : Mage Publishers, ©1993.
Washington, DC : Mage Publishers, ©1993.
Titre:
The Persian bazaar : veiled space of desire / Mehdi Khansari & Minouch Yavari ; foreword Oleg Grabar ; preface Gérard Grandval ; introduction Marcel Bazin.
Actions:
Exemplaires:
Description:
118 pages : illustrations (some color) ; 25 x 30 cm
The Persian bazaar : veiled space of desire / Mehdi Khansari & Minouch Yavari ; foreword Oleg Grabar ; preface Gérard Grandval ; introduction Marcel Bazin.
Actions:
Exemplaires:
- Bibliothèque main m 99669 | IDM PLS NA6275.I7.K56; ID:94-B1048 | Disponible
Description:
118 pages : illustrations (some color) ; 25 x 30 cm
Classification:
livres
livres
Publication:
Washington, DC : Mage Publishers, ©1993.
Washington, DC : Mage Publishers, ©1993.
Auteur:
Sujet:
- Islamic architecture Iran Pictorial works.,
- Bazaars (Markets) Iran Pictorial works.,
- Architecture and society Iran Pictorial works.,
- Architecture islamique Iran Ouvrages illustrés.,
- Bazars orientaux Iran Ouvrages illustrés.,
- Architecture et société Iran Ouvrages illustrés.,
- 20.47 Persian art.,
- Architecture and society,
- Bazaars (Markets),
- Islamic architecture,
- baśar,
- Architektur,
- Geschichte,
- Bildband,
- Basar,
- Architecture Aspect social Iran.,
- Bazars orientaux.,
- Iran,
- Iran Civilisation.,
- illustrated books.,
- Illustrated works,
- Pictorial works,
- Ouvrages illustrés.
Classification:
livres
livres
Actions:
Exemplaires:
Description:
257 S. Ill.
Description:
257 S. Ill.
Auteur:
Sujet:
- Decorative arts Italy Oriental influences.,
- Islamic decorative arts Influence.,
- Decorative arts, Renaissance Italy.,
- Art, Italian.,
- Decorative arts, Renaissance Italy Influence Eastern.,
- Arts décoratifs islamiques Influence.,
- Art italien.,
- Commerce,
- Decorative arts Oriental influences,
- Decorative arts, Renaissance,
- Angewandte Kunst,
- Handel,
- Islam,
- Kulturaustausch,
- Kulturkontakt,
- Kunst,
- Kunstmarkt,
- Kunsthandwerk,
- Kunsthandel,
- Italy Commerce Orient.,
- Asia Orient,
- Italy,
- Islamische Staaten,
- Italien,
- Vorderasien
Publication:
Berkeley, Calif. University of California Press 2001
Berkeley, Calif. University of California Press 2001
Titre:
Bazaar to piazza Islamic trade and Italian art, 1300-1600 Rosamond E. Mack.
Actions:
Exemplaires:
Description:
257 S. Ill.
Bazaar to piazza Islamic trade and Italian art, 1300-1600 Rosamond E. Mack.
Actions:
Exemplaires:
Description:
257 S. Ill.
Classification:
livres
livres
Publication:
Berkeley, Calif. University of California Press 2001
Berkeley, Calif. University of California Press 2001
Auteur:
Sujet:
- Decorative arts Italy Oriental influences.,
- Islamic decorative arts Influence.,
- Decorative arts, Renaissance Italy.,
- Art, Italian.,
- Decorative arts, Renaissance Italy Influence Eastern.,
- Arts décoratifs islamiques Influence.,
- Art italien.,
- Commerce,
- Decorative arts Oriental influences,
- Decorative arts, Renaissance,
- Angewandte Kunst,
- Handel,
- Islam,
- Kulturaustausch,
- Kulturkontakt,
- Kunst,
- Kunstmarkt,
- Kunsthandwerk,
- Kunsthandel,
- Italy Commerce Orient.,
- Asia Orient,
- Italy,
- Islamische Staaten,
- Italien,
- Vorderasien
Classification:
livres
livres
Titre:
The bazaar in the Islamic city : design, culture, and history / edited by Mohammad Gharipour.
The bazaar in the Islamic city : design, culture, and history / edited by Mohammad Gharipour.
Actions:
Exemplaires:
Description:
xx, 296 pages, 16 unnumbered pages of plates : illustrations (some color), maps (some color) ; 25 cm
Description:
xx, 296 pages, 16 unnumbered pages of plates : illustrations (some color), maps (some color) ; 25 cm
Auteur:
- Mohammad Gharipour -- Nasser Rabbat -- Faedah M. Totah -- Özlem Köprülü Bağbanci -- Janet Starkey -- Franck Mermier -- Naseer Arafat -- Marcus Schadl -- Fatema Soudavar Farmanfarmaian -- Andrea Duranti -- Ali Modarres -- Anna Madoeuf and Marika Snider.,
- Gharipour, Mohammad.
Sujet:
- Bazaars (Markets) Islamic countries.,
- Architecture Islamic countries History.,
- Bazars orientaux Pays musulmans.,
- Architecture Pays musulmans Histoire.,
- Industry.,
- Architecture.,
- Bazaars (Markets),
- Commerce.,
- Basar,
- Stadt,
- Bazars.,
- Basarer.,
- Arkitektur.,
- Islamic countries Commerce History.,
- Pays musulmans Commerce Histoire.,
- Islamic countries.,
- Orient,
- Islamitische wereld.,
- Islamiska länder.,
- History.
Publication:
Cairo ; New York : American University in Cairo Press, ©2012.
Cairo ; New York : American University in Cairo Press, ©2012.
Titre:
The bazaar in the Islamic city : design, culture, and history / edited by Mohammad Gharipour.
Actions:
Exemplaires:
Description:
xx, 296 pages, 16 unnumbered pages of plates : illustrations (some color), maps (some color) ; 25 cm
The bazaar in the Islamic city : design, culture, and history / edited by Mohammad Gharipour.
Actions:
Exemplaires:
Description:
xx, 296 pages, 16 unnumbered pages of plates : illustrations (some color), maps (some color) ; 25 cm
Classification:
livres
livres
Publication:
Cairo ; New York : American University in Cairo Press, ©2012.
Cairo ; New York : American University in Cairo Press, ©2012.
Auteur:
- Mohammad Gharipour -- Nasser Rabbat -- Faedah M. Totah -- Özlem Köprülü Bağbanci -- Janet Starkey -- Franck Mermier -- Naseer Arafat -- Marcus Schadl -- Fatema Soudavar Farmanfarmaian -- Andrea Duranti -- Ali Modarres -- Anna Madoeuf and Marika Snider.,
- Gharipour, Mohammad.
Sujet:
- Bazaars (Markets) Islamic countries.,
- Architecture Islamic countries History.,
- Bazars orientaux Pays musulmans.,
- Architecture Pays musulmans Histoire.,
- Industry.,
- Architecture.,
- Bazaars (Markets),
- Commerce.,
- Basar,
- Stadt,
- Bazars.,
- Basarer.,
- Arkitektur.,
- Islamic countries Commerce History.,
- Pays musulmans Commerce Histoire.,
- Islamic countries.,
- Orient,
- Islamitische wereld.,
- Islamiska länder.,
- History.
Classification:
livres
livres
Actions:
Exemplaires:
Description:
160 pages : illustrations (some color) ; 29 cm
- Bibliothèque main toy reference 52970 | NK9509.65 G7 M7 1982 (ID90-B1762) | Disponible
Description:
160 pages : illustrations (some color) ; 29 cm
Auteur:
Sujet:
- A. W. Gamage Ltd. Catalogs.,
- A.W. Gamage Ltd. Catalogs.,
- A. W. Gamage Ltd.,
- Toys England History 19th century Catalogs.,
- Toys England History 20th century Catalogs.,
- Jouets Angleterre Histoire 19e siècle Catalogues.,
- Jouets Angleterre Histoire 20e siècle Catalogues.,
- Toys,
- England,
- Catalogs,
- History
Publication:
London : Denys Ingram Publishers ; New York : Hastings House, 1982.
London : Denys Ingram Publishers ; New York : Hastings House, 1982.
Titre:
Mr. Gamage's great toy bazaar, 1902-1906 / introduction by Charlotte Parry-Crooke [editor].
Actions:
Exemplaires:
Description:
160 pages : illustrations (some color) ; 29 cm
Mr. Gamage's great toy bazaar, 1902-1906 / introduction by Charlotte Parry-Crooke [editor].
Actions:
Exemplaires:
- Bibliothèque main toy reference 52970 | NK9509.65 G7 M7 1982 (ID90-B1762) | Disponible
Description:
160 pages : illustrations (some color) ; 29 cm
Classification:
livres
livres
Publication:
London : Denys Ingram Publishers ; New York : Hastings House, 1982.
London : Denys Ingram Publishers ; New York : Hastings House, 1982.
Auteur:
Sujet:
- A. W. Gamage Ltd. Catalogs.,
- A.W. Gamage Ltd. Catalogs.,
- A. W. Gamage Ltd.,
- Toys England History 19th century Catalogs.,
- Toys England History 20th century Catalogs.,
- Jouets Angleterre Histoire 19e siècle Catalogues.,
- Jouets Angleterre Histoire 20e siècle Catalogues.,
- Toys,
- England,
- Catalogs,
- History
Classification:
archives
archives
Actions:
Exemplaires:
Description:
1 item ; 30 cm
- Bibliothèque main competition 197846 | NK525.3.P47 1995 | Disponible
- Bibliothèque main vertical files competition 197845 | 197845 | Disponible
Description:
1 item ; 30 cm
Auteur:
Sujet:
- Perfect Chair for Barbie Doll Competition (1995-1996),
- Design Competitions United States.,
- Miniature chairs.,
- Barbie dolls.,
- Barbie (Poupée),
- Design Competitions,
- United States,
- Design Competitions United States 1990-2000.,
- Doll Furniture.,
- Chairs.
Titre:
Perfect Chair for Barbie Doll Competition : competition documents, 1995-1996.
Actions:
Exemplaires:
Description:
1 item ; 30 cm
Perfect Chair for Barbie Doll Competition : competition documents, 1995-1996.
Actions:
Exemplaires:
- Bibliothèque main competition 197846 | NK525.3.P47 1995 | Disponible
- Bibliothèque main vertical files competition 197845 | 197845 | Disponible
Description:
1 item ; 30 cm
Classification:
archives
archives
Auteur:
Sujet:
- Perfect Chair for Barbie Doll Competition (1995-1996),
- Design Competitions United States.,
- Miniature chairs.,
- Barbie dolls.,
- Barbie (Poupée),
- Design Competitions,
- United States,
- Design Competitions United States 1990-2000.,
- Doll Furniture.,
- Chairs.
Classification:
livres
livres
Actions:
Exemplaires:
Description:
pages 68-71 : portraits ; 33 cm
Description:
pages 68-71 : portraits ; 33 cm
Sujet:
- Le Corbusier, 1887-1965.,
- Mies van der Rohe, Ludwig, 1886-1969.,
- Gropius, Walter, 1883-1969.,
- Wright, Frank Lloyd, 1867-1959.,
- French Architects.,
- Swiss Architects.,
- American Architects.,
- Collective biographies.
Titre:
The grand old men of modern architecture.
Actions:
Exemplaires:
Description:
pages 68-71 : portraits ; 33 cm
The grand old men of modern architecture.
Actions:
Exemplaires:
Description:
pages 68-71 : portraits ; 33 cm
Classification:
livres
livres
Sujet:
- Le Corbusier, 1887-1965.,
- Mies van der Rohe, Ludwig, 1886-1969.,
- Gropius, Walter, 1883-1969.,
- Wright, Frank Lloyd, 1867-1959.,
- French Architects.,
- Swiss Architects.,
- American Architects.,
- Collective biographies.


