


1902 Résultats
Classification:
dessins
dessins
Numéro de référence:
DR1990:0091:062
Description:
A design development drawing for the arcades. Drawing number GA-10-1A.
DR1990:0091:062
Description:
A design development drawing for the arcades. Drawing number GA-10-1A.
Personnes et institutions:
Date:
between October and November 1987
between October and November 1987
Titre:
The concrete and limestone surface of the portique, CCA garden, Montréal, Québec
Actions:
DR1990:0091:062
Description:
A design development drawing for the arcades. Drawing number GA-10-1A.
The concrete and limestone surface of the portique, CCA garden, Montréal, Québec
Actions:
DR1990:0091:062
Description:
A design development drawing for the arcades. Drawing number GA-10-1A.
Classification:
dessins
dessins
Date:
between October and November 1987
between October and November 1987
Personnes et institutions:
Classification:
dessins
dessins
Numéro de référence:
DR1990:0091:063
Description:
A design development drawing for the arcades. Drawing number GA-10-1B.
DR1990:0091:063
Description:
A design development drawing for the arcades. Drawing number GA-10-1B.
Personnes et institutions:
Date:
between October and November 1987
between October and November 1987
Titre:
The concrete and limestone surface of the portique, CCA garden, Montréal, Québec
Actions:
DR1990:0091:063
Description:
A design development drawing for the arcades. Drawing number GA-10-1B.
The concrete and limestone surface of the portique, CCA garden, Montréal, Québec
Actions:
DR1990:0091:063
Description:
A design development drawing for the arcades. Drawing number GA-10-1B.
Classification:
dessins
dessins
Date:
between October and November 1987
between October and November 1987
Personnes et institutions:
Classification:
dessins, né numérique
dessins, né numérique
Numéro de référence:
AP195.S2.005
Description:
Original directory name: "Paintings". Most common file formats: Tagged Image File Format.
AP195.S2.005
Description:
Original directory name: "Paintings". Most common file formats: Tagged Image File Format.
Personnes et institutions:
Date:
1 September 2005
1 September 2005
Titre:
Digital plans for Phaeno Science Centre with hand-painted rendering surface
Actions:
AP195.S2.005
Description:
Original directory name: "Paintings". Most common file formats: Tagged Image File Format.
Digital plans for Phaeno Science Centre with hand-painted rendering surface
Actions:
AP195.S2.005
Description:
Original directory name: "Paintings". Most common file formats: Tagged Image File Format.
Classification:
dessins, né numérique
dessins, né numérique
Date:
1 September 2005
1 September 2005
Personnes et institutions:
Classification:
documents textuels
documents textuels
Numéro de référence:
PHCON2002:0016:001:046.2
PHCON2002:0016:001:046.2
Personnes et institutions:
Date:
1970-1978
1970-1978
Titre:

The New York Dept of Healths definition of a suitable surface impermeable and washable
Actions:
PHCON2002:0016:001:046.2
The New York Dept of Healths definition of a suitable surface impermeable and washable
Actions:
PHCON2002:0016:001:046.2
Classification:
documents textuels
documents textuels
Date:
1970-1978
1970-1978
Personnes et institutions:
Classification:
photographies
photographies
Actions:
Numéro de référence:
PH1985:0793
Description:
- A group of 178 gelatin silver prints acquired from Lucien Hervé in 1985 are of built works by Le Corbusier in France including: 124 photographs of Unité d'habitation, Marseille, 19 photographs of Maison A Jaoul and Maison B Jaoul, Neuilly-sur-Seine, 34 photographs of Villa Savoye, Poissy, and one photograph of a building, possibly by Fernand Pouillon, possibly located in France. The prints are of different sizes and show details and general views, predominantly exteriors of the buildings.
PH1985:0793
Description:
- A group of 178 gelatin silver prints acquired from Lucien Hervé in 1985 are of built works by Le Corbusier in France including: 124 photographs of Unité d'habitation, Marseille, 19 photographs of Maison A Jaoul and Maison B Jaoul, Neuilly-sur-Seine, 34 photographs of Villa Savoye, Poissy, and one photograph of a building, possibly by Fernand Pouillon, possibly located in France. The prints are of different sizes and show details and general views, predominantly exteriors of the buildings.
Personnes et institutions:
Sujet:
architecture
architecture
Date:
1952 or later
1952 or later
Titre:
Detail of the surface texture of a concrete wall, Unité d'habitation, Marseille, France
Actions:
PH1985:0793
Description:
- A group of 178 gelatin silver prints acquired from Lucien Hervé in 1985 are of built works by Le Corbusier in France including: 124 photographs of Unité d'habitation, Marseille, 19 photographs of Maison A Jaoul and Maison B Jaoul, Neuilly-sur-Seine, 34 photographs of Villa Savoye, Poissy, and one photograph of a building, possibly by Fernand Pouillon, possibly located in France. The prints are of different sizes and show details and general views, predominantly exteriors of the buildings.
Detail of the surface texture of a concrete wall, Unité d'habitation, Marseille, France
Actions:
PH1985:0793
Description:
- A group of 178 gelatin silver prints acquired from Lucien Hervé in 1985 are of built works by Le Corbusier in France including: 124 photographs of Unité d'habitation, Marseille, 19 photographs of Maison A Jaoul and Maison B Jaoul, Neuilly-sur-Seine, 34 photographs of Villa Savoye, Poissy, and one photograph of a building, possibly by Fernand Pouillon, possibly located in France. The prints are of different sizes and show details and general views, predominantly exteriors of the buildings.
Classification:
photographies
photographies
Date:
1952 or later
1952 or later
Personnes et institutions:
Sujet:
architecture
architecture
Classification:
dessins
dessins
Numéro de référence:
DR1998:0078:009:002
DR1998:0078:009:002
Personnes et institutions:
Date:
1973?
1973?
Titre:
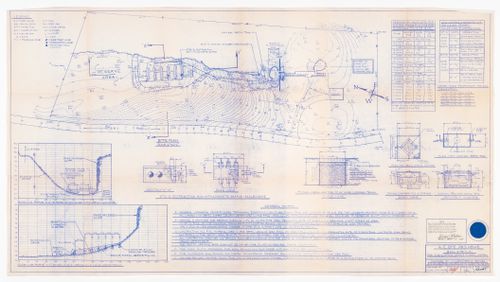
Bye House: basic site plan for a sub-surface sewage disposal system
Actions:
DR1998:0078:009:002
Bye House: basic site plan for a sub-surface sewage disposal system
Actions:
DR1998:0078:009:002
Classification:
dessins
dessins
Date:
1973?
1973?
Personnes et institutions:
Classification:
photographies
photographies
Actions:
Numéro de référence:
PH1998:0014:128
PH1998:0014:128
Personnes et institutions:
Sujet:
architecture
architecture
Date:
between 1920 and 1926
between 1920 and 1926
Classification:
photographies
photographies
Date:
between 1920 and 1926
between 1920 and 1926
Personnes et institutions:
Sujet:
architecture
architecture
Classification:
né numérique, photographies
né numérique, photographies
Numéro de référence:
AP195.S3.007
Description:
Original directory name: "988_2008". Most common file formats: JPEG File Interchange Format, Exchangeable Image File Format (Compressed), AutoCAD Drawing, Acrobat PDF, Microsoft Outlook Email Message.
AP195.S3.007
Description:
Original directory name: "988_2008". Most common file formats: JPEG File Interchange Format, Exchangeable Image File Format (Compressed), AutoCAD Drawing, Acrobat PDF, Microsoft Outlook Email Message.
Personnes et institutions:
Date:
30 July 2008 - 6 April 2009
30 July 2008 - 6 April 2009
Titre:
2008 working files for Phaeno Science Centre, including surface photographs, renderings, and correspondence
Actions:
AP195.S3.007
Description:
Original directory name: "988_2008". Most common file formats: JPEG File Interchange Format, Exchangeable Image File Format (Compressed), AutoCAD Drawing, Acrobat PDF, Microsoft Outlook Email Message.
2008 working files for Phaeno Science Centre, including surface photographs, renderings, and correspondence
Actions:
AP195.S3.007
Description:
Original directory name: "988_2008". Most common file formats: JPEG File Interchange Format, Exchangeable Image File Format (Compressed), AutoCAD Drawing, Acrobat PDF, Microsoft Outlook Email Message.
Classification:
né numérique, photographies
né numérique, photographies
Date:
30 July 2008 - 6 April 2009
30 July 2008 - 6 April 2009
Personnes et institutions:
Classification:
photographies
photographies
Numéro de référence:
ARCH262502
Description:
no. 61
ARCH262502
Description:
no. 61
Personnes et institutions:
Sujet:
architecture
architecture
Date:
1990
1990
Titre:
Union Dome of the Graver Tank Division, Wood River, Illinois : interior surface detail
Actions:
ARCH262502
Description:
no. 61
Union Dome of the Graver Tank Division, Wood River, Illinois : interior surface detail
Actions:
ARCH262502
Description:
no. 61
Classification:
photographies
photographies
Date:
1990
1990
Personnes et institutions:
Sujet:
architecture
architecture
Classification:
photographies
photographies

Numéro de référence:
ARCH256558
ARCH256558
Personnes et institutions:
Date:
1967?
1967?
Classification:
photographies
photographies
Date:
1967?
1967?
Personnes et institutions:


