


3599 Résultats
Classification:
dessins
dessins
Numéro de référence:
ARCH254237
Description:
perspective sketch of roof canopy, perspective sketch of v-shaped roof canopies on concrete columns, perspective / elevations study showong two versions of roof canopy
ARCH254237
Description:
perspective sketch of roof canopy, perspective sketch of v-shaped roof canopies on concrete columns, perspective / elevations study showong two versions of roof canopy
Personnes et institutions:
Date:
circa 1986
circa 1986
Titre:
Perspective sketch of roof canopy and v-shaped roof canopies on concrete columns
Actions:
ARCH254237
Description:
perspective sketch of roof canopy, perspective sketch of v-shaped roof canopies on concrete columns, perspective / elevations study showong two versions of roof canopy
Perspective sketch of roof canopy and v-shaped roof canopies on concrete columns
Actions:
ARCH254237
Description:
perspective sketch of roof canopy, perspective sketch of v-shaped roof canopies on concrete columns, perspective / elevations study showong two versions of roof canopy
Classification:
dessins
dessins
Date:
circa 1986
circa 1986
Personnes et institutions:
Classification:
dessins
dessins
Numéro de référence:
DR1990:0091:062
Description:
A design development drawing for the arcades. Drawing number GA-10-1A.
DR1990:0091:062
Description:
A design development drawing for the arcades. Drawing number GA-10-1A.
Personnes et institutions:
Date:
between October and November 1987
between October and November 1987
Titre:
The concrete and limestone surface of the portique, CCA garden, Montréal, Québec
Actions:
DR1990:0091:062
Description:
A design development drawing for the arcades. Drawing number GA-10-1A.
The concrete and limestone surface of the portique, CCA garden, Montréal, Québec
Actions:
DR1990:0091:062
Description:
A design development drawing for the arcades. Drawing number GA-10-1A.
Classification:
dessins
dessins
Date:
between October and November 1987
between October and November 1987
Personnes et institutions:
Classification:
dessins
dessins
Numéro de référence:
DR1990:0091:063
Description:
A design development drawing for the arcades. Drawing number GA-10-1B.
DR1990:0091:063
Description:
A design development drawing for the arcades. Drawing number GA-10-1B.
Personnes et institutions:
Date:
between October and November 1987
between October and November 1987
Titre:
The concrete and limestone surface of the portique, CCA garden, Montréal, Québec
Actions:
DR1990:0091:063
Description:
A design development drawing for the arcades. Drawing number GA-10-1B.
The concrete and limestone surface of the portique, CCA garden, Montréal, Québec
Actions:
DR1990:0091:063
Description:
A design development drawing for the arcades. Drawing number GA-10-1B.
Classification:
dessins
dessins
Date:
between October and November 1987
between October and November 1987
Personnes et institutions:
Classification:
photographies
photographies
Actions:
Numéro de référence:
PH1981:0102
PH1981:0102
Personnes et institutions:
Classification:
photographies
photographies
Personnes et institutions:
Classification:
photographies
photographies
Actions:
Numéro de référence:
PH1988:0442:014
PH1988:0442:014
Personnes et institutions:
Date:
October 15, 1963
October 15, 1963
Titre:
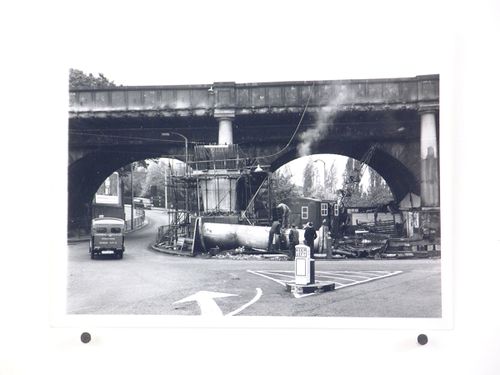
View of breaking up column filled with concrete, Bushey Bridge, England
Actions:
PH1988:0442:014
View of breaking up column filled with concrete, Bushey Bridge, England
Actions:
PH1988:0442:014
Classification:
photographies
photographies
Date:
October 15, 1963
October 15, 1963
Personnes et institutions:
Classification:
dessins
dessins
Numéro de référence:
AP140.S2.SS1.D33.P80
AP140.S2.SS1.D33.P80
Personnes et institutions:
Titre:
Topographic maps showing roads, elevations for concrete panels, sections and details
Actions:
AP140.S2.SS1.D33.P80
Topographic maps showing roads, elevations for concrete panels, sections and details
Actions:
AP140.S2.SS1.D33.P80
Classification:
dessins
dessins
Personnes et institutions:
Classification:
dessins
dessins
Numéro de référence:
AP140.S2.SS1.D28.P50
AP140.S2.SS1.D28.P50
Personnes et institutions:
Titre:
Plans, elevations, sections, details for reinforced concrete slab, axonometrics for façade
Actions:
AP140.S2.SS1.D28.P50
Plans, elevations, sections, details for reinforced concrete slab, axonometrics for façade
Actions:
AP140.S2.SS1.D28.P50
Classification:
dessins
dessins
Personnes et institutions:
Classification:
documents textuels
documents textuels
Numéro de référence:
ARCH256763
Description:
Bills of quantities for superstructure, precast consrete cladding, piling, internal blockwork, plastering, steelwork, grounds work, roof structure, tiling (Gleeds Surveyors), Specification vol. 1
ARCH256763
Description:
Bills of quantities for superstructure, precast consrete cladding, piling, internal blockwork, plastering, steelwork, grounds work, roof structure, tiling (Gleeds Surveyors), Specification vol. 1
Personnes et institutions:
Date:
1981-1982
1981-1982
Titre:
Bills of quantities for superstructure, precast concrete cladding, piling, internal blockwork
Actions:
ARCH256763
Description:
Bills of quantities for superstructure, precast consrete cladding, piling, internal blockwork, plastering, steelwork, grounds work, roof structure, tiling (Gleeds Surveyors), Specification vol. 1
Bills of quantities for superstructure, precast concrete cladding, piling, internal blockwork
Actions:
ARCH256763
Description:
Bills of quantities for superstructure, precast consrete cladding, piling, internal blockwork, plastering, steelwork, grounds work, roof structure, tiling (Gleeds Surveyors), Specification vol. 1
Classification:
documents textuels
documents textuels
Date:
1981-1982
1981-1982
Personnes et institutions:
Classification:
dessins
Quantité:
37 File
dessins
Quantité:
37 File
Numéro de référence:
ARCH259888
ARCH259888
Personnes et institutions:
Date:
1975-1976
1975-1976
Classification:
dessins
Quantité:
37 File
dessins
Quantité:
37 File
Date:
1975-1976
1975-1976
Personnes et institutions:
Classification:
dessins
Quantité:
95 File
dessins
Quantité:
95 File
Numéro de référence:
ARCH255952
ARCH255952
Personnes et institutions:
Date:
1984-1985
1984-1985
Classification:
dessins
Quantité:
95 File
dessins
Quantité:
95 File
Date:
1984-1985
1984-1985
Personnes et institutions:


