


2065 Résultats
Classification:
photographies
photographies
Actions:
Numéro de référence:
PH1987:0452.02:083
Description:
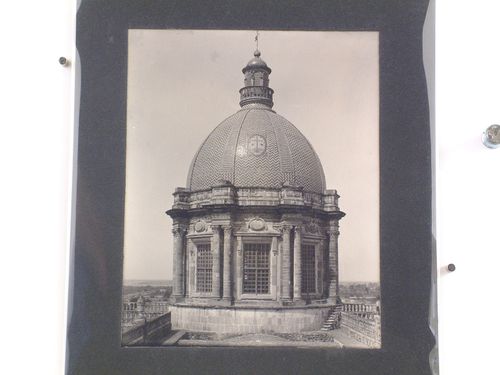
- The paper label attached to the verso of the secondary support incorrectly identifies the photograph PH1987:0452.02:083 as the Iglesia del Carmen and the "City Market" [sic].
PH1987:0452.02:083
Description:
- The paper label attached to the verso of the secondary support incorrectly identifies the photograph PH1987:0452.02:083 as the Iglesia del Carmen and the "City Market" [sic].
Personnes et institutions:
Sujet:
architecture, topographique
architecture, topographique
Date:
1901 or before
1901 or before
Titre:
View of the dome of the Iglesia del Carmen with roof-tops and trees in the background, Celaya, Mexico
Actions:
PH1987:0452.02:083
Description:
- The paper label attached to the verso of the secondary support incorrectly identifies the photograph PH1987:0452.02:083 as the Iglesia del Carmen and the "City Market" [sic].
View of the dome of the Iglesia del Carmen with roof-tops and trees in the background, Celaya, Mexico
Actions:
PH1987:0452.02:083
Description:
- The paper label attached to the verso of the secondary support incorrectly identifies the photograph PH1987:0452.02:083 as the Iglesia del Carmen and the "City Market" [sic].
Classification:
photographies
photographies
Date:
1901 or before
1901 or before
Personnes et institutions:
Sujet:
architecture, topographique
architecture, topographique
Classification:
documents textuels
documents textuels
Numéro de référence:
PHCON2002:0016:069:003
Description:
File documents the activities of the Gordon Matta-Clark Trust which gave monetary awards to support artists and their work. File contains transparencies, slides and textual records.
PHCON2002:0016:069:003
Description:
File documents the activities of the Gordon Matta-Clark Trust which gave monetary awards to support artists and their work. File contains transparencies, slides and textual records.
Date:
1989 - 1991
1989 - 1991
Titre:
File of documents related to the Gordon Matta-Clark (GMC) Trust Awards
Actions:
PHCON2002:0016:069:003
Description:
File documents the activities of the Gordon Matta-Clark Trust which gave monetary awards to support artists and their work. File contains transparencies, slides and textual records.
File of documents related to the Gordon Matta-Clark (GMC) Trust Awards
Actions:
PHCON2002:0016:069:003
Description:
File documents the activities of the Gordon Matta-Clark Trust which gave monetary awards to support artists and their work. File contains transparencies, slides and textual records.
Classification:
documents textuels
documents textuels
Date:
1989 - 1991
1989 - 1991
Classification:
photographies
photographies
Numéro de référence:
PH1983:0485:037:001-006
Description:
- Photographs PH1983:0485:037:001 - PH1983:0485:037:006 form a panorama. Each photograph is attached to a secondary support and the secondary supports are joined together. Panorama PH1983:0485:037:001-006 has been removed from portfolio PH1983:0485.
PH1983:0485:037:001-006
Description:
- Photographs PH1983:0485:037:001 - PH1983:0485:037:006 form a panorama. Each photograph is attached to a secondary support and the secondary supports are joined together. Panorama PH1983:0485:037:001-006 has been removed from portfolio PH1983:0485.
Personnes et institutions:
Sujet:
architecture, ingénierie
architecture, ingénierie
Date:
1872
1872
Titre:
Panorama of the Krupp Case Steel Works, near Essen, Germany
Actions:
PH1983:0485:037:001-006
Description:
- Photographs PH1983:0485:037:001 - PH1983:0485:037:006 form a panorama. Each photograph is attached to a secondary support and the secondary supports are joined together. Panorama PH1983:0485:037:001-006 has been removed from portfolio PH1983:0485.
Panorama of the Krupp Case Steel Works, near Essen, Germany
Actions:
PH1983:0485:037:001-006
Description:
- Photographs PH1983:0485:037:001 - PH1983:0485:037:006 form a panorama. Each photograph is attached to a secondary support and the secondary supports are joined together. Panorama PH1983:0485:037:001-006 has been removed from portfolio PH1983:0485.
Classification:
photographies
photographies
Date:
1872
1872
Personnes et institutions:
Sujet:
architecture, ingénierie
architecture, ingénierie
Numéro de référence:
ARCH250578
Description:
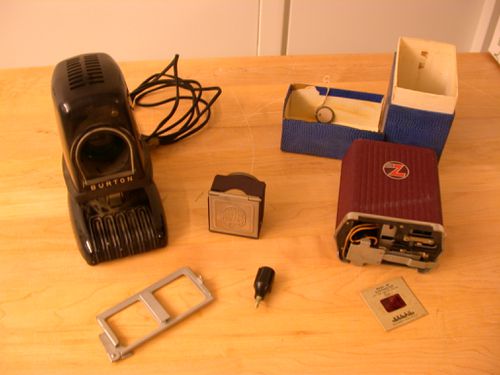
- 1 mini projecteur de marque Burton; - 1 accessoire ou module de projecteur dans une boîte bleue; - 1 support à diapositive; - 1 visionneuse portant l'inscription "POCKETTE / REFLEX / PAT-PEND / VIEWER";
ARCH250578
Description:
- 1 mini projecteur de marque Burton; - 1 accessoire ou module de projecteur dans une boîte bleue; - 1 support à diapositive; - 1 visionneuse portant l'inscription "POCKETTE / REFLEX / PAT-PEND / VIEWER";
Personnes et institutions:
Titre:
Équipement de projection
Actions:
ARCH250578
Description:
- 1 mini projecteur de marque Burton; - 1 accessoire ou module de projecteur dans une boîte bleue; - 1 support à diapositive; - 1 visionneuse portant l'inscription "POCKETTE / REFLEX / PAT-PEND / VIEWER";
Équipement de projection
Actions:
ARCH250578
Description:
- 1 mini projecteur de marque Burton; - 1 accessoire ou module de projecteur dans une boîte bleue; - 1 support à diapositive; - 1 visionneuse portant l'inscription "POCKETTE / REFLEX / PAT-PEND / VIEWER";
Personnes et institutions:
Classification:
photographies
photographies
Actions:
Numéro de référence:
PH1987:0452.02:099
Description:
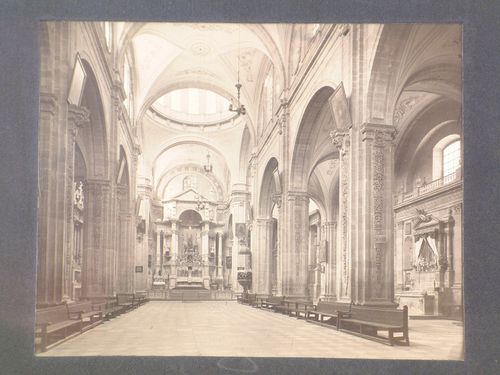
The paper label attached to the verso of the secondary support incorrectly identifies the photograph PH1987:0452.02:099 as "The Sacristy" [sic] in the Templo de la Sagrada Compañía de Jesús.
PH1987:0452.02:099
Description:
The paper label attached to the verso of the secondary support incorrectly identifies the photograph PH1987:0452.02:099 as "The Sacristy" [sic] in the Templo de la Sagrada Compañía de Jesús.
Personnes et institutions:
Sujet:
architecture, sculpture
architecture, sculpture
Date:
1901 or before
1901 or before
Titre:
Interior view of the Templo de la Sagrada Compañía de Jesús (now Church of the Oratorio de San Felipe Neri) looking towards the high altar, Guanajuato, Mexico
Actions:
PH1987:0452.02:099
Description:
The paper label attached to the verso of the secondary support incorrectly identifies the photograph PH1987:0452.02:099 as "The Sacristy" [sic] in the Templo de la Sagrada Compañía de Jesús.
Interior view of the Templo de la Sagrada Compañía de Jesús (now Church of the Oratorio de San Felipe Neri) looking towards the high altar, Guanajuato, Mexico
Actions:
PH1987:0452.02:099
Description:
The paper label attached to the verso of the secondary support incorrectly identifies the photograph PH1987:0452.02:099 as "The Sacristy" [sic] in the Templo de la Sagrada Compañía de Jesús.
Classification:
photographies
photographies
Date:
1901 or before
1901 or before
Personnes et institutions:
Sujet:
architecture, sculpture
architecture, sculpture
Classification:
photographies
photographies
Actions:
Numéro de référence:
PH1987:0452.02:043
Description:
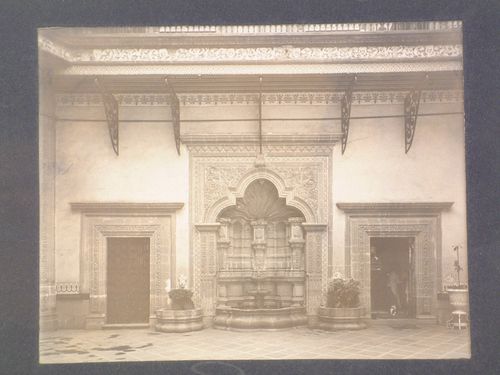
- The paper label attached to the verso of the secondary support incorrectly identifies the photograph PH1987:0452.02:043 as the "entrance to the Capilla domestica" [sic] in the Casa de los Azulejos.
PH1987:0452.02:043
Description:
- The paper label attached to the verso of the secondary support incorrectly identifies the photograph PH1987:0452.02:043 as the "entrance to the Capilla domestica" [sic] in the Casa de los Azulejos.
Personnes et institutions:
Sujet:
architecture, sculpture
architecture, sculpture
Date:
1901 or before
1901 or before
Titre:
View of the fountain in the patio of the Casa de los Azulejos (also known as the House of the Conde del Valle de Orizaba), Mexico City, Mexico
Actions:
PH1987:0452.02:043
Description:
- The paper label attached to the verso of the secondary support incorrectly identifies the photograph PH1987:0452.02:043 as the "entrance to the Capilla domestica" [sic] in the Casa de los Azulejos.
View of the fountain in the patio of the Casa de los Azulejos (also known as the House of the Conde del Valle de Orizaba), Mexico City, Mexico
Actions:
PH1987:0452.02:043
Description:
- The paper label attached to the verso of the secondary support incorrectly identifies the photograph PH1987:0452.02:043 as the "entrance to the Capilla domestica" [sic] in the Casa de los Azulejos.
Classification:
photographies
photographies
Date:
1901 or before
1901 or before
Personnes et institutions:
Sujet:
architecture, sculpture
architecture, sculpture
Classification:
dessins
Quantité:
13 working drawing(s)
dessins
Quantité:
13 working drawing(s)
Numéro de référence:
DR1995:0184:001-013
Description:
conceptual sketches of stool and bench seating, rendered perspective sketches, axonometric details, axonometric drawing of "combined human support unit", plans, elevations, section, and detail axonometric of furniture, some showing variations
DR1995:0184:001-013
Description:
conceptual sketches of stool and bench seating, rendered perspective sketches, axonometric details, axonometric drawing of "combined human support unit", plans, elevations, section, and detail axonometric of furniture, some showing variations
Personnes et institutions:
Titre:
Conceptual sketches of stool and bench seating, rendered perspective sketches
Actions:
DR1995:0184:001-013
Description:
conceptual sketches of stool and bench seating, rendered perspective sketches, axonometric details, axonometric drawing of "combined human support unit", plans, elevations, section, and detail axonometric of furniture, some showing variations
Conceptual sketches of stool and bench seating, rendered perspective sketches
Actions:
DR1995:0184:001-013
Description:
conceptual sketches of stool and bench seating, rendered perspective sketches, axonometric details, axonometric drawing of "combined human support unit", plans, elevations, section, and detail axonometric of furniture, some showing variations
Classification:
dessins
Quantité:
13 working drawing(s)
dessins
Quantité:
13 working drawing(s)
Personnes et institutions:
Classification:
photographies
Niveau de description archivistique:
Projet
photographies
Niveau de description archivistique:
Projet
Actions:
Numéro de référence:
CI005.S1.1915.PR1
Description:
In 1911-1913, the Hostel for Lower Naval Personnel was designed by architect Piet Kramer, a building for which Oud claimed that he created competition designs. Researchers, however, do not support this claim as Oud's designs are dated 1915. Oud's plans feature a lounge and off-centre entrance and staircase, as well as a reading room for a convalescent hospital for soldiers. Oud's designs feature a geometrical composition based on a system of triangles. The designs were considered stylistically significant and displayed in the 1917 Sphinx "International Exhibition" (Taverne et al. 2001,107). The series includes photographs of the competition design floor plans and elevations.
CI005.S1.1915.PR1
Description:
In 1911-1913, the Hostel for Lower Naval Personnel was designed by architect Piet Kramer, a building for which Oud claimed that he created competition designs. Researchers, however, do not support this claim as Oud's designs are dated 1915. Oud's plans feature a lounge and off-centre entrance and staircase, as well as a reading room for a convalescent hospital for soldiers. Oud's designs feature a geometrical composition based on a system of triangles. The designs were considered stylistically significant and displayed in the 1917 Sphinx "International Exhibition" (Taverne et al. 2001,107). The series includes photographs of the competition design floor plans and elevations.
Personnes et institutions:
Date:
1915 or later
1915 or later
Titre:
Competition Design for a Military Hospital, Den Helder, Netherlands (1915)
Actions:
CI005.S1.1915.PR1
Description:
In 1911-1913, the Hostel for Lower Naval Personnel was designed by architect Piet Kramer, a building for which Oud claimed that he created competition designs. Researchers, however, do not support this claim as Oud's designs are dated 1915. Oud's plans feature a lounge and off-centre entrance and staircase, as well as a reading room for a convalescent hospital for soldiers. Oud's designs feature a geometrical composition based on a system of triangles. The designs were considered stylistically significant and displayed in the 1917 Sphinx "International Exhibition" (Taverne et al. 2001,107). The series includes photographs of the competition design floor plans and elevations.
Competition Design for a Military Hospital, Den Helder, Netherlands (1915)
Actions:
CI005.S1.1915.PR1
Description:
In 1911-1913, the Hostel for Lower Naval Personnel was designed by architect Piet Kramer, a building for which Oud claimed that he created competition designs. Researchers, however, do not support this claim as Oud's designs are dated 1915. Oud's plans feature a lounge and off-centre entrance and staircase, as well as a reading room for a convalescent hospital for soldiers. Oud's designs feature a geometrical composition based on a system of triangles. The designs were considered stylistically significant and displayed in the 1917 Sphinx "International Exhibition" (Taverne et al. 2001,107). The series includes photographs of the competition design floor plans and elevations.
Classification:
photographies
Niveau de description archivistique:
project
photographies
Niveau de description archivistique:
project
Date:
1915 or later
1915 or later
Personnes et institutions:
Classification:
maquettes
maquettes
Numéro de référence:
ARCH273211
Description:
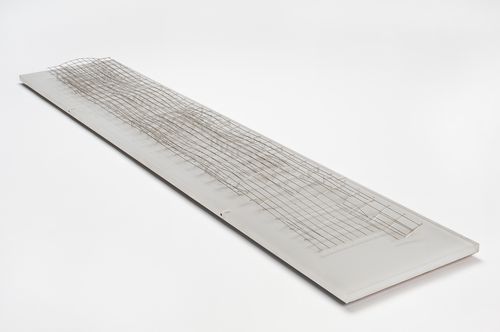
This plastic model by the Foreign Office Architects represents both the exterior shape and the internal support structure of the Yokohama International Ferry Port Terminal, Japan. It represents the structural "skeleton" of the design.
ARCH273211
Description:
This plastic model by the Foreign Office Architects represents both the exterior shape and the internal support structure of the Yokohama International Ferry Port Terminal, Japan. It represents the structural "skeleton" of the design.
Personnes et institutions:
Date:
ca. 1995
ca. 1995
Titre:
A study model for the Yokohama International Ferry Port Terminal, Japan
Actions:
ARCH273211
Description:
This plastic model by the Foreign Office Architects represents both the exterior shape and the internal support structure of the Yokohama International Ferry Port Terminal, Japan. It represents the structural "skeleton" of the design.
A study model for the Yokohama International Ferry Port Terminal, Japan
Actions:
ARCH273211
Description:
This plastic model by the Foreign Office Architects represents both the exterior shape and the internal support structure of the Yokohama International Ferry Port Terminal, Japan. It represents the structural "skeleton" of the design.
Classification:
maquettes
maquettes
Date:
ca. 1995
ca. 1995
Personnes et institutions:
Classification:
photographies
photographies
Actions:
Numéro de référence:
PH1987:0452.02:067
Description:
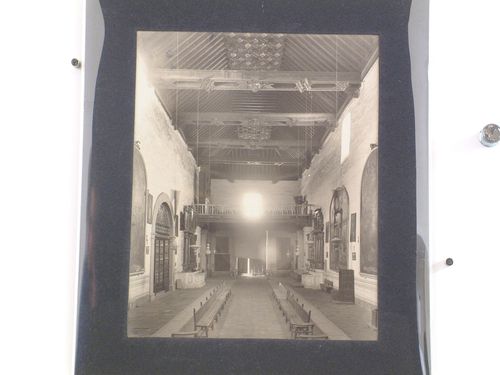
The paper label attached to the verso of the secondary support incorrectly identifies the photograph PH1987:0452.02:067 as the "Chapel of the Tercer Orden" [sic] in the Church of the Convento de San Francisco.
PH1987:0452.02:067
Description:
The paper label attached to the verso of the secondary support incorrectly identifies the photograph PH1987:0452.02:067 as the "Chapel of the Tercer Orden" [sic] in the Church of the Convento de San Francisco.
Personnes et institutions:
Sujet:
architecture, peinture, sculpture
architecture, peinture, sculpture
Date:
1901 or before
1901 or before
Titre:
Interior view of the Iglesia Asunción de Nuestra Señora looking towards the organ loft and showing the wooden ceiling of the nave, Convento de San Francisco, Tlaxcala de Xicohténcatl, Mexico
Actions:
PH1987:0452.02:067
Description:
The paper label attached to the verso of the secondary support incorrectly identifies the photograph PH1987:0452.02:067 as the "Chapel of the Tercer Orden" [sic] in the Church of the Convento de San Francisco.
Interior view of the Iglesia Asunción de Nuestra Señora looking towards the organ loft and showing the wooden ceiling of the nave, Convento de San Francisco, Tlaxcala de Xicohténcatl, Mexico
Actions:
PH1987:0452.02:067
Description:
The paper label attached to the verso of the secondary support incorrectly identifies the photograph PH1987:0452.02:067 as the "Chapel of the Tercer Orden" [sic] in the Church of the Convento de San Francisco.
Classification:
photographies
photographies
Date:
1901 or before
1901 or before
Personnes et institutions:
Sujet:
architecture, peinture, sculpture
architecture, peinture, sculpture


