


1980 Résultats
Classification:
documents textuels
documents textuels
Numéro de référence:
DR2012:0015:022:010
Description:
File containing documents in English (predominant), with French and Hebrew, including invitations, and press clippings related to the following projects and/or events: - Canadian tribute to human rights; - Corridart; - Parables and other allegories: the work of Melvin Charney, 1975-1990; - CCA garden; - Skyscraper, waterfall, brooks - a construction; - Conseil des arts & lettres du Québec; - Grand opening of the Canadian Centre for Architecture; - Montréal: plus ou moins?; - Melvin Charney: oeuvres 1970-1979; - Un dictionnaire; - Displacements: the work of artist-architect Melvin Charney.
DR2012:0015:022:010
Description:
File containing documents in English (predominant), with French and Hebrew, including invitations, and press clippings related to the following projects and/or events: - Canadian tribute to human rights; - Corridart; - Parables and other allegories: the work of Melvin Charney, 1975-1990; - CCA garden; - Skyscraper, waterfall, brooks - a construction; - Conseil des arts & lettres du Québec; - Grand opening of the Canadian Centre for Architecture; - Montréal: plus ou moins?; - Melvin Charney: oeuvres 1970-1979; - Un dictionnaire; - Displacements: the work of artist-architect Melvin Charney.
Personnes et institutions:
Date:
between 1972 and 2000
between 1972 and 2000
Titre:
Press clippings related to Melvin Charney's projects
Actions:
DR2012:0015:022:010
Description:
File containing documents in English (predominant), with French and Hebrew, including invitations, and press clippings related to the following projects and/or events: - Canadian tribute to human rights; - Corridart; - Parables and other allegories: the work of Melvin Charney, 1975-1990; - CCA garden; - Skyscraper, waterfall, brooks - a construction; - Conseil des arts & lettres du Québec; - Grand opening of the Canadian Centre for Architecture; - Montréal: plus ou moins?; - Melvin Charney: oeuvres 1970-1979; - Un dictionnaire; - Displacements: the work of artist-architect Melvin Charney.
Press clippings related to Melvin Charney's projects
Actions:
DR2012:0015:022:010
Description:
File containing documents in English (predominant), with French and Hebrew, including invitations, and press clippings related to the following projects and/or events: - Canadian tribute to human rights; - Corridart; - Parables and other allegories: the work of Melvin Charney, 1975-1990; - CCA garden; - Skyscraper, waterfall, brooks - a construction; - Conseil des arts & lettres du Québec; - Grand opening of the Canadian Centre for Architecture; - Montréal: plus ou moins?; - Melvin Charney: oeuvres 1970-1979; - Un dictionnaire; - Displacements: the work of artist-architect Melvin Charney.
Classification:
documents textuels
documents textuels
Date:
between 1972 and 2000
between 1972 and 2000
Personnes et institutions:
Niveau de description archivistique:
Projet
Projet
Titre:
Phun City
Phun City
Numéro de référence:
AP144.S2.D77
Description:
File documents the executed project for Phun City, a "temporary city" for an outdoor pop music festival at Ecclesden Commons in Sussex, England. Cedric Price was commissioned to coordinate the design and construction of the site, which was to include a stage, tower, cinema, theatre, administration and medical buildings, movable sleeping structures, public toilets, fencing, crash barriers and access roads. Drawings illustrate the development of the functional relationships among activities, as well as, access to, and circulation within, the concert site. A site plan shows the broader context of Ecclesden Commons; keyed diagrammatic plans locate main activity enclosures, pedestrian and vehicular access routes, proposed parking, emergency routes to and from the site, and wire and chain link barriers and fences. A diagrammatic site plan shows the final layout, including last minute alterations prior to the opening of the concert. A second site plan has been marked up with notes indicating how the spectators appropriated the site during the concert, moving some of the portable buildings and circulating in patterns that were different than those anticipated by Price. The client for Phun City Festival, Mick Farren was involved at the Isle of Wright Festival which was held one month later (Price with Murray 1971, 40). Some material in this file was published in "Cedric Price Supplement No. 2", 'Architectural Design', vol. 41, (January 1971), 40, and 'Cedric Price-Works II' (London: Architectural Press, 1984), 18, 30. Material in this file was produced between 1970 and 1971. File contains design development drawings, map, photographic materials, and textual records.
AP144.S2.D77
Description:
File documents the executed project for Phun City, a "temporary city" for an outdoor pop music festival at Ecclesden Commons in Sussex, England. Cedric Price was commissioned to coordinate the design and construction of the site, which was to include a stage, tower, cinema, theatre, administration and medical buildings, movable sleeping structures, public toilets, fencing, crash barriers and access roads. Drawings illustrate the development of the functional relationships among activities, as well as, access to, and circulation within, the concert site. A site plan shows the broader context of Ecclesden Commons; keyed diagrammatic plans locate main activity enclosures, pedestrian and vehicular access routes, proposed parking, emergency routes to and from the site, and wire and chain link barriers and fences. A diagrammatic site plan shows the final layout, including last minute alterations prior to the opening of the concert. A second site plan has been marked up with notes indicating how the spectators appropriated the site during the concert, moving some of the portable buildings and circulating in patterns that were different than those anticipated by Price. The client for Phun City Festival, Mick Farren was involved at the Isle of Wright Festival which was held one month later (Price with Murray 1971, 40). Some material in this file was published in "Cedric Price Supplement No. 2", 'Architectural Design', vol. 41, (January 1971), 40, and 'Cedric Price-Works II' (London: Architectural Press, 1984), 18, 30. Material in this file was produced between 1970 and 1971. File contains design development drawings, map, photographic materials, and textual records.
Personnes et institutions:
Date:
1970-1971
1970-1971
Titre:
Phun City
Actions:
AP144.S2.D77
Description:
File documents the executed project for Phun City, a "temporary city" for an outdoor pop music festival at Ecclesden Commons in Sussex, England. Cedric Price was commissioned to coordinate the design and construction of the site, which was to include a stage, tower, cinema, theatre, administration and medical buildings, movable sleeping structures, public toilets, fencing, crash barriers and access roads. Drawings illustrate the development of the functional relationships among activities, as well as, access to, and circulation within, the concert site. A site plan shows the broader context of Ecclesden Commons; keyed diagrammatic plans locate main activity enclosures, pedestrian and vehicular access routes, proposed parking, emergency routes to and from the site, and wire and chain link barriers and fences. A diagrammatic site plan shows the final layout, including last minute alterations prior to the opening of the concert. A second site plan has been marked up with notes indicating how the spectators appropriated the site during the concert, moving some of the portable buildings and circulating in patterns that were different than those anticipated by Price. The client for Phun City Festival, Mick Farren was involved at the Isle of Wright Festival which was held one month later (Price with Murray 1971, 40). Some material in this file was published in "Cedric Price Supplement No. 2", 'Architectural Design', vol. 41, (January 1971), 40, and 'Cedric Price-Works II' (London: Architectural Press, 1984), 18, 30. Material in this file was produced between 1970 and 1971. File contains design development drawings, map, photographic materials, and textual records.
Phun City
Actions:
AP144.S2.D77
Description:
File documents the executed project for Phun City, a "temporary city" for an outdoor pop music festival at Ecclesden Commons in Sussex, England. Cedric Price was commissioned to coordinate the design and construction of the site, which was to include a stage, tower, cinema, theatre, administration and medical buildings, movable sleeping structures, public toilets, fencing, crash barriers and access roads. Drawings illustrate the development of the functional relationships among activities, as well as, access to, and circulation within, the concert site. A site plan shows the broader context of Ecclesden Commons; keyed diagrammatic plans locate main activity enclosures, pedestrian and vehicular access routes, proposed parking, emergency routes to and from the site, and wire and chain link barriers and fences. A diagrammatic site plan shows the final layout, including last minute alterations prior to the opening of the concert. A second site plan has been marked up with notes indicating how the spectators appropriated the site during the concert, moving some of the portable buildings and circulating in patterns that were different than those anticipated by Price. The client for Phun City Festival, Mick Farren was involved at the Isle of Wright Festival which was held one month later (Price with Murray 1971, 40). Some material in this file was published in "Cedric Price Supplement No. 2", 'Architectural Design', vol. 41, (January 1971), 40, and 'Cedric Price-Works II' (London: Architectural Press, 1984), 18, 30. Material in this file was produced between 1970 and 1971. File contains design development drawings, map, photographic materials, and textual records.
Niveau de description archivistique:
File 77
File 77
Date:
1970-1971
1970-1971
Personnes et institutions:
Classification:
documents textuels
documents textuels
Numéro de référence:
ARCH276062
Description:
Contains: university post openings; travel - Christmas; warranties; Liberal Party donations/events; correspondence and newsletters: J. Watt.
ARCH276062
Description:
Contains: university post openings; travel - Christmas; warranties; Liberal Party donations/events; correspondence and newsletters: J. Watt.
Personnes et institutions:
Date:
1975-1981
1975-1981
Titre:
Personal files of Arthur Erickson, kept the offices of Arthur Erickson Architects
Actions:
ARCH276062
Description:
Contains: university post openings; travel - Christmas; warranties; Liberal Party donations/events; correspondence and newsletters: J. Watt.
Personal files of Arthur Erickson, kept the offices of Arthur Erickson Architects
Actions:
ARCH276062
Description:
Contains: university post openings; travel - Christmas; warranties; Liberal Party donations/events; correspondence and newsletters: J. Watt.
Classification:
documents textuels
documents textuels
Date:
1975-1981
1975-1981
Personnes et institutions:
Classification:
articles
articles

Actions:
Carla Juaçaba à propos de la pérennité et de la fragilité
Publié:
11 août 2025
11 août 2025
Titre:
Comment transforme-t-on réellement ce terrain?
Carla Juaçaba à propos de la pérennité et de la fragilité
Actions:
Comment transforme-t-on réellement ce terrain?
Carla Juaçaba à propos de la pérennité et de la fragilité
Actions:
Classification:
photographies
photographies
Numéro de référence:
AP140.S2.SS7.D1.P5
Description:
portraits of James Stirling and colleagues, including in Lima, Peru, dated 1969, and in various other locations, views of birthday cake representing James Stirling, dated 1984, views of Praemium Imperiale award ceremony, views of contract signing in Bilbao, dated 1992, views of Kyoto Centre Competition celebrations, views of ground-breaking for Temasek Polytechnic, dated 1992, views of exhibition opening of 'I musei di James Stirling, Michael Wilford and Associates' at the Galleria Comunale d'Arte Moderna in Bologna, dated 1990
AP140.S2.SS7.D1.P5
Description:
portraits of James Stirling and colleagues, including in Lima, Peru, dated 1969, and in various other locations, views of birthday cake representing James Stirling, dated 1984, views of Praemium Imperiale award ceremony, views of contract signing in Bilbao, dated 1992, views of Kyoto Centre Competition celebrations, views of ground-breaking for Temasek Polytechnic, dated 1992, views of exhibition opening of 'I musei di James Stirling, Michael Wilford and Associates' at the Galleria Comunale d'Arte Moderna in Bologna, dated 1990
Personnes et institutions:
Date:
circa 1950-1992
circa 1950-1992
Titre:
Portraits of James Stirling and colleagues, including in Lima
Actions:
AP140.S2.SS7.D1.P5
Description:
portraits of James Stirling and colleagues, including in Lima, Peru, dated 1969, and in various other locations, views of birthday cake representing James Stirling, dated 1984, views of Praemium Imperiale award ceremony, views of contract signing in Bilbao, dated 1992, views of Kyoto Centre Competition celebrations, views of ground-breaking for Temasek Polytechnic, dated 1992, views of exhibition opening of 'I musei di James Stirling, Michael Wilford and Associates' at the Galleria Comunale d'Arte Moderna in Bologna, dated 1990
Portraits of James Stirling and colleagues, including in Lima
Actions:
AP140.S2.SS7.D1.P5
Description:
portraits of James Stirling and colleagues, including in Lima, Peru, dated 1969, and in various other locations, views of birthday cake representing James Stirling, dated 1984, views of Praemium Imperiale award ceremony, views of contract signing in Bilbao, dated 1992, views of Kyoto Centre Competition celebrations, views of ground-breaking for Temasek Polytechnic, dated 1992, views of exhibition opening of 'I musei di James Stirling, Michael Wilford and Associates' at the Galleria Comunale d'Arte Moderna in Bologna, dated 1990
Classification:
photographies
photographies
Date:
circa 1950-1992
circa 1950-1992
Personnes et institutions:
Classification:
événements
événements
Actions:
Description:
Si nous attendons que la crise climatique nous convainque qu’elle est bel et bien réelle, quelle attitude adopter? Devrions-nous paniquer, commencer à mettre des vivres de côté, ou tout simplement nous allonger dans l’espoir de relaxer? Joignez-vous à nous pour l’enregistrement en direct d’une série web dans laquelle divers penseurs présenteront leur travail et les(...)
Si nous attendons que la crise climatique nous convainque qu’elle est bel et bien réelle, quelle attitude adopter? Devrions-nous paniquer, commencer à mettre des vivres de côté, ou tout simplement nous allonger dans l’espoir de relaxer? Joignez-vous à nous pour l’enregistrement en direct d’une série web dans laquelle divers penseurs présenteront leur travail et les(...)
Date:
16 novembre 2016
16 novembre 2016
Titre:
Hostile ou docile?
Actions:
Description:
Si nous attendons que la crise climatique nous convainque qu’elle est bel et bien réelle, quelle attitude adopter? Devrions-nous paniquer, commencer à mettre des vivres de côté, ou tout simplement nous allonger dans l’espoir de relaxer? Joignez-vous à nous pour l’enregistrement en direct d’une série web dans laquelle divers penseurs présenteront leur travail et les(...)
Hostile ou docile?
Actions:
Description:
Si nous attendons que la crise climatique nous convainque qu’elle est bel et bien réelle, quelle attitude adopter? Devrions-nous paniquer, commencer à mettre des vivres de côté, ou tout simplement nous allonger dans l’espoir de relaxer? Joignez-vous à nous pour l’enregistrement en direct d’une série web dans laquelle divers penseurs présenteront leur travail et les(...)
Classification:
événements
événements
Date:
16 novembre 2016
16 novembre 2016
Classification:
oeuvres d'art
oeuvres d'art
Numéro de référence:
DR1988:0437:047
Description:
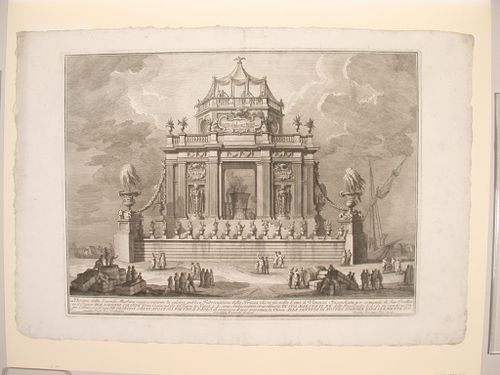
- This etching of a fireworks construction or macchina represents a public celebration of the making of a poison antidote "che si fà nella Città di Venezia" (as it is done in Venice). The macchina consists of a pavilion raised on a base. The pavilion appears to be square, with a central opening a large smoking vat of theriaca. The top storey appears to be octagonal and is crowned by a tent. The relief on the front of the octagon shows a view of the Piazza San Marco and the Doge's Palace from the Molo.
DR1988:0437:047
Description:
- This etching of a fireworks construction or macchina represents a public celebration of the making of a poison antidote "che si fà nella Città di Venezia" (as it is done in Venice). The macchina consists of a pavilion raised on a base. The pavilion appears to be square, with a central opening a large smoking vat of theriaca. The top storey appears to be octagonal and is crowned by a tent. The relief on the front of the octagon shows a view of the Piazza San Marco and the Doge's Palace from the Molo.
Personnes et institutions:
Sujet:
architecture temporaire
architecture temporaire
Date:
printed 1773
printed 1773
Titre:
Etching of Posi's design for the "seconda macchina" of 1773
Actions:
DR1988:0437:047
Description:
- This etching of a fireworks construction or macchina represents a public celebration of the making of a poison antidote "che si fà nella Città di Venezia" (as it is done in Venice). The macchina consists of a pavilion raised on a base. The pavilion appears to be square, with a central opening a large smoking vat of theriaca. The top storey appears to be octagonal and is crowned by a tent. The relief on the front of the octagon shows a view of the Piazza San Marco and the Doge's Palace from the Molo.
Etching of Posi's design for the "seconda macchina" of 1773
Actions:
DR1988:0437:047
Description:
- This etching of a fireworks construction or macchina represents a public celebration of the making of a poison antidote "che si fà nella Città di Venezia" (as it is done in Venice). The macchina consists of a pavilion raised on a base. The pavilion appears to be square, with a central opening a large smoking vat of theriaca. The top storey appears to be octagonal and is crowned by a tent. The relief on the front of the octagon shows a view of the Piazza San Marco and the Doge's Palace from the Molo.
Classification:
oeuvres d'art
oeuvres d'art
Date:
printed 1773
printed 1773
Personnes et institutions:
Sujet:
architecture temporaire
architecture temporaire
Classification:
photographies
photographies
Numéro de référence:
ARCH193295
Description:
Piers, concrete abutments, cofferdams, falsework, formwork, concrete work, winter housing, piles, employees; photos of official opening with political dignitaries (June 4, 1960). - 62 photographies (mars à octobre 1959); - 1 extrait de périodique: "Concrete Arch Bridge at Hartland, New Brunswick." 'The Engineering Journal' (Avril 1961), 77-82; - 10 photographies de l'ouverture officielle du pont Hugh John Fleming (4 juin 1960); - 56 photographies de la construction d'un pont dont la documentation disponible à ce jour ne permet pas d'identifier (décembre 1967 à juin 1968).
ARCH193295
Description:
Piers, concrete abutments, cofferdams, falsework, formwork, concrete work, winter housing, piles, employees; photos of official opening with political dignitaries (June 4, 1960). - 62 photographies (mars à octobre 1959); - 1 extrait de périodique: "Concrete Arch Bridge at Hartland, New Brunswick." 'The Engineering Journal' (Avril 1961), 77-82; - 10 photographies de l'ouverture officielle du pont Hugh John Fleming (4 juin 1960); - 56 photographies de la construction d'un pont dont la documentation disponible à ce jour ne permet pas d'identifier (décembre 1967 à juin 1968).
Personnes et institutions:
Date:
1959-1968
1959-1968
Titre:
Album de photographies relatives au pont Hugh-John-Flemming, Hartland, Nouveau-Brunswick
Actions:
ARCH193295
Description:
Piers, concrete abutments, cofferdams, falsework, formwork, concrete work, winter housing, piles, employees; photos of official opening with political dignitaries (June 4, 1960). - 62 photographies (mars à octobre 1959); - 1 extrait de périodique: "Concrete Arch Bridge at Hartland, New Brunswick." 'The Engineering Journal' (Avril 1961), 77-82; - 10 photographies de l'ouverture officielle du pont Hugh John Fleming (4 juin 1960); - 56 photographies de la construction d'un pont dont la documentation disponible à ce jour ne permet pas d'identifier (décembre 1967 à juin 1968).
Album de photographies relatives au pont Hugh-John-Flemming, Hartland, Nouveau-Brunswick
Actions:
ARCH193295
Description:
Piers, concrete abutments, cofferdams, falsework, formwork, concrete work, winter housing, piles, employees; photos of official opening with political dignitaries (June 4, 1960). - 62 photographies (mars à octobre 1959); - 1 extrait de périodique: "Concrete Arch Bridge at Hartland, New Brunswick." 'The Engineering Journal' (Avril 1961), 77-82; - 10 photographies de l'ouverture officielle du pont Hugh John Fleming (4 juin 1960); - 56 photographies de la construction d'un pont dont la documentation disponible à ce jour ne permet pas d'identifier (décembre 1967 à juin 1968).
Classification:
photographies
photographies
Date:
1959-1968
1959-1968
Personnes et institutions:
Niveau de description archivistique:
Projet
Projet
Numéro de référence:
AP206.S1.1963.PR01
Description:
This project series documents the Punjab Agricultural University in Ludhiana, India from 1963-1968. With Prakash as the senior architect, this project consisted of the design of the entire campus, including the boys' hostel and mess, and the Agricultural Engineering College (AEC). Under this project, Prakash also designed campuses for the University in Hisar and Palampur. The boys' hostel, constructed first, consisted of a long, rectangular volume of exposed brick and concrete columns. Balconies lined its exterior, alternating on each floor so that every balcony had a view of the sky above. A covered walkway connected the hostel to the square mess, which was turned 45 degrees on its axis. The AEC, the campus's main building, was a long, single-storey building with a series of enclosed courtyards. Round exhaust openings were the only element that marked the building's façade. Prakash, developing his love of sculpture at this time, also crafted a large outdoor sculpture for the campus's main courtyard.[1] This project is recorded through a reprographic copy of a plan of the boys' hostel dating from around 1963. [1]Vikramaditya Prakash, One Continuous Line: Art, Architecture and Urbanism of Aditya Prakash (Ahmedabad, India: Mapin Publishing Pvt. Ltd., 2019), 107-132.
AP206.S1.1963.PR01
Description:
This project series documents the Punjab Agricultural University in Ludhiana, India from 1963-1968. With Prakash as the senior architect, this project consisted of the design of the entire campus, including the boys' hostel and mess, and the Agricultural Engineering College (AEC). Under this project, Prakash also designed campuses for the University in Hisar and Palampur. The boys' hostel, constructed first, consisted of a long, rectangular volume of exposed brick and concrete columns. Balconies lined its exterior, alternating on each floor so that every balcony had a view of the sky above. A covered walkway connected the hostel to the square mess, which was turned 45 degrees on its axis. The AEC, the campus's main building, was a long, single-storey building with a series of enclosed courtyards. Round exhaust openings were the only element that marked the building's façade. Prakash, developing his love of sculpture at this time, also crafted a large outdoor sculpture for the campus's main courtyard.[1] This project is recorded through a reprographic copy of a plan of the boys' hostel dating from around 1963. [1]Vikramaditya Prakash, One Continuous Line: Art, Architecture and Urbanism of Aditya Prakash (Ahmedabad, India: Mapin Publishing Pvt. Ltd., 2019), 107-132.
Personnes et institutions:
Date:
circa 1963
circa 1963
Titre:
Punjab Agricultural University, Ludhiana, India (1963-1968)
Actions:
AP206.S1.1963.PR01
Description:
This project series documents the Punjab Agricultural University in Ludhiana, India from 1963-1968. With Prakash as the senior architect, this project consisted of the design of the entire campus, including the boys' hostel and mess, and the Agricultural Engineering College (AEC). Under this project, Prakash also designed campuses for the University in Hisar and Palampur. The boys' hostel, constructed first, consisted of a long, rectangular volume of exposed brick and concrete columns. Balconies lined its exterior, alternating on each floor so that every balcony had a view of the sky above. A covered walkway connected the hostel to the square mess, which was turned 45 degrees on its axis. The AEC, the campus's main building, was a long, single-storey building with a series of enclosed courtyards. Round exhaust openings were the only element that marked the building's façade. Prakash, developing his love of sculpture at this time, also crafted a large outdoor sculpture for the campus's main courtyard.[1] This project is recorded through a reprographic copy of a plan of the boys' hostel dating from around 1963. [1]Vikramaditya Prakash, One Continuous Line: Art, Architecture and Urbanism of Aditya Prakash (Ahmedabad, India: Mapin Publishing Pvt. Ltd., 2019), 107-132.
Punjab Agricultural University, Ludhiana, India (1963-1968)
Actions:
AP206.S1.1963.PR01
Description:
This project series documents the Punjab Agricultural University in Ludhiana, India from 1963-1968. With Prakash as the senior architect, this project consisted of the design of the entire campus, including the boys' hostel and mess, and the Agricultural Engineering College (AEC). Under this project, Prakash also designed campuses for the University in Hisar and Palampur. The boys' hostel, constructed first, consisted of a long, rectangular volume of exposed brick and concrete columns. Balconies lined its exterior, alternating on each floor so that every balcony had a view of the sky above. A covered walkway connected the hostel to the square mess, which was turned 45 degrees on its axis. The AEC, the campus's main building, was a long, single-storey building with a series of enclosed courtyards. Round exhaust openings were the only element that marked the building's façade. Prakash, developing his love of sculpture at this time, also crafted a large outdoor sculpture for the campus's main courtyard.[1] This project is recorded through a reprographic copy of a plan of the boys' hostel dating from around 1963. [1]Vikramaditya Prakash, One Continuous Line: Art, Architecture and Urbanism of Aditya Prakash (Ahmedabad, India: Mapin Publishing Pvt. Ltd., 2019), 107-132.
Niveau de description archivistique:
Project
Project
Date:
circa 1963
circa 1963
Personnes et institutions:
Niveau de description archivistique:
Projet
Projet
Numéro de référence:
AP178.S1.1988.PR03
Description:
This project series documents the Centro Galego de Arte Contemporânea in Santiago de Compostela, Spain. While the records were held in the office’s archives this project was assigned the number 54/80. The office assigned the date 1988 for this project. This project was commissioned by the Xunta de Galicia for the autonomous community of Galicia in Spain. The building was located near the Galego Pobo Museum and the Convento de Santo Domingo de Bonaval. The museum was approximately 75,000 square feet and divided into two L-shaped structures. The building had four floors and included exhibition halls, a terrace, a cafeteria, administrative spaces, an auditorium, and a library. The exterior was principally made of granite panels. The exhibition spaces were very bright, principally due to the natural light that came from multiple openings in the building as well as the white walls. The floors of the public spaces and exhibition rooms were made of Greek marble. Siza also transformed the Convento de Santo Domingo de Bonaval garden into a public park. The park was understood as an extension of the museum. Documenting this project are sketches, studies, preliminary drawings, plans and working drawings. Textual materials include project documentation and correspondence. Photographic materials document the models, project site and built project.
AP178.S1.1988.PR03
Description:
This project series documents the Centro Galego de Arte Contemporânea in Santiago de Compostela, Spain. While the records were held in the office’s archives this project was assigned the number 54/80. The office assigned the date 1988 for this project. This project was commissioned by the Xunta de Galicia for the autonomous community of Galicia in Spain. The building was located near the Galego Pobo Museum and the Convento de Santo Domingo de Bonaval. The museum was approximately 75,000 square feet and divided into two L-shaped structures. The building had four floors and included exhibition halls, a terrace, a cafeteria, administrative spaces, an auditorium, and a library. The exterior was principally made of granite panels. The exhibition spaces were very bright, principally due to the natural light that came from multiple openings in the building as well as the white walls. The floors of the public spaces and exhibition rooms were made of Greek marble. Siza also transformed the Convento de Santo Domingo de Bonaval garden into a public park. The park was understood as an extension of the museum. Documenting this project are sketches, studies, preliminary drawings, plans and working drawings. Textual materials include project documentation and correspondence. Photographic materials document the models, project site and built project.
Personnes et institutions:
Date:
1988-1995
1988-1995
Titre:
Centro Galego de Arte Contemporânea [Galician Centre of Contemporary Art], Santiago de Compostela, Spain, 1988-1993
Actions:
AP178.S1.1988.PR03
Description:
This project series documents the Centro Galego de Arte Contemporânea in Santiago de Compostela, Spain. While the records were held in the office’s archives this project was assigned the number 54/80. The office assigned the date 1988 for this project. This project was commissioned by the Xunta de Galicia for the autonomous community of Galicia in Spain. The building was located near the Galego Pobo Museum and the Convento de Santo Domingo de Bonaval. The museum was approximately 75,000 square feet and divided into two L-shaped structures. The building had four floors and included exhibition halls, a terrace, a cafeteria, administrative spaces, an auditorium, and a library. The exterior was principally made of granite panels. The exhibition spaces were very bright, principally due to the natural light that came from multiple openings in the building as well as the white walls. The floors of the public spaces and exhibition rooms were made of Greek marble. Siza also transformed the Convento de Santo Domingo de Bonaval garden into a public park. The park was understood as an extension of the museum. Documenting this project are sketches, studies, preliminary drawings, plans and working drawings. Textual materials include project documentation and correspondence. Photographic materials document the models, project site and built project.
Centro Galego de Arte Contemporânea [Galician Centre of Contemporary Art], Santiago de Compostela, Spain, 1988-1993
Actions:
AP178.S1.1988.PR03
Description:
This project series documents the Centro Galego de Arte Contemporânea in Santiago de Compostela, Spain. While the records were held in the office’s archives this project was assigned the number 54/80. The office assigned the date 1988 for this project. This project was commissioned by the Xunta de Galicia for the autonomous community of Galicia in Spain. The building was located near the Galego Pobo Museum and the Convento de Santo Domingo de Bonaval. The museum was approximately 75,000 square feet and divided into two L-shaped structures. The building had four floors and included exhibition halls, a terrace, a cafeteria, administrative spaces, an auditorium, and a library. The exterior was principally made of granite panels. The exhibition spaces were very bright, principally due to the natural light that came from multiple openings in the building as well as the white walls. The floors of the public spaces and exhibition rooms were made of Greek marble. Siza also transformed the Convento de Santo Domingo de Bonaval garden into a public park. The park was understood as an extension of the museum. Documenting this project are sketches, studies, preliminary drawings, plans and working drawings. Textual materials include project documentation and correspondence. Photographic materials document the models, project site and built project.
Niveau de description archivistique:
Project
Project
Date:
1988-1995
1988-1995
Personnes et institutions:


