


31212 Résultats
Niveau de description archivistique:
Projet
Projet
Titre:
Doubletake
Doubletake
Numéro de référence:
AP142.S2.D12
Description:
File documents an exhibition titled 'Doubletake - Collective Memory & Current Art' that was first held 20 February to 20 April 1992 at the Hayward Gallery, London, England and then held 8 January to 28 February 1993 at Kunsthalle Wien, Vienna, Austria. Material in this file was produced in 1992 and 1993. File contains photographs, design development drawings, presentation drawings, and record drawings. File also contains textual records, including correspondence and clippings.
AP142.S2.D12
Description:
File documents an exhibition titled 'Doubletake - Collective Memory & Current Art' that was first held 20 February to 20 April 1992 at the Hayward Gallery, London, England and then held 8 January to 28 February 1993 at Kunsthalle Wien, Vienna, Austria. Material in this file was produced in 1992 and 1993. File contains photographs, design development drawings, presentation drawings, and record drawings. File also contains textual records, including correspondence and clippings.
Personnes et institutions:
Date:
1992-1993
1992-1993
Titre:
Doubletake
Actions:
AP142.S2.D12
Description:
File documents an exhibition titled 'Doubletake - Collective Memory & Current Art' that was first held 20 February to 20 April 1992 at the Hayward Gallery, London, England and then held 8 January to 28 February 1993 at Kunsthalle Wien, Vienna, Austria. Material in this file was produced in 1992 and 1993. File contains photographs, design development drawings, presentation drawings, and record drawings. File also contains textual records, including correspondence and clippings.
Doubletake
Actions:
AP142.S2.D12
Description:
File documents an exhibition titled 'Doubletake - Collective Memory & Current Art' that was first held 20 February to 20 April 1992 at the Hayward Gallery, London, England and then held 8 January to 28 February 1993 at Kunsthalle Wien, Vienna, Austria. Material in this file was produced in 1992 and 1993. File contains photographs, design development drawings, presentation drawings, and record drawings. File also contains textual records, including correspondence and clippings.
Niveau de description archivistique:
File 12
File 12
Date:
1992-1993
1992-1993
Personnes et institutions:
Niveau de description archivistique:
Série(s)
Série(s)
Titre:
Photographic commission
Photographic commission
Numéro de référence:
CD042.S2
Description:
The series documents the photographic commissions for the exhibition "Money Matters: A Critical Look at Bank Architecture." The photographs were taken by the following photographers: Robert Bourdeau, Edward Burtynsky, David Duchow, David Miller, Marilyn Bridges, James Iska, Len Jenshel, John Pfahl, George Tice, Catherine Wagner and Serge Hambourg. The series contains contact sheets and prints sent from the photographers, correspondence from the photographers, and instructions for photographing the bank buildings.
CD042.S2
Description:
The series documents the photographic commissions for the exhibition "Money Matters: A Critical Look at Bank Architecture." The photographs were taken by the following photographers: Robert Bourdeau, Edward Burtynsky, David Duchow, David Miller, Marilyn Bridges, James Iska, Len Jenshel, John Pfahl, George Tice, Catherine Wagner and Serge Hambourg. The series contains contact sheets and prints sent from the photographers, correspondence from the photographers, and instructions for photographing the bank buildings.
Personnes et institutions:
Date:
1985-1988
1985-1988
Titre:
Photographic commission
Actions:
CD042.S2
Description:
The series documents the photographic commissions for the exhibition "Money Matters: A Critical Look at Bank Architecture." The photographs were taken by the following photographers: Robert Bourdeau, Edward Burtynsky, David Duchow, David Miller, Marilyn Bridges, James Iska, Len Jenshel, John Pfahl, George Tice, Catherine Wagner and Serge Hambourg. The series contains contact sheets and prints sent from the photographers, correspondence from the photographers, and instructions for photographing the bank buildings.
Photographic commission
Actions:
CD042.S2
Description:
The series documents the photographic commissions for the exhibition "Money Matters: A Critical Look at Bank Architecture." The photographs were taken by the following photographers: Robert Bourdeau, Edward Burtynsky, David Duchow, David Miller, Marilyn Bridges, James Iska, Len Jenshel, John Pfahl, George Tice, Catherine Wagner and Serge Hambourg. The series contains contact sheets and prints sent from the photographers, correspondence from the photographers, and instructions for photographing the bank buildings.
Niveau de description archivistique:
Series
Series
Date:
1985-1988
1985-1988
Personnes et institutions:
Classification:
dessins
dessins
Numéro de référence:
DR2019:0010
Description:
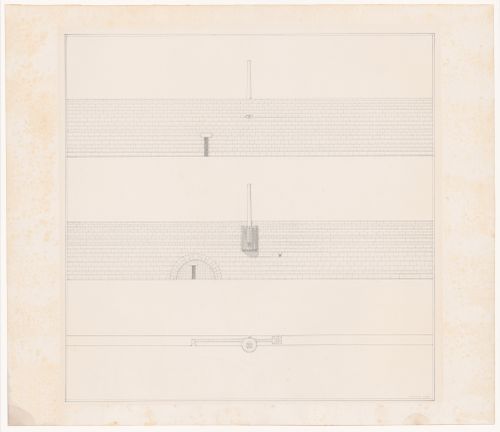
Elevations and plan for one of four "Folly" projects designed by Agrest and Gandelsonas for the exhibition "Architecture III: Follies: Architecture for the Late Twentieth-Century Landscape" at Leo Castelli Gallery, New York, October 22-November 19, 1983
DR2019:0010
Description:
Elevations and plan for one of four "Folly" projects designed by Agrest and Gandelsonas for the exhibition "Architecture III: Follies: Architecture for the Late Twentieth-Century Landscape" at Leo Castelli Gallery, New York, October 22-November 19, 1983
Personnes et institutions:
Date:
1983
1983
Titre:
Elevations and plan for Folly Two: Six Hundred Leagues of Stone
Actions:
DR2019:0010
Description:
Elevations and plan for one of four "Folly" projects designed by Agrest and Gandelsonas for the exhibition "Architecture III: Follies: Architecture for the Late Twentieth-Century Landscape" at Leo Castelli Gallery, New York, October 22-November 19, 1983
Elevations and plan for Folly Two: Six Hundred Leagues of Stone
Actions:
DR2019:0010
Description:
Elevations and plan for one of four "Folly" projects designed by Agrest and Gandelsonas for the exhibition "Architecture III: Follies: Architecture for the Late Twentieth-Century Landscape" at Leo Castelli Gallery, New York, October 22-November 19, 1983
Classification:
dessins
dessins
Date:
1983
1983
Personnes et institutions:
Classification:
dessins, documents textuels
dessins, documents textuels
Numéro de référence:
DR2004:1358
Description:
clippings, a sketch and a copy of an announcement for 'The Office and the Information Revolution', an exhibition and seminar held at the Royal Institute of British Architects in 1981; Cedric Price presented a case study for this event
DR2004:1358
Description:
clippings, a sketch and a copy of an announcement for 'The Office and the Information Revolution', an exhibition and seminar held at the Royal Institute of British Architects in 1981; Cedric Price presented a case study for this event
Personnes et institutions:
Date:
1981
1981
Titre:
The Office and the Information Revolution
Actions:
DR2004:1358
Description:
clippings, a sketch and a copy of an announcement for 'The Office and the Information Revolution', an exhibition and seminar held at the Royal Institute of British Architects in 1981; Cedric Price presented a case study for this event
The Office and the Information Revolution
Actions:
DR2004:1358
Description:
clippings, a sketch and a copy of an announcement for 'The Office and the Information Revolution', an exhibition and seminar held at the Royal Institute of British Architects in 1981; Cedric Price presented a case study for this event
Classification:
dessins, documents textuels
dessins, documents textuels
Date:
1981
1981
Personnes et institutions:
Niveau de description archivistique:
Projet
Projet
Numéro de référence:
CI005.S1.1931.PR1
Description:
Oud's international reputation was cemented due in part to his work on the Weissenhofsiedlung, in Stuttgart, as well as to the praise of contemporary American art historian, Henry-Russell Hitchcock. Oud was commissioned in 1931 to design a private home for the mother of Oud's American friend, Philip Johnson, although the project was never realized due to the client's financial struggles in the economic Depression. Oud submitted drawings and a model of the design for Mrs H.H. Johnson's home to the Museum of Modern Art's 1932 "Modern Architecture – International Exhibition." Although Oud was generally praised for his exhibition entries, especially photographs of Hoek van Holland, he received little positive attention with his model submission of the House of Mrs H.H. Johnson. Oud began design for the house late in 1931 and designed a large villa with an open, spacious living room and dining room, strategic garden views, and a detached sunroom with a retractable roof (Taverne et al. 2001, 320). Project series includes photographs of the model of House for Mrs H.H. Johnson, as well as drawings of plans for the house.
CI005.S1.1931.PR1
Description:
Oud's international reputation was cemented due in part to his work on the Weissenhofsiedlung, in Stuttgart, as well as to the praise of contemporary American art historian, Henry-Russell Hitchcock. Oud was commissioned in 1931 to design a private home for the mother of Oud's American friend, Philip Johnson, although the project was never realized due to the client's financial struggles in the economic Depression. Oud submitted drawings and a model of the design for Mrs H.H. Johnson's home to the Museum of Modern Art's 1932 "Modern Architecture – International Exhibition." Although Oud was generally praised for his exhibition entries, especially photographs of Hoek van Holland, he received little positive attention with his model submission of the House of Mrs H.H. Johnson. Oud began design for the house late in 1931 and designed a large villa with an open, spacious living room and dining room, strategic garden views, and a detached sunroom with a retractable roof (Taverne et al. 2001, 320). Project series includes photographs of the model of House for Mrs H.H. Johnson, as well as drawings of plans for the house.
Personnes et institutions:
Date:
1931
1931
Titre:
House for Mrs H. H. Johnson, Pinehurst, North Carolina (1931)
Actions:
CI005.S1.1931.PR1
Description:
Oud's international reputation was cemented due in part to his work on the Weissenhofsiedlung, in Stuttgart, as well as to the praise of contemporary American art historian, Henry-Russell Hitchcock. Oud was commissioned in 1931 to design a private home for the mother of Oud's American friend, Philip Johnson, although the project was never realized due to the client's financial struggles in the economic Depression. Oud submitted drawings and a model of the design for Mrs H.H. Johnson's home to the Museum of Modern Art's 1932 "Modern Architecture – International Exhibition." Although Oud was generally praised for his exhibition entries, especially photographs of Hoek van Holland, he received little positive attention with his model submission of the House of Mrs H.H. Johnson. Oud began design for the house late in 1931 and designed a large villa with an open, spacious living room and dining room, strategic garden views, and a detached sunroom with a retractable roof (Taverne et al. 2001, 320). Project series includes photographs of the model of House for Mrs H.H. Johnson, as well as drawings of plans for the house.
House for Mrs H. H. Johnson, Pinehurst, North Carolina (1931)
Actions:
CI005.S1.1931.PR1
Description:
Oud's international reputation was cemented due in part to his work on the Weissenhofsiedlung, in Stuttgart, as well as to the praise of contemporary American art historian, Henry-Russell Hitchcock. Oud was commissioned in 1931 to design a private home for the mother of Oud's American friend, Philip Johnson, although the project was never realized due to the client's financial struggles in the economic Depression. Oud submitted drawings and a model of the design for Mrs H.H. Johnson's home to the Museum of Modern Art's 1932 "Modern Architecture – International Exhibition." Although Oud was generally praised for his exhibition entries, especially photographs of Hoek van Holland, he received little positive attention with his model submission of the House of Mrs H.H. Johnson. Oud began design for the house late in 1931 and designed a large villa with an open, spacious living room and dining room, strategic garden views, and a detached sunroom with a retractable roof (Taverne et al. 2001, 320). Project series includes photographs of the model of House for Mrs H.H. Johnson, as well as drawings of plans for the house.
Niveau de description archivistique:
project
project
Date:
1931
1931
Personnes et institutions:
Classification:
documents textuels
documents textuels
Titre:
Files of reference material
Files of reference material
Numéro de référence:
ARCH255256
Description:
3 files of reference material - copy of E.D. Mills' book The National Exhibition Centre, a history of the building in Birmingham; Pennsylvannia Arboretum plan; photographs of presentation models of the Maryland, Des Moines, and Baltimore Convention Centers.
ARCH255256
Description:
3 files of reference material - copy of E.D. Mills' book The National Exhibition Centre, a history of the building in Birmingham; Pennsylvannia Arboretum plan; photographs of presentation models of the Maryland, Des Moines, and Baltimore Convention Centers.
Personnes et institutions:
Date:
circa 1985
circa 1985
Titre:
Files of reference material
Actions:
ARCH255256
Description:
3 files of reference material - copy of E.D. Mills' book The National Exhibition Centre, a history of the building in Birmingham; Pennsylvannia Arboretum plan; photographs of presentation models of the Maryland, Des Moines, and Baltimore Convention Centers.
Files of reference material
Actions:
ARCH255256
Description:
3 files of reference material - copy of E.D. Mills' book The National Exhibition Centre, a history of the building in Birmingham; Pennsylvannia Arboretum plan; photographs of presentation models of the Maryland, Des Moines, and Baltimore Convention Centers.
Classification:
documents textuels
documents textuels
Date:
circa 1985
circa 1985
Personnes et institutions:
Classification:
périodiques
périodiques
Numéro de référence:
PH2008:0037:006
Description:
Review by Alejandra Villasmil titled "Gordon Matta-Clark" (p. 113) discusses the exhibition "Gordon Matta-Clark: You Are The Measure" held at the Whitney Museum of American Art from 22 February 2007 to 3 June 2007.
PH2008:0037:006
Description:
Review by Alejandra Villasmil titled "Gordon Matta-Clark" (p. 113) discusses the exhibition "Gordon Matta-Clark: You Are The Measure" held at the Whitney Museum of American Art from 22 February 2007 to 3 June 2007.
Personnes et institutions:
Date:
May-June 2007
May-June 2007
Titre:
Arte Aldia International: International Magazine of Contemporary Latin American Art
Actions:
PH2008:0037:006
Description:
Review by Alejandra Villasmil titled "Gordon Matta-Clark" (p. 113) discusses the exhibition "Gordon Matta-Clark: You Are The Measure" held at the Whitney Museum of American Art from 22 February 2007 to 3 June 2007.
Arte Aldia International: International Magazine of Contemporary Latin American Art
Actions:
PH2008:0037:006
Description:
Review by Alejandra Villasmil titled "Gordon Matta-Clark" (p. 113) discusses the exhibition "Gordon Matta-Clark: You Are The Measure" held at the Whitney Museum of American Art from 22 February 2007 to 3 June 2007.
Classification:
périodiques
périodiques
Date:
May-June 2007
May-June 2007
Personnes et institutions:
Classification:
dessins, photographies
dessins, photographies
Numéro de référence:
ARCH278248
Description:
File's title: B.03: General. Mem. Estruct, Junio 98. The file was found in a box labelled for the exhibition and publication "Reciclando Madrid". The relation to the present materials has to be provided. Further investigation is required.
ARCH278248
Description:
File's title: B.03: General. Mem. Estruct, Junio 98. The file was found in a box labelled for the exhibition and publication "Reciclando Madrid". The relation to the present materials has to be provided. Further investigation is required.
Personnes et institutions:
Date:
ca. 1999
ca. 1999
Titre:
Elevation of El mirador: torre mixta en la bahía de Algeciras and a partiel view of an unidentified building
Actions:
ARCH278248
Description:
File's title: B.03: General. Mem. Estruct, Junio 98. The file was found in a box labelled for the exhibition and publication "Reciclando Madrid". The relation to the present materials has to be provided. Further investigation is required.
Elevation of El mirador: torre mixta en la bahía de Algeciras and a partiel view of an unidentified building
Actions:
ARCH278248
Description:
File's title: B.03: General. Mem. Estruct, Junio 98. The file was found in a box labelled for the exhibition and publication "Reciclando Madrid". The relation to the present materials has to be provided. Further investigation is required.
Classification:
dessins, photographies
dessins, photographies
Date:
ca. 1999
ca. 1999
Personnes et institutions:
Classification:
dessins
dessins
Actions:
Numéro de référence:
DR2019:0015
Description:
Plan and sections for one of four "Folly" projects designed by Agrest and Gandelsonas for the exhibition "Architecture III: Follies: Architecture for the Late Twentieth-Century Landscape" at Leo Castelli Gallery, New York, October 22-November 19, 1983
DR2019:0015
Description:
Plan and sections for one of four "Folly" projects designed by Agrest and Gandelsonas for the exhibition "Architecture III: Follies: Architecture for the Late Twentieth-Century Landscape" at Leo Castelli Gallery, New York, October 22-November 19, 1983
Personnes et institutions:
Date:
1983
1983
Titre:
Sections and plan for Folly Three: The Rigorous Abolition of History
Actions:
DR2019:0015
Description:
Plan and sections for one of four "Folly" projects designed by Agrest and Gandelsonas for the exhibition "Architecture III: Follies: Architecture for the Late Twentieth-Century Landscape" at Leo Castelli Gallery, New York, October 22-November 19, 1983
Sections and plan for Folly Three: The Rigorous Abolition of History
Actions:
DR2019:0015
Description:
Plan and sections for one of four "Folly" projects designed by Agrest and Gandelsonas for the exhibition "Architecture III: Follies: Architecture for the Late Twentieth-Century Landscape" at Leo Castelli Gallery, New York, October 22-November 19, 1983
Classification:
dessins
dessins
Date:
1983
1983
Personnes et institutions:
Classification:
dessins
dessins
Numéro de référence:
DR2019:0016
Description:
Elevation and plan for one of four "Folly" projects designed by Agrest and Gandelsonas for the exhibition "Architecture III: Follies: Architecture for the Late Twentieth-Century Landscape" at Leo Castelli Gallery, New York, October 22-November 19, 1983
DR2019:0016
Description:
Elevation and plan for one of four "Folly" projects designed by Agrest and Gandelsonas for the exhibition "Architecture III: Follies: Architecture for the Late Twentieth-Century Landscape" at Leo Castelli Gallery, New York, October 22-November 19, 1983
Personnes et institutions:
Date:
1983
1983
Titre:
Elevation and plan for Folly One: The Circular Time
Actions:
DR2019:0016
Description:
Elevation and plan for one of four "Folly" projects designed by Agrest and Gandelsonas for the exhibition "Architecture III: Follies: Architecture for the Late Twentieth-Century Landscape" at Leo Castelli Gallery, New York, October 22-November 19, 1983
Elevation and plan for Folly One: The Circular Time
Actions:
DR2019:0016
Description:
Elevation and plan for one of four "Folly" projects designed by Agrest and Gandelsonas for the exhibition "Architecture III: Follies: Architecture for the Late Twentieth-Century Landscape" at Leo Castelli Gallery, New York, October 22-November 19, 1983
Classification:
dessins
dessins
Date:
1983
1983
Personnes et institutions:


