


13759 Résultats
Niveau de description archivistique:
Projet
Projet
Numéro de référence:
AP164.S1.1999.D10
Description:
The project series documents the competition entry for the mixed-use tower “El Mirador” in the Bay of Algeciras. The firm was invited to submit their design proposal which won second prize. The competition was organised by the Algeciras City Council. The firm identified this project as number 123. “The project attempts to express, with an architectural gesture, the beauty of the geography of Algeciras: the bay, the port, the Rock and the Straits of Gibraltar, the proximity of Ceuta and Africa, the cork-oak forests that surround the town. For this [Abalos & Herreros] propose a building that, from a single body, opens out into two towers from one great public viewing platform. This form has strategic holes giving onto the more notable topographical features, establishing a physical relationship with them, while the section is organized as a gradient of privacy that increases with height. The competition […] proposed a mixed programme in a posture parallel to the great avenue of the harbour of Algeciras. An evanescent building apparently fragile appears to let one being stimulated by the effects of the climate and the atmospheric phenomenons with an appearance changing with the function of the hours of the day or the season. Its layered section attends ascending to the different landscapes of the city: first public space, second the cities skyline and at last the 360° horizon rising above the city.” (ARCH270975) Abalos & Herreros worked with Ángel Jaramillo, Renata Sentkiewicz, Jakob Hense. Documenting this project are conceptual, design development and presentation drawings, cartographic and graphic materials, and competition records.
AP164.S1.1999.D10
Description:
The project series documents the competition entry for the mixed-use tower “El Mirador” in the Bay of Algeciras. The firm was invited to submit their design proposal which won second prize. The competition was organised by the Algeciras City Council. The firm identified this project as number 123. “The project attempts to express, with an architectural gesture, the beauty of the geography of Algeciras: the bay, the port, the Rock and the Straits of Gibraltar, the proximity of Ceuta and Africa, the cork-oak forests that surround the town. For this [Abalos & Herreros] propose a building that, from a single body, opens out into two towers from one great public viewing platform. This form has strategic holes giving onto the more notable topographical features, establishing a physical relationship with them, while the section is organized as a gradient of privacy that increases with height. The competition […] proposed a mixed programme in a posture parallel to the great avenue of the harbour of Algeciras. An evanescent building apparently fragile appears to let one being stimulated by the effects of the climate and the atmospheric phenomenons with an appearance changing with the function of the hours of the day or the season. Its layered section attends ascending to the different landscapes of the city: first public space, second the cities skyline and at last the 360° horizon rising above the city.” (ARCH270975) Abalos & Herreros worked with Ángel Jaramillo, Renata Sentkiewicz, Jakob Hense. Documenting this project are conceptual, design development and presentation drawings, cartographic and graphic materials, and competition records.
Personnes et institutions:
Date:
circa 1999
circa 1999
Titre:
El mirador: torre mixta en la Bahía de Algeciras, Spain (1999)
Actions:
AP164.S1.1999.D10
Description:
The project series documents the competition entry for the mixed-use tower “El Mirador” in the Bay of Algeciras. The firm was invited to submit their design proposal which won second prize. The competition was organised by the Algeciras City Council. The firm identified this project as number 123. “The project attempts to express, with an architectural gesture, the beauty of the geography of Algeciras: the bay, the port, the Rock and the Straits of Gibraltar, the proximity of Ceuta and Africa, the cork-oak forests that surround the town. For this [Abalos & Herreros] propose a building that, from a single body, opens out into two towers from one great public viewing platform. This form has strategic holes giving onto the more notable topographical features, establishing a physical relationship with them, while the section is organized as a gradient of privacy that increases with height. The competition […] proposed a mixed programme in a posture parallel to the great avenue of the harbour of Algeciras. An evanescent building apparently fragile appears to let one being stimulated by the effects of the climate and the atmospheric phenomenons with an appearance changing with the function of the hours of the day or the season. Its layered section attends ascending to the different landscapes of the city: first public space, second the cities skyline and at last the 360° horizon rising above the city.” (ARCH270975) Abalos & Herreros worked with Ángel Jaramillo, Renata Sentkiewicz, Jakob Hense. Documenting this project are conceptual, design development and presentation drawings, cartographic and graphic materials, and competition records.
El mirador: torre mixta en la Bahía de Algeciras, Spain (1999)
Actions:
AP164.S1.1999.D10
Description:
The project series documents the competition entry for the mixed-use tower “El Mirador” in the Bay of Algeciras. The firm was invited to submit their design proposal which won second prize. The competition was organised by the Algeciras City Council. The firm identified this project as number 123. “The project attempts to express, with an architectural gesture, the beauty of the geography of Algeciras: the bay, the port, the Rock and the Straits of Gibraltar, the proximity of Ceuta and Africa, the cork-oak forests that surround the town. For this [Abalos & Herreros] propose a building that, from a single body, opens out into two towers from one great public viewing platform. This form has strategic holes giving onto the more notable topographical features, establishing a physical relationship with them, while the section is organized as a gradient of privacy that increases with height. The competition […] proposed a mixed programme in a posture parallel to the great avenue of the harbour of Algeciras. An evanescent building apparently fragile appears to let one being stimulated by the effects of the climate and the atmospheric phenomenons with an appearance changing with the function of the hours of the day or the season. Its layered section attends ascending to the different landscapes of the city: first public space, second the cities skyline and at last the 360° horizon rising above the city.” (ARCH270975) Abalos & Herreros worked with Ángel Jaramillo, Renata Sentkiewicz, Jakob Hense. Documenting this project are conceptual, design development and presentation drawings, cartographic and graphic materials, and competition records.
Niveau de description archivistique:
Project
Project
Date:
circa 1999
circa 1999
Personnes et institutions:
Classification:
événements
événements
Actions:
Description:
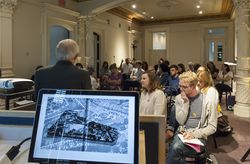
Le CCA présente Outils daujourdhui 2014, un séminaire dété tenu dans le cadre du Programme de subventions de recherche dans la Collection CCA-Groupe Banque TD. Cette année, le séminaire abordes des questions en architecture contemporaine en montrant comment des projets divergent et senrichissent mutuellement, et comment leur différences résultent de points de vue(...)
Le CCA présente Outils daujourdhui 2014, un séminaire dété tenu dans le cadre du Programme de subventions de recherche dans la Collection CCA-Groupe Banque TD. Cette année, le séminaire abordes des questions en architecture contemporaine en montrant comment des projets divergent et senrichissent mutuellement, et comment leur différences résultent de points de vue(...)
Date:
23 juin 2014 au 28 juin 2014
23 juin 2014 au 28 juin 2014
Titre:
Outils d’aujourd’hui : Matériels et atmosphères
Actions:
Description:
Le CCA présente Outils daujourdhui 2014, un séminaire dété tenu dans le cadre du Programme de subventions de recherche dans la Collection CCA-Groupe Banque TD. Cette année, le séminaire abordes des questions en architecture contemporaine en montrant comment des projets divergent et senrichissent mutuellement, et comment leur différences résultent de points de vue(...)
Outils d’aujourd’hui : Matériels et atmosphères
Actions:
Description:
Le CCA présente Outils daujourdhui 2014, un séminaire dété tenu dans le cadre du Programme de subventions de recherche dans la Collection CCA-Groupe Banque TD. Cette année, le séminaire abordes des questions en architecture contemporaine en montrant comment des projets divergent et senrichissent mutuellement, et comment leur différences résultent de points de vue(...)
Classification:
événements
événements
Date:
23 juin 2014 au
28 juin 2014
23 juin 2014 au
28 juin 2014
Classification:
événements
événements
Actions:
Description:
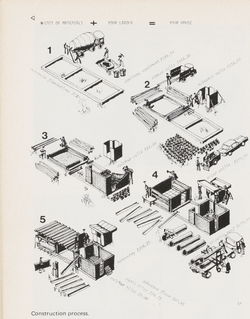
Les trois lauréates du prix Power Corporation du Canada, Lisa Chow (McGill University), Michèle Curtis (Carleton University) et Geneviève Depelteau (University of British Columbia), présentent les résultats de leur résidence de recherche de trois mois au CCA. Au cours de cette résidence, elles ont étudié l’émergence d’une conscience environnementale en architecture et en(...)
Les trois lauréates du prix Power Corporation du Canada, Lisa Chow (McGill University), Michèle Curtis (Carleton University) et Geneviève Depelteau (University of British Columbia), présentent les résultats de leur résidence de recherche de trois mois au CCA. Au cours de cette résidence, elles ont étudié l’émergence d’une conscience environnementale en architecture et en(...)
Localisation:
Maison Shaughnessy
Maison Shaughnessy
Date:
1 septembre 2016, 18h
1 septembre 2016, 18h
Titre:
Le problème est-il… encore l’environnement?
Actions:
Description:
Les trois lauréates du prix Power Corporation du Canada, Lisa Chow (McGill University), Michèle Curtis (Carleton University) et Geneviève Depelteau (University of British Columbia), présentent les résultats de leur résidence de recherche de trois mois au CCA. Au cours de cette résidence, elles ont étudié l’émergence d’une conscience environnementale en architecture et en(...)
Le problème est-il… encore l’environnement?
Actions:
Description:
Les trois lauréates du prix Power Corporation du Canada, Lisa Chow (McGill University), Michèle Curtis (Carleton University) et Geneviève Depelteau (University of British Columbia), présentent les résultats de leur résidence de recherche de trois mois au CCA. Au cours de cette résidence, elles ont étudié l’émergence d’une conscience environnementale en architecture et en(...)
Classification:
événements
événements
Date:
1 septembre 2016
18h
1 septembre 2016
18h
Localisation:
Maison Shaughnessy
Maison Shaughnessy
Classification:
expositions
expositions
Titre:
Jouets et transports
Jouets et transports
Actions:
Description:
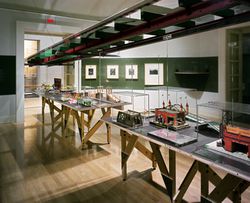
Tout nouveau moyen de transport ou toute modification apportée à un système existant de mobilité urbaine – l’élargissement des tranchées permettant aux voies ferrées de se relier à un terminus ou à une jonction, l’extension des gares de triage desservant les systèmes de transport métropolitains et de banlieue, la multiplication des bretelles des ponts, des autoroutes(...)
Tout nouveau moyen de transport ou toute modification apportée à un système existant de mobilité urbaine – l’élargissement des tranchées permettant aux voies ferrées de se relier à un terminus ou à une jonction, l’extension des gares de triage desservant les systèmes de transport métropolitains et de banlieue, la multiplication des bretelles des ponts, des autoroutes(...)
Localisation:
Salle octogonale
Salle octogonale
Date:
15 novembre 2000 au 1 avril 2001
15 novembre 2000 au 1 avril 2001
Titre:
Jouets et transports
Actions:
Description:
Tout nouveau moyen de transport ou toute modification apportée à un système existant de mobilité urbaine – l’élargissement des tranchées permettant aux voies ferrées de se relier à un terminus ou à une jonction, l’extension des gares de triage desservant les systèmes de transport métropolitains et de banlieue, la multiplication des bretelles des ponts, des autoroutes(...)
Jouets et transports
Actions:
Description:
Tout nouveau moyen de transport ou toute modification apportée à un système existant de mobilité urbaine – l’élargissement des tranchées permettant aux voies ferrées de se relier à un terminus ou à une jonction, l’extension des gares de triage desservant les systèmes de transport métropolitains et de banlieue, la multiplication des bretelles des ponts, des autoroutes(...)
Classification:
expositions
expositions
Date:
15 novembre 2000 au
1 avril 2001
15 novembre 2000 au
1 avril 2001
Localisation:
Salle octogonale
Salle octogonale
Classification:
événements
événements
Titre:
L’enseignement de… Bahreïn
L’enseignement de… Bahreïn
Actions:
Description:
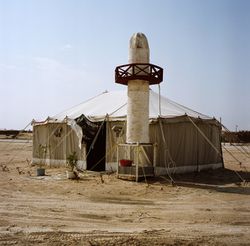
Noura al Sayeh présente la troisième conférence de la série L’enseignement du… Moyen-Orient. La présentation portera sur la documentation photographique de la côte de Bahreïn par le photographe Camille Zakharia. Les transformations des 30 dernières années ont redessiné le paysage urbain bahreïni et entraîné le développement d’une culture vernaculaire contemporaine. On y(...)
Noura al Sayeh présente la troisième conférence de la série L’enseignement du… Moyen-Orient. La présentation portera sur la documentation photographique de la côte de Bahreïn par le photographe Camille Zakharia. Les transformations des 30 dernières années ont redessiné le paysage urbain bahreïni et entraîné le développement d’une culture vernaculaire contemporaine. On y(...)
Localisation:
Théâtre Paul-Desmarais
Théâtre Paul-Desmarais
Date:
6 octobre 2011 , 19h
6 octobre 2011 , 19h
Titre:
L’enseignement de… Bahreïn
Actions:
Description:
Noura al Sayeh présente la troisième conférence de la série L’enseignement du… Moyen-Orient. La présentation portera sur la documentation photographique de la côte de Bahreïn par le photographe Camille Zakharia. Les transformations des 30 dernières années ont redessiné le paysage urbain bahreïni et entraîné le développement d’une culture vernaculaire contemporaine. On y(...)
L’enseignement de… Bahreïn
Actions:
Description:
Noura al Sayeh présente la troisième conférence de la série L’enseignement du… Moyen-Orient. La présentation portera sur la documentation photographique de la côte de Bahreïn par le photographe Camille Zakharia. Les transformations des 30 dernières années ont redessiné le paysage urbain bahreïni et entraîné le développement d’une culture vernaculaire contemporaine. On y(...)
Classification:
événements
événements
Date:
6 octobre 2011
19h
6 octobre 2011
19h
Localisation:
Théâtre Paul-Desmarais
Théâtre Paul-Desmarais
Niveau de description archivistique:
Projet
Projet
Titre:
BAA/LHA/North
BAA/LHA/North
Numéro de référence:
AP144.S2.D65
Description:
File documents several commissions undertaken for the British Airports Authority for the re-development of the north side of Heathrow Airport, in Hillingdon, Greater London, England, United Kingdom, with respect to the revision of BAA's Master Development Plan. Cedric Price was commissioned to present proposals for the redevelopment of the site, and for an office block, a computer center, and a boiler house. Existing conditions materials for the site include plans of the airport, plans showing height limitations, flight, and landing paths, a regional survey, aerial photographs, and a photographic panorama of the site. Existing conditions materials for the office block include site plans. Diagrammatic sketches show the relationship between various "activity" zones. Design development drawings and reprographic copies for the site include alternate site plans, site plans charting sound levels, and project progress charts. Plans show traffic flow and growth patterns, area usage, height restrictions, and potential long-term uses for the site. Design development drawings for the office block include a preliminary structural scheme, alternate office layouts, axonometric drawings, plans, sections and diagrams for the lift, graphs showing parking ratios, a diagrammatic section and grid for a parking layout, and plans, sections and diagrams for the parking structure and building entrances. Axonometric drawings show volumetric comparisons for areas designated for computers and their use. Material for the boiler house consists of two existing conditions plans, a location diagram, and an axonometric drawing. Cedric Price produced two reports for the British Airport Authority. Material from this file was published in Price, Cedric. 'Cedric Price-Works II' (London: Architectural Press, 1984), 43. Material in this file was produced between 1963 and 1970. Douglas Smith, of Baker Wilkins & Smith, is Cedric Price's quantity surveyor on this project; Margaret Maxwell is the landscape consultant hired by BAA; and Zisman, Bowyer & Partners is the firm of consulting engineers hired by BAA. File contains conceptual drawings, design development drwings, reference drawings, presentation drawings, photographic materials, and textual records.
AP144.S2.D65
Description:
File documents several commissions undertaken for the British Airports Authority for the re-development of the north side of Heathrow Airport, in Hillingdon, Greater London, England, United Kingdom, with respect to the revision of BAA's Master Development Plan. Cedric Price was commissioned to present proposals for the redevelopment of the site, and for an office block, a computer center, and a boiler house. Existing conditions materials for the site include plans of the airport, plans showing height limitations, flight, and landing paths, a regional survey, aerial photographs, and a photographic panorama of the site. Existing conditions materials for the office block include site plans. Diagrammatic sketches show the relationship between various "activity" zones. Design development drawings and reprographic copies for the site include alternate site plans, site plans charting sound levels, and project progress charts. Plans show traffic flow and growth patterns, area usage, height restrictions, and potential long-term uses for the site. Design development drawings for the office block include a preliminary structural scheme, alternate office layouts, axonometric drawings, plans, sections and diagrams for the lift, graphs showing parking ratios, a diagrammatic section and grid for a parking layout, and plans, sections and diagrams for the parking structure and building entrances. Axonometric drawings show volumetric comparisons for areas designated for computers and their use. Material for the boiler house consists of two existing conditions plans, a location diagram, and an axonometric drawing. Cedric Price produced two reports for the British Airport Authority. Material from this file was published in Price, Cedric. 'Cedric Price-Works II' (London: Architectural Press, 1984), 43. Material in this file was produced between 1963 and 1970. Douglas Smith, of Baker Wilkins & Smith, is Cedric Price's quantity surveyor on this project; Margaret Maxwell is the landscape consultant hired by BAA; and Zisman, Bowyer & Partners is the firm of consulting engineers hired by BAA. File contains conceptual drawings, design development drwings, reference drawings, presentation drawings, photographic materials, and textual records.
Personnes et institutions:
Date:
1963-1970
1963-1970
Titre:
BAA/LHA/North
Actions:
AP144.S2.D65
Description:
File documents several commissions undertaken for the British Airports Authority for the re-development of the north side of Heathrow Airport, in Hillingdon, Greater London, England, United Kingdom, with respect to the revision of BAA's Master Development Plan. Cedric Price was commissioned to present proposals for the redevelopment of the site, and for an office block, a computer center, and a boiler house. Existing conditions materials for the site include plans of the airport, plans showing height limitations, flight, and landing paths, a regional survey, aerial photographs, and a photographic panorama of the site. Existing conditions materials for the office block include site plans. Diagrammatic sketches show the relationship between various "activity" zones. Design development drawings and reprographic copies for the site include alternate site plans, site plans charting sound levels, and project progress charts. Plans show traffic flow and growth patterns, area usage, height restrictions, and potential long-term uses for the site. Design development drawings for the office block include a preliminary structural scheme, alternate office layouts, axonometric drawings, plans, sections and diagrams for the lift, graphs showing parking ratios, a diagrammatic section and grid for a parking layout, and plans, sections and diagrams for the parking structure and building entrances. Axonometric drawings show volumetric comparisons for areas designated for computers and their use. Material for the boiler house consists of two existing conditions plans, a location diagram, and an axonometric drawing. Cedric Price produced two reports for the British Airport Authority. Material from this file was published in Price, Cedric. 'Cedric Price-Works II' (London: Architectural Press, 1984), 43. Material in this file was produced between 1963 and 1970. Douglas Smith, of Baker Wilkins & Smith, is Cedric Price's quantity surveyor on this project; Margaret Maxwell is the landscape consultant hired by BAA; and Zisman, Bowyer & Partners is the firm of consulting engineers hired by BAA. File contains conceptual drawings, design development drwings, reference drawings, presentation drawings, photographic materials, and textual records.
BAA/LHA/North
Actions:
AP144.S2.D65
Description:
File documents several commissions undertaken for the British Airports Authority for the re-development of the north side of Heathrow Airport, in Hillingdon, Greater London, England, United Kingdom, with respect to the revision of BAA's Master Development Plan. Cedric Price was commissioned to present proposals for the redevelopment of the site, and for an office block, a computer center, and a boiler house. Existing conditions materials for the site include plans of the airport, plans showing height limitations, flight, and landing paths, a regional survey, aerial photographs, and a photographic panorama of the site. Existing conditions materials for the office block include site plans. Diagrammatic sketches show the relationship between various "activity" zones. Design development drawings and reprographic copies for the site include alternate site plans, site plans charting sound levels, and project progress charts. Plans show traffic flow and growth patterns, area usage, height restrictions, and potential long-term uses for the site. Design development drawings for the office block include a preliminary structural scheme, alternate office layouts, axonometric drawings, plans, sections and diagrams for the lift, graphs showing parking ratios, a diagrammatic section and grid for a parking layout, and plans, sections and diagrams for the parking structure and building entrances. Axonometric drawings show volumetric comparisons for areas designated for computers and their use. Material for the boiler house consists of two existing conditions plans, a location diagram, and an axonometric drawing. Cedric Price produced two reports for the British Airport Authority. Material from this file was published in Price, Cedric. 'Cedric Price-Works II' (London: Architectural Press, 1984), 43. Material in this file was produced between 1963 and 1970. Douglas Smith, of Baker Wilkins & Smith, is Cedric Price's quantity surveyor on this project; Margaret Maxwell is the landscape consultant hired by BAA; and Zisman, Bowyer & Partners is the firm of consulting engineers hired by BAA. File contains conceptual drawings, design development drwings, reference drawings, presentation drawings, photographic materials, and textual records.
Niveau de description archivistique:
File 65
File 65
Date:
1963-1970
1963-1970
Personnes et institutions:
Niveau de description archivistique:
Projet
Projet
Numéro de référence:
AP056.S1.1988.PR03
Description:
This project series documents the first phase of development for renovations to the Stratford Festival Theatre in Stratford, Ontario in 1988. The office identified the project number as 8806. Conceived with Thomas Payne as the partner-in-charge, this project consisted of the master plan for future renovations to the famous tent-shaped theatre. The proposed renovations included a new, larger lobby, improvements to the entrance and arrival area, landscaping and the addition of a marquee space. The plan divided these renovations into several phases, the last of which proposed the addition of a new museum space. The realization of this project began in 1994, and was completed under a different project number (see project series AP056.S1.1994.PR14 in this fonds). The project is recorded through drawings and photographic materials dating from on or around 1988, with one drawing from 1995. The drawings include sketches, presentation drawings, plans, elevations and sections. The photographic materials consist of an aerial site photograph and studies of the project model.
AP056.S1.1988.PR03
Description:
This project series documents the first phase of development for renovations to the Stratford Festival Theatre in Stratford, Ontario in 1988. The office identified the project number as 8806. Conceived with Thomas Payne as the partner-in-charge, this project consisted of the master plan for future renovations to the famous tent-shaped theatre. The proposed renovations included a new, larger lobby, improvements to the entrance and arrival area, landscaping and the addition of a marquee space. The plan divided these renovations into several phases, the last of which proposed the addition of a new museum space. The realization of this project began in 1994, and was completed under a different project number (see project series AP056.S1.1994.PR14 in this fonds). The project is recorded through drawings and photographic materials dating from on or around 1988, with one drawing from 1995. The drawings include sketches, presentation drawings, plans, elevations and sections. The photographic materials consist of an aerial site photograph and studies of the project model.
Personnes et institutions:
Date:
1988, 1995
1988, 1995
Titre:
The Stratford Festival Theatre, Phase I, Stratford, Ontario (1988)
Actions:
AP056.S1.1988.PR03
Description:
This project series documents the first phase of development for renovations to the Stratford Festival Theatre in Stratford, Ontario in 1988. The office identified the project number as 8806. Conceived with Thomas Payne as the partner-in-charge, this project consisted of the master plan for future renovations to the famous tent-shaped theatre. The proposed renovations included a new, larger lobby, improvements to the entrance and arrival area, landscaping and the addition of a marquee space. The plan divided these renovations into several phases, the last of which proposed the addition of a new museum space. The realization of this project began in 1994, and was completed under a different project number (see project series AP056.S1.1994.PR14 in this fonds). The project is recorded through drawings and photographic materials dating from on or around 1988, with one drawing from 1995. The drawings include sketches, presentation drawings, plans, elevations and sections. The photographic materials consist of an aerial site photograph and studies of the project model.
The Stratford Festival Theatre, Phase I, Stratford, Ontario (1988)
Actions:
AP056.S1.1988.PR03
Description:
This project series documents the first phase of development for renovations to the Stratford Festival Theatre in Stratford, Ontario in 1988. The office identified the project number as 8806. Conceived with Thomas Payne as the partner-in-charge, this project consisted of the master plan for future renovations to the famous tent-shaped theatre. The proposed renovations included a new, larger lobby, improvements to the entrance and arrival area, landscaping and the addition of a marquee space. The plan divided these renovations into several phases, the last of which proposed the addition of a new museum space. The realization of this project began in 1994, and was completed under a different project number (see project series AP056.S1.1994.PR14 in this fonds). The project is recorded through drawings and photographic materials dating from on or around 1988, with one drawing from 1995. The drawings include sketches, presentation drawings, plans, elevations and sections. The photographic materials consist of an aerial site photograph and studies of the project model.
Niveau de description archivistique:
Project
Project
Date:
1988, 1995
1988, 1995
Personnes et institutions:
Niveau de description archivistique:
Projet
Projet
Numéro de référence:
AP018.S1.1975.PR05
Description:
This project series documents the site development for the Etobicoke General Hospital in Etobicoke, Ontario from 1975-1978. The office identified the project number as 7510. Along with his firm, John C. Parkin began the design and construction of the Etobicoke General Hospital in 1966. Following this date, he completed numerous additional projects for the site. This project documents the development of the land around the hospital following its construction. Work included excavations, paving, landscaping, and parking studies, among others. The project is recorded through drawings and textual records dating from 1975-1978. The majority of drawings are reprographic copies of site plans. Textual records include tender documents, supplementary instructions, correspondence, meeting minutes and reports, inspection reports, change orders, certificates of payment, interoffice letters, and consultancy records. File AP018.S1.1975.PR05.005 includes an index to the textual records, which was created by the office.
AP018.S1.1975.PR05
Description:
This project series documents the site development for the Etobicoke General Hospital in Etobicoke, Ontario from 1975-1978. The office identified the project number as 7510. Along with his firm, John C. Parkin began the design and construction of the Etobicoke General Hospital in 1966. Following this date, he completed numerous additional projects for the site. This project documents the development of the land around the hospital following its construction. Work included excavations, paving, landscaping, and parking studies, among others. The project is recorded through drawings and textual records dating from 1975-1978. The majority of drawings are reprographic copies of site plans. Textual records include tender documents, supplementary instructions, correspondence, meeting minutes and reports, inspection reports, change orders, certificates of payment, interoffice letters, and consultancy records. File AP018.S1.1975.PR05.005 includes an index to the textual records, which was created by the office.
Personnes et institutions:
Date:
1975-1978
1975-1978
Titre:
Etobicoke General Hospital, Site Development, Etobicoke, Ontario (1975-1978)
Actions:
AP018.S1.1975.PR05
Description:
This project series documents the site development for the Etobicoke General Hospital in Etobicoke, Ontario from 1975-1978. The office identified the project number as 7510. Along with his firm, John C. Parkin began the design and construction of the Etobicoke General Hospital in 1966. Following this date, he completed numerous additional projects for the site. This project documents the development of the land around the hospital following its construction. Work included excavations, paving, landscaping, and parking studies, among others. The project is recorded through drawings and textual records dating from 1975-1978. The majority of drawings are reprographic copies of site plans. Textual records include tender documents, supplementary instructions, correspondence, meeting minutes and reports, inspection reports, change orders, certificates of payment, interoffice letters, and consultancy records. File AP018.S1.1975.PR05.005 includes an index to the textual records, which was created by the office.
Etobicoke General Hospital, Site Development, Etobicoke, Ontario (1975-1978)
Actions:
AP018.S1.1975.PR05
Description:
This project series documents the site development for the Etobicoke General Hospital in Etobicoke, Ontario from 1975-1978. The office identified the project number as 7510. Along with his firm, John C. Parkin began the design and construction of the Etobicoke General Hospital in 1966. Following this date, he completed numerous additional projects for the site. This project documents the development of the land around the hospital following its construction. Work included excavations, paving, landscaping, and parking studies, among others. The project is recorded through drawings and textual records dating from 1975-1978. The majority of drawings are reprographic copies of site plans. Textual records include tender documents, supplementary instructions, correspondence, meeting minutes and reports, inspection reports, change orders, certificates of payment, interoffice letters, and consultancy records. File AP018.S1.1975.PR05.005 includes an index to the textual records, which was created by the office.
Niveau de description archivistique:
Project
Project
Date:
1975-1978
1975-1978
Personnes et institutions:
Classification:
expositions
expositions
Actions:
Description:
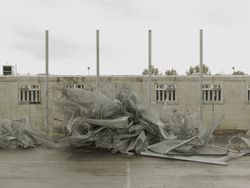
Les blocs pénitenciers en forme de H du Maze ont été le puissant symbole des conflits politiques et des mouvements de protestation souvent violents dont l’Irlande du Nord a été le théâtre. Ouverte en 1971 par le gouvernement britannique, la prison prévoyait d’enfermer les loyalistes et les républicains dans des lieux différents selon le statut des prisonniers : les(...)
Les blocs pénitenciers en forme de H du Maze ont été le puissant symbole des conflits politiques et des mouvements de protestation souvent violents dont l’Irlande du Nord a été le théâtre. Ouverte en 1971 par le gouvernement britannique, la prison prévoyait d’enfermer les loyalistes et les républicains dans des lieux différents selon le statut des prisonniers : les(...)
Localisation:
Salle octogonale
Salle octogonale
Date:
5 septembre 2013 au 12 janvier 2014
5 septembre 2013 au 12 janvier 2014
Titre:
BLOC H : Établissement carcéral – Donovan Wylie
Actions:
Description:
Les blocs pénitenciers en forme de H du Maze ont été le puissant symbole des conflits politiques et des mouvements de protestation souvent violents dont l’Irlande du Nord a été le théâtre. Ouverte en 1971 par le gouvernement britannique, la prison prévoyait d’enfermer les loyalistes et les républicains dans des lieux différents selon le statut des prisonniers : les(...)
BLOC H : Établissement carcéral – Donovan Wylie
Actions:
Description:
Les blocs pénitenciers en forme de H du Maze ont été le puissant symbole des conflits politiques et des mouvements de protestation souvent violents dont l’Irlande du Nord a été le théâtre. Ouverte en 1971 par le gouvernement britannique, la prison prévoyait d’enfermer les loyalistes et les républicains dans des lieux différents selon le statut des prisonniers : les(...)
Classification:
expositions
expositions
Date:
5 septembre 2013 au
12 janvier 2014
5 septembre 2013 au
12 janvier 2014
Localisation:
Salle octogonale
Salle octogonale
Classification:
photographies
photographies
Actions:
Numéro de référence:
PH2001:0259:001-002
PH2001:0259:001-002
Personnes et institutions:
Sujet:
architecture, architecture de paysage, sculpture
architecture, architecture de paysage, sculpture
Date:
October 1995
October 1995
Classification:
photographies
photographies
Date:
October 1995
October 1995
Personnes et institutions:
Sujet:
architecture, architecture de paysage, sculpture
architecture, architecture de paysage, sculpture


