


3212 Résultats
Classification:
dessins
dessins
Numéro de référence:
AP140.S2.SS1.D67.P3
AP140.S2.SS1.D67.P3
Personnes et institutions:
Date:
circa 1973-1989
circa 1973-1989
Classification:
dessins
dessins
Date:
circa 1973-1989
circa 1973-1989
Personnes et institutions:
Classification:
dessins
dessins
Numéro de référence:
AP140.S2.SS1.D77.P5
AP140.S2.SS1.D77.P5
Personnes et institutions:
Date:
circa 1985-1987
circa 1985-1987
Classification:
dessins
dessins
Date:
circa 1985-1987
circa 1985-1987
Personnes et institutions:
Classification:
dessins
dessins
Numéro de référence:
DR2004:0597
Description:
site plans, maps, sketches, plans, axonometrics, sections, elevations, details, reference drawings, conceptual drawings, views of site, schematics, perspectives, drawings labelled with both the Strate and Newlink projects, clippings, brochure, schedule diagram, memorandum labelled with the Newlink and Sidings projects, view of model, view of escalators, and proposal document
DR2004:0597
Description:
site plans, maps, sketches, plans, axonometrics, sections, elevations, details, reference drawings, conceptual drawings, views of site, schematics, perspectives, drawings labelled with both the Strate and Newlink projects, clippings, brochure, schedule diagram, memorandum labelled with the Newlink and Sidings projects, view of model, view of escalators, and proposal document
Personnes et institutions:
Titre:
Site plans, maps, sketches, plans, axonometrics, sections
Actions:
DR2004:0597
Description:
site plans, maps, sketches, plans, axonometrics, sections, elevations, details, reference drawings, conceptual drawings, views of site, schematics, perspectives, drawings labelled with both the Strate and Newlink projects, clippings, brochure, schedule diagram, memorandum labelled with the Newlink and Sidings projects, view of model, view of escalators, and proposal document
Site plans, maps, sketches, plans, axonometrics, sections
Actions:
DR2004:0597
Description:
site plans, maps, sketches, plans, axonometrics, sections, elevations, details, reference drawings, conceptual drawings, views of site, schematics, perspectives, drawings labelled with both the Strate and Newlink projects, clippings, brochure, schedule diagram, memorandum labelled with the Newlink and Sidings projects, view of model, view of escalators, and proposal document
Classification:
dessins
dessins
Personnes et institutions:
Classification:
dessins
dessins
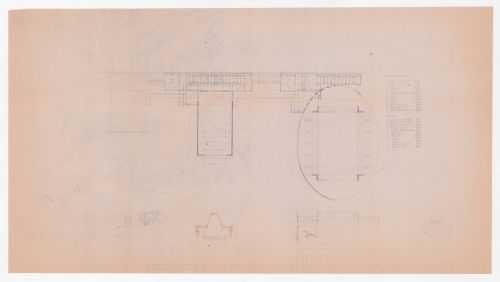
Numéro de référence:
ARCH292370
ARCH292370
Personnes et institutions:
Date:
circa 1988
circa 1988
Classification:
dessins
dessins
Date:
circa 1988
circa 1988
Personnes et institutions:
Classification:
dessins
dessins
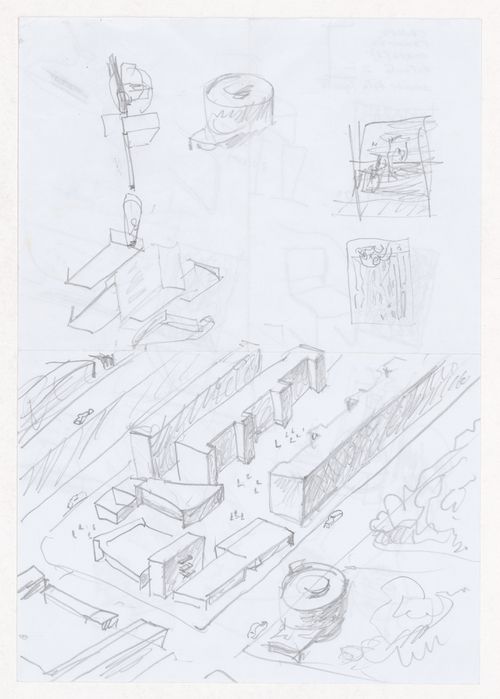
Numéro de référence:
ARCH292958
ARCH292958
Personnes et institutions:
Date:
circa 2001
circa 2001
Classification:
dessins
dessins
Date:
circa 2001
circa 2001
Personnes et institutions:
Classification:
dessins
Quantité:
122 design development drawing(s)
dessins
Quantité:
122 design development drawing(s)
Numéro de référence:
AP140.S2.SS1.D56.P7
Description:
sketch floor plans, sections, elevations and axonometrics for alternative schemes, including several for entrance, schedule
AP140.S2.SS1.D56.P7
Description:
sketch floor plans, sections, elevations and axonometrics for alternative schemes, including several for entrance, schedule
Personnes et institutions:
Titre:
Sketch floor plans, sections, elevations and axonometrics for alternative schemes
Actions:
AP140.S2.SS1.D56.P7
Description:
sketch floor plans, sections, elevations and axonometrics for alternative schemes, including several for entrance, schedule
Sketch floor plans, sections, elevations and axonometrics for alternative schemes
Actions:
AP140.S2.SS1.D56.P7
Description:
sketch floor plans, sections, elevations and axonometrics for alternative schemes, including several for entrance, schedule
Classification:
dessins
Quantité:
122 design development drawing(s)
dessins
Quantité:
122 design development drawing(s)
Personnes et institutions:
Classification:
dessins
dessins
Numéro de référence:
DR1995:0296:047-047
Description:
sections, some with annotations, plans, sketches, consultants' drawings, axonometrics, schematics, perspectives, elevation, overlay, and notes
DR1995:0296:047-047
Description:
sections, some with annotations, plans, sketches, consultants' drawings, axonometrics, schematics, perspectives, elevation, overlay, and notes
Personnes et institutions:
Titre:
Sections, some with annotations, plans, sketches, consultants' drawings, axonometrics
Actions:
DR1995:0296:047-047
Description:
sections, some with annotations, plans, sketches, consultants' drawings, axonometrics, schematics, perspectives, elevation, overlay, and notes
Sections, some with annotations, plans, sketches, consultants' drawings, axonometrics
Actions:
DR1995:0296:047-047
Description:
sections, some with annotations, plans, sketches, consultants' drawings, axonometrics, schematics, perspectives, elevation, overlay, and notes
Classification:
dessins
dessins
Personnes et institutions:
Classification:
dessins
Quantité:
16 presentation drawing(s)
dessins
Quantité:
16 presentation drawing(s)
Numéro de référence:
AP140.S2.SS1.D58.P22
Description:
site plan, floor plans, elevations, sections, axonometrics and perspectives produced for publication purposes, several rendered
AP140.S2.SS1.D58.P22
Description:
site plan, floor plans, elevations, sections, axonometrics and perspectives produced for publication purposes, several rendered
Personnes et institutions:
Titre:
Site plan, floor plans, elevations, sections, axonometrics and perspectives
Actions:
AP140.S2.SS1.D58.P22
Description:
site plan, floor plans, elevations, sections, axonometrics and perspectives produced for publication purposes, several rendered
Site plan, floor plans, elevations, sections, axonometrics and perspectives
Actions:
AP140.S2.SS1.D58.P22
Description:
site plan, floor plans, elevations, sections, axonometrics and perspectives produced for publication purposes, several rendered
Classification:
dessins
Quantité:
16 presentation drawing(s)
dessins
Quantité:
16 presentation drawing(s)
Personnes et institutions:
Classification:
dessins
Quantité:
23 presentation drawing(s)
dessins
Quantité:
23 presentation drawing(s)
Numéro de référence:
AP142.S1.D66.P4
Description:
floor plans, sections, elevations and axonometrics with reference to the preliminary project, the demolition and restoration of the building
AP142.S1.D66.P4
Description:
floor plans, sections, elevations and axonometrics with reference to the preliminary project, the demolition and restoration of the building
Personnes et institutions:
Titre:
Floor plans, sections, elevations and axonometrics with reference to the preliminary project
Actions:
AP142.S1.D66.P4
Description:
floor plans, sections, elevations and axonometrics with reference to the preliminary project, the demolition and restoration of the building
Floor plans, sections, elevations and axonometrics with reference to the preliminary project
Actions:
AP142.S1.D66.P4
Description:
floor plans, sections, elevations and axonometrics with reference to the preliminary project, the demolition and restoration of the building
Classification:
dessins
Quantité:
23 presentation drawing(s)
dessins
Quantité:
23 presentation drawing(s)
Personnes et institutions:
Classification:
dessins
Quantité:
65 presentation drawing(s)
dessins
Quantité:
65 presentation drawing(s)
Numéro de référence:
AP140.S2.SS1.D47.P7
Description:
site plans, floor plans, elevations, sections, axonometrics and perspectives, including alternative design for central portal buildings and plaza
AP140.S2.SS1.D47.P7
Description:
site plans, floor plans, elevations, sections, axonometrics and perspectives, including alternative design for central portal buildings and plaza
Personnes et institutions:
Titre:
Site plans, floor plans, elevations, sections, axonometrics and perspectives
Actions:
AP140.S2.SS1.D47.P7
Description:
site plans, floor plans, elevations, sections, axonometrics and perspectives, including alternative design for central portal buildings and plaza
Site plans, floor plans, elevations, sections, axonometrics and perspectives
Actions:
AP140.S2.SS1.D47.P7
Description:
site plans, floor plans, elevations, sections, axonometrics and perspectives, including alternative design for central portal buildings and plaza
Classification:
dessins
Quantité:
65 presentation drawing(s)
dessins
Quantité:
65 presentation drawing(s)
Personnes et institutions:


