


3234 Résultats
Classification:
dessins
Quantité:
23 presentation drawing(s)
dessins
Quantité:
23 presentation drawing(s)
Numéro de référence:
AP142.S1.D66.P4
Description:
floor plans, sections, elevations and axonometrics with reference to the preliminary project, the demolition and restoration of the building
AP142.S1.D66.P4
Description:
floor plans, sections, elevations and axonometrics with reference to the preliminary project, the demolition and restoration of the building
Personnes et institutions:
Titre:
Floor plans, sections, elevations and axonometrics with reference to the preliminary project
Actions:
AP142.S1.D66.P4
Description:
floor plans, sections, elevations and axonometrics with reference to the preliminary project, the demolition and restoration of the building
Floor plans, sections, elevations and axonometrics with reference to the preliminary project
Actions:
AP142.S1.D66.P4
Description:
floor plans, sections, elevations and axonometrics with reference to the preliminary project, the demolition and restoration of the building
Classification:
dessins
Quantité:
23 presentation drawing(s)
dessins
Quantité:
23 presentation drawing(s)
Personnes et institutions:
Classification:
dessins
Quantité:
65 presentation drawing(s)
dessins
Quantité:
65 presentation drawing(s)
Numéro de référence:
AP140.S2.SS1.D47.P7
Description:
site plans, floor plans, elevations, sections, axonometrics and perspectives, including alternative design for central portal buildings and plaza
AP140.S2.SS1.D47.P7
Description:
site plans, floor plans, elevations, sections, axonometrics and perspectives, including alternative design for central portal buildings and plaza
Personnes et institutions:
Titre:
Site plans, floor plans, elevations, sections, axonometrics and perspectives
Actions:
AP140.S2.SS1.D47.P7
Description:
site plans, floor plans, elevations, sections, axonometrics and perspectives, including alternative design for central portal buildings and plaza
Site plans, floor plans, elevations, sections, axonometrics and perspectives
Actions:
AP140.S2.SS1.D47.P7
Description:
site plans, floor plans, elevations, sections, axonometrics and perspectives, including alternative design for central portal buildings and plaza
Classification:
dessins
Quantité:
65 presentation drawing(s)
dessins
Quantité:
65 presentation drawing(s)
Personnes et institutions:
Classification:
dessins
Quantité:
32 design development drawing(s)
dessins
Quantité:
32 design development drawing(s)
Numéro de référence:
DR2004:1135
Description:
plans, site plans, sections, axonometrics, possibly reference drawings, possibly clippings, key drawing, plan oblique, overlay annotations, and chart
DR2004:1135
Description:
plans, site plans, sections, axonometrics, possibly reference drawings, possibly clippings, key drawing, plan oblique, overlay annotations, and chart
Personnes et institutions:
Titre:
Plans, site plans, sections, axonometrics, possibly reference drawings
Actions:
DR2004:1135
Description:
plans, site plans, sections, axonometrics, possibly reference drawings, possibly clippings, key drawing, plan oblique, overlay annotations, and chart
Plans, site plans, sections, axonometrics, possibly reference drawings
Actions:
DR2004:1135
Description:
plans, site plans, sections, axonometrics, possibly reference drawings, possibly clippings, key drawing, plan oblique, overlay annotations, and chart
Classification:
dessins
Quantité:
32 design development drawing(s)
dessins
Quantité:
32 design development drawing(s)
Personnes et institutions:
Classification:
dessins
dessins
Numéro de référence:
DR2004:0591
Description:
sections, plans, conceptual sketches, elevations, axonometrics, computer drawings, perspectives, reference drawings, site plans, and view of site with collage showing location of proposed structure from the first Serre project
DR2004:0591
Description:
sections, plans, conceptual sketches, elevations, axonometrics, computer drawings, perspectives, reference drawings, site plans, and view of site with collage showing location of proposed structure from the first Serre project
Personnes et institutions:
Titre:
Sections, plans, conceptual sketches, elevations, axonometrics, computer drawings
Actions:
DR2004:0591
Description:
sections, plans, conceptual sketches, elevations, axonometrics, computer drawings, perspectives, reference drawings, site plans, and view of site with collage showing location of proposed structure from the first Serre project
Sections, plans, conceptual sketches, elevations, axonometrics, computer drawings
Actions:
DR2004:0591
Description:
sections, plans, conceptual sketches, elevations, axonometrics, computer drawings, perspectives, reference drawings, site plans, and view of site with collage showing location of proposed structure from the first Serre project
Classification:
dessins
dessins
Personnes et institutions:
Classification:
dessins
dessins
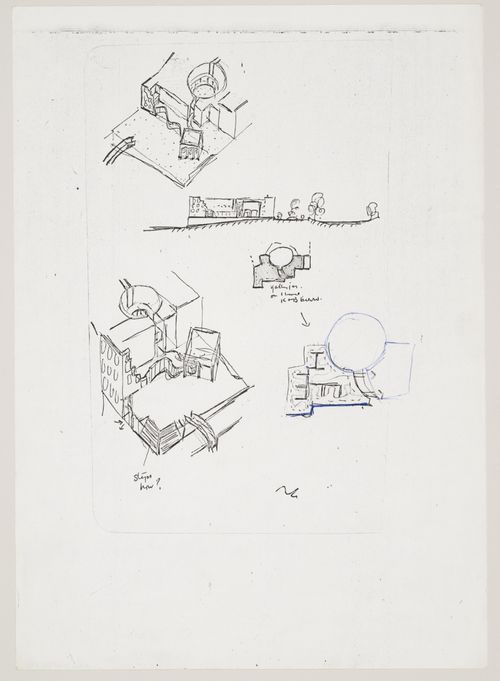
Numéro de référence:
AP140.S2.SS1.D43.P3.2
AP140.S2.SS1.D43.P3.2
Personnes et institutions:
Date:
1975
1975
Titre:
Nordrhein-Westfalen Museum, Dusseldorf, Germany: axonometrics and sketches
Actions:
AP140.S2.SS1.D43.P3.2
Nordrhein-Westfalen Museum, Dusseldorf, Germany: axonometrics and sketches
Actions:
AP140.S2.SS1.D43.P3.2
Classification:
dessins
dessins
Date:
1975
1975
Personnes et institutions:
Classification:
dessins
dessins

Numéro de référence:
AP140.S2.SS1.D75.P6.2
AP140.S2.SS1.D75.P6.2
Personnes et institutions:
Date:
1986
1986
Titre:
Addition to Württembergisches Staatstheater Stuttgart, Stuttgart, Germany: axonometrics
Actions:
AP140.S2.SS1.D75.P6.2
Addition to Württembergisches Staatstheater Stuttgart, Stuttgart, Germany: axonometrics
Actions:
AP140.S2.SS1.D75.P6.2
Classification:
dessins
dessins
Date:
1986
1986
Personnes et institutions:
Classification:
dessins
dessins
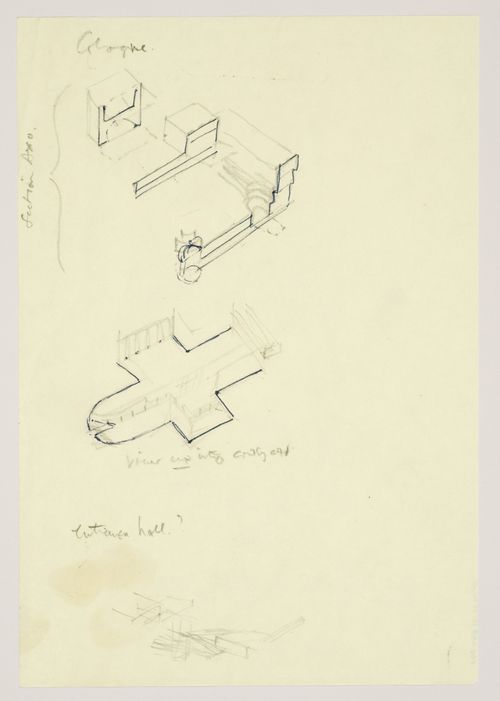
Numéro de référence:
AP140.S2.SS1.D44.P4.1
AP140.S2.SS1.D44.P4.1
Personnes et institutions:
Date:
1975
1975
Titre:
Wallraf-Richartz-Museum, Cologne, Germany: axonometrics and sketch
Actions:
AP140.S2.SS1.D44.P4.1
Wallraf-Richartz-Museum, Cologne, Germany: axonometrics and sketch
Actions:
AP140.S2.SS1.D44.P4.1
Classification:
dessins
dessins
Date:
1975
1975
Personnes et institutions:
Classification:
dessins
dessins
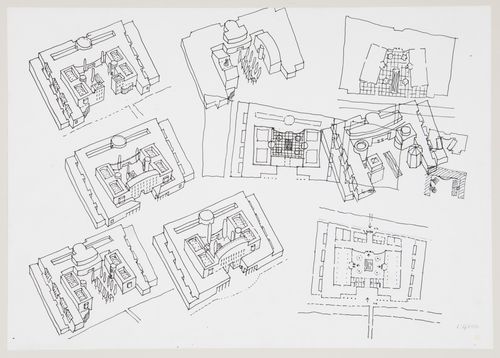
Numéro de référence:
AP140.S2.SS1.D88.P12.75
AP140.S2.SS1.D88.P12.75
Personnes et institutions:
Date:
1989
1989
Titre:
Bibliothèque de France, Paris, France: axonometrics and plans
Actions:
AP140.S2.SS1.D88.P12.75
Bibliothèque de France, Paris, France: axonometrics and plans
Actions:
AP140.S2.SS1.D88.P12.75
Classification:
dessins
dessins
Date:
1989
1989
Personnes et institutions:
Classification:
dessins
dessins
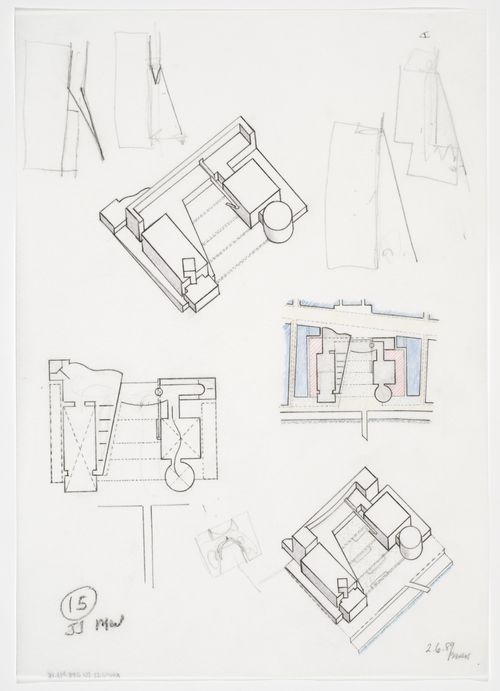
Numéro de référence:
AP140.S2.SS1.D88.P13.15
AP140.S2.SS1.D88.P13.15
Personnes et institutions:
Date:
1989
1989
Titre:
Bibliothèque de France, Paris, France: axonometrics and plans
Actions:
AP140.S2.SS1.D88.P13.15
Bibliothèque de France, Paris, France: axonometrics and plans
Actions:
AP140.S2.SS1.D88.P13.15
Classification:
dessins
dessins
Date:
1989
1989
Personnes et institutions:
Classification:
dessins
dessins
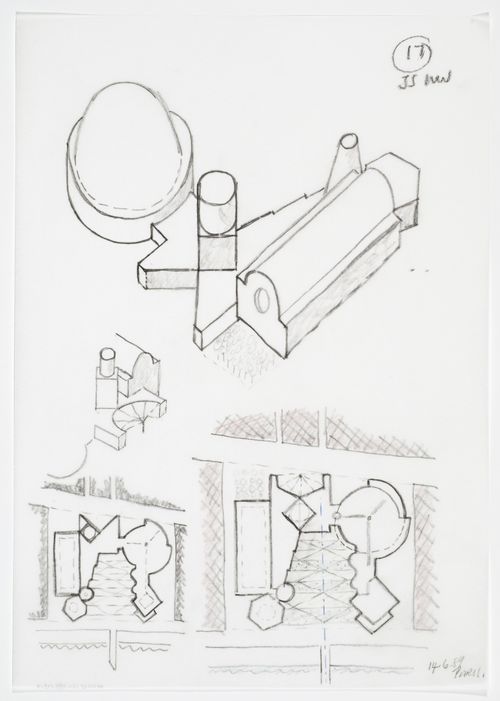
Numéro de référence:
AP140.S2.SS1.D88.P13.17
AP140.S2.SS1.D88.P13.17
Personnes et institutions:
Date:
1989
1989
Titre:
Bibliothèque de France, Paris, France: axonometrics and plans
Actions:
AP140.S2.SS1.D88.P13.17
Bibliothèque de France, Paris, France: axonometrics and plans
Actions:
AP140.S2.SS1.D88.P13.17
Classification:
dessins
dessins
Date:
1989
1989
Personnes et institutions:


