


15453 Résultats
Classification:
événements
événements
Titre:
L'enseignement de... Chine
L'enseignement de... Chine
Actions:
Description:
Dans sa conférence Urbanising Southern China: Poverty, Minorities, and Development Gregory Guldin fait le point sur les conséquences sociales et environnementales de l’industrialisation accélérée en Chine, où des villages à vocation agricole se transforment en agglomérations urbaines de forte densité à un rythme sans précédent. Spécialiste du développement urbain, des(...)
Dans sa conférence Urbanising Southern China: Poverty, Minorities, and Development Gregory Guldin fait le point sur les conséquences sociales et environnementales de l’industrialisation accélérée en Chine, où des villages à vocation agricole se transforment en agglomérations urbaines de forte densité à un rythme sans précédent. Spécialiste du développement urbain, des(...)
Date:
3 mai 2007
3 mai 2007
Titre:
L'enseignement de... Chine
Actions:
Description:
Dans sa conférence Urbanising Southern China: Poverty, Minorities, and Development Gregory Guldin fait le point sur les conséquences sociales et environnementales de l’industrialisation accélérée en Chine, où des villages à vocation agricole se transforment en agglomérations urbaines de forte densité à un rythme sans précédent. Spécialiste du développement urbain, des(...)
Classification:
événements
événements
Date:
3 mai 2007
3 mai 2007
Classification:
documents textuels
documents textuels
Titre:
Jeddah International Airport
Jeddah International Airport
Numéro de référence:
ARCH216578
Description:
final design development report
ARCH216578
Description:
final design development report
Personnes et institutions:
Date:
1977
1977
Titre:
Jeddah International Airport
Actions:
ARCH216578
Description:
final design development report
Jeddah International Airport
Actions:
ARCH216578
Description:
final design development report
Classification:
documents textuels
documents textuels
Date:
1977
1977
Personnes et institutions:
Classification:
événements
événements

Actions:
Description:
Le chercheur en résidence Adam Morton présente sa recherche: Sous le capitalisme, comment l’espace est-il organisé dans notre vie quotidienne, dans les rues que nous marchons, les monuments que nous visitons et les endroits où nous nous trouvons? Ce séminaire présente comment l’espace de l’État moderne au Mexique est constitué dans la perspective d’une économie politique(...)
Le chercheur en résidence Adam Morton présente sa recherche: Sous le capitalisme, comment l’espace est-il organisé dans notre vie quotidienne, dans les rues que nous marchons, les monuments que nous visitons et les endroits où nous nous trouvons? Ce séminaire présente comment l’espace de l’État moderne au Mexique est constitué dans la perspective d’une économie politique(...)
Localisation:
Maison Shaughnessy
Maison Shaughnessy
Date:
22 juin 2017, 18h
22 juin 2017, 18h
Titre:
Séminaire de chercheur en résidence : Adam Morton
Actions:
Description:
Le chercheur en résidence Adam Morton présente sa recherche: Sous le capitalisme, comment l’espace est-il organisé dans notre vie quotidienne, dans les rues que nous marchons, les monuments que nous visitons et les endroits où nous nous trouvons? Ce séminaire présente comment l’espace de l’État moderne au Mexique est constitué dans la perspective d’une économie politique(...)
Classification:
événements
événements
Date:
22 juin 2017
18h
22 juin 2017
18h
Localisation:
Maison Shaughnessy
Maison Shaughnessy
Classification:
dessins
Quantité:
22 working drawing(s)
dessins
Quantité:
22 working drawing(s)
Numéro de référence:
ARCH253392
Description:
Includes some design development drawings
ARCH253392
Description:
Includes some design development drawings
Personnes et institutions:
Titre:
Site plan, details
Actions:
ARCH253392
Description:
Includes some design development drawings
Site plan, details
Actions:
ARCH253392
Description:
Includes some design development drawings
Classification:
dessins
Quantité:
22 working drawing(s)
dessins
Quantité:
22 working drawing(s)
Personnes et institutions:
Classification:
archives
Niveau de description archivistique:
Fonds
archives
Niveau de description archivistique:
Fonds
Numéro de référence:
AP128
Résumé:
The Harold Ship Alexis Nihon Plaza and Nuns’ Island Master Plan project records, (1956- 1973), document architect Harold Ship’s design and plan for the Alexis Nihon Plaza (1956-1965) and the Nun’s Island Master Plan (1959-1973). Materials in these project records consist of 1 619 drawings (including reprographic copies), 330 photographs, 5 l.m. of textual records, 5 models and 2 panels.
Personnes et institutions:
Date:
1956-1973
1956-1973
Titre:
Documents d’archives de Harold Ship pour les projets de la Place Alexis Nihon Plaza et du plan directeur de L’Île-des-Sœurs
Actions:
AP128
Résumé:
The Harold Ship Alexis Nihon Plaza and Nuns’ Island Master Plan project records, (1956- 1973), document architect Harold Ship’s design and plan for the Alexis Nihon Plaza (1956-1965) and the Nun’s Island Master Plan (1959-1973). Materials in these project records consist of 1 619 drawings (including reprographic copies), 330 photographs, 5 l.m. of textual records, 5 models and 2 panels.
Classification:
archives
Niveau de description archivistique:
Fonds
archives
Niveau de description archivistique:
Fonds
Date:
1956-1973
1956-1973
Personnes et institutions:
Classification:
dessins, documents textuels
dessins, documents textuels
Numéro de référence:
ARCH277785
Description:
Contains as well design development drawings.
ARCH277785
Description:
Contains as well design development drawings.
Personnes et institutions:
Date:
2005-2006
2005-2006
Titre:
Project descriptions, Integración del ferrocarril, Logroño, Spain
Actions:
ARCH277785
Description:
Contains as well design development drawings.
Project descriptions, Integración del ferrocarril, Logroño, Spain
Actions:
ARCH277785
Description:
Contains as well design development drawings.
Classification:
dessins, documents textuels
dessins, documents textuels
Date:
2005-2006
2005-2006
Personnes et institutions:
Classification:
dessins
Quantité:
19 design development drawing(s)
dessins
Quantité:
19 design development drawing(s)
Numéro de référence:
DR1995:0229:087-105
Description:
sections, flow chart, diagrammatic maps showing site, sketch sections, diagram showing development phases, site plans, some showing development variations, construction schedule, diagrams of roads, perimeter road, sound levels, and hotel distribution, and master development plan
Personnes et institutions:
Titre:
Sections, flow chart, diagrammatic maps showing site
Actions:
DR1995:0229:087-105
Description:
sections, flow chart, diagrammatic maps showing site, sketch sections, diagram showing development phases, site plans, some showing development variations, construction schedule, diagrams of roads, perimeter road, sound levels, and hotel distribution, and master development plan
Classification:
dessins
Quantité:
19 design development drawing(s)
dessins
Quantité:
19 design development drawing(s)
Personnes et institutions:
Classification:
dessins
dessins
Actions:
Numéro de référence:
ARCH192652
Description:
Bound set of reduced drawings: Table of Contents: Project credits -- Design development: scheme 1 -- Sketch design -- Design development -- Working drawings -- Index
ARCH192652
Description:
Bound set of reduced drawings: Table of Contents: Project credits -- Design development: scheme 1 -- Sketch design -- Design development -- Working drawings -- Index
Personnes et institutions:
Titre:
Bound set of reduced drawings
Actions:
ARCH192652
Description:
Bound set of reduced drawings: Table of Contents: Project credits -- Design development: scheme 1 -- Sketch design -- Design development -- Working drawings -- Index
Bound set of reduced drawings
Actions:
ARCH192652
Description:
Bound set of reduced drawings: Table of Contents: Project credits -- Design development: scheme 1 -- Sketch design -- Design development -- Working drawings -- Index
Classification:
dessins
dessins
Personnes et institutions:
Classification:
documents textuels
documents textuels
Numéro de référence:
ARCH277011
Description:
Group contains the Technical Proposal for the Waterfront Development Phase IV, the associated Watiah Complex Development, the Implementation Plan, the Commercial Proposal and Team Experience presented for the development project in Kuwait. Documents are written in English and Arabic.
Personnes et institutions:
Date:
ca. 1997
ca. 1997
Titre:
Proposals and project files for various projects
Actions:
ARCH277011
Description:
Group contains the Technical Proposal for the Waterfront Development Phase IV, the associated Watiah Complex Development, the Implementation Plan, the Commercial Proposal and Team Experience presented for the development project in Kuwait. Documents are written in English and Arabic.
Classification:
documents textuels
documents textuels
Date:
ca. 1997
ca. 1997
Personnes et institutions:
Classification:
documents textuels
documents textuels
Numéro de référence:
PHCON2002:0016:003:048.2
PHCON2002:0016:003:048.2
Personnes et institutions:
Date:
18 February 1975
18 February 1975
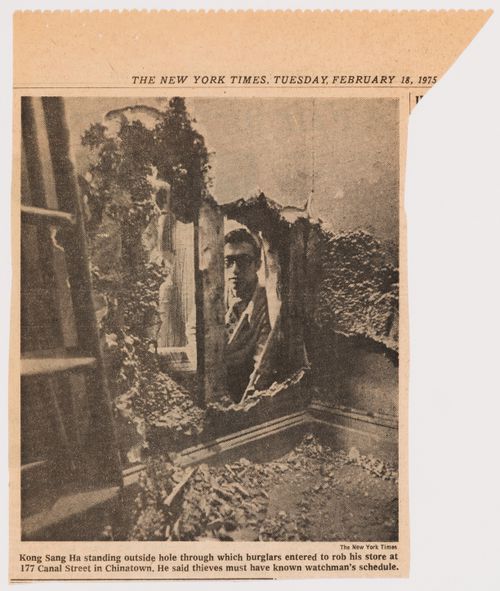
Titre:
Newspaper clipping from The New York Times included with a letter from Margot Wellington to Gordon Matta-Clark
Actions:
PHCON2002:0016:003:048.2
Newspaper clipping from The New York Times included with a letter from Margot Wellington to Gordon Matta-Clark
Actions:
PHCON2002:0016:003:048.2
Classification:
documents textuels
documents textuels
Date:
18 February 1975
18 February 1975
Personnes et institutions:


