


13759 Résultats
Niveau de description archivistique:
Projet
Projet
Numéro de référence:
AP056.S1.1995.PR02
Description:
This project series documents the Providence Healthcare Centre in Scarborough, Ontario from 1995-2000. The office identified the project number as 9504. This project, headed by Marianne McKenna in joint-venture with Montgomery and Sisam Architects, consisted of a long-term care facility on the Healthcare Centre campus located at the corner of St. Clair East and Warden Avenues. The facility diverged from the traditional institutional model to house 288 residents in a more residential setting. Bay windows, porches and chimneys were borrowed from residential architecture to contribute to this effect. The "houses," accommodating 18 residents each, were four-storeys high and arranged in two L-shaped wings with landscaped gardens in their interior courtyards. A double-height Great Hall joined the two volumes at the building's centre, which was built to house a variety of social and recreational activities for the residents. A chapel, hair salon, café and general store were also included. The project was also known as the Cardinal Ambrozic Houses of Providence. The project is recorded through drawings and presentation watercolour paintings dating from 1995-1999. The drawings are mostly originals and include a large number of sketches along with presentation renderings, plans, elevations, sections, perspectives and details.
AP056.S1.1995.PR02
Description:
This project series documents the Providence Healthcare Centre in Scarborough, Ontario from 1995-2000. The office identified the project number as 9504. This project, headed by Marianne McKenna in joint-venture with Montgomery and Sisam Architects, consisted of a long-term care facility on the Healthcare Centre campus located at the corner of St. Clair East and Warden Avenues. The facility diverged from the traditional institutional model to house 288 residents in a more residential setting. Bay windows, porches and chimneys were borrowed from residential architecture to contribute to this effect. The "houses," accommodating 18 residents each, were four-storeys high and arranged in two L-shaped wings with landscaped gardens in their interior courtyards. A double-height Great Hall joined the two volumes at the building's centre, which was built to house a variety of social and recreational activities for the residents. A chapel, hair salon, café and general store were also included. The project was also known as the Cardinal Ambrozic Houses of Providence. The project is recorded through drawings and presentation watercolour paintings dating from 1995-1999. The drawings are mostly originals and include a large number of sketches along with presentation renderings, plans, elevations, sections, perspectives and details.
Personnes et institutions:
Titre:
Providence Healthcare Centre, Scarborough, Ontario (1995-2000)
Actions:
AP056.S1.1995.PR02
Description:
This project series documents the Providence Healthcare Centre in Scarborough, Ontario from 1995-2000. The office identified the project number as 9504. This project, headed by Marianne McKenna in joint-venture with Montgomery and Sisam Architects, consisted of a long-term care facility on the Healthcare Centre campus located at the corner of St. Clair East and Warden Avenues. The facility diverged from the traditional institutional model to house 288 residents in a more residential setting. Bay windows, porches and chimneys were borrowed from residential architecture to contribute to this effect. The "houses," accommodating 18 residents each, were four-storeys high and arranged in two L-shaped wings with landscaped gardens in their interior courtyards. A double-height Great Hall joined the two volumes at the building's centre, which was built to house a variety of social and recreational activities for the residents. A chapel, hair salon, café and general store were also included. The project was also known as the Cardinal Ambrozic Houses of Providence. The project is recorded through drawings and presentation watercolour paintings dating from 1995-1999. The drawings are mostly originals and include a large number of sketches along with presentation renderings, plans, elevations, sections, perspectives and details.
Providence Healthcare Centre, Scarborough, Ontario (1995-2000)
Actions:
AP056.S1.1995.PR02
Description:
This project series documents the Providence Healthcare Centre in Scarborough, Ontario from 1995-2000. The office identified the project number as 9504. This project, headed by Marianne McKenna in joint-venture with Montgomery and Sisam Architects, consisted of a long-term care facility on the Healthcare Centre campus located at the corner of St. Clair East and Warden Avenues. The facility diverged from the traditional institutional model to house 288 residents in a more residential setting. Bay windows, porches and chimneys were borrowed from residential architecture to contribute to this effect. The "houses," accommodating 18 residents each, were four-storeys high and arranged in two L-shaped wings with landscaped gardens in their interior courtyards. A double-height Great Hall joined the two volumes at the building's centre, which was built to house a variety of social and recreational activities for the residents. A chapel, hair salon, café and general store were also included. The project was also known as the Cardinal Ambrozic Houses of Providence. The project is recorded through drawings and presentation watercolour paintings dating from 1995-1999. The drawings are mostly originals and include a large number of sketches along with presentation renderings, plans, elevations, sections, perspectives and details.
Niveau de description archivistique:
Project
Project
Personnes et institutions:
Classification:
dessins
dessins
Numéro de référence:
ARCH261214
Description:
Planning and infrastructure site plans showing communications, circulation, drainage, electricity, land-use, landscaping.
ARCH261214
Description:
Planning and infrastructure site plans showing communications, circulation, drainage, electricity, land-use, landscaping.
Personnes et institutions:
Date:
circa 1947-2002
circa 1947-2002
Titre:
Planning and infrastructure site plans showing communications
Actions:
ARCH261214
Description:
Planning and infrastructure site plans showing communications, circulation, drainage, electricity, land-use, landscaping.
Planning and infrastructure site plans showing communications
Actions:
ARCH261214
Description:
Planning and infrastructure site plans showing communications, circulation, drainage, electricity, land-use, landscaping.
Classification:
dessins
dessins
Date:
circa 1947-2002
circa 1947-2002
Personnes et institutions:
Classification:
expositions
expositions
Actions:
Description:
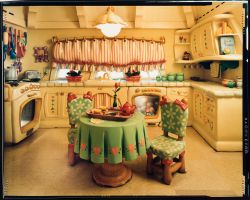
Réalisme et illusion : Photographies des parcs thématiques de Disney par Catherine Wagner présente un essai visuel des quatre parcs thématiques de Disney situés à Anaheim (Californie), à Orlando (Floride), à Tokyo et à Paris. Fascinée par la place prépondérante de l’illusion dans la conception et l’aménagement des parcs, Catherine Wagner désirait ajouter « une couche(...)
Réalisme et illusion : Photographies des parcs thématiques de Disney par Catherine Wagner présente un essai visuel des quatre parcs thématiques de Disney situés à Anaheim (Californie), à Orlando (Floride), à Tokyo et à Paris. Fascinée par la place prépondérante de l’illusion dans la conception et l’aménagement des parcs, Catherine Wagner désirait ajouter « une couche(...)
Localisation:
Salle octogonale
Salle octogonale
Date:
17 juin 1997 au 28 septembre 1997
17 juin 1997 au 28 septembre 1997
Titre:
Réalisme et illusion : photographies des parcs thématiques de Disney par Catherine Wagner
Actions:
Description:
Réalisme et illusion : Photographies des parcs thématiques de Disney par Catherine Wagner présente un essai visuel des quatre parcs thématiques de Disney situés à Anaheim (Californie), à Orlando (Floride), à Tokyo et à Paris. Fascinée par la place prépondérante de l’illusion dans la conception et l’aménagement des parcs, Catherine Wagner désirait ajouter « une couche(...)
Réalisme et illusion : photographies des parcs thématiques de Disney par Catherine Wagner
Actions:
Description:
Réalisme et illusion : Photographies des parcs thématiques de Disney par Catherine Wagner présente un essai visuel des quatre parcs thématiques de Disney situés à Anaheim (Californie), à Orlando (Floride), à Tokyo et à Paris. Fascinée par la place prépondérante de l’illusion dans la conception et l’aménagement des parcs, Catherine Wagner désirait ajouter « une couche(...)
Classification:
expositions
expositions
Date:
17 juin 1997 au
28 septembre 1997
17 juin 1997 au
28 septembre 1997
Localisation:
Salle octogonale
Salle octogonale
Classification:
événements
événements
Actions:
Description:
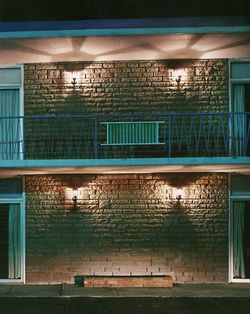
Barbara Penner, historienne de l’architecture, retrace l’évolution des Chutes du Niagara, de leur statut de destination phare pour jeunes mariés au XIXe siècle à celui d’icône postindustrielle kitsch, avant de redevenir la destination par excellence des jeunes mariés. Le photographe Alec Soth, dont les travaux constituent l’amorce de cette causerie présentée par Barbara(...)
Barbara Penner, historienne de l’architecture, retrace l’évolution des Chutes du Niagara, de leur statut de destination phare pour jeunes mariés au XIXe siècle à celui d’icône postindustrielle kitsch, avant de redevenir la destination par excellence des jeunes mariés. Le photographe Alec Soth, dont les travaux constituent l’amorce de cette causerie présentée par Barbara(...)
Localisation:
Théâtre Paul-Desmarais
Théâtre Paul-Desmarais
Date:
23 avril 2009
23 avril 2009
Titre:
L'enseignement de... Niagara Falls
Actions:
Description:
Barbara Penner, historienne de l’architecture, retrace l’évolution des Chutes du Niagara, de leur statut de destination phare pour jeunes mariés au XIXe siècle à celui d’icône postindustrielle kitsch, avant de redevenir la destination par excellence des jeunes mariés. Le photographe Alec Soth, dont les travaux constituent l’amorce de cette causerie présentée par Barbara(...)
L'enseignement de... Niagara Falls
Actions:
Description:
Barbara Penner, historienne de l’architecture, retrace l’évolution des Chutes du Niagara, de leur statut de destination phare pour jeunes mariés au XIXe siècle à celui d’icône postindustrielle kitsch, avant de redevenir la destination par excellence des jeunes mariés. Le photographe Alec Soth, dont les travaux constituent l’amorce de cette causerie présentée par Barbara(...)
Classification:
événements
événements
Date:
23 avril 2009
23 avril 2009
Localisation:
Théâtre Paul-Desmarais
Théâtre Paul-Desmarais
Classification:
dessins
dessins
Numéro de référence:
AP046.S1.1983.PR02.150
Description:
This file includes partial plans for Esplanade de la Commune showing the rail tracks and some landscaping.
AP046.S1.1983.PR02.150
Description:
This file includes partial plans for Esplanade de la Commune showing the rail tracks and some landscaping.
Personnes et institutions:
Date:
1983-1992
1983-1992
Titre:
Partial plans for Esplanade de la Commune, Old Port of Montreal Master Plan, Montréal, Québec
Actions:
AP046.S1.1983.PR02.150
Description:
This file includes partial plans for Esplanade de la Commune showing the rail tracks and some landscaping.
Partial plans for Esplanade de la Commune, Old Port of Montreal Master Plan, Montréal, Québec
Actions:
AP046.S1.1983.PR02.150
Description:
This file includes partial plans for Esplanade de la Commune showing the rail tracks and some landscaping.
Classification:
dessins
dessins
Date:
1983-1992
1983-1992
Personnes et institutions:
Classification:
audio
audio
Numéro de référence:
AP075.S3.SS1.098
Description:
Includes some sounds recordings of lectures from other landscaping architects. Group separated in two folders.
AP075.S3.SS1.098
Description:
Includes some sounds recordings of lectures from other landscaping architects. Group separated in two folders.
Personnes et institutions:
Date:
1980-2000
1980-2000
Titre:
Sound recordings of Cornelia Hahn Oberlander's interviews or lectures
Actions:
AP075.S3.SS1.098
Description:
Includes some sounds recordings of lectures from other landscaping architects. Group separated in two folders.
Sound recordings of Cornelia Hahn Oberlander's interviews or lectures
Actions:
AP075.S3.SS1.098
Description:
Includes some sounds recordings of lectures from other landscaping architects. Group separated in two folders.
Classification:
audio
audio
Date:
1980-2000
1980-2000
Personnes et institutions:
Classification:
dessins, documents textuels
dessins, documents textuels
Numéro de référence:
AP018.S1.1975.PR05.006
Description:
This is a box containing certificates of payment, interoffice letters, tender documents, landscaping records and site work records.
AP018.S1.1975.PR05.006
Description:
This is a box containing certificates of payment, interoffice letters, tender documents, landscaping records and site work records.
Personnes et institutions:
Date:
1975-1977
1975-1977
Titre:
Project documentation, Etobicoke General Hospital, Site Development, Etobicoke, Ontario
Actions:
AP018.S1.1975.PR05.006
Description:
This is a box containing certificates of payment, interoffice letters, tender documents, landscaping records and site work records.
Project documentation, Etobicoke General Hospital, Site Development, Etobicoke, Ontario
Actions:
AP018.S1.1975.PR05.006
Description:
This is a box containing certificates of payment, interoffice letters, tender documents, landscaping records and site work records.
Classification:
dessins, documents textuels
dessins, documents textuels
Date:
1975-1977
1975-1977
Personnes et institutions:
Niveau de description archivistique:
Série(s)
Série(s)
Numéro de référence:
AP178.S2
Description:
Series AP178.S2 consists of over 280 of Siza’s personal sketchbooks, beginning from the late 1970s to the beginning of the early 2000s. The sketchbooks mostly contain sketches with some notes and are numbered chronologically. Indicated on the front cover of each sketchbook are the sketchbook number and the architectural project(s) and/or the geographic site(s) documented by the sketches and notes. The sketchbooks are mostly black notebooks and measure 21 x 30 cm, with a few exceptions. Most sketchbooks contain notes in Portuguese while some also include French and English notes. The sketchbooks document Siza’s creative process and demonstrate his unique method to comprehend an architectural project. Siza mentions that in the early stages of a project he immediately begins to draw, regardless of if he has knowledge of all the details and problems. The sketchbooks document the evolution of Siza's projects and also serve as a type of log. Not only does each sketchbook contain various sketches and notes for projects Siza was working on but also schedules, contacts, and drafts of letters. Among the sketches for projects are also general sketches of his travels, people, animals, objects, furniture, and at times landscapes. Most sketchbooks primarily contain sketches for projects with intermingled sketches of people or faces, however there are a number of sketchbooks that mostly contain sketches of people. The Siza fonds is being processed in four phases. Up to date the sketchbooks that have been processed are ones that relate to architectural projects that were processed in the first and second phase of processing. This includes projects from 1950’s, 1960’s, and 1970’s; urban planning projects; Reconstrução do Chiado; Berlin projects submitted to the IBA competition; and the Plano de urbanização Deelgebied 5 Schilderswijk-West in The Hague. However, it is important to note that the sketchbooks usually contain sketches related to multiple projects and therefore the sketchbooks that were processed also contain sketches related to projects not included in this list.
AP178.S2
Description:
Series AP178.S2 consists of over 280 of Siza’s personal sketchbooks, beginning from the late 1970s to the beginning of the early 2000s. The sketchbooks mostly contain sketches with some notes and are numbered chronologically. Indicated on the front cover of each sketchbook are the sketchbook number and the architectural project(s) and/or the geographic site(s) documented by the sketches and notes. The sketchbooks are mostly black notebooks and measure 21 x 30 cm, with a few exceptions. Most sketchbooks contain notes in Portuguese while some also include French and English notes. The sketchbooks document Siza’s creative process and demonstrate his unique method to comprehend an architectural project. Siza mentions that in the early stages of a project he immediately begins to draw, regardless of if he has knowledge of all the details and problems. The sketchbooks document the evolution of Siza's projects and also serve as a type of log. Not only does each sketchbook contain various sketches and notes for projects Siza was working on but also schedules, contacts, and drafts of letters. Among the sketches for projects are also general sketches of his travels, people, animals, objects, furniture, and at times landscapes. Most sketchbooks primarily contain sketches for projects with intermingled sketches of people or faces, however there are a number of sketchbooks that mostly contain sketches of people. The Siza fonds is being processed in four phases. Up to date the sketchbooks that have been processed are ones that relate to architectural projects that were processed in the first and second phase of processing. This includes projects from 1950’s, 1960’s, and 1970’s; urban planning projects; Reconstrução do Chiado; Berlin projects submitted to the IBA competition; and the Plano de urbanização Deelgebied 5 Schilderswijk-West in The Hague. However, it is important to note that the sketchbooks usually contain sketches related to multiple projects and therefore the sketchbooks that were processed also contain sketches related to projects not included in this list.
Personnes et institutions:
Date:
1978-1993
1978-1993
Titre:
Sketchbooks
Actions:
AP178.S2
Description:
Series AP178.S2 consists of over 280 of Siza’s personal sketchbooks, beginning from the late 1970s to the beginning of the early 2000s. The sketchbooks mostly contain sketches with some notes and are numbered chronologically. Indicated on the front cover of each sketchbook are the sketchbook number and the architectural project(s) and/or the geographic site(s) documented by the sketches and notes. The sketchbooks are mostly black notebooks and measure 21 x 30 cm, with a few exceptions. Most sketchbooks contain notes in Portuguese while some also include French and English notes. The sketchbooks document Siza’s creative process and demonstrate his unique method to comprehend an architectural project. Siza mentions that in the early stages of a project he immediately begins to draw, regardless of if he has knowledge of all the details and problems. The sketchbooks document the evolution of Siza's projects and also serve as a type of log. Not only does each sketchbook contain various sketches and notes for projects Siza was working on but also schedules, contacts, and drafts of letters. Among the sketches for projects are also general sketches of his travels, people, animals, objects, furniture, and at times landscapes. Most sketchbooks primarily contain sketches for projects with intermingled sketches of people or faces, however there are a number of sketchbooks that mostly contain sketches of people. The Siza fonds is being processed in four phases. Up to date the sketchbooks that have been processed are ones that relate to architectural projects that were processed in the first and second phase of processing. This includes projects from 1950’s, 1960’s, and 1970’s; urban planning projects; Reconstrução do Chiado; Berlin projects submitted to the IBA competition; and the Plano de urbanização Deelgebied 5 Schilderswijk-West in The Hague. However, it is important to note that the sketchbooks usually contain sketches related to multiple projects and therefore the sketchbooks that were processed also contain sketches related to projects not included in this list.
Sketchbooks
Actions:
AP178.S2
Description:
Series AP178.S2 consists of over 280 of Siza’s personal sketchbooks, beginning from the late 1970s to the beginning of the early 2000s. The sketchbooks mostly contain sketches with some notes and are numbered chronologically. Indicated on the front cover of each sketchbook are the sketchbook number and the architectural project(s) and/or the geographic site(s) documented by the sketches and notes. The sketchbooks are mostly black notebooks and measure 21 x 30 cm, with a few exceptions. Most sketchbooks contain notes in Portuguese while some also include French and English notes. The sketchbooks document Siza’s creative process and demonstrate his unique method to comprehend an architectural project. Siza mentions that in the early stages of a project he immediately begins to draw, regardless of if he has knowledge of all the details and problems. The sketchbooks document the evolution of Siza's projects and also serve as a type of log. Not only does each sketchbook contain various sketches and notes for projects Siza was working on but also schedules, contacts, and drafts of letters. Among the sketches for projects are also general sketches of his travels, people, animals, objects, furniture, and at times landscapes. Most sketchbooks primarily contain sketches for projects with intermingled sketches of people or faces, however there are a number of sketchbooks that mostly contain sketches of people. The Siza fonds is being processed in four phases. Up to date the sketchbooks that have been processed are ones that relate to architectural projects that were processed in the first and second phase of processing. This includes projects from 1950’s, 1960’s, and 1970’s; urban planning projects; Reconstrução do Chiado; Berlin projects submitted to the IBA competition; and the Plano de urbanização Deelgebied 5 Schilderswijk-West in The Hague. However, it is important to note that the sketchbooks usually contain sketches related to multiple projects and therefore the sketchbooks that were processed also contain sketches related to projects not included in this list.
Niveau de description archivistique:
Series
Series
Date:
1978-1993
1978-1993
Personnes et institutions:
Niveau de description archivistique:
Projet
Projet
Numéro de référence:
AP164.S1.2002.D11
Description:
The project series documents the public commission for a project of the hotel, clubhouse and golf course ''El Toyo'', in Almería, Spain. The promoter was Alboran Golf U.T.E. The firm identified this project as number 155. The hotel has 90 double rooms including 3 suites, storage room, and a technical space underground. The roof was designed as an ecological green space, including a running path and the club house was arranged as a pavillion. "Making use of the differences in height created by the terraces proposed for the hotels Gran Terrace with the swimming pool, the Club-House will appear as a fold in the terrain, practically a topographic accident since it will be constructed by inclined concrete slabs which generate the interior space. The roof is accessible turning itself into a viewing platform for the whole complex, a strategy which gives the club a strong landscaping character.” (ARCH270975) Abalos & Herreros worked with José Maria Ezquiaga, Ángel Jaramillo Esteban, Elena Jaramillo Sánchez, Ángel Jaramillo Sánchez, Ramón Espinosa Garcia-Bermúdez, Leopoldo Espinosa Herraiz and OMA, Agustí Obiol y Luis Moya. The team won first prize for their project. It was not built, but was approved. Documenting the project are design development, presentation and working drawings, digital and reference materials, minutes, clippings, resumes, presentation documents, and project descriptions.
AP164.S1.2002.D11
Description:
The project series documents the public commission for a project of the hotel, clubhouse and golf course ''El Toyo'', in Almería, Spain. The promoter was Alboran Golf U.T.E. The firm identified this project as number 155. The hotel has 90 double rooms including 3 suites, storage room, and a technical space underground. The roof was designed as an ecological green space, including a running path and the club house was arranged as a pavillion. "Making use of the differences in height created by the terraces proposed for the hotels Gran Terrace with the swimming pool, the Club-House will appear as a fold in the terrain, practically a topographic accident since it will be constructed by inclined concrete slabs which generate the interior space. The roof is accessible turning itself into a viewing platform for the whole complex, a strategy which gives the club a strong landscaping character.” (ARCH270975) Abalos & Herreros worked with José Maria Ezquiaga, Ángel Jaramillo Esteban, Elena Jaramillo Sánchez, Ángel Jaramillo Sánchez, Ramón Espinosa Garcia-Bermúdez, Leopoldo Espinosa Herraiz and OMA, Agustí Obiol y Luis Moya. The team won first prize for their project. It was not built, but was approved. Documenting the project are design development, presentation and working drawings, digital and reference materials, minutes, clippings, resumes, presentation documents, and project descriptions.
Personnes et institutions:
Date:
2000-2005
2000-2005
Titre:
Hotel Toyo, Almería, Spain (2002)
Actions:
AP164.S1.2002.D11
Description:
The project series documents the public commission for a project of the hotel, clubhouse and golf course ''El Toyo'', in Almería, Spain. The promoter was Alboran Golf U.T.E. The firm identified this project as number 155. The hotel has 90 double rooms including 3 suites, storage room, and a technical space underground. The roof was designed as an ecological green space, including a running path and the club house was arranged as a pavillion. "Making use of the differences in height created by the terraces proposed for the hotels Gran Terrace with the swimming pool, the Club-House will appear as a fold in the terrain, practically a topographic accident since it will be constructed by inclined concrete slabs which generate the interior space. The roof is accessible turning itself into a viewing platform for the whole complex, a strategy which gives the club a strong landscaping character.” (ARCH270975) Abalos & Herreros worked with José Maria Ezquiaga, Ángel Jaramillo Esteban, Elena Jaramillo Sánchez, Ángel Jaramillo Sánchez, Ramón Espinosa Garcia-Bermúdez, Leopoldo Espinosa Herraiz and OMA, Agustí Obiol y Luis Moya. The team won first prize for their project. It was not built, but was approved. Documenting the project are design development, presentation and working drawings, digital and reference materials, minutes, clippings, resumes, presentation documents, and project descriptions.
Hotel Toyo, Almería, Spain (2002)
Actions:
AP164.S1.2002.D11
Description:
The project series documents the public commission for a project of the hotel, clubhouse and golf course ''El Toyo'', in Almería, Spain. The promoter was Alboran Golf U.T.E. The firm identified this project as number 155. The hotel has 90 double rooms including 3 suites, storage room, and a technical space underground. The roof was designed as an ecological green space, including a running path and the club house was arranged as a pavillion. "Making use of the differences in height created by the terraces proposed for the hotels Gran Terrace with the swimming pool, the Club-House will appear as a fold in the terrain, practically a topographic accident since it will be constructed by inclined concrete slabs which generate the interior space. The roof is accessible turning itself into a viewing platform for the whole complex, a strategy which gives the club a strong landscaping character.” (ARCH270975) Abalos & Herreros worked with José Maria Ezquiaga, Ángel Jaramillo Esteban, Elena Jaramillo Sánchez, Ángel Jaramillo Sánchez, Ramón Espinosa Garcia-Bermúdez, Leopoldo Espinosa Herraiz and OMA, Agustí Obiol y Luis Moya. The team won first prize for their project. It was not built, but was approved. Documenting the project are design development, presentation and working drawings, digital and reference materials, minutes, clippings, resumes, presentation documents, and project descriptions.
Niveau de description archivistique:
Project
Project
Date:
2000-2005
2000-2005
Personnes et institutions:
Classification:
expositions
expositions
Actions:
Description:
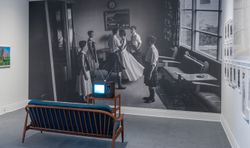
À une époque où l’empreinte de l’homme sur la planète atteint un niveau inégalé, certains pays se distinguent par leur situation enviable et la complexité de leur relation au territoire. Les histoires entourant le Canada sont intimement liées à la découverte et à l’appropriation de ressources naturelles à la fois importantes et diversifiées, ainsi qu’à des points de vue(...)
À une époque où l’empreinte de l’homme sur la planète atteint un niveau inégalé, certains pays se distinguent par leur situation enviable et la complexité de leur relation au territoire. Les histoires entourant le Canada sont intimement liées à la découverte et à l’appropriation de ressources naturelles à la fois importantes et diversifiées, ainsi qu’à des points de vue(...)
Date:
16 novembre 2016 au 9 avril 2017
16 novembre 2016 au 9 avril 2017
Titre:
Le temps presse
Actions:
Description:
À une époque où l’empreinte de l’homme sur la planète atteint un niveau inégalé, certains pays se distinguent par leur situation enviable et la complexité de leur relation au territoire. Les histoires entourant le Canada sont intimement liées à la découverte et à l’appropriation de ressources naturelles à la fois importantes et diversifiées, ainsi qu’à des points de vue(...)
Le temps presse
Actions:
Description:
À une époque où l’empreinte de l’homme sur la planète atteint un niveau inégalé, certains pays se distinguent par leur situation enviable et la complexité de leur relation au territoire. Les histoires entourant le Canada sont intimement liées à la découverte et à l’appropriation de ressources naturelles à la fois importantes et diversifiées, ainsi qu’à des points de vue(...)
Classification:
expositions
expositions
Date:
16 novembre 2016 au
9 avril 2017
16 novembre 2016 au
9 avril 2017


