


23964 Résultats
Classification:
photographies
Quantité:
31 photograph(s)
photographies
Quantité:
31 photograph(s)
Numéro de référence:
ARCH194191
Description:
Contact sheets for interior and exterior views of Cañada Business Center under construction. Includes interior views of Ridgway Ltd. offices.
ARCH194191
Description:
Contact sheets for interior and exterior views of Cañada Business Center under construction. Includes interior views of Ridgway Ltd. offices.
Personnes et institutions:
Titre:
Contact sheets for interior and exterior views of Cañada Business Center under construction
Actions:
ARCH194191
Description:
Contact sheets for interior and exterior views of Cañada Business Center under construction. Includes interior views of Ridgway Ltd. offices.
Contact sheets for interior and exterior views of Cañada Business Center under construction
Actions:
ARCH194191
Description:
Contact sheets for interior and exterior views of Cañada Business Center under construction. Includes interior views of Ridgway Ltd. offices.
Classification:
photographies
Quantité:
31 photograph(s)
photographies
Quantité:
31 photograph(s)
Personnes et institutions:
Niveau de description archivistique:
Projet
Projet
Numéro de référence:
AP018.S1.1955.PR01
Description:
This project series documents the plant and offices of Ortho Pharmaceutical (Canada) Ltd. on Green Belt Drive in North York, Ontario from 1955-1956. The office identified the project number as 5508. This project consisted of a 36,000 square foot L-shaped building that housed administrative offices, manufacturing areas and laboratories, storage spaces and a cafeteria. The building's exterior was largely composed of windows, with white-painted steal columns and beams framing the forefront. Other parts of the building were white glazed brick. The design won a Silver Massey Medal for Architecture in 1958. The project is recorded through a mounted project photograph dating from around 1956.
AP018.S1.1955.PR01
Description:
This project series documents the plant and offices of Ortho Pharmaceutical (Canada) Ltd. on Green Belt Drive in North York, Ontario from 1955-1956. The office identified the project number as 5508. This project consisted of a 36,000 square foot L-shaped building that housed administrative offices, manufacturing areas and laboratories, storage spaces and a cafeteria. The building's exterior was largely composed of windows, with white-painted steal columns and beams framing the forefront. Other parts of the building were white glazed brick. The design won a Silver Massey Medal for Architecture in 1958. The project is recorded through a mounted project photograph dating from around 1956.
Personnes et institutions:
Date:
circa 1956
circa 1956
Titre:
Ortho Pharmaceutical (Canada) Ltd., Plant and Offices, North York, Ontario (1955-1956)
Actions:
AP018.S1.1955.PR01
Description:
This project series documents the plant and offices of Ortho Pharmaceutical (Canada) Ltd. on Green Belt Drive in North York, Ontario from 1955-1956. The office identified the project number as 5508. This project consisted of a 36,000 square foot L-shaped building that housed administrative offices, manufacturing areas and laboratories, storage spaces and a cafeteria. The building's exterior was largely composed of windows, with white-painted steal columns and beams framing the forefront. Other parts of the building were white glazed brick. The design won a Silver Massey Medal for Architecture in 1958. The project is recorded through a mounted project photograph dating from around 1956.
Ortho Pharmaceutical (Canada) Ltd., Plant and Offices, North York, Ontario (1955-1956)
Actions:
AP018.S1.1955.PR01
Description:
This project series documents the plant and offices of Ortho Pharmaceutical (Canada) Ltd. on Green Belt Drive in North York, Ontario from 1955-1956. The office identified the project number as 5508. This project consisted of a 36,000 square foot L-shaped building that housed administrative offices, manufacturing areas and laboratories, storage spaces and a cafeteria. The building's exterior was largely composed of windows, with white-painted steal columns and beams framing the forefront. Other parts of the building were white glazed brick. The design won a Silver Massey Medal for Architecture in 1958. The project is recorded through a mounted project photograph dating from around 1956.
Niveau de description archivistique:
Project
Project
Date:
circa 1956
circa 1956
Personnes et institutions:
Classification:
documents textuels
documents textuels
Numéro de référence:
DR2006:0147
Description:
Miscellaneous (1971-1990) Symposium Architektur 1990-2000, Frankfurt am Main (1990); Architecture Canada Newsmagazine (1971); Hevac Exposium (1972) booklet; Poster (r.c.) CP lecture 1969
DR2006:0147
Description:
Miscellaneous (1971-1990) Symposium Architektur 1990-2000, Frankfurt am Main (1990); Architecture Canada Newsmagazine (1971); Hevac Exposium (1972) booklet; Poster (r.c.) CP lecture 1969
Personnes et institutions:
Date:
1971-1990
1971-1990
Titre:
Symposium Architektur, Frankfurt am Main, Architecture Canada Newsmagazine, Hevac Exposium
Actions:
DR2006:0147
Description:
Miscellaneous (1971-1990) Symposium Architektur 1990-2000, Frankfurt am Main (1990); Architecture Canada Newsmagazine (1971); Hevac Exposium (1972) booklet; Poster (r.c.) CP lecture 1969
Symposium Architektur, Frankfurt am Main, Architecture Canada Newsmagazine, Hevac Exposium
Actions:
DR2006:0147
Description:
Miscellaneous (1971-1990) Symposium Architektur 1990-2000, Frankfurt am Main (1990); Architecture Canada Newsmagazine (1971); Hevac Exposium (1972) booklet; Poster (r.c.) CP lecture 1969
Classification:
documents textuels
documents textuels
Date:
1971-1990
1971-1990
Personnes et institutions:
Classification:
documents textuels
documents textuels
Numéro de référence:
ARCH258437
Description:
Publications de National Research Council Canada: digests de la construction, listes des publications (Division des recherches sur le bâtiment), normes de constructions, ''Directory of Modular Building Components.''
ARCH258437
Description:
Publications de National Research Council Canada: digests de la construction, listes des publications (Division des recherches sur le bâtiment), normes de constructions, ''Directory of Modular Building Components.''
Personnes et institutions:
Date:
1965-1978
1965-1978
Titre:
Publications de National Research Council Canada: digests de la construction
Actions:
ARCH258437
Description:
Publications de National Research Council Canada: digests de la construction, listes des publications (Division des recherches sur le bâtiment), normes de constructions, ''Directory of Modular Building Components.''
Publications de National Research Council Canada: digests de la construction
Actions:
ARCH258437
Description:
Publications de National Research Council Canada: digests de la construction, listes des publications (Division des recherches sur le bâtiment), normes de constructions, ''Directory of Modular Building Components.''
Classification:
documents textuels
documents textuels
Date:
1965-1978
1965-1978
Personnes et institutions:
Classification:
dessins
dessins
Numéro de référence:
DR2012:0012:024
Description:
Consists of unidentified sketches and studies. Material was originally housed in a tube labelled "Canada Memorial London 1992: Site Plan Drawings", and the drawings inside were separately labelled "Studies: Lenin's Tomb 1993-1994... M.C. 1993/16".
DR2012:0012:024
Description:
Consists of unidentified sketches and studies. Material was originally housed in a tube labelled "Canada Memorial London 1992: Site Plan Drawings", and the drawings inside were separately labelled "Studies: Lenin's Tomb 1993-1994... M.C. 1993/16".
Personnes et institutions:
Date:
1992-1994
1992-1994
Titre:
Unidentified sketches and studies, Canada War Memorial, Green Park, London, England
Actions:
DR2012:0012:024
Description:
Consists of unidentified sketches and studies. Material was originally housed in a tube labelled "Canada Memorial London 1992: Site Plan Drawings", and the drawings inside were separately labelled "Studies: Lenin's Tomb 1993-1994... M.C. 1993/16".
Unidentified sketches and studies, Canada War Memorial, Green Park, London, England
Actions:
DR2012:0012:024
Description:
Consists of unidentified sketches and studies. Material was originally housed in a tube labelled "Canada Memorial London 1992: Site Plan Drawings", and the drawings inside were separately labelled "Studies: Lenin's Tomb 1993-1994... M.C. 1993/16".
Classification:
dessins
dessins
Date:
1992-1994
1992-1994
Personnes et institutions:
Niveau de description archivistique:
Projet
Projet
Numéro de référence:
AP060.S3.D140
Description:
Le dossier documente le projet de barrage et traverse du détroit de Belle-Isle (Terre-Neuve-et-Labrador) par la firme D'Astous & Durand pour le compte de SO.BE.CO. Il contient des dessins et un document textuel produits entre 1983 et 1984.
AP060.S3.D140
Description:
Le dossier documente le projet de barrage et traverse du détroit de Belle-Isle (Terre-Neuve-et-Labrador) par la firme D'Astous & Durand pour le compte de SO.BE.CO. Il contient des dessins et un document textuel produits entre 1983 et 1984.
Personnes et institutions:
Date:
1983-1984
1983-1984
Titre:
Barrage et traverse du détroit de Belle-Isle pour SO.BE.CO. Canada
Actions:
AP060.S3.D140
Description:
Le dossier documente le projet de barrage et traverse du détroit de Belle-Isle (Terre-Neuve-et-Labrador) par la firme D'Astous & Durand pour le compte de SO.BE.CO. Il contient des dessins et un document textuel produits entre 1983 et 1984.
Barrage et traverse du détroit de Belle-Isle pour SO.BE.CO. Canada
Actions:
AP060.S3.D140
Description:
Le dossier documente le projet de barrage et traverse du détroit de Belle-Isle (Terre-Neuve-et-Labrador) par la firme D'Astous & Durand pour le compte de SO.BE.CO. Il contient des dessins et un document textuel produits entre 1983 et 1984.
Niveau de description archivistique:
Project
Project
Date:
1983-1984
1983-1984
Personnes et institutions:
Classification:
photographies
photographies
Numéro de référence:
ARCH259730
Description:
*CONTENT WARNING* This file documents the Caughnawaga United Church in Kahnawá:ke, Quebec, Canada, which ran the school Caughnawaga Mission (or Caughnawaga Methodist Mission School), recognized as part of the Federal Indian Day School system by the Federal Government of Canada.[1] Please take care in consulting these records and seek help when needed. For more information about the Day School system, please visit https://indiandayschools.com. [1] Federal Indian Day School Class Action “Schedule K – List of Federal Indian Day Schools.” https://indiandayschools.com/en/wp-content/uploads/schedule-k.pdf
ARCH259730
Description:
*CONTENT WARNING* This file documents the Caughnawaga United Church in Kahnawá:ke, Quebec, Canada, which ran the school Caughnawaga Mission (or Caughnawaga Methodist Mission School), recognized as part of the Federal Indian Day School system by the Federal Government of Canada.[1] Please take care in consulting these records and seek help when needed. For more information about the Day School system, please visit https://indiandayschools.com. [1] Federal Indian Day School Class Action “Schedule K – List of Federal Indian Day Schools.” https://indiandayschools.com/en/wp-content/uploads/schedule-k.pdf
Personnes et institutions:
Date:
February 1930
February 1930
Titre:
Clipping about the United Church of Canada, Caughnawaga United Church, Kahnawá:ke, Québec
Actions:
ARCH259730
Description:
*CONTENT WARNING* This file documents the Caughnawaga United Church in Kahnawá:ke, Quebec, Canada, which ran the school Caughnawaga Mission (or Caughnawaga Methodist Mission School), recognized as part of the Federal Indian Day School system by the Federal Government of Canada.[1] Please take care in consulting these records and seek help when needed. For more information about the Day School system, please visit https://indiandayschools.com. [1] Federal Indian Day School Class Action “Schedule K – List of Federal Indian Day Schools.” https://indiandayschools.com/en/wp-content/uploads/schedule-k.pdf
Clipping about the United Church of Canada, Caughnawaga United Church, Kahnawá:ke, Québec
Actions:
ARCH259730
Description:
*CONTENT WARNING* This file documents the Caughnawaga United Church in Kahnawá:ke, Quebec, Canada, which ran the school Caughnawaga Mission (or Caughnawaga Methodist Mission School), recognized as part of the Federal Indian Day School system by the Federal Government of Canada.[1] Please take care in consulting these records and seek help when needed. For more information about the Day School system, please visit https://indiandayschools.com. [1] Federal Indian Day School Class Action “Schedule K – List of Federal Indian Day Schools.” https://indiandayschools.com/en/wp-content/uploads/schedule-k.pdf
Classification:
photographies
photographies
Date:
February 1930
February 1930
Personnes et institutions:
Classification:
dessins
dessins
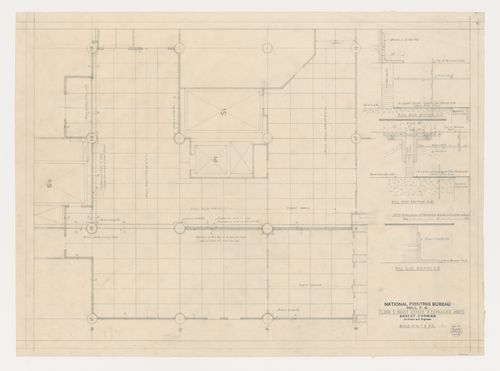
Numéro de référence:
ARCH279441
ARCH279441
Personnes et institutions:
Date:
16 février 1954
16 février 1954
Classification:
dessins
dessins
Date:
16 février 1954
16 février 1954
Personnes et institutions:
Classification:
dessins
dessins
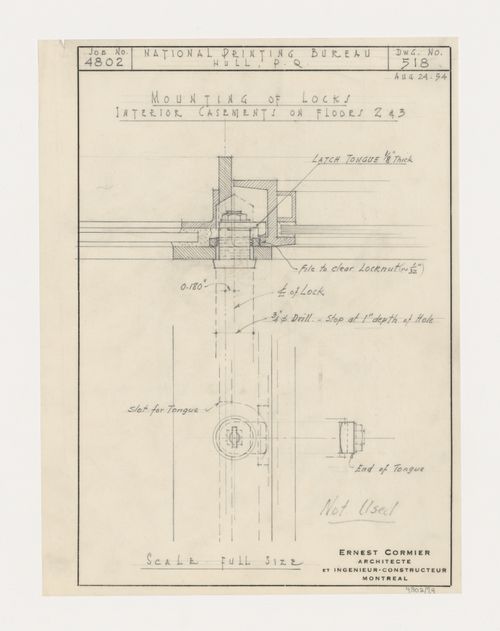
Numéro de référence:
ARCH279480
ARCH279480
Personnes et institutions:
Date:
24 août 1954
24 août 1954
Classification:
dessins
dessins
Date:
24 août 1954
24 août 1954
Personnes et institutions:
Classification:
photographies
photographies
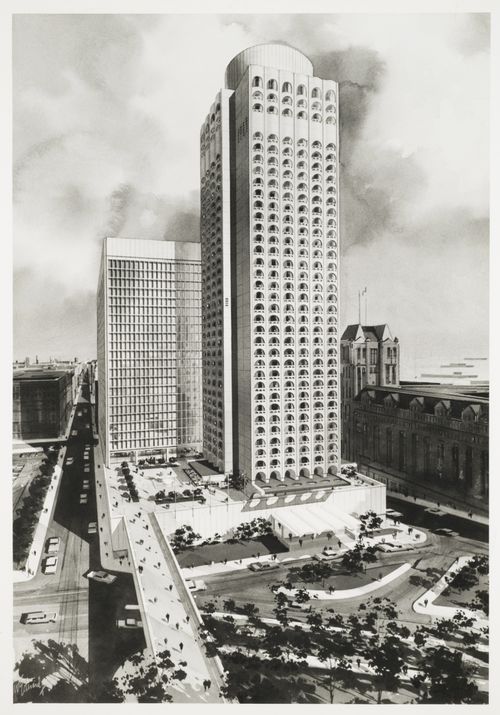
Numéro de référence:
ARCH158996
ARCH158996
Personnes et institutions:
Date:
entre 1964 et 1967
entre 1964 et 1967
Classification:
photographies
photographies
Date:
entre 1964 et 1967
entre 1964 et 1967
Personnes et institutions:


