


15453 Résultats
Niveau de description archivistique:
Projet
Projet
Numéro de référence:
AP013.S3.D634
Description:
File documents an executed (?) project for hotel alterations in Saint John, New Brunswick. Material in this file was produced in 1960, 1962, 1976, 1980, and 1982. File contains survey drawings, miscellaneous drawings, detail and mechanical drawings, detail drawings, and a textual document.
AP013.S3.D634
Description:
File documents an executed (?) project for hotel alterations in Saint John, New Brunswick. Material in this file was produced in 1960, 1962, 1976, 1980, and 1982. File contains survey drawings, miscellaneous drawings, detail and mechanical drawings, detail drawings, and a textual document.
Personnes et institutions:
Date:
1960-1982
1960-1982
Titre:
Alterations to Admiral Beatty Hotel
Actions:
AP013.S3.D634
Description:
File documents an executed (?) project for hotel alterations in Saint John, New Brunswick. Material in this file was produced in 1960, 1962, 1976, 1980, and 1982. File contains survey drawings, miscellaneous drawings, detail and mechanical drawings, detail drawings, and a textual document.
Alterations to Admiral Beatty Hotel
Actions:
AP013.S3.D634
Description:
File documents an executed (?) project for hotel alterations in Saint John, New Brunswick. Material in this file was produced in 1960, 1962, 1976, 1980, and 1982. File contains survey drawings, miscellaneous drawings, detail and mechanical drawings, detail drawings, and a textual document.
Niveau de description archivistique:
Project
Project
Date:
1960-1982
1960-1982
Personnes et institutions:
Classification:
documents textuels
documents textuels
Numéro de référence:
ARCH263828
Description:
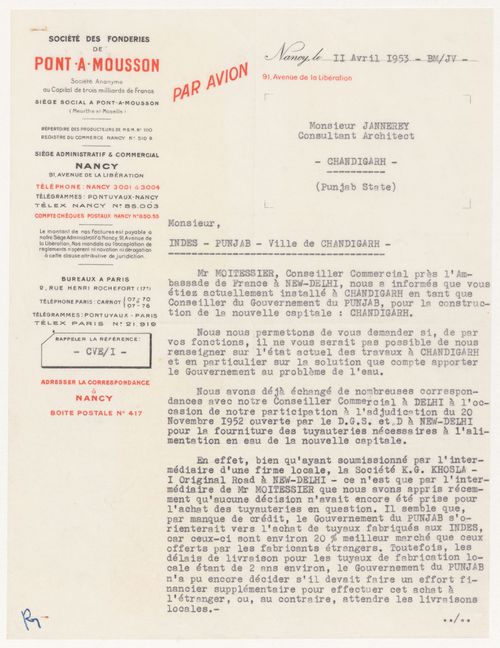
About water supply pipes for the development of Chandigarh, India.
ARCH263828
Description:
About water supply pipes for the development of Chandigarh, India.
Personnes et institutions:
Date:
2 April 1953
2 April 1953
Titre:
Letter from the Société des fonderies de Pont-à-Mousson to Pierre Jeanneret
Actions:
ARCH263828
Description:
About water supply pipes for the development of Chandigarh, India.
Letter from the Société des fonderies de Pont-à-Mousson to Pierre Jeanneret
Actions:
ARCH263828
Description:
About water supply pipes for the development of Chandigarh, India.
Classification:
documents textuels
documents textuels
Date:
2 April 1953
2 April 1953
Personnes et institutions:
Classification:
documents textuels, photographies
documents textuels, photographies
Numéro de référence:
CD035.S1.1979.PR01.024
Description:
Also includes land development scheme for Ouagoudou suburbs, Koubri.
CD035.S1.1979.PR01.024
Description:
Also includes land development scheme for Ouagoudou suburbs, Koubri.
Personnes et institutions:
Date:
1978-1987
1978-1987
Titre:
Studies of the urban redevelopement project of the suburbs of Ouagadougou, Burkina Faso
Actions:
CD035.S1.1979.PR01.024
Description:
Also includes land development scheme for Ouagoudou suburbs, Koubri.
Studies of the urban redevelopement project of the suburbs of Ouagadougou, Burkina Faso
Actions:
CD035.S1.1979.PR01.024
Description:
Also includes land development scheme for Ouagoudou suburbs, Koubri.
Classification:
documents textuels, photographies
documents textuels, photographies
Date:
1978-1987
1978-1987
Personnes et institutions:
Classification:
dessins
dessins
Actions:
Numéro de référence:
ARCH192059
Description:
Table of Contents: Project credits; Sketch design; Design development
ARCH192059
Description:
Table of Contents: Project credits; Sketch design; Design development
Personnes et institutions:
Date:
1994
1994
Titre:
Bound set of reduced drawings 2/3
Actions:
ARCH192059
Description:
Table of Contents: Project credits; Sketch design; Design development
Bound set of reduced drawings 2/3
Actions:
ARCH192059
Description:
Table of Contents: Project credits; Sketch design; Design development
Classification:
dessins
dessins
Date:
1994
1994
Personnes et institutions:
Classification:
films
films
Titre:
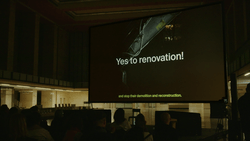
Bâtir des lois
Bâtir des lois
Actions:
Description:
Bâtir des lois est le deuxième chapitre de Sur le terrain, une série de films et d’expositions en trois parties explorant le développement conceptuel et la recherche sur les sites de projets d’architectes contemporains cultivant des modes de pratique alternatifs.
Bâtir des lois est le deuxième chapitre de Sur le terrain, une série de films et d’expositions en trois parties explorant le développement conceptuel et la recherche sur les sites de projets d’architectes contemporains cultivant des modes de pratique alternatifs.
Mot(s)-clé(s):
Berlin, HouseEurope!, bplus, Arno Brandlhuber, Francesco Garutti, Bâtir des lois, sur le terrain, écologie
Berlin, HouseEurope!, bplus, Arno Brandlhuber, Francesco Garutti, Bâtir des lois, sur le terrain, écologie
Date:
2024
2024
Titre:
Bâtir des lois
Actions:
Description:
Bâtir des lois est le deuxième chapitre de Sur le terrain, une série de films et d’expositions en trois parties explorant le développement conceptuel et la recherche sur les sites de projets d’architectes contemporains cultivant des modes de pratique alternatifs.
Bâtir des lois
Actions:
Description:
Bâtir des lois est le deuxième chapitre de Sur le terrain, une série de films et d’expositions en trois parties explorant le développement conceptuel et la recherche sur les sites de projets d’architectes contemporains cultivant des modes de pratique alternatifs.
Classification:
films
films
Date:
2024 au
2024
2024 au
2024
Mot(s)-clé(s):
Berlin, HouseEurope!, bplus, Arno Brandlhuber, Francesco Garutti, Bâtir des lois, sur le terrain, écologie
Berlin, HouseEurope!, bplus, Arno Brandlhuber, Francesco Garutti, Bâtir des lois, sur le terrain, écologie
Classification:
documents textuels
documents textuels
Numéro de référence:
AP149.S1.2004.PR01.082
Description:
Internship program application to the Canadian International Development Agency (CIDA)
AP149.S1.2004.PR01.082
Description:
Internship program application to the Canadian International Development Agency (CIDA)
Personnes et institutions:
Date:
2004
2004
Titre:
Internship proposal for the Making Edible Landscape project
Actions:
AP149.S1.2004.PR01.082
Description:
Internship program application to the Canadian International Development Agency (CIDA)
Internship proposal for the Making Edible Landscape project
Actions:
AP149.S1.2004.PR01.082
Description:
Internship program application to the Canadian International Development Agency (CIDA)
Classification:
documents textuels
documents textuels
Date:
2004
2004
Personnes et institutions:
Classification:
dessins, documents textuels
dessins, documents textuels
Numéro de référence:
AP178.S1.1988.PR07.SS9.098.1
Description:
Original file title : Multi development Corp. Lisboa, Reconstrução ''Grande Armazens do Chiado'' This file includes a construction calender and a building program from the Multi development Corp. of Lisbon.
AP178.S1.1988.PR07.SS9.098.1
Description:
Original file title : Multi development Corp. Lisboa, Reconstrução ''Grande Armazens do Chiado'' This file includes a construction calender and a building program from the Multi development Corp. of Lisbon.
Personnes et institutions:
Date:
1996-1997
1996-1997
Titre:
Project documentation and drawings from the contractor, Recuperaçäo do Edifício dos Grandes Armazéns, Bloco C, Reconstrução do Chiado, Lisbon (folder 1 of 3)
Actions:
AP178.S1.1988.PR07.SS9.098.1
Description:
Original file title : Multi development Corp. Lisboa, Reconstrução ''Grande Armazens do Chiado'' This file includes a construction calender and a building program from the Multi development Corp. of Lisbon.
Project documentation and drawings from the contractor, Recuperaçäo do Edifício dos Grandes Armazéns, Bloco C, Reconstrução do Chiado, Lisbon (folder 1 of 3)
Actions:
AP178.S1.1988.PR07.SS9.098.1
Description:
Original file title : Multi development Corp. Lisboa, Reconstrução ''Grande Armazens do Chiado'' This file includes a construction calender and a building program from the Multi development Corp. of Lisbon.
Classification:
dessins, documents textuels
dessins, documents textuels
Date:
1996-1997
1996-1997
Personnes et institutions:
Classification:
archives
Niveau de description archivistique:
Fonds
archives
Niveau de description archivistique:
Fonds
Numéro de référence:
AP051
Résumé:
The Groupe de recherche sur Montréal fonds, 1975-1997, documents the Groupe de recherche sur Montréal’s (GRM) extensive research on the development of pre and post-industrial Montreal’s built environment. In addition to this extensive collection of research materials, the fonds also includes administrative files relating to the GRM’s everyday administration and management. Materials found in this fonds consist of approximately 40 l.m. of textual documentation, approximately 2000 maps and 1 model.
AP051
Résumé:
The Groupe de recherche sur Montréal fonds, 1975-1997, documents the Groupe de recherche sur Montréal’s (GRM) extensive research on the development of pre and post-industrial Montreal’s built environment. In addition to this extensive collection of research materials, the fonds also includes administrative files relating to the GRM’s everyday administration and management. Materials found in this fonds consist of approximately 40 l.m. of textual documentation, approximately 2000 maps and 1 model.
Personnes et institutions:
Date:
1975-1997
1975-1997
Titre:
Fonds Groupe de recherche sur Montréal
Actions:
AP051
Résumé:
The Groupe de recherche sur Montréal fonds, 1975-1997, documents the Groupe de recherche sur Montréal’s (GRM) extensive research on the development of pre and post-industrial Montreal’s built environment. In addition to this extensive collection of research materials, the fonds also includes administrative files relating to the GRM’s everyday administration and management. Materials found in this fonds consist of approximately 40 l.m. of textual documentation, approximately 2000 maps and 1 model.
Fonds Groupe de recherche sur Montréal
Actions:
AP051
Résumé:
The Groupe de recherche sur Montréal fonds, 1975-1997, documents the Groupe de recherche sur Montréal’s (GRM) extensive research on the development of pre and post-industrial Montreal’s built environment. In addition to this extensive collection of research materials, the fonds also includes administrative files relating to the GRM’s everyday administration and management. Materials found in this fonds consist of approximately 40 l.m. of textual documentation, approximately 2000 maps and 1 model.
Classification:
archives
Niveau de description archivistique:
Fonds
archives
Niveau de description archivistique:
Fonds
Date:
1975-1997
1975-1997
Personnes et institutions:
Classification:
archives
Niveau de description archivistique:
Fonds
archives
Niveau de description archivistique:
Fonds
Numéro de référence:
AP149
Résumé:
The Minimum Cost Housing Group fonds documents the publications related to the research projects for low-cost housing and energy conservation undertaken by the Minimum Cost Housing Group of the McGill School of Architecture from the early 1970s to the early 2000s. The documents in the fonds consist of textual records, photographs and artefacts relating to over 20 of the group's publications, theses, research papers, offices records and reference material.
AP149
Résumé:
The Minimum Cost Housing Group fonds documents the publications related to the research projects for low-cost housing and energy conservation undertaken by the Minimum Cost Housing Group of the McGill School of Architecture from the early 1970s to the early 2000s. The documents in the fonds consist of textual records, photographs and artefacts relating to over 20 of the group's publications, theses, research papers, offices records and reference material.
Personnes et institutions:
Date:
1947, 1970-2012
1947, 1970-2012
Titre:
Fonds Minimum Cost Housing Group
Actions:
AP149
Résumé:
The Minimum Cost Housing Group fonds documents the publications related to the research projects for low-cost housing and energy conservation undertaken by the Minimum Cost Housing Group of the McGill School of Architecture from the early 1970s to the early 2000s. The documents in the fonds consist of textual records, photographs and artefacts relating to over 20 of the group's publications, theses, research papers, offices records and reference material.
Fonds Minimum Cost Housing Group
Actions:
AP149
Résumé:
The Minimum Cost Housing Group fonds documents the publications related to the research projects for low-cost housing and energy conservation undertaken by the Minimum Cost Housing Group of the McGill School of Architecture from the early 1970s to the early 2000s. The documents in the fonds consist of textual records, photographs and artefacts relating to over 20 of the group's publications, theses, research papers, offices records and reference material.
Classification:
archives
Niveau de description archivistique:
Fonds
archives
Niveau de description archivistique:
Fonds
Date:
1947, 1970-2012
1947, 1970-2012
Personnes et institutions:
Classification:
photographies
photographies
Numéro de référence:
AP173.S1.1992.D4.002
Description:
Group consists of 13 slides of design development drawings and renderings.
AP173.S1.1992.D4.002
Description:
Group consists of 13 slides of design development drawings and renderings.
Personnes et institutions:
Date:
ca. 1992
ca. 1992
Titre:
Photographs of drawings for the Harlem Shuffle in Haarlem, Netherlands
Actions:
AP173.S1.1992.D4.002
Description:
Group consists of 13 slides of design development drawings and renderings.
Photographs of drawings for the Harlem Shuffle in Haarlem, Netherlands
Actions:
AP173.S1.1992.D4.002
Description:
Group consists of 13 slides of design development drawings and renderings.
Classification:
photographies
photographies
Date:
ca. 1992
ca. 1992
Personnes et institutions:


