


13759 Résultats
Niveau de description archivistique:
Projet
Projet
Titre:
Cottage High Legh
Cottage High Legh
Numéro de référence:
AP144.S2.D29
Description:
File documents an executed project for a gamekeeper's cottage next to a pheasantry in High Legh, Cheshire, England, to replace an existing dilapidated lodge. An early alternative proposal shows a scheme for renovating the existing building. Inexpensive materials and simple construction methods were specified in order to cut costs; local builders could be engaged to construct the cottage ('Architectural Design', January 1971, p. 35). Price also designed an addition for Cottage, High Legh (1977) which was not constructed (AP144.S2.D104). Preliminary plans and sketches include details for windows, a custom built-in cabinet, wall sections, and perspectives. Design development drawings include developed details including ones for a custom-designed fireplace, site axonometric, axonometric of cottage exterior, interior perspective of dining room, and exterior perspective showing front entrance. Working drawings are almost complete, and include survey notes and drawings of the existing lodge; site and floor plans, sections, and elevations; details for a fireplace, cloakroom and metalwork; a schedule for windows, doors, and the interior finishes; an axonometric for the roof; and a landscaping plan. The project was published in "Cedric Price Supplement No. 2", 'Architectural Design', vol. 41, (January 1971), 35, and in Price, Cedric. 'Cedric Price-Works II' (London: Architectural Press, 1984), 36, 51, 113. Material in this file was produced between 1961 - 1983, and predominantly between 1961 - 1965. File contains, design development drawings, working drawings, photographic material, and textual records.
AP144.S2.D29
Description:
File documents an executed project for a gamekeeper's cottage next to a pheasantry in High Legh, Cheshire, England, to replace an existing dilapidated lodge. An early alternative proposal shows a scheme for renovating the existing building. Inexpensive materials and simple construction methods were specified in order to cut costs; local builders could be engaged to construct the cottage ('Architectural Design', January 1971, p. 35). Price also designed an addition for Cottage, High Legh (1977) which was not constructed (AP144.S2.D104). Preliminary plans and sketches include details for windows, a custom built-in cabinet, wall sections, and perspectives. Design development drawings include developed details including ones for a custom-designed fireplace, site axonometric, axonometric of cottage exterior, interior perspective of dining room, and exterior perspective showing front entrance. Working drawings are almost complete, and include survey notes and drawings of the existing lodge; site and floor plans, sections, and elevations; details for a fireplace, cloakroom and metalwork; a schedule for windows, doors, and the interior finishes; an axonometric for the roof; and a landscaping plan. The project was published in "Cedric Price Supplement No. 2", 'Architectural Design', vol. 41, (January 1971), 35, and in Price, Cedric. 'Cedric Price-Works II' (London: Architectural Press, 1984), 36, 51, 113. Material in this file was produced between 1961 - 1983, and predominantly between 1961 - 1965. File contains, design development drawings, working drawings, photographic material, and textual records.
Personnes et institutions:
Date:
1961-1983, predominant 1961-1965
1961-1983, predominant 1961-1965
Titre:
Cottage High Legh
Actions:
AP144.S2.D29
Description:
File documents an executed project for a gamekeeper's cottage next to a pheasantry in High Legh, Cheshire, England, to replace an existing dilapidated lodge. An early alternative proposal shows a scheme for renovating the existing building. Inexpensive materials and simple construction methods were specified in order to cut costs; local builders could be engaged to construct the cottage ('Architectural Design', January 1971, p. 35). Price also designed an addition for Cottage, High Legh (1977) which was not constructed (AP144.S2.D104). Preliminary plans and sketches include details for windows, a custom built-in cabinet, wall sections, and perspectives. Design development drawings include developed details including ones for a custom-designed fireplace, site axonometric, axonometric of cottage exterior, interior perspective of dining room, and exterior perspective showing front entrance. Working drawings are almost complete, and include survey notes and drawings of the existing lodge; site and floor plans, sections, and elevations; details for a fireplace, cloakroom and metalwork; a schedule for windows, doors, and the interior finishes; an axonometric for the roof; and a landscaping plan. The project was published in "Cedric Price Supplement No. 2", 'Architectural Design', vol. 41, (January 1971), 35, and in Price, Cedric. 'Cedric Price-Works II' (London: Architectural Press, 1984), 36, 51, 113. Material in this file was produced between 1961 - 1983, and predominantly between 1961 - 1965. File contains, design development drawings, working drawings, photographic material, and textual records.
Cottage High Legh
Actions:
AP144.S2.D29
Description:
File documents an executed project for a gamekeeper's cottage next to a pheasantry in High Legh, Cheshire, England, to replace an existing dilapidated lodge. An early alternative proposal shows a scheme for renovating the existing building. Inexpensive materials and simple construction methods were specified in order to cut costs; local builders could be engaged to construct the cottage ('Architectural Design', January 1971, p. 35). Price also designed an addition for Cottage, High Legh (1977) which was not constructed (AP144.S2.D104). Preliminary plans and sketches include details for windows, a custom built-in cabinet, wall sections, and perspectives. Design development drawings include developed details including ones for a custom-designed fireplace, site axonometric, axonometric of cottage exterior, interior perspective of dining room, and exterior perspective showing front entrance. Working drawings are almost complete, and include survey notes and drawings of the existing lodge; site and floor plans, sections, and elevations; details for a fireplace, cloakroom and metalwork; a schedule for windows, doors, and the interior finishes; an axonometric for the roof; and a landscaping plan. The project was published in "Cedric Price Supplement No. 2", 'Architectural Design', vol. 41, (January 1971), 35, and in Price, Cedric. 'Cedric Price-Works II' (London: Architectural Press, 1984), 36, 51, 113. Material in this file was produced between 1961 - 1983, and predominantly between 1961 - 1965. File contains, design development drawings, working drawings, photographic material, and textual records.
Niveau de description archivistique:
File 29
File 29
Date:
1961-1983, predominant 1961-1965
1961-1983, predominant 1961-1965
Personnes et institutions:
Niveau de description archivistique:
Projet
Projet
Numéro de référence:
AP018.S1.1974.PR11
Description:
This project series documents planning and construction for Sangster International Airport in Montego Bay, Jamaica from 1974-1977. The office identified the project number as 7413. This project consisted of renovations to the existing terminal 1 building, the addition of a terminal 2 and the addition of a small charter terminal. This work was undertaken in joint venture with other Canadian firms who worked together on airport planning projects around the world. The firms for this project consisted of Parkin Architects Planners as the architects, the Montreal Engineering Company Limited, Peat, Marwick and Partners, Ffolkes, Harrison & Partners Ltd., Rutkowski, Bradford & Partners, and IBI Group. The new terminal was a roughly rectangular building with paving and landscaping extending towards the parking lot. A long, narrow hallway moving diagonally from the main building was used for planing and deplaning. It was predicted that terminal 2 would need to be expanded in 1990 to deal with increased international traffic. This project was originally proposed in a report to plan developments for Jamaican airports from 1970-1990. It originally proposed airports in Kingston and Montego Bay, but only this Montego Bay project was realized. The project is recorded through drawings and textual records dating from 1970-1977. The drawings include plans, sections, elevations, details, schedules, perspectives and development and phasing drawings. The textual records consist of correspondence, project reports and studies, the original 30 year development plan, drawing lists, schedules, specifications, contractor records, progress reports, meeting minutes, interoffice letters, daily diaries and tender documents.
AP018.S1.1974.PR11
Description:
This project series documents planning and construction for Sangster International Airport in Montego Bay, Jamaica from 1974-1977. The office identified the project number as 7413. This project consisted of renovations to the existing terminal 1 building, the addition of a terminal 2 and the addition of a small charter terminal. This work was undertaken in joint venture with other Canadian firms who worked together on airport planning projects around the world. The firms for this project consisted of Parkin Architects Planners as the architects, the Montreal Engineering Company Limited, Peat, Marwick and Partners, Ffolkes, Harrison & Partners Ltd., Rutkowski, Bradford & Partners, and IBI Group. The new terminal was a roughly rectangular building with paving and landscaping extending towards the parking lot. A long, narrow hallway moving diagonally from the main building was used for planing and deplaning. It was predicted that terminal 2 would need to be expanded in 1990 to deal with increased international traffic. This project was originally proposed in a report to plan developments for Jamaican airports from 1970-1990. It originally proposed airports in Kingston and Montego Bay, but only this Montego Bay project was realized. The project is recorded through drawings and textual records dating from 1970-1977. The drawings include plans, sections, elevations, details, schedules, perspectives and development and phasing drawings. The textual records consist of correspondence, project reports and studies, the original 30 year development plan, drawing lists, schedules, specifications, contractor records, progress reports, meeting minutes, interoffice letters, daily diaries and tender documents.
Personnes et institutions:
Date:
1970-1977
1970-1977
Titre:
Sangster International Airport, Montego Bay, Jamaica (1974-1977)
Actions:
AP018.S1.1974.PR11
Description:
This project series documents planning and construction for Sangster International Airport in Montego Bay, Jamaica from 1974-1977. The office identified the project number as 7413. This project consisted of renovations to the existing terminal 1 building, the addition of a terminal 2 and the addition of a small charter terminal. This work was undertaken in joint venture with other Canadian firms who worked together on airport planning projects around the world. The firms for this project consisted of Parkin Architects Planners as the architects, the Montreal Engineering Company Limited, Peat, Marwick and Partners, Ffolkes, Harrison & Partners Ltd., Rutkowski, Bradford & Partners, and IBI Group. The new terminal was a roughly rectangular building with paving and landscaping extending towards the parking lot. A long, narrow hallway moving diagonally from the main building was used for planing and deplaning. It was predicted that terminal 2 would need to be expanded in 1990 to deal with increased international traffic. This project was originally proposed in a report to plan developments for Jamaican airports from 1970-1990. It originally proposed airports in Kingston and Montego Bay, but only this Montego Bay project was realized. The project is recorded through drawings and textual records dating from 1970-1977. The drawings include plans, sections, elevations, details, schedules, perspectives and development and phasing drawings. The textual records consist of correspondence, project reports and studies, the original 30 year development plan, drawing lists, schedules, specifications, contractor records, progress reports, meeting minutes, interoffice letters, daily diaries and tender documents.
Sangster International Airport, Montego Bay, Jamaica (1974-1977)
Actions:
AP018.S1.1974.PR11
Description:
This project series documents planning and construction for Sangster International Airport in Montego Bay, Jamaica from 1974-1977. The office identified the project number as 7413. This project consisted of renovations to the existing terminal 1 building, the addition of a terminal 2 and the addition of a small charter terminal. This work was undertaken in joint venture with other Canadian firms who worked together on airport planning projects around the world. The firms for this project consisted of Parkin Architects Planners as the architects, the Montreal Engineering Company Limited, Peat, Marwick and Partners, Ffolkes, Harrison & Partners Ltd., Rutkowski, Bradford & Partners, and IBI Group. The new terminal was a roughly rectangular building with paving and landscaping extending towards the parking lot. A long, narrow hallway moving diagonally from the main building was used for planing and deplaning. It was predicted that terminal 2 would need to be expanded in 1990 to deal with increased international traffic. This project was originally proposed in a report to plan developments for Jamaican airports from 1970-1990. It originally proposed airports in Kingston and Montego Bay, but only this Montego Bay project was realized. The project is recorded through drawings and textual records dating from 1970-1977. The drawings include plans, sections, elevations, details, schedules, perspectives and development and phasing drawings. The textual records consist of correspondence, project reports and studies, the original 30 year development plan, drawing lists, schedules, specifications, contractor records, progress reports, meeting minutes, interoffice letters, daily diaries and tender documents.
Niveau de description archivistique:
Project
Project
Date:
1970-1977
1970-1977
Personnes et institutions:
Niveau de description archivistique:
Série(s)
Série(s)
Numéro de référence:
AP185.S2
Description:
This project, 1994-2001, contains material related to the Ost/Kuttner Apartment, a built residential project in New York City. Described by its clients as “Cleopatra’s submarine,” the O/K Apartment converts two adjacent units in a pre-World War II building in New York into a single but divisible space. The Apartment is organized into areas defined less by their programmatic identity—bathroom, bedroom, living room—than by a series of undulating landscapes made up of custom, function-bridging forms, which KOL/MAC developed by digitally compositing cross-sections of everyday domestic objects. To produce the pieces, the architects worked intensively with contractors in a process directly informed by computer-aided fabrication in a variety of fields including ship-building, bobsled design, and stage design. The digital project records are largely in word processing formats, namely Microsoft Word for Mac and ClarisWorks, as well as images in TIF, JPEG, and Mac Pict image formats. There are also a large number of Microstation CAD drawings. There are two major groupings within the digital material: First, there is a body of video and still images. These consist of screen captures of renderings and other digital models. There are also images and HTML for a related website, a photograph viewer showing pictures of a built, physical model of the apartment. Of note, there are two videos which document the early construction of the Apartment, as well as the construction of the shower/bed. The second grouping consists of construction and design documentation. This consists of correspondence, invoices, and other word processing documents which show KOL/MAC’s work with the client, contractor, engineer, and other stakeholders. They also contain a large number of design files and images which document the evolving design of the Apartment. KOL/MAC versioned their working files at certain intervals, and each version represents a snapshot of the working files at a particular time. There is a substantial amount of duplication across these files. There is also a physical component to the records, including three material samples from the apartment, as well as 28 floorplans for the bid set, 6 floorplans, and 2 blueprints. There is also .3 linear meters of textual records which document KOL/MAC’s work with the client, contractor, and sub-contractor during construction.
AP185.S2
Description:
This project, 1994-2001, contains material related to the Ost/Kuttner Apartment, a built residential project in New York City. Described by its clients as “Cleopatra’s submarine,” the O/K Apartment converts two adjacent units in a pre-World War II building in New York into a single but divisible space. The Apartment is organized into areas defined less by their programmatic identity—bathroom, bedroom, living room—than by a series of undulating landscapes made up of custom, function-bridging forms, which KOL/MAC developed by digitally compositing cross-sections of everyday domestic objects. To produce the pieces, the architects worked intensively with contractors in a process directly informed by computer-aided fabrication in a variety of fields including ship-building, bobsled design, and stage design. The digital project records are largely in word processing formats, namely Microsoft Word for Mac and ClarisWorks, as well as images in TIF, JPEG, and Mac Pict image formats. There are also a large number of Microstation CAD drawings. There are two major groupings within the digital material: First, there is a body of video and still images. These consist of screen captures of renderings and other digital models. There are also images and HTML for a related website, a photograph viewer showing pictures of a built, physical model of the apartment. Of note, there are two videos which document the early construction of the Apartment, as well as the construction of the shower/bed. The second grouping consists of construction and design documentation. This consists of correspondence, invoices, and other word processing documents which show KOL/MAC’s work with the client, contractor, engineer, and other stakeholders. They also contain a large number of design files and images which document the evolving design of the Apartment. KOL/MAC versioned their working files at certain intervals, and each version represents a snapshot of the working files at a particular time. There is a substantial amount of duplication across these files. There is also a physical component to the records, including three material samples from the apartment, as well as 28 floorplans for the bid set, 6 floorplans, and 2 blueprints. There is also .3 linear meters of textual records which document KOL/MAC’s work with the client, contractor, and sub-contractor during construction.
Personnes et institutions:
Date:
1994-2001
1994-2001
Titre:
O/K Apartment (New York, N.Y.)
Actions:
AP185.S2
Description:
This project, 1994-2001, contains material related to the Ost/Kuttner Apartment, a built residential project in New York City. Described by its clients as “Cleopatra’s submarine,” the O/K Apartment converts two adjacent units in a pre-World War II building in New York into a single but divisible space. The Apartment is organized into areas defined less by their programmatic identity—bathroom, bedroom, living room—than by a series of undulating landscapes made up of custom, function-bridging forms, which KOL/MAC developed by digitally compositing cross-sections of everyday domestic objects. To produce the pieces, the architects worked intensively with contractors in a process directly informed by computer-aided fabrication in a variety of fields including ship-building, bobsled design, and stage design. The digital project records are largely in word processing formats, namely Microsoft Word for Mac and ClarisWorks, as well as images in TIF, JPEG, and Mac Pict image formats. There are also a large number of Microstation CAD drawings. There are two major groupings within the digital material: First, there is a body of video and still images. These consist of screen captures of renderings and other digital models. There are also images and HTML for a related website, a photograph viewer showing pictures of a built, physical model of the apartment. Of note, there are two videos which document the early construction of the Apartment, as well as the construction of the shower/bed. The second grouping consists of construction and design documentation. This consists of correspondence, invoices, and other word processing documents which show KOL/MAC’s work with the client, contractor, engineer, and other stakeholders. They also contain a large number of design files and images which document the evolving design of the Apartment. KOL/MAC versioned their working files at certain intervals, and each version represents a snapshot of the working files at a particular time. There is a substantial amount of duplication across these files. There is also a physical component to the records, including three material samples from the apartment, as well as 28 floorplans for the bid set, 6 floorplans, and 2 blueprints. There is also .3 linear meters of textual records which document KOL/MAC’s work with the client, contractor, and sub-contractor during construction.
O/K Apartment (New York, N.Y.)
Actions:
AP185.S2
Description:
This project, 1994-2001, contains material related to the Ost/Kuttner Apartment, a built residential project in New York City. Described by its clients as “Cleopatra’s submarine,” the O/K Apartment converts two adjacent units in a pre-World War II building in New York into a single but divisible space. The Apartment is organized into areas defined less by their programmatic identity—bathroom, bedroom, living room—than by a series of undulating landscapes made up of custom, function-bridging forms, which KOL/MAC developed by digitally compositing cross-sections of everyday domestic objects. To produce the pieces, the architects worked intensively with contractors in a process directly informed by computer-aided fabrication in a variety of fields including ship-building, bobsled design, and stage design. The digital project records are largely in word processing formats, namely Microsoft Word for Mac and ClarisWorks, as well as images in TIF, JPEG, and Mac Pict image formats. There are also a large number of Microstation CAD drawings. There are two major groupings within the digital material: First, there is a body of video and still images. These consist of screen captures of renderings and other digital models. There are also images and HTML for a related website, a photograph viewer showing pictures of a built, physical model of the apartment. Of note, there are two videos which document the early construction of the Apartment, as well as the construction of the shower/bed. The second grouping consists of construction and design documentation. This consists of correspondence, invoices, and other word processing documents which show KOL/MAC’s work with the client, contractor, engineer, and other stakeholders. They also contain a large number of design files and images which document the evolving design of the Apartment. KOL/MAC versioned their working files at certain intervals, and each version represents a snapshot of the working files at a particular time. There is a substantial amount of duplication across these files. There is also a physical component to the records, including three material samples from the apartment, as well as 28 floorplans for the bid set, 6 floorplans, and 2 blueprints. There is also .3 linear meters of textual records which document KOL/MAC’s work with the client, contractor, and sub-contractor during construction.
Niveau de description archivistique:
Series
Series
Date:
1994-2001
1994-2001
Personnes et institutions:
Classification:
photographies
photographies
Actions:
Numéro de référence:
PH1993:0428:001-100
Description:
Album comprising 100 salted paper prints from waxed paper negatives showing views of Scotland, mostly Edinburgh, from Holyrood Abbey to Greyfriars Churchyard, but also, the ruins of Iona, Inverkeithing, Old Aberdeen, Orkney, Durham, Kirkcaldy, St-Andrews and possibly Braemar, Brunstan, Musselburgh, Aberdeenshire and several unlocated landscapes. The album is the most significant and the most extensive body of salted paper prints by Thomas Keith and John Forbes White. Most of the prints in this album are the only known salt prints from their particular negatives. (Larry J. Schaaf, 'Sun Pictures').
PH1993:0428:001-100
Description:
Album comprising 100 salted paper prints from waxed paper negatives showing views of Scotland, mostly Edinburgh, from Holyrood Abbey to Greyfriars Churchyard, but also, the ruins of Iona, Inverkeithing, Old Aberdeen, Orkney, Durham, Kirkcaldy, St-Andrews and possibly Braemar, Brunstan, Musselburgh, Aberdeenshire and several unlocated landscapes. The album is the most significant and the most extensive body of salted paper prints by Thomas Keith and John Forbes White. Most of the prints in this album are the only known salt prints from their particular negatives. (Larry J. Schaaf, 'Sun Pictures').
Personnes et institutions:
Sujet:
architecture, ingénierie
architecture, ingénierie
Date:
ca. 1854-1857
ca. 1854-1857
Titre:
Album of views of topography and religious and secular architecture, Scotland and England, United Kingdom
Actions:
PH1993:0428:001-100
Description:
Album comprising 100 salted paper prints from waxed paper negatives showing views of Scotland, mostly Edinburgh, from Holyrood Abbey to Greyfriars Churchyard, but also, the ruins of Iona, Inverkeithing, Old Aberdeen, Orkney, Durham, Kirkcaldy, St-Andrews and possibly Braemar, Brunstan, Musselburgh, Aberdeenshire and several unlocated landscapes. The album is the most significant and the most extensive body of salted paper prints by Thomas Keith and John Forbes White. Most of the prints in this album are the only known salt prints from their particular negatives. (Larry J. Schaaf, 'Sun Pictures').
Album of views of topography and religious and secular architecture, Scotland and England, United Kingdom
Actions:
PH1993:0428:001-100
Description:
Album comprising 100 salted paper prints from waxed paper negatives showing views of Scotland, mostly Edinburgh, from Holyrood Abbey to Greyfriars Churchyard, but also, the ruins of Iona, Inverkeithing, Old Aberdeen, Orkney, Durham, Kirkcaldy, St-Andrews and possibly Braemar, Brunstan, Musselburgh, Aberdeenshire and several unlocated landscapes. The album is the most significant and the most extensive body of salted paper prints by Thomas Keith and John Forbes White. Most of the prints in this album are the only known salt prints from their particular negatives. (Larry J. Schaaf, 'Sun Pictures').
Classification:
photographies
photographies
Date:
ca. 1854-1857
ca. 1854-1857
Personnes et institutions:
Sujet:
architecture, ingénierie
architecture, ingénierie
Classification:
expositions
expositions
Actions:
Description:
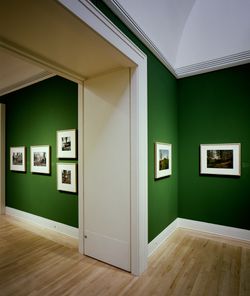
En réponse à une commande du CCA, trois photographes contemporains ont consacré six ans à l’interprétation de l’œuvre de Frederick Law Olmsted (1822-1903), qui a marqué l’histoire de l’architecture du paysage en Amérique du Nord. *Frederick Law Olmsted en perspective : Photographies de Robert Burley, Lee Friedlander et Geoffrey James* présente 155 photographies issues de(...)
En réponse à une commande du CCA, trois photographes contemporains ont consacré six ans à l’interprétation de l’œuvre de Frederick Law Olmsted (1822-1903), qui a marqué l’histoire de l’architecture du paysage en Amérique du Nord. *Frederick Law Olmsted en perspective : Photographies de Robert Burley, Lee Friedlander et Geoffrey James* présente 155 photographies issues de(...)
Localisation:
Salles principales
Salles principales
Date:
16 octobre 1996 au 2 février 1997
16 octobre 1996 au 2 février 1997
Titre:
Frederick Law Olmsted en perspective : Photographies de Robert Burley, Lee Friedlander et Geoffrey James
Actions:
Description:
En réponse à une commande du CCA, trois photographes contemporains ont consacré six ans à l’interprétation de l’œuvre de Frederick Law Olmsted (1822-1903), qui a marqué l’histoire de l’architecture du paysage en Amérique du Nord. *Frederick Law Olmsted en perspective : Photographies de Robert Burley, Lee Friedlander et Geoffrey James* présente 155 photographies issues de(...)
Frederick Law Olmsted en perspective : Photographies de Robert Burley, Lee Friedlander et Geoffrey James
Actions:
Description:
En réponse à une commande du CCA, trois photographes contemporains ont consacré six ans à l’interprétation de l’œuvre de Frederick Law Olmsted (1822-1903), qui a marqué l’histoire de l’architecture du paysage en Amérique du Nord. *Frederick Law Olmsted en perspective : Photographies de Robert Burley, Lee Friedlander et Geoffrey James* présente 155 photographies issues de(...)
Classification:
expositions
expositions
Date:
16 octobre 1996 au
2 février 1997
16 octobre 1996 au
2 février 1997
Localisation:
Salles principales
Salles principales
Classification:
dessins
Quantité:
17 presentation drawing(s)
dessins
Quantité:
17 presentation drawing(s)
Numéro de référence:
DR1995:0215:010-026
Description:
plans and axonometric drawings of existing conditions and proposed additions, axonometric drawings of unit variations, perspectives, and landscaping plan, some with measurements possibly for publication purposes
DR1995:0215:010-026
Description:
plans and axonometric drawings of existing conditions and proposed additions, axonometric drawings of unit variations, perspectives, and landscaping plan, some with measurements possibly for publication purposes
Personnes et institutions:
Titre:
Plans and axonometric drawings of existing conditions and proposed additions
Actions:
DR1995:0215:010-026
Description:
plans and axonometric drawings of existing conditions and proposed additions, axonometric drawings of unit variations, perspectives, and landscaping plan, some with measurements possibly for publication purposes
Plans and axonometric drawings of existing conditions and proposed additions
Actions:
DR1995:0215:010-026
Description:
plans and axonometric drawings of existing conditions and proposed additions, axonometric drawings of unit variations, perspectives, and landscaping plan, some with measurements possibly for publication purposes
Classification:
dessins
Quantité:
17 presentation drawing(s)
dessins
Quantité:
17 presentation drawing(s)
Personnes et institutions:
Classification:
événements
événements
Titre:
Le rôle élargi: SITU
Le rôle élargi: SITU
Actions:
Description:
Bradley Samuels présente le travail récent de SITU Research et le rôle joué par la recherche au sein de la pratique de SITU dans son ensemble. Une série d’études de cas sera présentée, explorant le rôle élargi de la pratique architecturale et spatiale à travers un éventail de domaines, des droits humains à la politique publique, de la science de la terre au design(...)
Bradley Samuels présente le travail récent de SITU Research et le rôle joué par la recherche au sein de la pratique de SITU dans son ensemble. Une série d’études de cas sera présentée, explorant le rôle élargi de la pratique architecturale et spatiale à travers un éventail de domaines, des droits humains à la politique publique, de la science de la terre au design(...)
Localisation:
Théâtre Paul-Desmarais
Théâtre Paul-Desmarais
Date:
14 janvier 2016
14 janvier 2016
Titre:
Le rôle élargi: SITU
Actions:
Description:
Bradley Samuels présente le travail récent de SITU Research et le rôle joué par la recherche au sein de la pratique de SITU dans son ensemble. Une série d’études de cas sera présentée, explorant le rôle élargi de la pratique architecturale et spatiale à travers un éventail de domaines, des droits humains à la politique publique, de la science de la terre au design(...)
Le rôle élargi: SITU
Actions:
Description:
Bradley Samuels présente le travail récent de SITU Research et le rôle joué par la recherche au sein de la pratique de SITU dans son ensemble. Une série d’études de cas sera présentée, explorant le rôle élargi de la pratique architecturale et spatiale à travers un éventail de domaines, des droits humains à la politique publique, de la science de la terre au design(...)
Classification:
événements
événements
Date:
14 janvier 2016
14 janvier 2016
Localisation:
Théâtre Paul-Desmarais
Théâtre Paul-Desmarais
Classification:
cartes
Quantité:
16 map(s)
cartes
Quantité:
16 map(s)
Numéro de référence:
DR1995:0252:001-016
Description:
ordnance maps, maps showing electrical services, water and plumbing services, reprographic copies showing views of site, site plans, and reference drawing showing landscaping
DR1995:0252:001-016
Description:
ordnance maps, maps showing electrical services, water and plumbing services, reprographic copies showing views of site, site plans, and reference drawing showing landscaping
Personnes et institutions:
Titre:
Ordnance maps, maps showing electrical services, water and plumbing services
Actions:
DR1995:0252:001-016
Description:
ordnance maps, maps showing electrical services, water and plumbing services, reprographic copies showing views of site, site plans, and reference drawing showing landscaping
Ordnance maps, maps showing electrical services, water and plumbing services
Actions:
DR1995:0252:001-016
Description:
ordnance maps, maps showing electrical services, water and plumbing services, reprographic copies showing views of site, site plans, and reference drawing showing landscaping
Classification:
cartes
Quantité:
16 map(s)
cartes
Quantité:
16 map(s)
Personnes et institutions:
Niveau de description archivistique:
Projet
Projet
Titre:
Generator
Generator
Numéro de référence:
AP144.S2.D100
Description:
File documents Generator, an unexecuted project for the Gilman Paper Company, at the White Oak Plantation, in Yulee, Florida. After an initial investigation Cedric Price proposed a complex that could accommodate company activities, cultural events, and artist residencies and would provide "a menu of items for individual and group demands of space, control, containment and delight. A place to work, create, think, and stare." ('Architectural Review', Jan. 1980, 16). The design called for timber-framed structures with variable infill panels and cladding, along with screens, to be placed on a grid of concrete pads by cranes with the help of computers in response to users' needs. Conceptual, schematic and design development drawings show grid placement, site layout, landscaping, designs for cubes and components, proposed activities, axonometric views, and design notes with sketches. Development sketches, site plans, and charts include site analysis examining future growth, activity charts, shadow study plans, and axonometric details. Drawings of the structures include: plans, elevations, details, and perspective views for cubes, screens, and cladding; shadow studies for cube variations; and axonometric views of cube arrangements. Other drawings include: site plans and sections; landscaping and parking layouts; plans for circulation patterns; drawings for boardwalks; and electrical and drainage plans. Charts study design validity, activities, networks, project feasibility, component life-cycle, and cube and component placement/construction sequencing. Computer generated printouts by John Frazer, et al show perspective views of cubes from various viewpoints. Two sets of annotated reprographic copies show details for a typical cube and the foundation. Presentation and publication materials include: photographs and reprographic copies of design models; coloured reprographic copies of computer parts and facilities; a coloured air-brushed rendering of cubes and screens by "Jeremie '77"; two perspective renderings; and reprographic copies made from published material. Some material in this file was published in 'Building Design', 23 February 1979; 'Building Design', 9 November 1979; 'Architectural Review' (January 1980), 16-17; 'L'Architecture d'Aujourd'hui', December 1980; 'Techniques et Architecture', December 1980; 'Design', January 1981; 'New Scientist', 19 March 1981; 'Schemes: Cedric Price' (ex. cat.; London: Waddington Galleries, 1981); 'Cedric Price-Works II' (London: Architectural Press, 1984), 90, 92-97. Material in this file was produced between 1959 and 1995, but predominantly between 1976 and 1980. Main consultants for Generator in the United Kingdom include Felix J. Samuely & Partners, consulting engineers; Baker, Wilkins and Smith, quantity surveyors; John Frazer, computer modelling and systems; Sandy Brown Associates, acoustic consultants. Main consultants in the United States include Marvin Boutwell; Law Engineering Testing Company as consulting engineers; and WTCA; Robertson Ward Jr., as architects. Computer printouts in group DR1995:0280:538-552 in Generator (AP144.S2.D100) are attributed to John and Julia Frazer, Art and Design Research, Ulster Polytechnic and the Department of Architecture, Liverpool Polytechnic. Some material in group DR1995:0280:567-576 is attributed to Felix J. Samuely & Partners. File contains conceptual drawings, design, development drawings, presentation drawings, photographic materials, boxes, an artefact, models, and textual records.
AP144.S2.D100
Description:
File documents Generator, an unexecuted project for the Gilman Paper Company, at the White Oak Plantation, in Yulee, Florida. After an initial investigation Cedric Price proposed a complex that could accommodate company activities, cultural events, and artist residencies and would provide "a menu of items for individual and group demands of space, control, containment and delight. A place to work, create, think, and stare." ('Architectural Review', Jan. 1980, 16). The design called for timber-framed structures with variable infill panels and cladding, along with screens, to be placed on a grid of concrete pads by cranes with the help of computers in response to users' needs. Conceptual, schematic and design development drawings show grid placement, site layout, landscaping, designs for cubes and components, proposed activities, axonometric views, and design notes with sketches. Development sketches, site plans, and charts include site analysis examining future growth, activity charts, shadow study plans, and axonometric details. Drawings of the structures include: plans, elevations, details, and perspective views for cubes, screens, and cladding; shadow studies for cube variations; and axonometric views of cube arrangements. Other drawings include: site plans and sections; landscaping and parking layouts; plans for circulation patterns; drawings for boardwalks; and electrical and drainage plans. Charts study design validity, activities, networks, project feasibility, component life-cycle, and cube and component placement/construction sequencing. Computer generated printouts by John Frazer, et al show perspective views of cubes from various viewpoints. Two sets of annotated reprographic copies show details for a typical cube and the foundation. Presentation and publication materials include: photographs and reprographic copies of design models; coloured reprographic copies of computer parts and facilities; a coloured air-brushed rendering of cubes and screens by "Jeremie '77"; two perspective renderings; and reprographic copies made from published material. Some material in this file was published in 'Building Design', 23 February 1979; 'Building Design', 9 November 1979; 'Architectural Review' (January 1980), 16-17; 'L'Architecture d'Aujourd'hui', December 1980; 'Techniques et Architecture', December 1980; 'Design', January 1981; 'New Scientist', 19 March 1981; 'Schemes: Cedric Price' (ex. cat.; London: Waddington Galleries, 1981); 'Cedric Price-Works II' (London: Architectural Press, 1984), 90, 92-97. Material in this file was produced between 1959 and 1995, but predominantly between 1976 and 1980. Main consultants for Generator in the United Kingdom include Felix J. Samuely & Partners, consulting engineers; Baker, Wilkins and Smith, quantity surveyors; John Frazer, computer modelling and systems; Sandy Brown Associates, acoustic consultants. Main consultants in the United States include Marvin Boutwell; Law Engineering Testing Company as consulting engineers; and WTCA; Robertson Ward Jr., as architects. Computer printouts in group DR1995:0280:538-552 in Generator (AP144.S2.D100) are attributed to John and Julia Frazer, Art and Design Research, Ulster Polytechnic and the Department of Architecture, Liverpool Polytechnic. Some material in group DR1995:0280:567-576 is attributed to Felix J. Samuely & Partners. File contains conceptual drawings, design, development drawings, presentation drawings, photographic materials, boxes, an artefact, models, and textual records.
Personnes et institutions:
Date:
1959-1995, predominant 1976-1980
1959-1995, predominant 1976-1980
Titre:
Generator
Actions:
AP144.S2.D100
Description:
File documents Generator, an unexecuted project for the Gilman Paper Company, at the White Oak Plantation, in Yulee, Florida. After an initial investigation Cedric Price proposed a complex that could accommodate company activities, cultural events, and artist residencies and would provide "a menu of items for individual and group demands of space, control, containment and delight. A place to work, create, think, and stare." ('Architectural Review', Jan. 1980, 16). The design called for timber-framed structures with variable infill panels and cladding, along with screens, to be placed on a grid of concrete pads by cranes with the help of computers in response to users' needs. Conceptual, schematic and design development drawings show grid placement, site layout, landscaping, designs for cubes and components, proposed activities, axonometric views, and design notes with sketches. Development sketches, site plans, and charts include site analysis examining future growth, activity charts, shadow study plans, and axonometric details. Drawings of the structures include: plans, elevations, details, and perspective views for cubes, screens, and cladding; shadow studies for cube variations; and axonometric views of cube arrangements. Other drawings include: site plans and sections; landscaping and parking layouts; plans for circulation patterns; drawings for boardwalks; and electrical and drainage plans. Charts study design validity, activities, networks, project feasibility, component life-cycle, and cube and component placement/construction sequencing. Computer generated printouts by John Frazer, et al show perspective views of cubes from various viewpoints. Two sets of annotated reprographic copies show details for a typical cube and the foundation. Presentation and publication materials include: photographs and reprographic copies of design models; coloured reprographic copies of computer parts and facilities; a coloured air-brushed rendering of cubes and screens by "Jeremie '77"; two perspective renderings; and reprographic copies made from published material. Some material in this file was published in 'Building Design', 23 February 1979; 'Building Design', 9 November 1979; 'Architectural Review' (January 1980), 16-17; 'L'Architecture d'Aujourd'hui', December 1980; 'Techniques et Architecture', December 1980; 'Design', January 1981; 'New Scientist', 19 March 1981; 'Schemes: Cedric Price' (ex. cat.; London: Waddington Galleries, 1981); 'Cedric Price-Works II' (London: Architectural Press, 1984), 90, 92-97. Material in this file was produced between 1959 and 1995, but predominantly between 1976 and 1980. Main consultants for Generator in the United Kingdom include Felix J. Samuely & Partners, consulting engineers; Baker, Wilkins and Smith, quantity surveyors; John Frazer, computer modelling and systems; Sandy Brown Associates, acoustic consultants. Main consultants in the United States include Marvin Boutwell; Law Engineering Testing Company as consulting engineers; and WTCA; Robertson Ward Jr., as architects. Computer printouts in group DR1995:0280:538-552 in Generator (AP144.S2.D100) are attributed to John and Julia Frazer, Art and Design Research, Ulster Polytechnic and the Department of Architecture, Liverpool Polytechnic. Some material in group DR1995:0280:567-576 is attributed to Felix J. Samuely & Partners. File contains conceptual drawings, design, development drawings, presentation drawings, photographic materials, boxes, an artefact, models, and textual records.
Generator
Actions:
AP144.S2.D100
Description:
File documents Generator, an unexecuted project for the Gilman Paper Company, at the White Oak Plantation, in Yulee, Florida. After an initial investigation Cedric Price proposed a complex that could accommodate company activities, cultural events, and artist residencies and would provide "a menu of items for individual and group demands of space, control, containment and delight. A place to work, create, think, and stare." ('Architectural Review', Jan. 1980, 16). The design called for timber-framed structures with variable infill panels and cladding, along with screens, to be placed on a grid of concrete pads by cranes with the help of computers in response to users' needs. Conceptual, schematic and design development drawings show grid placement, site layout, landscaping, designs for cubes and components, proposed activities, axonometric views, and design notes with sketches. Development sketches, site plans, and charts include site analysis examining future growth, activity charts, shadow study plans, and axonometric details. Drawings of the structures include: plans, elevations, details, and perspective views for cubes, screens, and cladding; shadow studies for cube variations; and axonometric views of cube arrangements. Other drawings include: site plans and sections; landscaping and parking layouts; plans for circulation patterns; drawings for boardwalks; and electrical and drainage plans. Charts study design validity, activities, networks, project feasibility, component life-cycle, and cube and component placement/construction sequencing. Computer generated printouts by John Frazer, et al show perspective views of cubes from various viewpoints. Two sets of annotated reprographic copies show details for a typical cube and the foundation. Presentation and publication materials include: photographs and reprographic copies of design models; coloured reprographic copies of computer parts and facilities; a coloured air-brushed rendering of cubes and screens by "Jeremie '77"; two perspective renderings; and reprographic copies made from published material. Some material in this file was published in 'Building Design', 23 February 1979; 'Building Design', 9 November 1979; 'Architectural Review' (January 1980), 16-17; 'L'Architecture d'Aujourd'hui', December 1980; 'Techniques et Architecture', December 1980; 'Design', January 1981; 'New Scientist', 19 March 1981; 'Schemes: Cedric Price' (ex. cat.; London: Waddington Galleries, 1981); 'Cedric Price-Works II' (London: Architectural Press, 1984), 90, 92-97. Material in this file was produced between 1959 and 1995, but predominantly between 1976 and 1980. Main consultants for Generator in the United Kingdom include Felix J. Samuely & Partners, consulting engineers; Baker, Wilkins and Smith, quantity surveyors; John Frazer, computer modelling and systems; Sandy Brown Associates, acoustic consultants. Main consultants in the United States include Marvin Boutwell; Law Engineering Testing Company as consulting engineers; and WTCA; Robertson Ward Jr., as architects. Computer printouts in group DR1995:0280:538-552 in Generator (AP144.S2.D100) are attributed to John and Julia Frazer, Art and Design Research, Ulster Polytechnic and the Department of Architecture, Liverpool Polytechnic. Some material in group DR1995:0280:567-576 is attributed to Felix J. Samuely & Partners. File contains conceptual drawings, design, development drawings, presentation drawings, photographic materials, boxes, an artefact, models, and textual records.
Niveau de description archivistique:
File 100
File 100
Date:
1959-1995, predominant 1976-1980
1959-1995, predominant 1976-1980
Personnes et institutions:
Classification:
photographies
photographies
Numéro de référence:
ARCH268878
Description:
Contains photographic materials on projects by Ábalos & Herreros: - Casa Alonso (7 photographs, 3 negatives: exterior views and plans); - Siete viviendas de protección oficial y bajos comerciales (4 photographs: exterior views); - Dos viviendas y local comercial (3 photographs: exterior views); - Hotel de Carretera (16 photographs, 2 negatives: exterior views and plans); - Casa Domínguez (1 photograph: interior view); - Casa Lopez Bernardo (1 photograph, 1 negative: exterior view and plan); - Viviendas Iñaki (12 photographs: interior and exterior views); - 140 viviendas IPPV (14 photographs, 1 photomontage: exterior views); - Puerto Carboneras (6 photographs: exterior views); - Auditorio al aire libre en la casa de campo (3 photographs, 1 colour clipping: construction and exterior views); - C.O.A.D.E. Badajoz (94 photographs: interior and exterior views, and plans); - Centro Cultural, Cobeña, AP164.S1.1986.D4 (10 photographs, 1 negative: views of model and exterior); - Polideportivo y piscina cubierta de Vallecas, AP164.S1.1986.D1 (7 photographs: exterior views); - Estación depuradora de aguas residuales "El Endrinal", Villalba, AP164.S1.1986.D5.SD1 (10 photographs: exterior views; 1 textual record); - Estación depuradora de aguas residuales, Majadahonda, AP164.S1.1986.D5.SD2 (112 photographs: construction, exterior and interior views); - Estación depuradora de aguas residuales "El Chaparral", Guadarrama, AP164.S1.1986.D5.SD3 (6 photographs, 1 negative: exterior views); - Cantones de Isabel II, AP164.S1.1989.D2 (1 photographs: landscape view); - Le Corbusier : rascacielos, AP164.S2.SS1.D1 (19 photographs: views of the montagne and exhibition); - Casa en La Moraleja, AP164.S1.1997.D6 (1 photograph: exterior view).
ARCH268878
Description:
Contains photographic materials on projects by Ábalos & Herreros: - Casa Alonso (7 photographs, 3 negatives: exterior views and plans); - Siete viviendas de protección oficial y bajos comerciales (4 photographs: exterior views); - Dos viviendas y local comercial (3 photographs: exterior views); - Hotel de Carretera (16 photographs, 2 negatives: exterior views and plans); - Casa Domínguez (1 photograph: interior view); - Casa Lopez Bernardo (1 photograph, 1 negative: exterior view and plan); - Viviendas Iñaki (12 photographs: interior and exterior views); - 140 viviendas IPPV (14 photographs, 1 photomontage: exterior views); - Puerto Carboneras (6 photographs: exterior views); - Auditorio al aire libre en la casa de campo (3 photographs, 1 colour clipping: construction and exterior views); - C.O.A.D.E. Badajoz (94 photographs: interior and exterior views, and plans); - Centro Cultural, Cobeña, AP164.S1.1986.D4 (10 photographs, 1 negative: views of model and exterior); - Polideportivo y piscina cubierta de Vallecas, AP164.S1.1986.D1 (7 photographs: exterior views); - Estación depuradora de aguas residuales "El Endrinal", Villalba, AP164.S1.1986.D5.SD1 (10 photographs: exterior views; 1 textual record); - Estación depuradora de aguas residuales, Majadahonda, AP164.S1.1986.D5.SD2 (112 photographs: construction, exterior and interior views); - Estación depuradora de aguas residuales "El Chaparral", Guadarrama, AP164.S1.1986.D5.SD3 (6 photographs, 1 negative: exterior views); - Cantones de Isabel II, AP164.S1.1989.D2 (1 photographs: landscape view); - Le Corbusier : rascacielos, AP164.S2.SS1.D1 (19 photographs: views of the montagne and exhibition); - Casa en La Moraleja, AP164.S1.1997.D6 (1 photograph: exterior view).
Personnes et institutions:
Date:
between 1978 and 1989
between 1978 and 1989
Titre:
Ring binder with photographic materials related to nineteen projects by Abalos & Herreros
Actions:
ARCH268878
Description:
Contains photographic materials on projects by Ábalos & Herreros: - Casa Alonso (7 photographs, 3 negatives: exterior views and plans); - Siete viviendas de protección oficial y bajos comerciales (4 photographs: exterior views); - Dos viviendas y local comercial (3 photographs: exterior views); - Hotel de Carretera (16 photographs, 2 negatives: exterior views and plans); - Casa Domínguez (1 photograph: interior view); - Casa Lopez Bernardo (1 photograph, 1 negative: exterior view and plan); - Viviendas Iñaki (12 photographs: interior and exterior views); - 140 viviendas IPPV (14 photographs, 1 photomontage: exterior views); - Puerto Carboneras (6 photographs: exterior views); - Auditorio al aire libre en la casa de campo (3 photographs, 1 colour clipping: construction and exterior views); - C.O.A.D.E. Badajoz (94 photographs: interior and exterior views, and plans); - Centro Cultural, Cobeña, AP164.S1.1986.D4 (10 photographs, 1 negative: views of model and exterior); - Polideportivo y piscina cubierta de Vallecas, AP164.S1.1986.D1 (7 photographs: exterior views); - Estación depuradora de aguas residuales "El Endrinal", Villalba, AP164.S1.1986.D5.SD1 (10 photographs: exterior views; 1 textual record); - Estación depuradora de aguas residuales, Majadahonda, AP164.S1.1986.D5.SD2 (112 photographs: construction, exterior and interior views); - Estación depuradora de aguas residuales "El Chaparral", Guadarrama, AP164.S1.1986.D5.SD3 (6 photographs, 1 negative: exterior views); - Cantones de Isabel II, AP164.S1.1989.D2 (1 photographs: landscape view); - Le Corbusier : rascacielos, AP164.S2.SS1.D1 (19 photographs: views of the montagne and exhibition); - Casa en La Moraleja, AP164.S1.1997.D6 (1 photograph: exterior view).
Ring binder with photographic materials related to nineteen projects by Abalos & Herreros
Actions:
ARCH268878
Description:
Contains photographic materials on projects by Ábalos & Herreros: - Casa Alonso (7 photographs, 3 negatives: exterior views and plans); - Siete viviendas de protección oficial y bajos comerciales (4 photographs: exterior views); - Dos viviendas y local comercial (3 photographs: exterior views); - Hotel de Carretera (16 photographs, 2 negatives: exterior views and plans); - Casa Domínguez (1 photograph: interior view); - Casa Lopez Bernardo (1 photograph, 1 negative: exterior view and plan); - Viviendas Iñaki (12 photographs: interior and exterior views); - 140 viviendas IPPV (14 photographs, 1 photomontage: exterior views); - Puerto Carboneras (6 photographs: exterior views); - Auditorio al aire libre en la casa de campo (3 photographs, 1 colour clipping: construction and exterior views); - C.O.A.D.E. Badajoz (94 photographs: interior and exterior views, and plans); - Centro Cultural, Cobeña, AP164.S1.1986.D4 (10 photographs, 1 negative: views of model and exterior); - Polideportivo y piscina cubierta de Vallecas, AP164.S1.1986.D1 (7 photographs: exterior views); - Estación depuradora de aguas residuales "El Endrinal", Villalba, AP164.S1.1986.D5.SD1 (10 photographs: exterior views; 1 textual record); - Estación depuradora de aguas residuales, Majadahonda, AP164.S1.1986.D5.SD2 (112 photographs: construction, exterior and interior views); - Estación depuradora de aguas residuales "El Chaparral", Guadarrama, AP164.S1.1986.D5.SD3 (6 photographs, 1 negative: exterior views); - Cantones de Isabel II, AP164.S1.1989.D2 (1 photographs: landscape view); - Le Corbusier : rascacielos, AP164.S2.SS1.D1 (19 photographs: views of the montagne and exhibition); - Casa en La Moraleja, AP164.S1.1997.D6 (1 photograph: exterior view).
Classification:
photographies
photographies
Date:
between 1978 and 1989
between 1978 and 1989
Personnes et institutions:


