


6983 Résultats
Classification:
photographies
photographies
Actions:
Numéro de référence:
PH1986:1109
Description:
- Photographs PH1986:1064 - PH1986:1163 comprise 50 photographs by Colonel Alexander John Greenlaw, printed by John Gollings, and 50 photographs by John Gollings. On 22 May 1983, Edgar Gibbons commissioned Gollings to print three sets of photographs from a group of waxed-paper negatives taken in 1856 by Greenlaw of Vijayanagara. Eventually, only two sets of prints were made between the dates 23 May and 31 May 1983, of which photographs PH1986:1064 - PH1986:1113 were a part (Unpublished Document, 22 May 1983; Gibbons, 18 February 1990). From 1981 until 1984, John Gollings visited Vijayanagara and produced matching photographs of the Greenlaw series (Mitchell, 11 May 1984), with efforts taken to fix his camera, tripod and other equipment at almost the same spots as Greenlaw (Rao, p. 4). Photographs PH1986:1114 - PH1986:1163 represent his matching photographs.
PH1986:1109
Description:
- Photographs PH1986:1064 - PH1986:1163 comprise 50 photographs by Colonel Alexander John Greenlaw, printed by John Gollings, and 50 photographs by John Gollings. On 22 May 1983, Edgar Gibbons commissioned Gollings to print three sets of photographs from a group of waxed-paper negatives taken in 1856 by Greenlaw of Vijayanagara. Eventually, only two sets of prints were made between the dates 23 May and 31 May 1983, of which photographs PH1986:1064 - PH1986:1113 were a part (Unpublished Document, 22 May 1983; Gibbons, 18 February 1990). From 1981 until 1984, John Gollings visited Vijayanagara and produced matching photographs of the Greenlaw series (Mitchell, 11 May 1984), with efforts taken to fix his camera, tripod and other equipment at almost the same spots as Greenlaw (Rao, p. 4). Photographs PH1986:1114 - PH1986:1163 represent his matching photographs.
Personnes et institutions:
Sujet:
architecture, sculpture
architecture, sculpture
Date:
1856
1856
Titre:
View of the Virupaksha Temple Complex showing the gopuras, Vijayanagara, Hampi, India
Actions:
PH1986:1109
Description:
- Photographs PH1986:1064 - PH1986:1163 comprise 50 photographs by Colonel Alexander John Greenlaw, printed by John Gollings, and 50 photographs by John Gollings. On 22 May 1983, Edgar Gibbons commissioned Gollings to print three sets of photographs from a group of waxed-paper negatives taken in 1856 by Greenlaw of Vijayanagara. Eventually, only two sets of prints were made between the dates 23 May and 31 May 1983, of which photographs PH1986:1064 - PH1986:1113 were a part (Unpublished Document, 22 May 1983; Gibbons, 18 February 1990). From 1981 until 1984, John Gollings visited Vijayanagara and produced matching photographs of the Greenlaw series (Mitchell, 11 May 1984), with efforts taken to fix his camera, tripod and other equipment at almost the same spots as Greenlaw (Rao, p. 4). Photographs PH1986:1114 - PH1986:1163 represent his matching photographs.
View of the Virupaksha Temple Complex showing the gopuras, Vijayanagara, Hampi, India
Actions:
PH1986:1109
Description:
- Photographs PH1986:1064 - PH1986:1163 comprise 50 photographs by Colonel Alexander John Greenlaw, printed by John Gollings, and 50 photographs by John Gollings. On 22 May 1983, Edgar Gibbons commissioned Gollings to print three sets of photographs from a group of waxed-paper negatives taken in 1856 by Greenlaw of Vijayanagara. Eventually, only two sets of prints were made between the dates 23 May and 31 May 1983, of which photographs PH1986:1064 - PH1986:1113 were a part (Unpublished Document, 22 May 1983; Gibbons, 18 February 1990). From 1981 until 1984, John Gollings visited Vijayanagara and produced matching photographs of the Greenlaw series (Mitchell, 11 May 1984), with efforts taken to fix his camera, tripod and other equipment at almost the same spots as Greenlaw (Rao, p. 4). Photographs PH1986:1114 - PH1986:1163 represent his matching photographs.
Classification:
photographies
photographies
Date:
1856
1856
Personnes et institutions:
Sujet:
architecture, sculpture
architecture, sculpture
Classification:
photographies
photographies
Actions:
Numéro de référence:
PH1986:1159
Description:
- Photographs PH1986:1064 - PH1986:1163 comprise 50 photographs by Colonel Alexander John Greenlaw, printed by John Gollings, and 50 photographs by John Gollings. On 22 May 1983, Edgar Gibbons commissioned Gollings to print three sets of photographs from a group of waxed-paper negatives taken in 1856 by Greenlaw of Vijayanagara. Eventually, only two sets of prints were made between the dates 23 May and 31 May 1983, of which photographs PH1986:1064 - PH1986:1113 were a part (Unpublished Document, 22 May 1983; Gibbons, 18 February 1990). From 1981 until 1984, John Gollings visited Vijayanagara and produced matching photographs of the Greenlaw series (Mitchell, 11 May 1984), with efforts taken to fix his camera, tripod and other equipment at almost the same spots as Greenlaw (Rao, p. 4). Photographs PH1986:1114 - PH1986:1163 represent his matching photographs.
PH1986:1159
Description:
- Photographs PH1986:1064 - PH1986:1163 comprise 50 photographs by Colonel Alexander John Greenlaw, printed by John Gollings, and 50 photographs by John Gollings. On 22 May 1983, Edgar Gibbons commissioned Gollings to print three sets of photographs from a group of waxed-paper negatives taken in 1856 by Greenlaw of Vijayanagara. Eventually, only two sets of prints were made between the dates 23 May and 31 May 1983, of which photographs PH1986:1064 - PH1986:1113 were a part (Unpublished Document, 22 May 1983; Gibbons, 18 February 1990). From 1981 until 1984, John Gollings visited Vijayanagara and produced matching photographs of the Greenlaw series (Mitchell, 11 May 1984), with efforts taken to fix his camera, tripod and other equipment at almost the same spots as Greenlaw (Rao, p. 4). Photographs PH1986:1114 - PH1986:1163 represent his matching photographs.
Personnes et institutions:
Sujet:
architecture, sculpture
architecture, sculpture
Date:
1984
1984
Titre:
View of the Virupaksha Temple Complex showing the gopuras, Vijayanagara, Hampi, India
Actions:
PH1986:1159
Description:
- Photographs PH1986:1064 - PH1986:1163 comprise 50 photographs by Colonel Alexander John Greenlaw, printed by John Gollings, and 50 photographs by John Gollings. On 22 May 1983, Edgar Gibbons commissioned Gollings to print three sets of photographs from a group of waxed-paper negatives taken in 1856 by Greenlaw of Vijayanagara. Eventually, only two sets of prints were made between the dates 23 May and 31 May 1983, of which photographs PH1986:1064 - PH1986:1113 were a part (Unpublished Document, 22 May 1983; Gibbons, 18 February 1990). From 1981 until 1984, John Gollings visited Vijayanagara and produced matching photographs of the Greenlaw series (Mitchell, 11 May 1984), with efforts taken to fix his camera, tripod and other equipment at almost the same spots as Greenlaw (Rao, p. 4). Photographs PH1986:1114 - PH1986:1163 represent his matching photographs.
View of the Virupaksha Temple Complex showing the gopuras, Vijayanagara, Hampi, India
Actions:
PH1986:1159
Description:
- Photographs PH1986:1064 - PH1986:1163 comprise 50 photographs by Colonel Alexander John Greenlaw, printed by John Gollings, and 50 photographs by John Gollings. On 22 May 1983, Edgar Gibbons commissioned Gollings to print three sets of photographs from a group of waxed-paper negatives taken in 1856 by Greenlaw of Vijayanagara. Eventually, only two sets of prints were made between the dates 23 May and 31 May 1983, of which photographs PH1986:1064 - PH1986:1113 were a part (Unpublished Document, 22 May 1983; Gibbons, 18 February 1990). From 1981 until 1984, John Gollings visited Vijayanagara and produced matching photographs of the Greenlaw series (Mitchell, 11 May 1984), with efforts taken to fix his camera, tripod and other equipment at almost the same spots as Greenlaw (Rao, p. 4). Photographs PH1986:1114 - PH1986:1163 represent his matching photographs.
Classification:
photographies
photographies
Date:
1984
1984
Personnes et institutions:
Sujet:
architecture, sculpture
architecture, sculpture
Classification:
photographies
photographies
Actions:
Numéro de référence:
PH1980:0009:005
PH1980:0009:005
Personnes et institutions:
Sujet:
architecture
architecture
Date:
between 1867 and 1869
between 1867 and 1869
Titre:
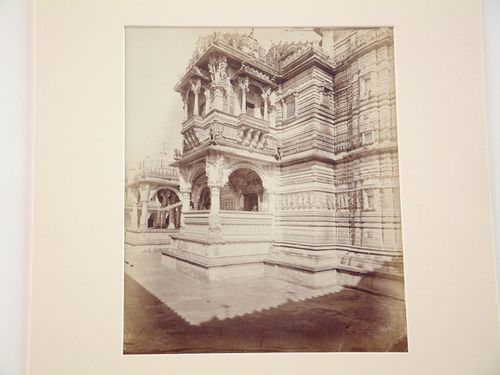
Partial view of Hathi Singh's Jain Temple showing balconies, Ahmadabad, India
Actions:
PH1980:0009:005
Partial view of Hathi Singh's Jain Temple showing balconies, Ahmadabad, India
Actions:
PH1980:0009:005
Classification:
photographies
photographies
Date:
between 1867 and 1869
between 1867 and 1869
Personnes et institutions:
Sujet:
architecture
architecture
Numéro de référence:
ARCH264798
ARCH264798
Personnes et institutions:
Date:
entre 1955 et 1956
entre 1955 et 1956
Date:
entre 1955 et 1956
entre 1955 et 1956
Personnes et institutions:
Numéro de référence:
ARCH264799
ARCH264799
Personnes et institutions:
Date:
entre 1955 et 1956
entre 1955 et 1956
Date:
entre 1955 et 1956
entre 1955 et 1956
Personnes et institutions:
Classification:
photographies
photographies
Numéro de référence:
ARCH280868
Description:
Photograph of a man and a woman with an umbrella walking in front houses for clerks (House Type 10-JB), under construction, in sector 22 in Chandigarh, India.
ARCH280868
Description:
Photograph of a man and a woman with an umbrella walking in front houses for clerks (House Type 10-JB), under construction, in sector 22 in Chandigarh, India.
Personnes et institutions:
Date:
ca. 1953-1956
ca. 1953-1956
Titre:
Man and woman walking in front of House for Clerks in sector 22 in Chandigarh, India
Actions:
ARCH280868
Description:
Photograph of a man and a woman with an umbrella walking in front houses for clerks (House Type 10-JB), under construction, in sector 22 in Chandigarh, India.
Man and woman walking in front of House for Clerks in sector 22 in Chandigarh, India
Actions:
ARCH280868
Description:
Photograph of a man and a woman with an umbrella walking in front houses for clerks (House Type 10-JB), under construction, in sector 22 in Chandigarh, India.
Classification:
photographies
photographies
Date:
ca. 1953-1956
ca. 1953-1956
Personnes et institutions:
Classification:
dessins
dessins
Numéro de référence:
ARCH285861
ARCH285861
Personnes et institutions:
Date:
entre 1955 et 1956
entre 1955 et 1956
Classification:
dessins
dessins
Date:
entre 1955 et 1956
entre 1955 et 1956
Personnes et institutions:
Classification:
dessins
dessins
Numéro de référence:
AP206.S1.1976.PR01.001
AP206.S1.1976.PR01.001
Personnes et institutions:
Date:
1976
1976
Titre:
Plans, section and axonometric view, Display units, Government Arts College, India
Actions:
AP206.S1.1976.PR01.001
Plans, section and axonometric view, Display units, Government Arts College, India
Actions:
AP206.S1.1976.PR01.001
Classification:
dessins
dessins
Date:
1976
1976
Personnes et institutions:
Classification:
dessins
dessins
Numéro de référence:
AP206.S1.1982.PR29.001
AP206.S1.1982.PR29.001
Personnes et institutions:
Date:
circa 1980s-1990s
circa 1980s-1990s
Titre:
Floor plans, elevations and sections, Jagpal Palace Cinema Complex, Raikot, India
Actions:
AP206.S1.1982.PR29.001
Floor plans, elevations and sections, Jagpal Palace Cinema Complex, Raikot, India
Actions:
AP206.S1.1982.PR29.001
Classification:
dessins
dessins
Date:
circa 1980s-1990s
circa 1980s-1990s
Personnes et institutions:
Classification:
dessins
dessins
Numéro de référence:
AP206.S1.1982.PR02.001
AP206.S1.1982.PR02.001
Personnes et institutions:
Date:
1982-1985
1982-1985
Classification:
dessins
dessins
Date:
1982-1985
1982-1985
Personnes et institutions:


