


35850 Résultats
Classification:
documents textuels
documents textuels
Numéro de référence:
ARCH153644
Description:
5 essays by Kenneth Frampton rejected for publication by editorial board of Oppositions magazine; The Ex-Acqueo Projects for the Société des Nations Competition, The Work of James Stirling, Dilemma of Enlightenment: Utopia versus Anti-Utopia, On RISD Conference, and The Resistance of Architecture; includes typewritten and handwritten drafts and photographic materials
ARCH153644
Description:
5 essays by Kenneth Frampton rejected for publication by editorial board of Oppositions magazine; The Ex-Acqueo Projects for the Société des Nations Competition, The Work of James Stirling, Dilemma of Enlightenment: Utopia versus Anti-Utopia, On RISD Conference, and The Resistance of Architecture; includes typewritten and handwritten drafts and photographic materials
Personnes et institutions:
Date:
1978
1978
Titre:
Essays by Kenneth Frampton rejected for publication by editorial board of Oppositions magazine
Actions:
ARCH153644
Description:
5 essays by Kenneth Frampton rejected for publication by editorial board of Oppositions magazine; The Ex-Acqueo Projects for the Société des Nations Competition, The Work of James Stirling, Dilemma of Enlightenment: Utopia versus Anti-Utopia, On RISD Conference, and The Resistance of Architecture; includes typewritten and handwritten drafts and photographic materials
Essays by Kenneth Frampton rejected for publication by editorial board of Oppositions magazine
Actions:
ARCH153644
Description:
5 essays by Kenneth Frampton rejected for publication by editorial board of Oppositions magazine; The Ex-Acqueo Projects for the Société des Nations Competition, The Work of James Stirling, Dilemma of Enlightenment: Utopia versus Anti-Utopia, On RISD Conference, and The Resistance of Architecture; includes typewritten and handwritten drafts and photographic materials
Classification:
documents textuels
documents textuels
Date:
1978
1978
Personnes et institutions:
Niveau de description archivistique:
Projet
Projet
Numéro de référence:
AP143.S4.D12
Description:
This project series documents House IV, an unexecuted project designed for unknown clients in Falls Village, Connecticut. Materials in this file were produced in 1970 and 1971. Documents include fifty-eight conceptual drawings (files: DR1994:0132:001-058) and presentation plans that show the internal organization of the house. Although never realized, House IV was extensively published, particularly as a series of axonometrics showing the transformations of the original cube. Some of the files documenting this are a set of axonometric drawings (DR1994:0132:120-184) and copies mounted on board (DR1994:0132:185-198). Other files, including files of photographic materials, document the layout of these drawings for publication. Also included are studies for exterior and interior elevations and silhouettes painted on mylar (DR1994:0132:214-230). Conceptual drawings and design development drawings include plans, elevations, and axonometrics. Presentation/publication drawings also include plans, elevations, sections, and axonometrics. Also included in this project series is a completed model.
AP143.S4.D12
Description:
This project series documents House IV, an unexecuted project designed for unknown clients in Falls Village, Connecticut. Materials in this file were produced in 1970 and 1971. Documents include fifty-eight conceptual drawings (files: DR1994:0132:001-058) and presentation plans that show the internal organization of the house. Although never realized, House IV was extensively published, particularly as a series of axonometrics showing the transformations of the original cube. Some of the files documenting this are a set of axonometric drawings (DR1994:0132:120-184) and copies mounted on board (DR1994:0132:185-198). Other files, including files of photographic materials, document the layout of these drawings for publication. Also included are studies for exterior and interior elevations and silhouettes painted on mylar (DR1994:0132:214-230). Conceptual drawings and design development drawings include plans, elevations, and axonometrics. Presentation/publication drawings also include plans, elevations, sections, and axonometrics. Also included in this project series is a completed model.
Personnes et institutions:
Date:
1970-1971
1970-1971
Titre:
House IV, Falls Village, Connecticut (1970-1971)
Actions:
AP143.S4.D12
Description:
This project series documents House IV, an unexecuted project designed for unknown clients in Falls Village, Connecticut. Materials in this file were produced in 1970 and 1971. Documents include fifty-eight conceptual drawings (files: DR1994:0132:001-058) and presentation plans that show the internal organization of the house. Although never realized, House IV was extensively published, particularly as a series of axonometrics showing the transformations of the original cube. Some of the files documenting this are a set of axonometric drawings (DR1994:0132:120-184) and copies mounted on board (DR1994:0132:185-198). Other files, including files of photographic materials, document the layout of these drawings for publication. Also included are studies for exterior and interior elevations and silhouettes painted on mylar (DR1994:0132:214-230). Conceptual drawings and design development drawings include plans, elevations, and axonometrics. Presentation/publication drawings also include plans, elevations, sections, and axonometrics. Also included in this project series is a completed model.
House IV, Falls Village, Connecticut (1970-1971)
Actions:
AP143.S4.D12
Description:
This project series documents House IV, an unexecuted project designed for unknown clients in Falls Village, Connecticut. Materials in this file were produced in 1970 and 1971. Documents include fifty-eight conceptual drawings (files: DR1994:0132:001-058) and presentation plans that show the internal organization of the house. Although never realized, House IV was extensively published, particularly as a series of axonometrics showing the transformations of the original cube. Some of the files documenting this are a set of axonometric drawings (DR1994:0132:120-184) and copies mounted on board (DR1994:0132:185-198). Other files, including files of photographic materials, document the layout of these drawings for publication. Also included are studies for exterior and interior elevations and silhouettes painted on mylar (DR1994:0132:214-230). Conceptual drawings and design development drawings include plans, elevations, and axonometrics. Presentation/publication drawings also include plans, elevations, sections, and axonometrics. Also included in this project series is a completed model.
Niveau de description archivistique:
File 12
File 12
Date:
1970-1971
1970-1971
Personnes et institutions:
Niveau de description archivistique:
Sous-série
Sous-série
Titre:
Architectural projects
Architectural projects
Numéro de référence:
AP140.S2.SS1
Description:
Sub-series documents competition entries and projects by James Stirling, and by the successive firms of James Stirling; Stirling and Gowan; James Stirling and Partner; James Stirling, Michael Wilford, and Associates; Michael Wilford and Partners; and Michael Wilford GmbH. Several projects were carried out in association with other architects, including Léon Krier, Walter Nägeli, and the firms of Giancarlo de Carlo and of Marlies Hentrup Norbert Heyer. A majority of projects were designed for London, England and other locations in England and Scotland, Germany and the United States. Other projects were designed for Italy, Iran, Japan, France, Algeria, Spain, Netherlands, Kenya, Qatar, Canada, Singapore and Switzerland. Material in this sub-series was produced between 1951 and probably 2004. The publication drawings for Stirling's projects were often drawn by Leon Krier, Russell Bevington, or Ulrich Schaad ('British Architecture Today', 1991). Sub-series contains reference drawings, conceptual and design development drawings, publication and presentation drawings and panels, and working drawings. It also contains photographic materials, textual records, models and artefacts.
AP140.S2.SS1
Description:
Sub-series documents competition entries and projects by James Stirling, and by the successive firms of James Stirling; Stirling and Gowan; James Stirling and Partner; James Stirling, Michael Wilford, and Associates; Michael Wilford and Partners; and Michael Wilford GmbH. Several projects were carried out in association with other architects, including Léon Krier, Walter Nägeli, and the firms of Giancarlo de Carlo and of Marlies Hentrup Norbert Heyer. A majority of projects were designed for London, England and other locations in England and Scotland, Germany and the United States. Other projects were designed for Italy, Iran, Japan, France, Algeria, Spain, Netherlands, Kenya, Qatar, Canada, Singapore and Switzerland. Material in this sub-series was produced between 1951 and probably 2004. The publication drawings for Stirling's projects were often drawn by Leon Krier, Russell Bevington, or Ulrich Schaad ('British Architecture Today', 1991). Sub-series contains reference drawings, conceptual and design development drawings, publication and presentation drawings and panels, and working drawings. It also contains photographic materials, textual records, models and artefacts.
Personnes et institutions:
Date:
1951-2004
1951-2004
Titre:
Architectural projects
Actions:
AP140.S2.SS1
Description:
Sub-series documents competition entries and projects by James Stirling, and by the successive firms of James Stirling; Stirling and Gowan; James Stirling and Partner; James Stirling, Michael Wilford, and Associates; Michael Wilford and Partners; and Michael Wilford GmbH. Several projects were carried out in association with other architects, including Léon Krier, Walter Nägeli, and the firms of Giancarlo de Carlo and of Marlies Hentrup Norbert Heyer. A majority of projects were designed for London, England and other locations in England and Scotland, Germany and the United States. Other projects were designed for Italy, Iran, Japan, France, Algeria, Spain, Netherlands, Kenya, Qatar, Canada, Singapore and Switzerland. Material in this sub-series was produced between 1951 and probably 2004. The publication drawings for Stirling's projects were often drawn by Leon Krier, Russell Bevington, or Ulrich Schaad ('British Architecture Today', 1991). Sub-series contains reference drawings, conceptual and design development drawings, publication and presentation drawings and panels, and working drawings. It also contains photographic materials, textual records, models and artefacts.
Architectural projects
Actions:
AP140.S2.SS1
Description:
Sub-series documents competition entries and projects by James Stirling, and by the successive firms of James Stirling; Stirling and Gowan; James Stirling and Partner; James Stirling, Michael Wilford, and Associates; Michael Wilford and Partners; and Michael Wilford GmbH. Several projects were carried out in association with other architects, including Léon Krier, Walter Nägeli, and the firms of Giancarlo de Carlo and of Marlies Hentrup Norbert Heyer. A majority of projects were designed for London, England and other locations in England and Scotland, Germany and the United States. Other projects were designed for Italy, Iran, Japan, France, Algeria, Spain, Netherlands, Kenya, Qatar, Canada, Singapore and Switzerland. Material in this sub-series was produced between 1951 and probably 2004. The publication drawings for Stirling's projects were often drawn by Leon Krier, Russell Bevington, or Ulrich Schaad ('British Architecture Today', 1991). Sub-series contains reference drawings, conceptual and design development drawings, publication and presentation drawings and panels, and working drawings. It also contains photographic materials, textual records, models and artefacts.
Niveau de description archivistique:
Sub-Series 1
Sub-Series 1
Date:
1951-2004
1951-2004
Personnes et institutions:
Classification:
documents textuels
documents textuels
Numéro de référence:
AP197.S3.002
Description:
This box is comprised of personal and professional correspondence, organized in chronological order, from 1984-1990. The box documents Frampton’s career as Ware professor at the Graduate School of Architecture, Planning and Preservation at Columbia University and his related professional activities. Correspondence in this box includes: various offers of teaching positions; requests to write articles, reviews, books and recommendation letters; invitations to teach, attend or present at lectures/symposiums/conferences; and requests to serve on juries such as the American Academy in Rome. Throughout this period, Frampton corresponded with architects, professors, publishers, and editors of various publications such as: Ignasi de Sola-Morales Rubio; Tadao Ando; Rafael Moneo; James Stirling; Marco Frascari; Alvaro Siza; Arata Isozaki; the Casabella; the Progressive Architecture; and Architecture and Urbanism. This correspondence includes Frampton’s invitation to be the Craig Francis Cullinan Visiting Lecturer at the School of Architecture, Rice University; correspondence with Rizzoli International Publications about the Tadao Ando book; correspondence with MIT Press for the Studies in Tectonic Culture publication; and correspondence about critical regionalism.
AP197.S3.002
Description:
This box is comprised of personal and professional correspondence, organized in chronological order, from 1984-1990. The box documents Frampton’s career as Ware professor at the Graduate School of Architecture, Planning and Preservation at Columbia University and his related professional activities. Correspondence in this box includes: various offers of teaching positions; requests to write articles, reviews, books and recommendation letters; invitations to teach, attend or present at lectures/symposiums/conferences; and requests to serve on juries such as the American Academy in Rome. Throughout this period, Frampton corresponded with architects, professors, publishers, and editors of various publications such as: Ignasi de Sola-Morales Rubio; Tadao Ando; Rafael Moneo; James Stirling; Marco Frascari; Alvaro Siza; Arata Isozaki; the Casabella; the Progressive Architecture; and Architecture and Urbanism. This correspondence includes Frampton’s invitation to be the Craig Francis Cullinan Visiting Lecturer at the School of Architecture, Rice University; correspondence with Rizzoli International Publications about the Tadao Ando book; correspondence with MIT Press for the Studies in Tectonic Culture publication; and correspondence about critical regionalism.
Personnes et institutions:
Date:
1984-1990
1984-1990
Titre:
Personal and professional correspondence from 1984-1990
Actions:
AP197.S3.002
Description:
This box is comprised of personal and professional correspondence, organized in chronological order, from 1984-1990. The box documents Frampton’s career as Ware professor at the Graduate School of Architecture, Planning and Preservation at Columbia University and his related professional activities. Correspondence in this box includes: various offers of teaching positions; requests to write articles, reviews, books and recommendation letters; invitations to teach, attend or present at lectures/symposiums/conferences; and requests to serve on juries such as the American Academy in Rome. Throughout this period, Frampton corresponded with architects, professors, publishers, and editors of various publications such as: Ignasi de Sola-Morales Rubio; Tadao Ando; Rafael Moneo; James Stirling; Marco Frascari; Alvaro Siza; Arata Isozaki; the Casabella; the Progressive Architecture; and Architecture and Urbanism. This correspondence includes Frampton’s invitation to be the Craig Francis Cullinan Visiting Lecturer at the School of Architecture, Rice University; correspondence with Rizzoli International Publications about the Tadao Ando book; correspondence with MIT Press for the Studies in Tectonic Culture publication; and correspondence about critical regionalism.
Personal and professional correspondence from 1984-1990
Actions:
AP197.S3.002
Description:
This box is comprised of personal and professional correspondence, organized in chronological order, from 1984-1990. The box documents Frampton’s career as Ware professor at the Graduate School of Architecture, Planning and Preservation at Columbia University and his related professional activities. Correspondence in this box includes: various offers of teaching positions; requests to write articles, reviews, books and recommendation letters; invitations to teach, attend or present at lectures/symposiums/conferences; and requests to serve on juries such as the American Academy in Rome. Throughout this period, Frampton corresponded with architects, professors, publishers, and editors of various publications such as: Ignasi de Sola-Morales Rubio; Tadao Ando; Rafael Moneo; James Stirling; Marco Frascari; Alvaro Siza; Arata Isozaki; the Casabella; the Progressive Architecture; and Architecture and Urbanism. This correspondence includes Frampton’s invitation to be the Craig Francis Cullinan Visiting Lecturer at the School of Architecture, Rice University; correspondence with Rizzoli International Publications about the Tadao Ando book; correspondence with MIT Press for the Studies in Tectonic Culture publication; and correspondence about critical regionalism.
Classification:
documents textuels
documents textuels
Date:
1984-1990
1984-1990
Personnes et institutions:
Classification:
documents textuels
documents textuels
Numéro de référence:
AP197.S3.009
Description:
The box is comprised of correspondence for the years of 1999-2000, organized in chronological order. The box documents Frampton’s career as Ware professor at the Graduate School of Architecture, Planning and Preservation, Columbia University and his related professional activities. Correspondence in this box includes: offers of teaching positions; requests to write articles, reviews, books and recommendation letters; invitations to teach, present, or attend at lectures/symposiums/conferences; and requests to serve on juries. Throughout this period, Frampton corresponded with various universities, architects, professors, publishers, and editors of various publications such as: Tadao Ando; Alvaro Siza; Norman Foster; the Architectural Society of China; and the Università della Svizzera italiana. Correspondence relates to his participation/involvement in: the Centennial Conference; the International Committee for Documentation and Conservation of Buildings, Sites and Neighbourhoods of the Modern Movement’s (do.co,mo.mo) conference in Brasilia; the Le Corbusier Seminar in France; the Aga Khan Award for Architecture; the Le Corbusier publication; Journal of Architectural Education (JAE)’s "Technology and Place;" and the English version of his essay in the publication Alvaro Siza: Complete works.
AP197.S3.009
Description:
The box is comprised of correspondence for the years of 1999-2000, organized in chronological order. The box documents Frampton’s career as Ware professor at the Graduate School of Architecture, Planning and Preservation, Columbia University and his related professional activities. Correspondence in this box includes: offers of teaching positions; requests to write articles, reviews, books and recommendation letters; invitations to teach, present, or attend at lectures/symposiums/conferences; and requests to serve on juries. Throughout this period, Frampton corresponded with various universities, architects, professors, publishers, and editors of various publications such as: Tadao Ando; Alvaro Siza; Norman Foster; the Architectural Society of China; and the Università della Svizzera italiana. Correspondence relates to his participation/involvement in: the Centennial Conference; the International Committee for Documentation and Conservation of Buildings, Sites and Neighbourhoods of the Modern Movement’s (do.co,mo.mo) conference in Brasilia; the Le Corbusier Seminar in France; the Aga Khan Award for Architecture; the Le Corbusier publication; Journal of Architectural Education (JAE)’s "Technology and Place;" and the English version of his essay in the publication Alvaro Siza: Complete works.
Personnes et institutions:
Date:
1999-2000
1999-2000
Titre:
Personal and professional correspondence from 1999-2000
Actions:
AP197.S3.009
Description:
The box is comprised of correspondence for the years of 1999-2000, organized in chronological order. The box documents Frampton’s career as Ware professor at the Graduate School of Architecture, Planning and Preservation, Columbia University and his related professional activities. Correspondence in this box includes: offers of teaching positions; requests to write articles, reviews, books and recommendation letters; invitations to teach, present, or attend at lectures/symposiums/conferences; and requests to serve on juries. Throughout this period, Frampton corresponded with various universities, architects, professors, publishers, and editors of various publications such as: Tadao Ando; Alvaro Siza; Norman Foster; the Architectural Society of China; and the Università della Svizzera italiana. Correspondence relates to his participation/involvement in: the Centennial Conference; the International Committee for Documentation and Conservation of Buildings, Sites and Neighbourhoods of the Modern Movement’s (do.co,mo.mo) conference in Brasilia; the Le Corbusier Seminar in France; the Aga Khan Award for Architecture; the Le Corbusier publication; Journal of Architectural Education (JAE)’s "Technology and Place;" and the English version of his essay in the publication Alvaro Siza: Complete works.
Personal and professional correspondence from 1999-2000
Actions:
AP197.S3.009
Description:
The box is comprised of correspondence for the years of 1999-2000, organized in chronological order. The box documents Frampton’s career as Ware professor at the Graduate School of Architecture, Planning and Preservation, Columbia University and his related professional activities. Correspondence in this box includes: offers of teaching positions; requests to write articles, reviews, books and recommendation letters; invitations to teach, present, or attend at lectures/symposiums/conferences; and requests to serve on juries. Throughout this period, Frampton corresponded with various universities, architects, professors, publishers, and editors of various publications such as: Tadao Ando; Alvaro Siza; Norman Foster; the Architectural Society of China; and the Università della Svizzera italiana. Correspondence relates to his participation/involvement in: the Centennial Conference; the International Committee for Documentation and Conservation of Buildings, Sites and Neighbourhoods of the Modern Movement’s (do.co,mo.mo) conference in Brasilia; the Le Corbusier Seminar in France; the Aga Khan Award for Architecture; the Le Corbusier publication; Journal of Architectural Education (JAE)’s "Technology and Place;" and the English version of his essay in the publication Alvaro Siza: Complete works.
Classification:
documents textuels
documents textuels
Date:
1999-2000
1999-2000
Personnes et institutions:
Classification:
archives
Niveau de description archivistique:
Collection
archives
Niveau de description archivistique:
Collection
Titre:
Collection Coen Beeker
Collection Coen Beeker
Numéro de référence:
CD035
Résumé:
The Coen Beeker collection comprises documents related to Coen Beeker’s urban and rural planning projects in Burkina Faso, Ethiopia and Sudan. Materials in this collection range from the late 1950s to the early 2000s.
CD035
Résumé:
The Coen Beeker collection comprises documents related to Coen Beeker’s urban and rural planning projects in Burkina Faso, Ethiopia and Sudan. Materials in this collection range from the late 1950s to the early 2000s.
Personnes et institutions:
Date:
1978-2006
1978-2006
Titre:
Collection Coen Beeker
Actions:
CD035
Résumé:
The Coen Beeker collection comprises documents related to Coen Beeker’s urban and rural planning projects in Burkina Faso, Ethiopia and Sudan. Materials in this collection range from the late 1950s to the early 2000s.
Collection Coen Beeker
Actions:
CD035
Résumé:
The Coen Beeker collection comprises documents related to Coen Beeker’s urban and rural planning projects in Burkina Faso, Ethiopia and Sudan. Materials in this collection range from the late 1950s to the early 2000s.
Classification:
archives
Niveau de description archivistique:
Collection
archives
Niveau de description archivistique:
Collection
Date:
1978-2006
1978-2006
Personnes et institutions:
Classification:
expositions
expositions
Actions:
Description:
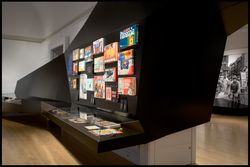
1973 : Désolé, plus d’essence analyse l’innovation architecturale à laquelle a donné naissance la crise énergétique de 1973, alors que la valeur du baril de pétrole augmentait de façon exponentielle, donnant lieu à des bouleversements économiques, politiques et sociaux dans de nombreux pays. Présentant plus de 350 objets – dessins d’architecture, photographies,(...)
1973 : Désolé, plus d’essence analyse l’innovation architecturale à laquelle a donné naissance la crise énergétique de 1973, alors que la valeur du baril de pétrole augmentait de façon exponentielle, donnant lieu à des bouleversements économiques, politiques et sociaux dans de nombreux pays. Présentant plus de 350 objets – dessins d’architecture, photographies,(...)
Localisation:
Salles principales Mot(s)-clé(s):
1973, désolé plus d'essence, crise du pétrole, énergie, environnement
Salles principales Mot(s)-clé(s):
1973, désolé plus d'essence, crise du pétrole, énergie, environnement
Date:
7 novembre 2007 au 20 avril 2008
7 novembre 2007 au 20 avril 2008
Titre:
1973 : désolé, plus d’essence
Actions:
Description:
1973 : Désolé, plus d’essence analyse l’innovation architecturale à laquelle a donné naissance la crise énergétique de 1973, alors que la valeur du baril de pétrole augmentait de façon exponentielle, donnant lieu à des bouleversements économiques, politiques et sociaux dans de nombreux pays. Présentant plus de 350 objets – dessins d’architecture, photographies,(...)
1973 : désolé, plus d’essence
Actions:
Description:
1973 : Désolé, plus d’essence analyse l’innovation architecturale à laquelle a donné naissance la crise énergétique de 1973, alors que la valeur du baril de pétrole augmentait de façon exponentielle, donnant lieu à des bouleversements économiques, politiques et sociaux dans de nombreux pays. Présentant plus de 350 objets – dessins d’architecture, photographies,(...)
Classification:
expositions
expositions
Date:
7 novembre 2007 au
20 avril 2008
7 novembre 2007 au
20 avril 2008
Localisation:
Salles principales Mot(s)-clé(s):
1973, désolé plus d'essence, crise du pétrole, énergie, environnement
Salles principales Mot(s)-clé(s):
1973, désolé plus d'essence, crise du pétrole, énergie, environnement
Classification:
photographies
photographies
Numéro de référence:
ARCH273314
Description:
Group consists of photographs for the Minimum Cost Housing Group's publication "Ecol Operation: Ecology + Building + Common Sense", including a photograph of a group of man building the base of the wall and a photograph of three man installing a window on Ecol House. The group also includes an enveloppe that was containing the photographs.
ARCH273314
Description:
Group consists of photographs for the Minimum Cost Housing Group's publication "Ecol Operation: Ecology + Building + Common Sense", including a photograph of a group of man building the base of the wall and a photograph of three man installing a window on Ecol House. The group also includes an enveloppe that was containing the photographs.
Personnes et institutions:
Date:
1972 or before
1972 or before
Titre:
Photographs for the publication "Ecol Operation: Ecology + Building + Common Sense"
Actions:
ARCH273314
Description:
Group consists of photographs for the Minimum Cost Housing Group's publication "Ecol Operation: Ecology + Building + Common Sense", including a photograph of a group of man building the base of the wall and a photograph of three man installing a window on Ecol House. The group also includes an enveloppe that was containing the photographs.
Photographs for the publication "Ecol Operation: Ecology + Building + Common Sense"
Actions:
ARCH273314
Description:
Group consists of photographs for the Minimum Cost Housing Group's publication "Ecol Operation: Ecology + Building + Common Sense", including a photograph of a group of man building the base of the wall and a photograph of three man installing a window on Ecol House. The group also includes an enveloppe that was containing the photographs.
Classification:
photographies
photographies
Date:
1972 or before
1972 or before
Personnes et institutions:
Classification:
documents textuels
documents textuels
Numéro de référence:
ARCH271644
Description:
Group consists of Douglas Kelbaugh's CV and biographies, one from the A. Alfred Taubman College of Architecture and Urban Planning of the University of Michigan, and one for a promotional portfolio for the Kelbaugh + Lee Architects firm. The group also includes a list of publications, awards and teaching experience for the promotional portfolio.
ARCH271644
Description:
Group consists of Douglas Kelbaugh's CV and biographies, one from the A. Alfred Taubman College of Architecture and Urban Planning of the University of Michigan, and one for a promotional portfolio for the Kelbaugh + Lee Architects firm. The group also includes a list of publications, awards and teaching experience for the promotional portfolio.
Personnes et institutions:
Date:
between 1985 and 2008
between 1985 and 2008
Titre:
Douglas Kelbaugh's CV and biographies
Actions:
ARCH271644
Description:
Group consists of Douglas Kelbaugh's CV and biographies, one from the A. Alfred Taubman College of Architecture and Urban Planning of the University of Michigan, and one for a promotional portfolio for the Kelbaugh + Lee Architects firm. The group also includes a list of publications, awards and teaching experience for the promotional portfolio.
Douglas Kelbaugh's CV and biographies
Actions:
ARCH271644
Description:
Group consists of Douglas Kelbaugh's CV and biographies, one from the A. Alfred Taubman College of Architecture and Urban Planning of the University of Michigan, and one for a promotional portfolio for the Kelbaugh + Lee Architects firm. The group also includes a list of publications, awards and teaching experience for the promotional portfolio.
Classification:
documents textuels
documents textuels
Date:
between 1985 and 2008
between 1985 and 2008
Personnes et institutions:
Classification:
dessins, documents textuels, photographies
dessins, documents textuels, photographies
Numéro de référence:
DR1999:0488
Description:
documents include 8 negatives, competition data, associates, consultants, interior, laser, publication, historic places inventory, guide books and catalogues, site plan for Dallas Convention Center, acoustics, lighting, trade catalogues, geotechnical information, food service, trade catalogue, construction cost, electrical, heating ventilation air conditioning, correspondence, court/legal documents (complaints), agreements, contracts, financial records, color, floor plans
DR1999:0488
Description:
documents include 8 negatives, competition data, associates, consultants, interior, laser, publication, historic places inventory, guide books and catalogues, site plan for Dallas Convention Center, acoustics, lighting, trade catalogues, geotechnical information, food service, trade catalogue, construction cost, electrical, heating ventilation air conditioning, correspondence, court/legal documents (complaints), agreements, contracts, financial records, color, floor plans
Personnes et institutions:
Titre:
Negatives, competition data, associates, consultants, interior, laser, publication
Actions:
DR1999:0488
Description:
documents include 8 negatives, competition data, associates, consultants, interior, laser, publication, historic places inventory, guide books and catalogues, site plan for Dallas Convention Center, acoustics, lighting, trade catalogues, geotechnical information, food service, trade catalogue, construction cost, electrical, heating ventilation air conditioning, correspondence, court/legal documents (complaints), agreements, contracts, financial records, color, floor plans
Negatives, competition data, associates, consultants, interior, laser, publication
Actions:
DR1999:0488
Description:
documents include 8 negatives, competition data, associates, consultants, interior, laser, publication, historic places inventory, guide books and catalogues, site plan for Dallas Convention Center, acoustics, lighting, trade catalogues, geotechnical information, food service, trade catalogue, construction cost, electrical, heating ventilation air conditioning, correspondence, court/legal documents (complaints), agreements, contracts, financial records, color, floor plans
Classification:
dessins, documents textuels, photographies
dessins, documents textuels, photographies
Personnes et institutions:


