


13759 Résultats
Classification:
dessins
Quantité:
18 design development drawing(s)
dessins
Quantité:
18 design development drawing(s)
Numéro de référence:
DR1995:0229:051-068
Description:
site plans of parking, buildings, alternate routing, and revisions, diagrams of traffic flow, design flow chart, and master plan showing sites, proposed development phases and landscaping
DR1995:0229:051-068
Description:
site plans of parking, buildings, alternate routing, and revisions, diagrams of traffic flow, design flow chart, and master plan showing sites, proposed development phases and landscaping
Personnes et institutions:
Titre:
Site plans of parking, buildings, alternate routing
Actions:
DR1995:0229:051-068
Description:
site plans of parking, buildings, alternate routing, and revisions, diagrams of traffic flow, design flow chart, and master plan showing sites, proposed development phases and landscaping
Site plans of parking, buildings, alternate routing
Actions:
DR1995:0229:051-068
Description:
site plans of parking, buildings, alternate routing, and revisions, diagrams of traffic flow, design flow chart, and master plan showing sites, proposed development phases and landscaping
Classification:
dessins
Quantité:
18 design development drawing(s)
dessins
Quantité:
18 design development drawing(s)
Personnes et institutions:
Classification:
dessins
Quantité:
21 design development drawing(s)
dessins
Quantité:
21 design development drawing(s)
Numéro de référence:
DR1995:0252:087-107
Description:
sections, structural plan, elevations, exterior axonometric view, section, elevation, and details showing cladding, detail sections, landscaping plan, plans, structural details, and sheets with annotations
DR1995:0252:087-107
Description:
sections, structural plan, elevations, exterior axonometric view, section, elevation, and details showing cladding, detail sections, landscaping plan, plans, structural details, and sheets with annotations
Personnes et institutions:
Titre:
Sections, structural plan, elevations, exterior axonometric view
Actions:
DR1995:0252:087-107
Description:
sections, structural plan, elevations, exterior axonometric view, section, elevation, and details showing cladding, detail sections, landscaping plan, plans, structural details, and sheets with annotations
Sections, structural plan, elevations, exterior axonometric view
Actions:
DR1995:0252:087-107
Description:
sections, structural plan, elevations, exterior axonometric view, section, elevation, and details showing cladding, detail sections, landscaping plan, plans, structural details, and sheets with annotations
Classification:
dessins
Quantité:
21 design development drawing(s)
dessins
Quantité:
21 design development drawing(s)
Personnes et institutions:
Classification:
documents textuels
documents textuels
Numéro de référence:
ARCH256224
Description:
13 files - report on subsurface investigation, Sparks Street mall: correspondence, fee account, travel and disbursements, minutes, artwork, budget and estimate; change notices, landscaping, cafeteria.
ARCH256224
Description:
13 files - report on subsurface investigation, Sparks Street mall: correspondence, fee account, travel and disbursements, minutes, artwork, budget and estimate; change notices, landscaping, cafeteria.
Personnes et institutions:
Date:
1971-1977
1971-1977
Titre:
Report on subsurface investigation, Sparks Street mall, correspondence
Actions:
ARCH256224
Description:
13 files - report on subsurface investigation, Sparks Street mall: correspondence, fee account, travel and disbursements, minutes, artwork, budget and estimate; change notices, landscaping, cafeteria.
Report on subsurface investigation, Sparks Street mall, correspondence
Actions:
ARCH256224
Description:
13 files - report on subsurface investigation, Sparks Street mall: correspondence, fee account, travel and disbursements, minutes, artwork, budget and estimate; change notices, landscaping, cafeteria.
Classification:
documents textuels
documents textuels
Date:
1971-1977
1971-1977
Personnes et institutions:
Classification:
documents textuels
documents textuels
Numéro de référence:
ARCH257661
Description:
28 files - plaza specifications, correspondence, construction schedule, contracts, reports, landscaping, data processing centre, consultants, interiors, inspections, fees, meetings, publicity, drawing lists
ARCH257661
Description:
28 files - plaza specifications, correspondence, construction schedule, contracts, reports, landscaping, data processing centre, consultants, interiors, inspections, fees, meetings, publicity, drawing lists
Personnes et institutions:
Date:
1966-1969
1966-1969
Titre:
Plaza specifications, correspondence, construction schedule, contracts
Actions:
ARCH257661
Description:
28 files - plaza specifications, correspondence, construction schedule, contracts, reports, landscaping, data processing centre, consultants, interiors, inspections, fees, meetings, publicity, drawing lists
Plaza specifications, correspondence, construction schedule, contracts
Actions:
ARCH257661
Description:
28 files - plaza specifications, correspondence, construction schedule, contracts, reports, landscaping, data processing centre, consultants, interiors, inspections, fees, meetings, publicity, drawing lists
Classification:
documents textuels
documents textuels
Date:
1966-1969
1966-1969
Personnes et institutions:
Classification:
documents textuels
Quantité:
3 textual record(s)
documents textuels
Quantité:
3 textual record(s)
Numéro de référence:
ARCH267585
Description:
This group consists of registration procedures and a blank registration form for the art competition for the Palais des Congrès de Montréal. There is also a plan for the landscaping of the esplanade of the Palais des Congrès.
ARCH267585
Description:
This group consists of registration procedures and a blank registration form for the art competition for the Palais des Congrès de Montréal. There is also a plan for the landscaping of the esplanade of the Palais des Congrès.
Personnes et institutions:
Date:
1980-1981
1980-1981
Titre:
Registration procedures and a blank registration form for the art competition
Actions:
ARCH267585
Description:
This group consists of registration procedures and a blank registration form for the art competition for the Palais des Congrès de Montréal. There is also a plan for the landscaping of the esplanade of the Palais des Congrès.
Registration procedures and a blank registration form for the art competition
Actions:
ARCH267585
Description:
This group consists of registration procedures and a blank registration form for the art competition for the Palais des Congrès de Montréal. There is also a plan for the landscaping of the esplanade of the Palais des Congrès.
Classification:
documents textuels
Quantité:
3 textual record(s)
documents textuels
Quantité:
3 textual record(s)
Date:
1980-1981
1980-1981
Personnes et institutions:
Niveau de description archivistique:
Projet
Projet
Numéro de référence:
AP056.S1.1994.PR14
Description:
This project series documents renovations to the Stratford Festival Theatre in Stratford, Ontario from 1994-1997. The office identified the project number as 9428. This project consisted of the major reimagining and renewal of the famous tent-shaped theatre, which had not previously been updated in the 40 years since its original construction. Conceived with Thomas Payne as the partner-in-charge, the project reconceptualised the existing front-of-house spaces, the performance auditorium and the formal arrival space. The auditorium, which contained a Greek-style thrust stage inspired by Shakespeare's Globe Theatre, saw an increase in comfort by eliminating some seats to make the remaining more spacious. With this, site lines to the stage and the theatre acoustics were also improved. A large expansion of the theatre's lobby, box office, festival shops and member spaces accommodated the theatre's growing number of patrons. On the outside, a large curved entrance drive was added with extensive landscaping and gardens to add to the grandeur of the formal arrival area. A marquee space was also added to the building, which housed a year-round terrace. Thomas Payne created this project's original master plan under a different project number in 1988, but it should be noted that some materials in both projects are overlapping (see project series AP056.S1.1988.PR03 in this fonds). The project is recorded through drawings, presentation paintings and some textual materials dating from 1988-1996. The drawings are mostly originals and include sketches, presentation drawings, drawings for the model, plans, elevations, sections, perspectives, details and drawings of new furnishings. The textual records, which describe the project's design concept, are part of a presentation book.
AP056.S1.1994.PR14
Description:
This project series documents renovations to the Stratford Festival Theatre in Stratford, Ontario from 1994-1997. The office identified the project number as 9428. This project consisted of the major reimagining and renewal of the famous tent-shaped theatre, which had not previously been updated in the 40 years since its original construction. Conceived with Thomas Payne as the partner-in-charge, the project reconceptualised the existing front-of-house spaces, the performance auditorium and the formal arrival space. The auditorium, which contained a Greek-style thrust stage inspired by Shakespeare's Globe Theatre, saw an increase in comfort by eliminating some seats to make the remaining more spacious. With this, site lines to the stage and the theatre acoustics were also improved. A large expansion of the theatre's lobby, box office, festival shops and member spaces accommodated the theatre's growing number of patrons. On the outside, a large curved entrance drive was added with extensive landscaping and gardens to add to the grandeur of the formal arrival area. A marquee space was also added to the building, which housed a year-round terrace. Thomas Payne created this project's original master plan under a different project number in 1988, but it should be noted that some materials in both projects are overlapping (see project series AP056.S1.1988.PR03 in this fonds). The project is recorded through drawings, presentation paintings and some textual materials dating from 1988-1996. The drawings are mostly originals and include sketches, presentation drawings, drawings for the model, plans, elevations, sections, perspectives, details and drawings of new furnishings. The textual records, which describe the project's design concept, are part of a presentation book.
Personnes et institutions:
Date:
1988-1996
1988-1996
Titre:
Stratford Festival Theatre, Renovations, Stratford, Ontario (1994-1997)
Actions:
AP056.S1.1994.PR14
Description:
This project series documents renovations to the Stratford Festival Theatre in Stratford, Ontario from 1994-1997. The office identified the project number as 9428. This project consisted of the major reimagining and renewal of the famous tent-shaped theatre, which had not previously been updated in the 40 years since its original construction. Conceived with Thomas Payne as the partner-in-charge, the project reconceptualised the existing front-of-house spaces, the performance auditorium and the formal arrival space. The auditorium, which contained a Greek-style thrust stage inspired by Shakespeare's Globe Theatre, saw an increase in comfort by eliminating some seats to make the remaining more spacious. With this, site lines to the stage and the theatre acoustics were also improved. A large expansion of the theatre's lobby, box office, festival shops and member spaces accommodated the theatre's growing number of patrons. On the outside, a large curved entrance drive was added with extensive landscaping and gardens to add to the grandeur of the formal arrival area. A marquee space was also added to the building, which housed a year-round terrace. Thomas Payne created this project's original master plan under a different project number in 1988, but it should be noted that some materials in both projects are overlapping (see project series AP056.S1.1988.PR03 in this fonds). The project is recorded through drawings, presentation paintings and some textual materials dating from 1988-1996. The drawings are mostly originals and include sketches, presentation drawings, drawings for the model, plans, elevations, sections, perspectives, details and drawings of new furnishings. The textual records, which describe the project's design concept, are part of a presentation book.
Stratford Festival Theatre, Renovations, Stratford, Ontario (1994-1997)
Actions:
AP056.S1.1994.PR14
Description:
This project series documents renovations to the Stratford Festival Theatre in Stratford, Ontario from 1994-1997. The office identified the project number as 9428. This project consisted of the major reimagining and renewal of the famous tent-shaped theatre, which had not previously been updated in the 40 years since its original construction. Conceived with Thomas Payne as the partner-in-charge, the project reconceptualised the existing front-of-house spaces, the performance auditorium and the formal arrival space. The auditorium, which contained a Greek-style thrust stage inspired by Shakespeare's Globe Theatre, saw an increase in comfort by eliminating some seats to make the remaining more spacious. With this, site lines to the stage and the theatre acoustics were also improved. A large expansion of the theatre's lobby, box office, festival shops and member spaces accommodated the theatre's growing number of patrons. On the outside, a large curved entrance drive was added with extensive landscaping and gardens to add to the grandeur of the formal arrival area. A marquee space was also added to the building, which housed a year-round terrace. Thomas Payne created this project's original master plan under a different project number in 1988, but it should be noted that some materials in both projects are overlapping (see project series AP056.S1.1988.PR03 in this fonds). The project is recorded through drawings, presentation paintings and some textual materials dating from 1988-1996. The drawings are mostly originals and include sketches, presentation drawings, drawings for the model, plans, elevations, sections, perspectives, details and drawings of new furnishings. The textual records, which describe the project's design concept, are part of a presentation book.
Niveau de description archivistique:
Project
Project
Date:
1988-1996
1988-1996
Personnes et institutions:
Niveau de description archivistique:
Projet
Projet
Numéro de référence:
AP018.S1.1960.PR02
Description:
This project series documents the Imperial Oil Ontario region office in North York, Ontario from 1960-1962. The office identified the project number as 6049. This project consisted of a three-storey, 110,000 square foot building located at the corner of Don Mills Road and Eglington Avenue. The front entrance was accessed from a circular driveway off Wynford Drive, with parking lots on either side that held 330 vehicles. The basement level had storage rooms, machine and boiler rooms, a telephone switch gear room and shipping areas. The first floor included food service areas, offices, locker rooms, and a doctor's office complete with x-ray rooms, treatment areas and a quiet room for female employees, among others. The second floor contained administrative areas for accounting, data control and banking, while the third floor contained more offices. The building's frame consisted of a rectangular steel skeleton faced with concrete panels. The ground level was recessed 20 feet to allow for sidewalks around the building. Concrete columns at this level supported the upper two storeys. The landscaped surroundings include long, fountain-spotted reflecting pools. This project won the silver Massey Medal for Architecture in 1964, as well as an honourable distinction at the International Exhibition of Architects VIII Biennial of São Paula in 1965. The project is recorded through drawings, textual records and a photograph dating from 1961-1970. The drawings are mostly reprographic copies that include plans, sections, elevations, details, schedules and electrical, mechanical and structural drawings. The textual records consist of specifications originally arranged with the drawings. The photograph shows the finished buillding.
AP018.S1.1960.PR02
Description:
This project series documents the Imperial Oil Ontario region office in North York, Ontario from 1960-1962. The office identified the project number as 6049. This project consisted of a three-storey, 110,000 square foot building located at the corner of Don Mills Road and Eglington Avenue. The front entrance was accessed from a circular driveway off Wynford Drive, with parking lots on either side that held 330 vehicles. The basement level had storage rooms, machine and boiler rooms, a telephone switch gear room and shipping areas. The first floor included food service areas, offices, locker rooms, and a doctor's office complete with x-ray rooms, treatment areas and a quiet room for female employees, among others. The second floor contained administrative areas for accounting, data control and banking, while the third floor contained more offices. The building's frame consisted of a rectangular steel skeleton faced with concrete panels. The ground level was recessed 20 feet to allow for sidewalks around the building. Concrete columns at this level supported the upper two storeys. The landscaped surroundings include long, fountain-spotted reflecting pools. This project won the silver Massey Medal for Architecture in 1964, as well as an honourable distinction at the International Exhibition of Architects VIII Biennial of São Paula in 1965. The project is recorded through drawings, textual records and a photograph dating from 1961-1970. The drawings are mostly reprographic copies that include plans, sections, elevations, details, schedules and electrical, mechanical and structural drawings. The textual records consist of specifications originally arranged with the drawings. The photograph shows the finished buillding.
Personnes et institutions:
Date:
1961 - 1970
1961 - 1970
Titre:
Imperial Oil Limited, Ontario Region Office Building, North York (1960-1962)
Actions:
AP018.S1.1960.PR02
Description:
This project series documents the Imperial Oil Ontario region office in North York, Ontario from 1960-1962. The office identified the project number as 6049. This project consisted of a three-storey, 110,000 square foot building located at the corner of Don Mills Road and Eglington Avenue. The front entrance was accessed from a circular driveway off Wynford Drive, with parking lots on either side that held 330 vehicles. The basement level had storage rooms, machine and boiler rooms, a telephone switch gear room and shipping areas. The first floor included food service areas, offices, locker rooms, and a doctor's office complete with x-ray rooms, treatment areas and a quiet room for female employees, among others. The second floor contained administrative areas for accounting, data control and banking, while the third floor contained more offices. The building's frame consisted of a rectangular steel skeleton faced with concrete panels. The ground level was recessed 20 feet to allow for sidewalks around the building. Concrete columns at this level supported the upper two storeys. The landscaped surroundings include long, fountain-spotted reflecting pools. This project won the silver Massey Medal for Architecture in 1964, as well as an honourable distinction at the International Exhibition of Architects VIII Biennial of São Paula in 1965. The project is recorded through drawings, textual records and a photograph dating from 1961-1970. The drawings are mostly reprographic copies that include plans, sections, elevations, details, schedules and electrical, mechanical and structural drawings. The textual records consist of specifications originally arranged with the drawings. The photograph shows the finished buillding.
Imperial Oil Limited, Ontario Region Office Building, North York (1960-1962)
Actions:
AP018.S1.1960.PR02
Description:
This project series documents the Imperial Oil Ontario region office in North York, Ontario from 1960-1962. The office identified the project number as 6049. This project consisted of a three-storey, 110,000 square foot building located at the corner of Don Mills Road and Eglington Avenue. The front entrance was accessed from a circular driveway off Wynford Drive, with parking lots on either side that held 330 vehicles. The basement level had storage rooms, machine and boiler rooms, a telephone switch gear room and shipping areas. The first floor included food service areas, offices, locker rooms, and a doctor's office complete with x-ray rooms, treatment areas and a quiet room for female employees, among others. The second floor contained administrative areas for accounting, data control and banking, while the third floor contained more offices. The building's frame consisted of a rectangular steel skeleton faced with concrete panels. The ground level was recessed 20 feet to allow for sidewalks around the building. Concrete columns at this level supported the upper two storeys. The landscaped surroundings include long, fountain-spotted reflecting pools. This project won the silver Massey Medal for Architecture in 1964, as well as an honourable distinction at the International Exhibition of Architects VIII Biennial of São Paula in 1965. The project is recorded through drawings, textual records and a photograph dating from 1961-1970. The drawings are mostly reprographic copies that include plans, sections, elevations, details, schedules and electrical, mechanical and structural drawings. The textual records consist of specifications originally arranged with the drawings. The photograph shows the finished buillding.
Niveau de description archivistique:
Project
Project
Date:
1961 - 1970
1961 - 1970
Personnes et institutions:
Classification:
expositions
expositions
Description:
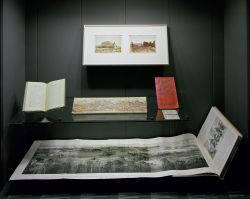
Nul n’ignore l’incroyable synergie propre aux expositions universelles (millions de visiteurs, étalage monumental de marchandises et d’idées, magnifiques décors des pavillons et des salles d’exposition), mais peu de gens s’arrêtent aux lieux mêmes, qui pourtant donnent aux expositions une unité spatiale. Images de villes idéales : les expositions universelles traite du(...)
Nul n’ignore l’incroyable synergie propre aux expositions universelles (millions de visiteurs, étalage monumental de marchandises et d’idées, magnifiques décors des pavillons et des salles d’exposition), mais peu de gens s’arrêtent aux lieux mêmes, qui pourtant donnent aux expositions une unité spatiale. Images de villes idéales : les expositions universelles traite du(...)
Localisation:
Vitrines
Vitrines
Date:
17 mars 1993 au 1 août 1993
17 mars 1993 au 1 août 1993
Titre:
Images de villes idéales : les expositions universelles
Actions:
Description:
Nul n’ignore l’incroyable synergie propre aux expositions universelles (millions de visiteurs, étalage monumental de marchandises et d’idées, magnifiques décors des pavillons et des salles d’exposition), mais peu de gens s’arrêtent aux lieux mêmes, qui pourtant donnent aux expositions une unité spatiale. Images de villes idéales : les expositions universelles traite du(...)
Images de villes idéales : les expositions universelles
Actions:
Description:
Nul n’ignore l’incroyable synergie propre aux expositions universelles (millions de visiteurs, étalage monumental de marchandises et d’idées, magnifiques décors des pavillons et des salles d’exposition), mais peu de gens s’arrêtent aux lieux mêmes, qui pourtant donnent aux expositions une unité spatiale. Images de villes idéales : les expositions universelles traite du(...)
Classification:
expositions
expositions
Date:
17 mars 1993 au
1 août 1993
17 mars 1993 au
1 août 1993
Localisation:
Vitrines
Vitrines
Classification:
événements
événements

Titre:
À bas les parcs?
À bas les parcs?
Actions:
Description:
Les parcs sont-ils néfastes ? Ces bouts de terrain et maigres plans d’eau que nous séquestrons répondent à un besoin confus de « nature ». Ils contribuent sans doute à notre bonne santé, mais ne servent-ils pas aussi à excuser nos mauvaises habitudes? Les parcs ne sont pas anodins. Dans les villes, les parcs sont des actifs immobiliers et des « commodités » urbaines(...)
Les parcs sont-ils néfastes ? Ces bouts de terrain et maigres plans d’eau que nous séquestrons répondent à un besoin confus de « nature ». Ils contribuent sans doute à notre bonne santé, mais ne servent-ils pas aussi à excuser nos mauvaises habitudes? Les parcs ne sont pas anodins. Dans les villes, les parcs sont des actifs immobiliers et des « commodités » urbaines(...)
Date:
25 mai 2017
25 mai 2017
Titre:
À bas les parcs?
Actions:
Description:
Les parcs sont-ils néfastes ? Ces bouts de terrain et maigres plans d’eau que nous séquestrons répondent à un besoin confus de « nature ». Ils contribuent sans doute à notre bonne santé, mais ne servent-ils pas aussi à excuser nos mauvaises habitudes? Les parcs ne sont pas anodins. Dans les villes, les parcs sont des actifs immobiliers et des « commodités » urbaines(...)
À bas les parcs?
Actions:
Description:
Les parcs sont-ils néfastes ? Ces bouts de terrain et maigres plans d’eau que nous séquestrons répondent à un besoin confus de « nature ». Ils contribuent sans doute à notre bonne santé, mais ne servent-ils pas aussi à excuser nos mauvaises habitudes? Les parcs ne sont pas anodins. Dans les villes, les parcs sont des actifs immobiliers et des « commodités » urbaines(...)
Classification:
événements
événements
Date:
25 mai 2017
25 mai 2017
Classification:
événements
événements
Titre:
L’enseignement de… Toronto
L’enseignement de… Toronto
Actions:
Description:
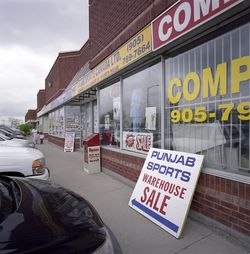
Ian Chodikoff, architecte, urbaniste et rédacteur en chef du magazine Canadian Architect, présente ses recherches sur la banlieue contemporaine, et sur les influences qu’exercent la diversité ethnique et le multiculturalisme sur l’architecture et l’esthétique urbaine dans les paysages suburbains de la région du Grand Toronto (RGT). Les banlieues d’aujourd’hui sont plus(...)
Ian Chodikoff, architecte, urbaniste et rédacteur en chef du magazine Canadian Architect, présente ses recherches sur la banlieue contemporaine, et sur les influences qu’exercent la diversité ethnique et le multiculturalisme sur l’architecture et l’esthétique urbaine dans les paysages suburbains de la région du Grand Toronto (RGT). Les banlieues d’aujourd’hui sont plus(...)
Localisation:
Théâtre Paul-Desmarais
Théâtre Paul-Desmarais
Date:
4 mars 2010 , 19h
4 mars 2010 , 19h
Titre:
L’enseignement de… Toronto
Actions:
Description:
Ian Chodikoff, architecte, urbaniste et rédacteur en chef du magazine Canadian Architect, présente ses recherches sur la banlieue contemporaine, et sur les influences qu’exercent la diversité ethnique et le multiculturalisme sur l’architecture et l’esthétique urbaine dans les paysages suburbains de la région du Grand Toronto (RGT). Les banlieues d’aujourd’hui sont plus(...)
L’enseignement de… Toronto
Actions:
Description:
Ian Chodikoff, architecte, urbaniste et rédacteur en chef du magazine Canadian Architect, présente ses recherches sur la banlieue contemporaine, et sur les influences qu’exercent la diversité ethnique et le multiculturalisme sur l’architecture et l’esthétique urbaine dans les paysages suburbains de la région du Grand Toronto (RGT). Les banlieues d’aujourd’hui sont plus(...)
Classification:
événements
événements
Date:
4 mars 2010
19h
4 mars 2010
19h
Localisation:
Théâtre Paul-Desmarais
Théâtre Paul-Desmarais


