


2898 Résultats
Niveau de description archivistique:
Projet
Projet
Numéro de référence:
AP022.S1.1981.PR03
Description:
File documents a competition submission for a mixed-use development project consisting of a commercial block with a department store and shops, an office tower and a 400-room hotel (not built), Baltimore, Maryland. File contains reference drawings, presentation drawings and panels, photographic materia, a model and textual records.
AP022.S1.1981.PR03
Description:
File documents a competition submission for a mixed-use development project consisting of a commercial block with a department store and shops, an office tower and a 400-room hotel (not built), Baltimore, Maryland. File contains reference drawings, presentation drawings and panels, photographic materia, a model and textual records.
Personnes et institutions:
Date:
1981-1982
1981-1982
Titre:
Harborplace Square
Actions:
AP022.S1.1981.PR03
Description:
File documents a competition submission for a mixed-use development project consisting of a commercial block with a department store and shops, an office tower and a 400-room hotel (not built), Baltimore, Maryland. File contains reference drawings, presentation drawings and panels, photographic materia, a model and textual records.
Harborplace Square
Actions:
AP022.S1.1981.PR03
Description:
File documents a competition submission for a mixed-use development project consisting of a commercial block with a department store and shops, an office tower and a 400-room hotel (not built), Baltimore, Maryland. File contains reference drawings, presentation drawings and panels, photographic materia, a model and textual records.
Niveau de description archivistique:
Project
Project
Date:
1981-1982
1981-1982
Personnes et institutions:
Niveau de description archivistique:
Projet
Projet
Numéro de référence:
AP137.D29
Description:
File documents various schemes to develop the area south of Place Bonaventure, Montréal, Québec. Proposals include structures on either side and over CNR tracks, including a multi-storey department store, office tower, bus terminal, parking garage and truck ramp. File contains design development drawings, consultant drawings and reference drawings.
AP137.D29
Description:
File documents various schemes to develop the area south of Place Bonaventure, Montréal, Québec. Proposals include structures on either side and over CNR tracks, including a multi-storey department store, office tower, bus terminal, parking garage and truck ramp. File contains design development drawings, consultant drawings and reference drawings.
Personnes et institutions:
Date:
1965-1967
1965-1967
Titre:
Place Bonaventure, South Block Development
Actions:
AP137.D29
Description:
File documents various schemes to develop the area south of Place Bonaventure, Montréal, Québec. Proposals include structures on either side and over CNR tracks, including a multi-storey department store, office tower, bus terminal, parking garage and truck ramp. File contains design development drawings, consultant drawings and reference drawings.
Place Bonaventure, South Block Development
Actions:
AP137.D29
Description:
File documents various schemes to develop the area south of Place Bonaventure, Montréal, Québec. Proposals include structures on either side and over CNR tracks, including a multi-storey department store, office tower, bus terminal, parking garage and truck ramp. File contains design development drawings, consultant drawings and reference drawings.
Niveau de description archivistique:
File 29
File 29
Date:
1965-1967
1965-1967
Personnes et institutions:
Classification:
né numérique
Niveau de description archivistique:
Sous-série
né numérique
Niveau de description archivistique:
Sous-série
Titre:
Electronic Files
Electronic Files
Numéro de référence:
AP116.S3.SS26.D4
Description:
File contains zip disks of electronic files of images and texts used in Design After Mies: Boxing the Long Shadow of IIT, issue 24 of ANY magazine (June) and electronic files used for New York Stories, issue 22 of ANY magazine (May). Material in file was produced from 1998-1999.
AP116.S3.SS26.D4
Description:
File contains zip disks of electronic files of images and texts used in Design After Mies: Boxing the Long Shadow of IIT, issue 24 of ANY magazine (June) and electronic files used for New York Stories, issue 22 of ANY magazine (May). Material in file was produced from 1998-1999.
Personnes et institutions:
Date:
[1998-1999?]
[1998-1999?]
Titre:
Electronic Files
Actions:
AP116.S3.SS26.D4
Description:
File contains zip disks of electronic files of images and texts used in Design After Mies: Boxing the Long Shadow of IIT, issue 24 of ANY magazine (June) and electronic files used for New York Stories, issue 22 of ANY magazine (May). Material in file was produced from 1998-1999.
Electronic Files
Actions:
AP116.S3.SS26.D4
Description:
File contains zip disks of electronic files of images and texts used in Design After Mies: Boxing the Long Shadow of IIT, issue 24 of ANY magazine (June) and electronic files used for New York Stories, issue 22 of ANY magazine (May). Material in file was produced from 1998-1999.
Classification:
né numérique
Niveau de description archivistique:
File 4
né numérique
Niveau de description archivistique:
File 4
Date:
[1998-1999?]
[1998-1999?]
Personnes et institutions:
Niveau de description archivistique:
Sous-série
Sous-série
Titre:
New York Stories
New York Stories
Numéro de référence:
AP116.S3.SS24
Description:
Sub-series documents the planning and content of New York Stories, issue 22 of ANY magazine (May). Sub-series is arranged into five files, by object type. Material in sub-series was produced in 1998. Sub-series contains correspondence, drafts, research materials, zip disk, illustrations, articles, photographs, and copies of the issue.
AP116.S3.SS24
Description:
Sub-series documents the planning and content of New York Stories, issue 22 of ANY magazine (May). Sub-series is arranged into five files, by object type. Material in sub-series was produced in 1998. Sub-series contains correspondence, drafts, research materials, zip disk, illustrations, articles, photographs, and copies of the issue.
Personnes et institutions:
Date:
1997-1998
1997-1998
Titre:
New York Stories
Actions:
AP116.S3.SS24
Description:
Sub-series documents the planning and content of New York Stories, issue 22 of ANY magazine (May). Sub-series is arranged into five files, by object type. Material in sub-series was produced in 1998. Sub-series contains correspondence, drafts, research materials, zip disk, illustrations, articles, photographs, and copies of the issue.
New York Stories
Actions:
AP116.S3.SS24
Description:
Sub-series documents the planning and content of New York Stories, issue 22 of ANY magazine (May). Sub-series is arranged into five files, by object type. Material in sub-series was produced in 1998. Sub-series contains correspondence, drafts, research materials, zip disk, illustrations, articles, photographs, and copies of the issue.
Niveau de description archivistique:
Sub-series 24
Sub-series 24
Date:
1997-1998
1997-1998
Personnes et institutions:
Niveau de description archivistique:
Projet
Projet
Numéro de référence:
AP013.S1.D501
Description:
File documents an executed project for a store addition in Saint John, New Brunswick. Material in this file was produced between 1957 and 1958. File contains index cards, survey drawings, preliminary and design development drawings, working and detail drawings, detail drawings, structural drawings, mechanical drawings, shop drawings, and textual documents.
AP013.S1.D501
Description:
File documents an executed project for a store addition in Saint John, New Brunswick. Material in this file was produced between 1957 and 1958. File contains index cards, survey drawings, preliminary and design development drawings, working and detail drawings, detail drawings, structural drawings, mechanical drawings, shop drawings, and textual documents.
Personnes et institutions:
Date:
1957-1958
1957-1958
Titre:
Additions and Alterations to Calp's Store
Actions:
AP013.S1.D501
Description:
File documents an executed project for a store addition in Saint John, New Brunswick. Material in this file was produced between 1957 and 1958. File contains index cards, survey drawings, preliminary and design development drawings, working and detail drawings, detail drawings, structural drawings, mechanical drawings, shop drawings, and textual documents.
Additions and Alterations to Calp's Store
Actions:
AP013.S1.D501
Description:
File documents an executed project for a store addition in Saint John, New Brunswick. Material in this file was produced between 1957 and 1958. File contains index cards, survey drawings, preliminary and design development drawings, working and detail drawings, detail drawings, structural drawings, mechanical drawings, shop drawings, and textual documents.
Niveau de description archivistique:
Project
Project
Date:
1957-1958
1957-1958
Personnes et institutions:
Classification:
dessins
dessins
Actions:
Numéro de référence:
DR1966:0001:051
Description:
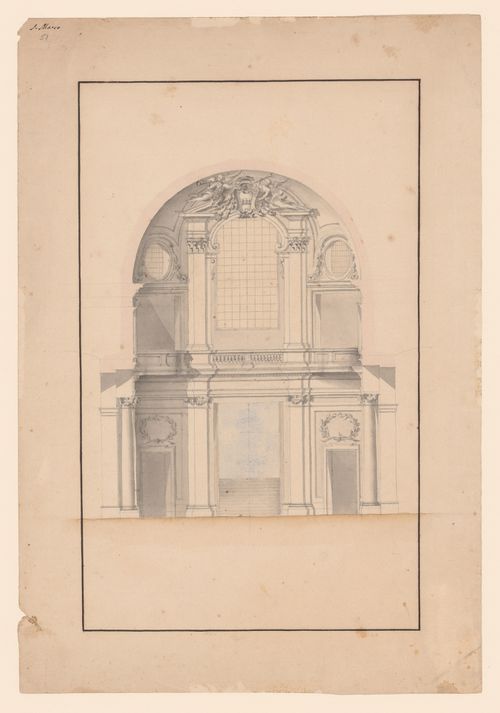
- This section through San Marco, Rome, shows a view towards an entrance or exit with stairs leading upwards. The building is two stories in height, and the upper story has two balconies overlooking the central area. There is an escutcheon with a cardinal's hat over the central window.
DR1966:0001:051
Description:
- This section through San Marco, Rome, shows a view towards an entrance or exit with stairs leading upwards. The building is two stories in height, and the upper story has two balconies overlooking the central area. There is an escutcheon with a cardinal's hat over the central window.
Personnes et institutions:
Sujet:
architecture, design d'intérieur
architecture, design d'intérieur
Date:
between 1735 and 1738
between 1735 and 1738
Titre:
Section for the nave of San Marco showing the interior decoration of the entrance wall, Rome
Actions:
DR1966:0001:051
Description:
- This section through San Marco, Rome, shows a view towards an entrance or exit with stairs leading upwards. The building is two stories in height, and the upper story has two balconies overlooking the central area. There is an escutcheon with a cardinal's hat over the central window.
Section for the nave of San Marco showing the interior decoration of the entrance wall, Rome
Actions:
DR1966:0001:051
Description:
- This section through San Marco, Rome, shows a view towards an entrance or exit with stairs leading upwards. The building is two stories in height, and the upper story has two balconies overlooking the central area. There is an escutcheon with a cardinal's hat over the central window.
Classification:
dessins
dessins
Date:
between 1735 and 1738
between 1735 and 1738
Personnes et institutions:
Sujet:
architecture, design d'intérieur
architecture, design d'intérieur
Niveau de description archivistique:
Projet
Projet
Numéro de référence:
AP174.S1.1999.D1
Description:
This project file documents an unbuilt design for the Kings Road Apparel Shop (1999), a retail store that was to be located in West Hollywood, California. The project was Testa & Weiser’s first all-composite design. The file consists of a single project folio in Adobe PDF format created by Devyn Weiser in 2014.
AP174.S1.1999.D1
Description:
This project file documents an unbuilt design for the Kings Road Apparel Shop (1999), a retail store that was to be located in West Hollywood, California. The project was Testa & Weiser’s first all-composite design. The file consists of a single project folio in Adobe PDF format created by Devyn Weiser in 2014.
Personnes et institutions:
Date:
ca. 2014
ca. 2014
Titre:
Kings Road Apparel Shop (1999)
Actions:
AP174.S1.1999.D1
Description:
This project file documents an unbuilt design for the Kings Road Apparel Shop (1999), a retail store that was to be located in West Hollywood, California. The project was Testa & Weiser’s first all-composite design. The file consists of a single project folio in Adobe PDF format created by Devyn Weiser in 2014.
Kings Road Apparel Shop (1999)
Actions:
AP174.S1.1999.D1
Description:
This project file documents an unbuilt design for the Kings Road Apparel Shop (1999), a retail store that was to be located in West Hollywood, California. The project was Testa & Weiser’s first all-composite design. The file consists of a single project folio in Adobe PDF format created by Devyn Weiser in 2014.
Niveau de description archivistique:
Project
Project
Date:
ca. 2014
ca. 2014
Personnes et institutions:
Classification:
dessins
dessins
Actions:
Numéro de référence:
DR1978:0008:008
Description:
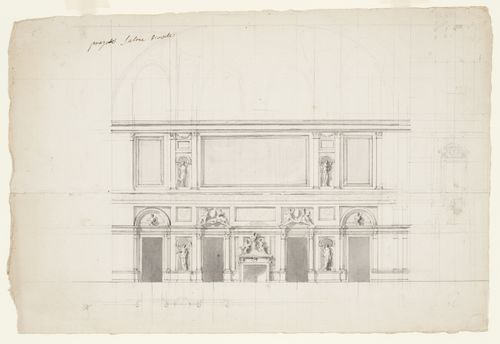
- Two stories of this interior elevation for Castello di Rivoli, Turin, are executed in pen and ink with wash. Further details, including the coved ceiling, are sketched in. The partial plan below the elevation shows the articulation of the wall. The lightly drawn sketch on the verso is possibly for a column capital.
DR1978:0008:008
Description:
- Two stories of this interior elevation for Castello di Rivoli, Turin, are executed in pen and ink with wash. Further details, including the coved ceiling, are sketched in. The partial plan below the elevation shows the articulation of the wall. The lightly drawn sketch on the verso is possibly for a column capital.
Personnes et institutions:
Sujet:
architecture
architecture
Date:
between 1714 and 1721
between 1714 and 1721
Titre:
Interior elevation for a room with a partial plan, Castello di Rivoli, Turin; verso: Sketch, possibly a capital
Actions:
DR1978:0008:008
Description:
- Two stories of this interior elevation for Castello di Rivoli, Turin, are executed in pen and ink with wash. Further details, including the coved ceiling, are sketched in. The partial plan below the elevation shows the articulation of the wall. The lightly drawn sketch on the verso is possibly for a column capital.
Interior elevation for a room with a partial plan, Castello di Rivoli, Turin; verso: Sketch, possibly a capital
Actions:
DR1978:0008:008
Description:
- Two stories of this interior elevation for Castello di Rivoli, Turin, are executed in pen and ink with wash. Further details, including the coved ceiling, are sketched in. The partial plan below the elevation shows the articulation of the wall. The lightly drawn sketch on the verso is possibly for a column capital.
Classification:
dessins
dessins
Date:
between 1714 and 1721
between 1714 and 1721
Personnes et institutions:
Sujet:
architecture
architecture
Classification:
photographies
photographies
Actions:
Numéro de référence:
PH2025:0003:015
Description:
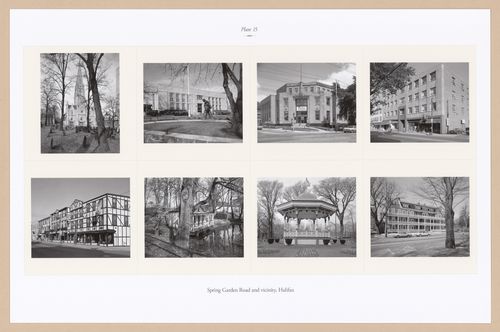
Sheet includes eight images of scructures and streetscapes in Halifax`s Spring Garden Road area. Depicted are St. Mary`s Basilica, the Old Publiic Library, the Old Bank of Montreal, the Sovereign Building, the Mills Brothers Store, the Duck Pond Building and Gazebo at the Public Gardens, and the Garden Crest Apartments on Summer Street.
PH2025:0003:015
Description:
Sheet includes eight images of scructures and streetscapes in Halifax`s Spring Garden Road area. Depicted are St. Mary`s Basilica, the Old Publiic Library, the Old Bank of Montreal, the Sovereign Building, the Mills Brothers Store, the Duck Pond Building and Gazebo at the Public Gardens, and the Garden Crest Apartments on Summer Street.
Personnes et institutions:
Date:
1984-1994 (printed 2020)
1984-1994 (printed 2020)
Titre:
Plate 15: Spring Garden Road, Halifax, from the portfolio, A Nova Scotia Archive
Actions:
PH2025:0003:015
Description:
Sheet includes eight images of scructures and streetscapes in Halifax`s Spring Garden Road area. Depicted are St. Mary`s Basilica, the Old Publiic Library, the Old Bank of Montreal, the Sovereign Building, the Mills Brothers Store, the Duck Pond Building and Gazebo at the Public Gardens, and the Garden Crest Apartments on Summer Street.
Plate 15: Spring Garden Road, Halifax, from the portfolio, A Nova Scotia Archive
Actions:
PH2025:0003:015
Description:
Sheet includes eight images of scructures and streetscapes in Halifax`s Spring Garden Road area. Depicted are St. Mary`s Basilica, the Old Publiic Library, the Old Bank of Montreal, the Sovereign Building, the Mills Brothers Store, the Duck Pond Building and Gazebo at the Public Gardens, and the Garden Crest Apartments on Summer Street.
Classification:
photographies
photographies
Date:
1984-1994 (printed 2020)
1984-1994 (printed 2020)
Personnes et institutions:
Classification:
dessins
dessins
Titre:
Détails divers
Détails divers
Numéro de référence:
ARCH8586
Description:
Détails divers : cloison vitrées. Ailes E, B', D' et E' : portes extérieures, seuils aux entrées D'3 et E'4. Ailes K et L : détails de la salle des promotions, incluant le fini des murs et des fenêtres sous le balcon, l'ouverture au plafond pour la store " Athey " et l'auge à lumières électriques du mur postérieure; appareil d'éclairage en bronze du hall d'honneur, seuils aux entrées L4 (dessins 551 à 554, 556 à 560).
ARCH8586
Description:
Détails divers : cloison vitrées. Ailes E, B', D' et E' : portes extérieures, seuils aux entrées D'3 et E'4. Ailes K et L : détails de la salle des promotions, incluant le fini des murs et des fenêtres sous le balcon, l'ouverture au plafond pour la store " Athey " et l'auge à lumières électriques du mur postérieure; appareil d'éclairage en bronze du hall d'honneur, seuils aux entrées L4 (dessins 551 à 554, 556 à 560).
Personnes et institutions:
Date:
1942
1942
Titre:
Détails divers
Actions:
ARCH8586
Description:
Détails divers : cloison vitrées. Ailes E, B', D' et E' : portes extérieures, seuils aux entrées D'3 et E'4. Ailes K et L : détails de la salle des promotions, incluant le fini des murs et des fenêtres sous le balcon, l'ouverture au plafond pour la store " Athey " et l'auge à lumières électriques du mur postérieure; appareil d'éclairage en bronze du hall d'honneur, seuils aux entrées L4 (dessins 551 à 554, 556 à 560).
Détails divers
Actions:
ARCH8586
Description:
Détails divers : cloison vitrées. Ailes E, B', D' et E' : portes extérieures, seuils aux entrées D'3 et E'4. Ailes K et L : détails de la salle des promotions, incluant le fini des murs et des fenêtres sous le balcon, l'ouverture au plafond pour la store " Athey " et l'auge à lumières électriques du mur postérieure; appareil d'éclairage en bronze du hall d'honneur, seuils aux entrées L4 (dessins 551 à 554, 556 à 560).
Classification:
dessins
dessins
Date:
1942
1942
Personnes et institutions:


