


3262 Résultats
Classification:
photographies
photographies
Actions:
Numéro de référence:
PH1991:0060:012
PH1991:0060:012
Personnes et institutions:
Sujet:
architecture
architecture
Date:
ca. 1855
ca. 1855
Titre:
View of the principal façade of the Palazzo Vendramin Calergi, Venice
Actions:
PH1991:0060:012
View of the principal façade of the Palazzo Vendramin Calergi, Venice
Actions:
PH1991:0060:012
Classification:
photographies
photographies
Date:
ca. 1855
ca. 1855
Personnes et institutions:
Sujet:
architecture
architecture
Classification:
photographies
photographies
Actions:
Numéro de référence:
PH1981:1278:001-022
PH1981:1278:001-022
Personnes et institutions:
Date:
ca. 1890
ca. 1890
Titre:
Views of the principal monuments, architecture and sights in Venice, Italy
Actions:
PH1981:1278:001-022
Views of the principal monuments, architecture and sights in Venice, Italy
Actions:
PH1981:1278:001-022
Classification:
photographies
photographies
Date:
ca. 1890
ca. 1890
Personnes et institutions:
Classification:
photographies
photographies
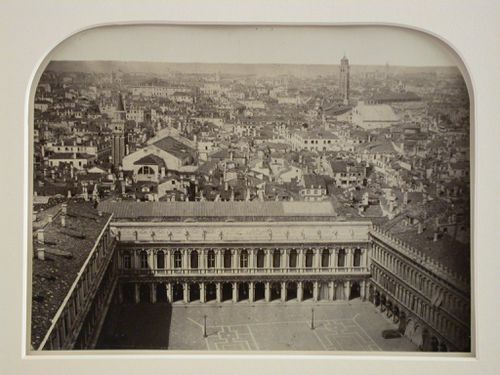
Numéro de référence:
PH1981:0459
PH1981:0459
Personnes et institutions:
Date:
ca. 1860s
ca. 1860s
Classification:
photographies
photographies
Date:
ca. 1860s
ca. 1860s
Personnes et institutions:
Classification:
photographies
photographies
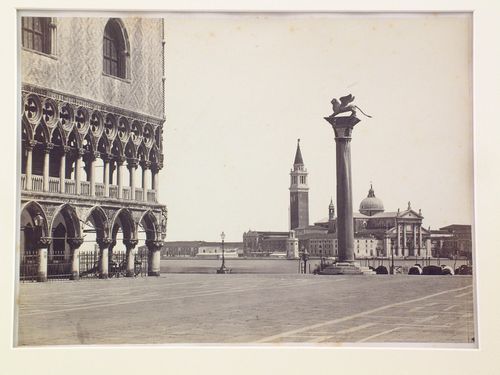
Actions:
Numéro de référence:
PH1982:0453
PH1982:0453
Personnes et institutions:
Date:
ca. 1860
ca. 1860
Classification:
photographies
photographies
Date:
ca. 1860
ca. 1860
Personnes et institutions:
Classification:
photographies
photographies
Numéro de référence:
PH1980:0008:169
PH1980:0008:169
Personnes et institutions:
Classification:
photographies
photographies
Personnes et institutions:
Classification:
photographies
photographies
Numéro de référence:
PH1983:0077
PH1983:0077
Personnes et institutions:
Date:
1850s
1850s
Classification:
photographies
photographies
Date:
1850s
1850s
Personnes et institutions:
Classification:
dessins
dessins
Numéro de référence:
DR2012:0012:027
Description:
Includes plans, sketches and studies related to the project titled "The Banquet... ", or "A Venice Construction", an installation at the Canadian Pavilion during the Venice Biennale, 1986. Material was originally housed in a tube labelled "Venice Construction - Studies 1986".
DR2012:0012:027
Description:
Includes plans, sketches and studies related to the project titled "The Banquet... ", or "A Venice Construction", an installation at the Canadian Pavilion during the Venice Biennale, 1986. Material was originally housed in a tube labelled "Venice Construction - Studies 1986".
Personnes et institutions:
Date:
1986
1986
Titre:
Plans, sketches and studies related to the project titled "The Banquet... ", or "A Venice Construction"
Actions:
DR2012:0012:027
Description:
Includes plans, sketches and studies related to the project titled "The Banquet... ", or "A Venice Construction", an installation at the Canadian Pavilion during the Venice Biennale, 1986. Material was originally housed in a tube labelled "Venice Construction - Studies 1986".
Plans, sketches and studies related to the project titled "The Banquet... ", or "A Venice Construction"
Actions:
DR2012:0012:027
Description:
Includes plans, sketches and studies related to the project titled "The Banquet... ", or "A Venice Construction", an installation at the Canadian Pavilion during the Venice Biennale, 1986. Material was originally housed in a tube labelled "Venice Construction - Studies 1986".
Classification:
dessins
dessins
Date:
1986
1986
Personnes et institutions:
Classification:
photographies
photographies
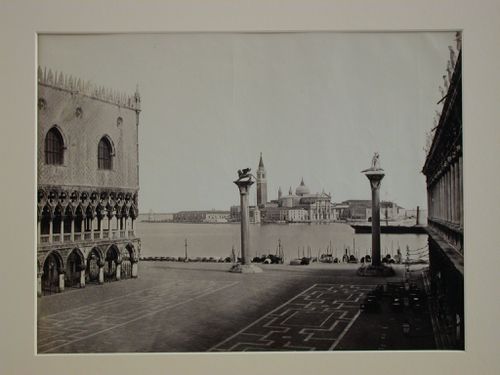
Numéro de référence:
PH1979:0177
PH1979:0177
Personnes et institutions:
Date:
before 1866
before 1866
Classification:
photographies
photographies
Date:
before 1866
before 1866
Personnes et institutions:
Niveau de description archivistique:
Projet
Projet
Numéro de référence:
AP180.S1.1997.PR01
Description:
This project series documents Riva's unrealized proposal for the Vicenza Centro Congressi, a design competition for a two-storey convention centre for the Fiera Di Vicenza, in Vicenza, Italy. The competition was held in 1997. The project is recorded through competition presentation drawings, including elevations, perspectives, and sections.
AP180.S1.1997.PR01
Description:
This project series documents Riva's unrealized proposal for the Vicenza Centro Congressi, a design competition for a two-storey convention centre for the Fiera Di Vicenza, in Vicenza, Italy. The competition was held in 1997. The project is recorded through competition presentation drawings, including elevations, perspectives, and sections.
Personnes et institutions:
Date:
1997
1997
Titre:
Vicenza Centro Congressi [Vicenza Convention Centre], Venice, Italy (1997)
Actions:
AP180.S1.1997.PR01
Description:
This project series documents Riva's unrealized proposal for the Vicenza Centro Congressi, a design competition for a two-storey convention centre for the Fiera Di Vicenza, in Vicenza, Italy. The competition was held in 1997. The project is recorded through competition presentation drawings, including elevations, perspectives, and sections.
Vicenza Centro Congressi [Vicenza Convention Centre], Venice, Italy (1997)
Actions:
AP180.S1.1997.PR01
Description:
This project series documents Riva's unrealized proposal for the Vicenza Centro Congressi, a design competition for a two-storey convention centre for the Fiera Di Vicenza, in Vicenza, Italy. The competition was held in 1997. The project is recorded through competition presentation drawings, including elevations, perspectives, and sections.
Niveau de description archivistique:
Project
Project
Date:
1997
1997
Personnes et institutions:
Classification:
dessins
dessins
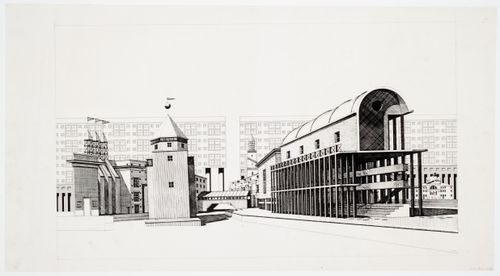
Numéro de référence:
AP142.S1.D42.P3.1
AP142.S1.D42.P3.1
Personnes et institutions:
Date:
1981
1981
Classification:
dessins
dessins
Date:
1981
1981
Personnes et institutions:


