


15449 Résultats
Classification:
documents textuels
documents textuels
Numéro de référence:
ARCH257101
Description:
notes, correspondence, clippings, memos, cesign development drawings, cost estimates, meeting reports, planning report, board of trustees approval, contracts, construction document phase, facility design standards, Building Program, Design Development Package, Project Manual, Project Criteria Manual, Schematic Phase proposal
ARCH257101
Description:
notes, correspondence, clippings, memos, cesign development drawings, cost estimates, meeting reports, planning report, board of trustees approval, contracts, construction document phase, facility design standards, Building Program, Design Development Package, Project Manual, Project Criteria Manual, Schematic Phase proposal
Personnes et institutions:
Date:
1986-1988
1986-1988
Titre:
Notes, correspondence, clippings, memos, design development drawings
Actions:
ARCH257101
Description:
notes, correspondence, clippings, memos, cesign development drawings, cost estimates, meeting reports, planning report, board of trustees approval, contracts, construction document phase, facility design standards, Building Program, Design Development Package, Project Manual, Project Criteria Manual, Schematic Phase proposal
Notes, correspondence, clippings, memos, design development drawings
Actions:
ARCH257101
Description:
notes, correspondence, clippings, memos, cesign development drawings, cost estimates, meeting reports, planning report, board of trustees approval, contracts, construction document phase, facility design standards, Building Program, Design Development Package, Project Manual, Project Criteria Manual, Schematic Phase proposal
Classification:
documents textuels
documents textuels
Date:
1986-1988
1986-1988
Personnes et institutions:
Classification:
maquettes
maquettes
Numéro de référence:
AP149.S1.1986.PR01.034
Description:
Model of layers of cardboard on wood plaque showing a village development on the slope of a hill near a lake.
AP149.S1.1986.PR01.034
Description:
Model of layers of cardboard on wood plaque showing a village development on the slope of a hill near a lake.
Personnes et institutions:
Date:
1986
1986
Titre:
Study model for research on human settlement development
Actions:
AP149.S1.1986.PR01.034
Description:
Model of layers of cardboard on wood plaque showing a village development on the slope of a hill near a lake.
Study model for research on human settlement development
Actions:
AP149.S1.1986.PR01.034
Description:
Model of layers of cardboard on wood plaque showing a village development on the slope of a hill near a lake.
Classification:
maquettes
maquettes
Date:
1986
1986
Personnes et institutions:
Classification:
documents textuels
documents textuels
Numéro de référence:
ARCH257544
Description:
Application for area development plan for Waterfront Centre including summary, context, planning principles, design concept, site analyses [1 binder].
ARCH257544
Description:
Application for area development plan for Waterfront Centre including summary, context, planning principles, design concept, site analyses [1 binder].
Personnes et institutions:
Date:
1981
1981
Titre:
Application for area development plan for Waterfront Centre
Actions:
ARCH257544
Description:
Application for area development plan for Waterfront Centre including summary, context, planning principles, design concept, site analyses [1 binder].
Application for area development plan for Waterfront Centre
Actions:
ARCH257544
Description:
Application for area development plan for Waterfront Centre including summary, context, planning principles, design concept, site analyses [1 binder].
Classification:
documents textuels
documents textuels
Date:
1981
1981
Personnes et institutions:
Classification:
dessins
dessins
Numéro de référence:
ARCH260242
Description:
Design development drawings - master plan, library section, site plans, concept drawing, sections and elevation, floor plans.
ARCH260242
Description:
Design development drawings - master plan, library section, site plans, concept drawing, sections and elevation, floor plans.
Personnes et institutions:
Date:
circa 1984
circa 1984
Titre:
Design development drawings - master plan, library section
Actions:
ARCH260242
Description:
Design development drawings - master plan, library section, site plans, concept drawing, sections and elevation, floor plans.
Design development drawings - master plan, library section
Actions:
ARCH260242
Description:
Design development drawings - master plan, library section, site plans, concept drawing, sections and elevation, floor plans.
Classification:
dessins
dessins
Date:
circa 1984
circa 1984
Personnes et institutions:
Classification:
photographies
photographies
Numéro de référence:
AP140.S2.SS1.D40.P31
Description:
views of conceptual, design development and presentation drawings, and of the presentation model for the British Olivetti Headquarters by John Donat Photography
AP140.S2.SS1.D40.P31
Description:
views of conceptual, design development and presentation drawings, and of the presentation model for the British Olivetti Headquarters by John Donat Photography
Personnes et institutions:
Titre:
Views of conceptual, design development and presentation drawings
Actions:
AP140.S2.SS1.D40.P31
Description:
views of conceptual, design development and presentation drawings, and of the presentation model for the British Olivetti Headquarters by John Donat Photography
Views of conceptual, design development and presentation drawings
Actions:
AP140.S2.SS1.D40.P31
Description:
views of conceptual, design development and presentation drawings, and of the presentation model for the British Olivetti Headquarters by John Donat Photography
Classification:
photographies
photographies
Personnes et institutions:
Classification:
dessins
dessins
Numéro de référence:
ARCH260766
Description:
Design development drawings - site plan, plaza plan, floor plans, roof plan, elevations, sections, reflected ceiling plans.
ARCH260766
Description:
Design development drawings - site plan, plaza plan, floor plans, roof plan, elevations, sections, reflected ceiling plans.
Personnes et institutions:
Date:
1979-1980
1979-1980
Titre:
Design development drawings - site plan, plaza plan
Actions:
ARCH260766
Description:
Design development drawings - site plan, plaza plan, floor plans, roof plan, elevations, sections, reflected ceiling plans.
Design development drawings - site plan, plaza plan
Actions:
ARCH260766
Description:
Design development drawings - site plan, plaza plan, floor plans, roof plan, elevations, sections, reflected ceiling plans.
Classification:
dessins
dessins
Date:
1979-1980
1979-1980
Personnes et institutions:
Classification:
dessins
dessins
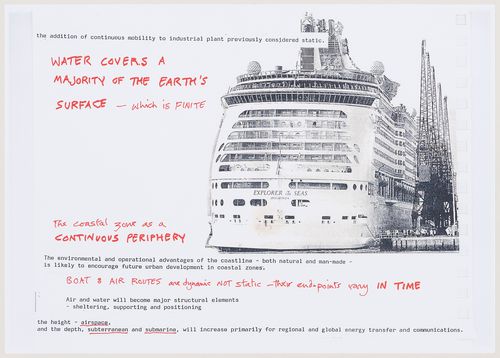
Numéro de référence:
DR2004:0774:003
Description:
The text in black was originally prepared for an exhibition at the Cooper-Hewitt Museum in 1981.
DR2004:0774:003
Description:
The text in black was originally prepared for an exhibition at the Cooper-Hewitt Museum in 1981.
Personnes et institutions:
Date:
2000?
2000?
Titre:
Notes on urban development in coastal zones
Actions:
DR2004:0774:003
Description:
The text in black was originally prepared for an exhibition at the Cooper-Hewitt Museum in 1981.
Notes on urban development in coastal zones
Actions:
DR2004:0774:003
Description:
The text in black was originally prepared for an exhibition at the Cooper-Hewitt Museum in 1981.
Classification:
dessins
dessins
Date:
2000?
2000?
Personnes et institutions:
Classification:
documents textuels
documents textuels

Numéro de référence:
ARCH401421
ARCH401421
Personnes et institutions:
Date:
15 April 1981
15 April 1981
Classification:
documents textuels
documents textuels
Date:
15 April 1981
15 April 1981
Personnes et institutions:
Classification:
documents textuels
documents textuels
Numéro de référence:
DR2012:0012:111:012
Description:
File containing materials in English and French, including newspaper clippings, project proposals, and reports related to the following municipal development projects: - Habitations Jeanne-Mance; - redevelopment of Saint Catherine St.; - Project to renovate a defective residential zone and to build low-rental dwellings (1954). Also includes one copy of Le monument national, published by Sauvons Montreal. Items originally housed in a box labelled: VILLE DE MONTREAL / SHDU Faubourg St-Laurent 1990 (Box #2)
DR2012:0012:111:012
Description:
File containing materials in English and French, including newspaper clippings, project proposals, and reports related to the following municipal development projects: - Habitations Jeanne-Mance; - redevelopment of Saint Catherine St.; - Project to renovate a defective residential zone and to build low-rental dwellings (1954). Also includes one copy of Le monument national, published by Sauvons Montreal. Items originally housed in a box labelled: VILLE DE MONTREAL / SHDU Faubourg St-Laurent 1990 (Box #2)
Personnes et institutions:
Date:
1954, 1975-1976, 1988-1990
1954, 1975-1976, 1988-1990
Titre:
Reference materials related to municipal development projects
Actions:
DR2012:0012:111:012
Description:
File containing materials in English and French, including newspaper clippings, project proposals, and reports related to the following municipal development projects: - Habitations Jeanne-Mance; - redevelopment of Saint Catherine St.; - Project to renovate a defective residential zone and to build low-rental dwellings (1954). Also includes one copy of Le monument national, published by Sauvons Montreal. Items originally housed in a box labelled: VILLE DE MONTREAL / SHDU Faubourg St-Laurent 1990 (Box #2)
Reference materials related to municipal development projects
Actions:
DR2012:0012:111:012
Description:
File containing materials in English and French, including newspaper clippings, project proposals, and reports related to the following municipal development projects: - Habitations Jeanne-Mance; - redevelopment of Saint Catherine St.; - Project to renovate a defective residential zone and to build low-rental dwellings (1954). Also includes one copy of Le monument national, published by Sauvons Montreal. Items originally housed in a box labelled: VILLE DE MONTREAL / SHDU Faubourg St-Laurent 1990 (Box #2)
Classification:
documents textuels
documents textuels
Date:
1954, 1975-1976, 1988-1990
1954, 1975-1976, 1988-1990
Personnes et institutions:
Classification:
documents textuels
documents textuels
Numéro de référence:
AP149.S3.SS2.021
AP149.S3.SS2.021
Personnes et institutions:
Date:
1991
1991
Classification:
documents textuels
documents textuels
Date:
1991
1991
Personnes et institutions:


