


1980 Résultats
Classification:
archives
Niveau de description archivistique:
Fonds
archives
Niveau de description archivistique:
Fonds
Titre:
Fonds Ernest Isbell Barott
Fonds Ernest Isbell Barott
Numéro de référence:
AP003
Résumé:
The Ernest Isbell Barott fonds, 1912-1983, documents architect Ernest Isbell Barott’s design and construction of over 380 built projects in Canada. The fonds comprises of materials relating to projects executed by Ernest Isbell Barott during his active years at the firm, 1912-1962, as well as projects exclusively completed by the firm after Barott’s retirement, 1962-1983. Materials in this fonds consist of approximately 11 764 drawings (including reprographic copies), approximately 1795 photographic materials, 8.75 l.m. of textual records, 4 medals, and 1 key.
AP003
Résumé:
The Ernest Isbell Barott fonds, 1912-1983, documents architect Ernest Isbell Barott’s design and construction of over 380 built projects in Canada. The fonds comprises of materials relating to projects executed by Ernest Isbell Barott during his active years at the firm, 1912-1962, as well as projects exclusively completed by the firm after Barott’s retirement, 1962-1983. Materials in this fonds consist of approximately 11 764 drawings (including reprographic copies), approximately 1795 photographic materials, 8.75 l.m. of textual records, 4 medals, and 1 key.
Personnes et institutions:
Date:
1912-1983
1912-1983
Titre:
Fonds Ernest Isbell Barott
Actions:
AP003
Résumé:
The Ernest Isbell Barott fonds, 1912-1983, documents architect Ernest Isbell Barott’s design and construction of over 380 built projects in Canada. The fonds comprises of materials relating to projects executed by Ernest Isbell Barott during his active years at the firm, 1912-1962, as well as projects exclusively completed by the firm after Barott’s retirement, 1962-1983. Materials in this fonds consist of approximately 11 764 drawings (including reprographic copies), approximately 1795 photographic materials, 8.75 l.m. of textual records, 4 medals, and 1 key.
Fonds Ernest Isbell Barott
Actions:
AP003
Résumé:
The Ernest Isbell Barott fonds, 1912-1983, documents architect Ernest Isbell Barott’s design and construction of over 380 built projects in Canada. The fonds comprises of materials relating to projects executed by Ernest Isbell Barott during his active years at the firm, 1912-1962, as well as projects exclusively completed by the firm after Barott’s retirement, 1962-1983. Materials in this fonds consist of approximately 11 764 drawings (including reprographic copies), approximately 1795 photographic materials, 8.75 l.m. of textual records, 4 medals, and 1 key.
Classification:
archives
Niveau de description archivistique:
Fonds
archives
Niveau de description archivistique:
Fonds
Date:
1912-1983
1912-1983
Personnes et institutions:
Classification:
photographies
photographies
Numéro de référence:
AP140.S2.SS7.D1.P3
Description:
view of interior of office and personnel including James Stirling and Michael Wilford, views of cake representing James Stirling dated 1984, group portrait of office football team dated 1973, view of James Stirling and Michael Wilford in Salford dated 1992, views of the Bund Deutscher Architekten, Baden-Württemberg, Hugo-Häring-Preis award ceremony in Manhheim in 1988, view of opening of Performing Arts Centre, Cornell University, view of James Stirling and Michael Wilford by photographer Geoff Beeckman, and views of events and visits at various locations
AP140.S2.SS7.D1.P3
Description:
view of interior of office and personnel including James Stirling and Michael Wilford, views of cake representing James Stirling dated 1984, group portrait of office football team dated 1973, view of James Stirling and Michael Wilford in Salford dated 1992, views of the Bund Deutscher Architekten, Baden-Württemberg, Hugo-Häring-Preis award ceremony in Manhheim in 1988, view of opening of Performing Arts Centre, Cornell University, view of James Stirling and Michael Wilford by photographer Geoff Beeckman, and views of events and visits at various locations
Personnes et institutions:
Date:
1973-1992
1973-1992
Titre:
Views of events and visits at various locations
Actions:
AP140.S2.SS7.D1.P3
Description:
view of interior of office and personnel including James Stirling and Michael Wilford, views of cake representing James Stirling dated 1984, group portrait of office football team dated 1973, view of James Stirling and Michael Wilford in Salford dated 1992, views of the Bund Deutscher Architekten, Baden-Württemberg, Hugo-Häring-Preis award ceremony in Manhheim in 1988, view of opening of Performing Arts Centre, Cornell University, view of James Stirling and Michael Wilford by photographer Geoff Beeckman, and views of events and visits at various locations
Views of events and visits at various locations
Actions:
AP140.S2.SS7.D1.P3
Description:
view of interior of office and personnel including James Stirling and Michael Wilford, views of cake representing James Stirling dated 1984, group portrait of office football team dated 1973, view of James Stirling and Michael Wilford in Salford dated 1992, views of the Bund Deutscher Architekten, Baden-Württemberg, Hugo-Häring-Preis award ceremony in Manhheim in 1988, view of opening of Performing Arts Centre, Cornell University, view of James Stirling and Michael Wilford by photographer Geoff Beeckman, and views of events and visits at various locations
Classification:
photographies
photographies
Date:
1973-1992
1973-1992
Personnes et institutions:
Classification:
documents textuels
documents textuels
Numéro de référence:
DR2012:0015:022:008
Description:
File containing documents in English (predominant), with French and Hebrew, including invitations, correspondence and press clippings related to the following events and/or projects: - Parables and other allegories: the work of Melvin Charney, 1975-1990; - Corridart; - CCA garden; - Canadian tribute to human rights; - A construction in Venice; - Skyscraper, waterfall, brooks - a construction; - La ville: art et architecture en Europe, 1870-1993; - Grand opening of the Canadian Centre for Architecture; - Canadian pavilion for the Osaka World Fair; - Canada Council grants; - Montréal: plus ou moins?; - Chicago construction; - Drawings and constructions.
DR2012:0015:022:008
Description:
File containing documents in English (predominant), with French and Hebrew, including invitations, correspondence and press clippings related to the following events and/or projects: - Parables and other allegories: the work of Melvin Charney, 1975-1990; - Corridart; - CCA garden; - Canadian tribute to human rights; - A construction in Venice; - Skyscraper, waterfall, brooks - a construction; - La ville: art et architecture en Europe, 1870-1993; - Grand opening of the Canadian Centre for Architecture; - Canadian pavilion for the Osaka World Fair; - Canada Council grants; - Montréal: plus ou moins?; - Chicago construction; - Drawings and constructions.
Personnes et institutions:
Date:
1967-1972, 1976-1997, 2010
1967-1972, 1976-1997, 2010
Titre:
Press clippings related to Melvin Charney's projects and events
Actions:
DR2012:0015:022:008
Description:
File containing documents in English (predominant), with French and Hebrew, including invitations, correspondence and press clippings related to the following events and/or projects: - Parables and other allegories: the work of Melvin Charney, 1975-1990; - Corridart; - CCA garden; - Canadian tribute to human rights; - A construction in Venice; - Skyscraper, waterfall, brooks - a construction; - La ville: art et architecture en Europe, 1870-1993; - Grand opening of the Canadian Centre for Architecture; - Canadian pavilion for the Osaka World Fair; - Canada Council grants; - Montréal: plus ou moins?; - Chicago construction; - Drawings and constructions.
Press clippings related to Melvin Charney's projects and events
Actions:
DR2012:0015:022:008
Description:
File containing documents in English (predominant), with French and Hebrew, including invitations, correspondence and press clippings related to the following events and/or projects: - Parables and other allegories: the work of Melvin Charney, 1975-1990; - Corridart; - CCA garden; - Canadian tribute to human rights; - A construction in Venice; - Skyscraper, waterfall, brooks - a construction; - La ville: art et architecture en Europe, 1870-1993; - Grand opening of the Canadian Centre for Architecture; - Canadian pavilion for the Osaka World Fair; - Canada Council grants; - Montréal: plus ou moins?; - Chicago construction; - Drawings and constructions.
Classification:
documents textuels
documents textuels
Date:
1967-1972, 1976-1997, 2010
1967-1972, 1976-1997, 2010
Personnes et institutions:
Classification:
dessins, documents textuels
dessins, documents textuels
Numéro de référence:
AP018.S1.1969.PR01.044
Description:
This is a box of correspondence on possible benefactors, a museum location report, documentation on the opening of Stage I, project summaries and proposals, press kit materials, correspondence with Henry Moore, meeting minutes, design notes and calculations for Areas B and C, correspondence and reports on Phase 3, and drawings of graphics and signs for the gallery. It should be noted that these materials span the scope of multiple Art Gallery of Ontario projects completed by Parkin Architects Planners. They have been left together here to reflect their original order and context.
AP018.S1.1969.PR01.044
Description:
This is a box of correspondence on possible benefactors, a museum location report, documentation on the opening of Stage I, project summaries and proposals, press kit materials, correspondence with Henry Moore, meeting minutes, design notes and calculations for Areas B and C, correspondence and reports on Phase 3, and drawings of graphics and signs for the gallery. It should be noted that these materials span the scope of multiple Art Gallery of Ontario projects completed by Parkin Architects Planners. They have been left together here to reflect their original order and context.
Personnes et institutions:
Date:
1968-1986
1968-1986
Titre:
Project documentation, Henry Moore Sculpture Centre, Art Gallery of Ontario, Stage I Expansion, Toronto
Actions:
AP018.S1.1969.PR01.044
Description:
This is a box of correspondence on possible benefactors, a museum location report, documentation on the opening of Stage I, project summaries and proposals, press kit materials, correspondence with Henry Moore, meeting minutes, design notes and calculations for Areas B and C, correspondence and reports on Phase 3, and drawings of graphics and signs for the gallery. It should be noted that these materials span the scope of multiple Art Gallery of Ontario projects completed by Parkin Architects Planners. They have been left together here to reflect their original order and context.
Project documentation, Henry Moore Sculpture Centre, Art Gallery of Ontario, Stage I Expansion, Toronto
Actions:
AP018.S1.1969.PR01.044
Description:
This is a box of correspondence on possible benefactors, a museum location report, documentation on the opening of Stage I, project summaries and proposals, press kit materials, correspondence with Henry Moore, meeting minutes, design notes and calculations for Areas B and C, correspondence and reports on Phase 3, and drawings of graphics and signs for the gallery. It should be noted that these materials span the scope of multiple Art Gallery of Ontario projects completed by Parkin Architects Planners. They have been left together here to reflect their original order and context.
Classification:
dessins, documents textuels
dessins, documents textuels
Date:
1968-1986
1968-1986
Personnes et institutions:
Classification:
événements
événements
Actions:
Description:
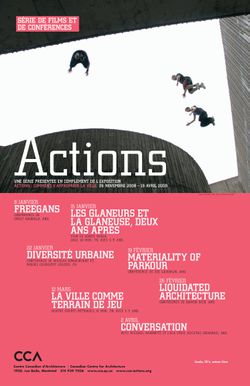
Michael Rakowitz, artiste basé à Chicago, discute avec Luca Stasi de Recetas Urbanas de leurs projets divers. Les œuvres de Michael Rakowitz explorent les concepts de l’habitat nomade et de l’appropriation urbaine, tandis que ceux de Recetas Urbanas proposent des stratégies de logement et de rénovation urbaine en tirant parti de certains vides juridiques pour pratiquer(...)
Michael Rakowitz, artiste basé à Chicago, discute avec Luca Stasi de Recetas Urbanas de leurs projets divers. Les œuvres de Michael Rakowitz explorent les concepts de l’habitat nomade et de l’appropriation urbaine, tandis que ceux de Recetas Urbanas proposent des stratégies de logement et de rénovation urbaine en tirant parti de certains vides juridiques pour pratiquer(...)
Localisation:
Théâtre Paul-Desmarais
Théâtre Paul-Desmarais
Date:
2 avril 2009
2 avril 2009
Titre:
Michael Rakowitz et Luca Stasi de Recetas Urbanas
Actions:
Description:
Michael Rakowitz, artiste basé à Chicago, discute avec Luca Stasi de Recetas Urbanas de leurs projets divers. Les œuvres de Michael Rakowitz explorent les concepts de l’habitat nomade et de l’appropriation urbaine, tandis que ceux de Recetas Urbanas proposent des stratégies de logement et de rénovation urbaine en tirant parti de certains vides juridiques pour pratiquer(...)
Michael Rakowitz et Luca Stasi de Recetas Urbanas
Actions:
Description:
Michael Rakowitz, artiste basé à Chicago, discute avec Luca Stasi de Recetas Urbanas de leurs projets divers. Les œuvres de Michael Rakowitz explorent les concepts de l’habitat nomade et de l’appropriation urbaine, tandis que ceux de Recetas Urbanas proposent des stratégies de logement et de rénovation urbaine en tirant parti de certains vides juridiques pour pratiquer(...)
Classification:
événements
événements
Date:
2 avril 2009
2 avril 2009
Localisation:
Théâtre Paul-Desmarais
Théâtre Paul-Desmarais
Niveau de description archivistique:
Série(s)
Série(s)
Numéro de référence:
AP207.S2
Description:
The series documents Pettena’s activities as a curator and exhibition designer from 1980 to 2004 and includes materials for most of the related publications. The material in this series relates to fifteen out of the over twenty-five exhibitions designed by Pettena, which were presented in various galleries in Italy. Pettena’s exhibitions include installations on contemporary architecture, such as an exhibition on avant-garde architects from London, exhibitions on Hans Hollein, on Richard Meier, on Ettore Sottsass and on Ettore Sottsass Jr. He also designed many exhibitions on architects of the Radical movement and the evolution of their work from the beginning of the movement to more recent years. The series also contains material for Pettena’s work on exhibitions on contemporary landscape architecture and the evolution of urban parks. Also included are a few documents related to exhibitions on Pettena’s work, either group exhibitions or solo ones, and curated by others. The series contains research materials, such as publications and reference photographs, correspondence related to exhibition planning and the accompanying publications, exhibition proposals, and some installation designs and concept development notes. The series also contains draft texts, and documents related to the image selection process for the exhibition catalogues. Finally, the series contains installation views, photographs of exhibition openings and some draft exhibition and publication texts for exhibitions on Pettena’s work but that were not curated by him.
AP207.S2
Description:
The series documents Pettena’s activities as a curator and exhibition designer from 1980 to 2004 and includes materials for most of the related publications. The material in this series relates to fifteen out of the over twenty-five exhibitions designed by Pettena, which were presented in various galleries in Italy. Pettena’s exhibitions include installations on contemporary architecture, such as an exhibition on avant-garde architects from London, exhibitions on Hans Hollein, on Richard Meier, on Ettore Sottsass and on Ettore Sottsass Jr. He also designed many exhibitions on architects of the Radical movement and the evolution of their work from the beginning of the movement to more recent years. The series also contains material for Pettena’s work on exhibitions on contemporary landscape architecture and the evolution of urban parks. Also included are a few documents related to exhibitions on Pettena’s work, either group exhibitions or solo ones, and curated by others. The series contains research materials, such as publications and reference photographs, correspondence related to exhibition planning and the accompanying publications, exhibition proposals, and some installation designs and concept development notes. The series also contains draft texts, and documents related to the image selection process for the exhibition catalogues. Finally, the series contains installation views, photographs of exhibition openings and some draft exhibition and publication texts for exhibitions on Pettena’s work but that were not curated by him.
Personnes et institutions:
Date:
circa 1980--2019
circa 1980--2019
Titre:
Exhibitions
Actions:
AP207.S2
Description:
The series documents Pettena’s activities as a curator and exhibition designer from 1980 to 2004 and includes materials for most of the related publications. The material in this series relates to fifteen out of the over twenty-five exhibitions designed by Pettena, which were presented in various galleries in Italy. Pettena’s exhibitions include installations on contemporary architecture, such as an exhibition on avant-garde architects from London, exhibitions on Hans Hollein, on Richard Meier, on Ettore Sottsass and on Ettore Sottsass Jr. He also designed many exhibitions on architects of the Radical movement and the evolution of their work from the beginning of the movement to more recent years. The series also contains material for Pettena’s work on exhibitions on contemporary landscape architecture and the evolution of urban parks. Also included are a few documents related to exhibitions on Pettena’s work, either group exhibitions or solo ones, and curated by others. The series contains research materials, such as publications and reference photographs, correspondence related to exhibition planning and the accompanying publications, exhibition proposals, and some installation designs and concept development notes. The series also contains draft texts, and documents related to the image selection process for the exhibition catalogues. Finally, the series contains installation views, photographs of exhibition openings and some draft exhibition and publication texts for exhibitions on Pettena’s work but that were not curated by him.
Exhibitions
Actions:
AP207.S2
Description:
The series documents Pettena’s activities as a curator and exhibition designer from 1980 to 2004 and includes materials for most of the related publications. The material in this series relates to fifteen out of the over twenty-five exhibitions designed by Pettena, which were presented in various galleries in Italy. Pettena’s exhibitions include installations on contemporary architecture, such as an exhibition on avant-garde architects from London, exhibitions on Hans Hollein, on Richard Meier, on Ettore Sottsass and on Ettore Sottsass Jr. He also designed many exhibitions on architects of the Radical movement and the evolution of their work from the beginning of the movement to more recent years. The series also contains material for Pettena’s work on exhibitions on contemporary landscape architecture and the evolution of urban parks. Also included are a few documents related to exhibitions on Pettena’s work, either group exhibitions or solo ones, and curated by others. The series contains research materials, such as publications and reference photographs, correspondence related to exhibition planning and the accompanying publications, exhibition proposals, and some installation designs and concept development notes. The series also contains draft texts, and documents related to the image selection process for the exhibition catalogues. Finally, the series contains installation views, photographs of exhibition openings and some draft exhibition and publication texts for exhibitions on Pettena’s work but that were not curated by him.
Niveau de description archivistique:
Series
Series
Date:
circa 1980--2019
circa 1980--2019
Personnes et institutions:
Classification:
photographies
photographies
Actions:
Numéro de référence:
PH1984:0977:477
Description:
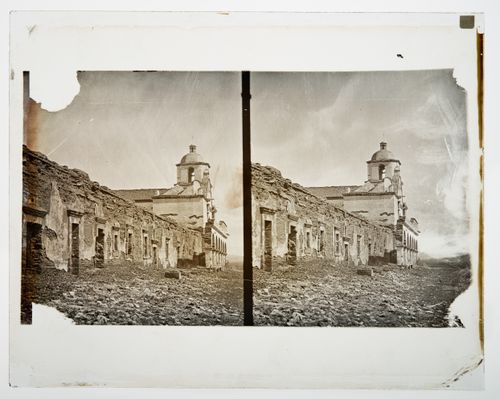
View of crumbling adobe brick wall adjacent to main entrance to dilapidated Mission church. Shows door and window openings along wall; bell tower beyond
PH1984:0977:477
Description:
View of crumbling adobe brick wall adjacent to main entrance to dilapidated Mission church. Shows door and window openings along wall; bell tower beyond
Personnes et institutions:
Date:
ca. 1860-1880
ca. 1860-1880
Titre:
Stereograph of the Cells of the Padres, Mission San Luis Rey de Francia, Oceanside, California, United States of America
Actions:
PH1984:0977:477
Description:
View of crumbling adobe brick wall adjacent to main entrance to dilapidated Mission church. Shows door and window openings along wall; bell tower beyond
Stereograph of the Cells of the Padres, Mission San Luis Rey de Francia, Oceanside, California, United States of America
Actions:
PH1984:0977:477
Description:
View of crumbling adobe brick wall adjacent to main entrance to dilapidated Mission church. Shows door and window openings along wall; bell tower beyond
Classification:
photographies
photographies
Date:
ca. 1860-1880
ca. 1860-1880
Personnes et institutions:
Classification:
dessins
Quantité:
22 File
dessins
Quantité:
22 File
Numéro de référence:
ARCH44877
Description:
Building "A", panels over toilet openings; Building "B", 1st floor arrangement, locker bases, partitions, ward screens, lockers, cupboard doors; "C" Building, basketball backstops, badminton courts, transformer pit, window sill, exterior sash, partition, projection room openings, chapel confessional, stairs to stage, toilet and scrub-up-room, entrance canopy, sink and cupboard, tile pattern in dining room
ARCH44877
Description:
Building "A", panels over toilet openings; Building "B", 1st floor arrangement, locker bases, partitions, ward screens, lockers, cupboard doors; "C" Building, basketball backstops, badminton courts, transformer pit, window sill, exterior sash, partition, projection room openings, chapel confessional, stairs to stage, toilet and scrub-up-room, entrance canopy, sink and cupboard, tile pattern in dining room
Personnes et institutions:
Titre:
Building "A", Building "B", Building "C"
Actions:
ARCH44877
Description:
Building "A", panels over toilet openings; Building "B", 1st floor arrangement, locker bases, partitions, ward screens, lockers, cupboard doors; "C" Building, basketball backstops, badminton courts, transformer pit, window sill, exterior sash, partition, projection room openings, chapel confessional, stairs to stage, toilet and scrub-up-room, entrance canopy, sink and cupboard, tile pattern in dining room
Building "A", Building "B", Building "C"
Actions:
ARCH44877
Description:
Building "A", panels over toilet openings; Building "B", 1st floor arrangement, locker bases, partitions, ward screens, lockers, cupboard doors; "C" Building, basketball backstops, badminton courts, transformer pit, window sill, exterior sash, partition, projection room openings, chapel confessional, stairs to stage, toilet and scrub-up-room, entrance canopy, sink and cupboard, tile pattern in dining room
Classification:
dessins
Quantité:
22 File
dessins
Quantité:
22 File
Personnes et institutions:
Classification:
archives
Niveau de description archivistique:
Fonds
archives
Niveau de description archivistique:
Fonds
Numéro de référence:
AP056
Résumé:
The Kuwabara Payne McKenna Blumberg fonds documents the architectural projects of the firm from 1984-2003. 125 projects are recorded through drawings, photographs, models, textual records, periodicals and paintings. These projects include built work, proposals and competition entries.
AP056
Résumé:
The Kuwabara Payne McKenna Blumberg fonds documents the architectural projects of the firm from 1984-2003. 125 projects are recorded through drawings, photographs, models, textual records, periodicals and paintings. These projects include built work, proposals and competition entries.
Personnes et institutions:
Date:
1984-2003
1984-2003
Titre:
Fonds Kuwabara Payne Mckenna Blumberg
Actions:
AP056
Résumé:
The Kuwabara Payne McKenna Blumberg fonds documents the architectural projects of the firm from 1984-2003. 125 projects are recorded through drawings, photographs, models, textual records, periodicals and paintings. These projects include built work, proposals and competition entries.
Fonds Kuwabara Payne Mckenna Blumberg
Actions:
AP056
Résumé:
The Kuwabara Payne McKenna Blumberg fonds documents the architectural projects of the firm from 1984-2003. 125 projects are recorded through drawings, photographs, models, textual records, periodicals and paintings. These projects include built work, proposals and competition entries.
Classification:
archives
Niveau de description archivistique:
Fonds
archives
Niveau de description archivistique:
Fonds
Date:
1984-2003
1984-2003
Personnes et institutions:
Classification:
dessins
dessins
Actions:
Numéro de référence:
DR1966:0002:001
Description:
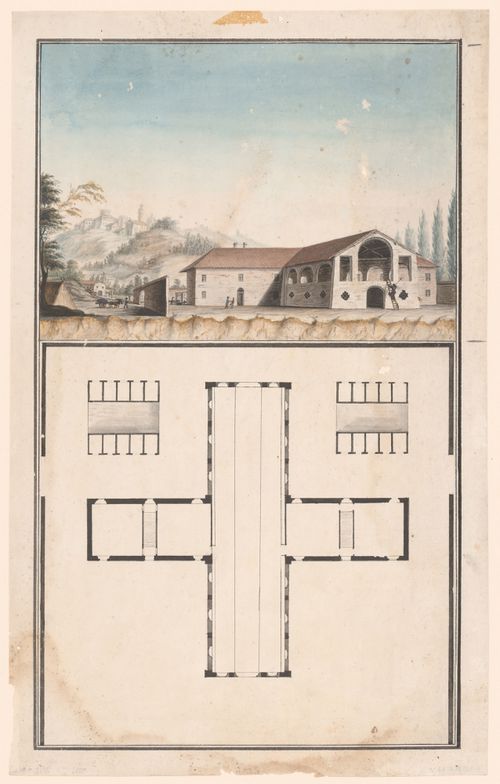
- Plan and view for a large two-story barn in the shape of a Greek cross. Two opposite arms of the cross have large arched openings on the second story.
DR1966:0002:001
Description:
- Plan and view for a large two-story barn in the shape of a Greek cross. Two opposite arms of the cross have large arched openings on the second story.
Personnes et institutions:
Sujet:
architecture
architecture
Date:
after 1801
after 1801
Titre:
Plan and perspective view for a two-storey barn in the Italian countryside
Actions:
DR1966:0002:001
Description:
- Plan and view for a large two-story barn in the shape of a Greek cross. Two opposite arms of the cross have large arched openings on the second story.
Plan and perspective view for a two-storey barn in the Italian countryside
Actions:
DR1966:0002:001
Description:
- Plan and view for a large two-story barn in the shape of a Greek cross. Two opposite arms of the cross have large arched openings on the second story.
Classification:
dessins
dessins
Date:
after 1801
after 1801
Personnes et institutions:
Sujet:
architecture
architecture


