


2794 Résultats
Classification:
livres
livres
Actions:
Exemplaires:
Description:
168 pages : illustrations (chiefly color), maps (chiefly color), plans (some color) ; 28 cm
Description:
168 pages : illustrations (chiefly color), maps (chiefly color), plans (some color) ; 28 cm
Auteur:
Sujet:
- Landscape design Exhibitions.,
- Urban landscape architecture Exhibitions.,
- Public art Exhibitions.,
- Public spaces Design Exhibitions.,
- PDF (Computer file format),
- Aménagement paysager Expositions.,
- Paysage urbain Expositions.,
- Art public Expositions.,
- Espaces publics Design Expositions.,
- Art Intégration à l'architecture Expositions.,
- PDF (Format de fichier),
- PDF.,
- Landscape design,
- Urban landscape architecture,
- Public art,
- Parken.,
- Openbare ruimte.,
- Grossstadt Landschaftsgestaltung Geschichte 1985-2005 Ausstellung New York
- Landschaftsgestaltung Grossstadt Geschichte 1985-2005 Ausstellung New York
- Exhibition catalogues.,
- e-books.,
- exhibition catalogs.,
- Exhibition catalogs,
- Illustrated works.,
- Livres numériques.,
- Catalogues d'exposition.
Publication:
New York : Museum of Modern Art : Distributed in the United States and Canada by D.A.P./Distributed Art Publishers, [2005], ©2005
New York : Museum of Modern Art : Distributed in the United States and Canada by D.A.P./Distributed Art Publishers, [2005], ©2005
Titre:
Groundswell : constructing the contemporary landscape / Peter Reed.
Actions:
Exemplaires:
Description:
168 pages : illustrations (chiefly color), maps (chiefly color), plans (some color) ; 28 cm
Groundswell : constructing the contemporary landscape / Peter Reed.
Actions:
Exemplaires:
Description:
168 pages : illustrations (chiefly color), maps (chiefly color), plans (some color) ; 28 cm
Classification:
livres
livres
Publication:
New York : Museum of Modern Art : Distributed in the United States and Canada by D.A.P./Distributed Art Publishers, [2005], ©2005
New York : Museum of Modern Art : Distributed in the United States and Canada by D.A.P./Distributed Art Publishers, [2005], ©2005
Auteur:
Sujet:
- Landscape design Exhibitions.,
- Urban landscape architecture Exhibitions.,
- Public art Exhibitions.,
- Public spaces Design Exhibitions.,
- PDF (Computer file format),
- Aménagement paysager Expositions.,
- Paysage urbain Expositions.,
- Art public Expositions.,
- Espaces publics Design Expositions.,
- Art Intégration à l'architecture Expositions.,
- PDF (Format de fichier),
- PDF.,
- Landscape design,
- Urban landscape architecture,
- Public art,
- Parken.,
- Openbare ruimte.,
- Grossstadt Landschaftsgestaltung Geschichte 1985-2005 Ausstellung New York
- Landschaftsgestaltung Grossstadt Geschichte 1985-2005 Ausstellung New York
- Exhibition catalogues.,
- e-books.,
- exhibition catalogs.,
- Exhibition catalogs,
- Illustrated works.,
- Livres numériques.,
- Catalogues d'exposition.
Classification:
vidéo
vidéo
Actions:
Exemplaires:
Description:
1 streaming video file (8 min., 7 sec.) : sound, colour
Description:
1 streaming video file (8 min., 7 sec.) : sound, colour
Auteur:
- Geers, Kersten, 1975-,
- Severen, David van, 1978-,
- Albani, Julia.,
- Chassé-Dumont, Justine.,
- Goodhouse, Andrew.,
- Latulippe, Pier-Luc,
- Centre canadien d'architecture,,
- Centre canadien d'architecture. Enregistrements des événements.,
- Centre canadien d'architecture. CCAchannel.
Sujet:
- Hasegawa, Gō, 1977-,
- OFFICE Kersten Geers David Van Severen (Architectural firm),
- Centre canadien d'architecture Exhibitions.,
- Centre canadien d'architecture,
- Perspective.,
- Architecture and history.,
- Art Exhibition techniques.,
- Architecture et histoire.,
- Art Techniques d'exposition.,
- Exhibitions Canada Québec (Province) Montréal 2010-2020.,
- Video recordings (physical artifacts),
- Streaming video.,
- Exhibition catalogs
Publication:
[Montréal] : Canadien Centre for Architecture, [2017]
[Montréal] : Canadien Centre for Architecture, [2017]
Titre:
Besides, history : Go Hasegawa, Kersten Geers, David Van Severen : a view with a room / Kersten Geers and David Van Severen = L'histoire, par ailleurs : Go Hasegawa, Kersten Geers, David Van Severen : avec vue sur une pièce.
Actions:
Exemplaires:
Description:
1 streaming video file (8 min., 7 sec.) : sound, colour
Besides, history : Go Hasegawa, Kersten Geers, David Van Severen : a view with a room / Kersten Geers and David Van Severen = L'histoire, par ailleurs : Go Hasegawa, Kersten Geers, David Van Severen : avec vue sur une pièce.
Actions:
Exemplaires:
Description:
1 streaming video file (8 min., 7 sec.) : sound, colour
Classification:
vidéo
vidéo
Publication:
[Montréal] : Canadien Centre for Architecture, [2017]
[Montréal] : Canadien Centre for Architecture, [2017]
Auteur:
- Geers, Kersten, 1975-,
- Severen, David van, 1978-,
- Albani, Julia.,
- Chassé-Dumont, Justine.,
- Goodhouse, Andrew.,
- Latulippe, Pier-Luc,
- Centre canadien d'architecture,,
- Centre canadien d'architecture. Enregistrements des événements.,
- Centre canadien d'architecture. CCAchannel.
Sujet:
- Hasegawa, Gō, 1977-,
- OFFICE Kersten Geers David Van Severen (Architectural firm),
- Centre canadien d'architecture Exhibitions.,
- Centre canadien d'architecture,
- Perspective.,
- Architecture and history.,
- Art Exhibition techniques.,
- Architecture et histoire.,
- Art Techniques d'exposition.,
- Exhibitions Canada Québec (Province) Montréal 2010-2020.,
- Video recordings (physical artifacts),
- Streaming video.,
- Exhibition catalogs
Classification:
livres
livres
Exemplaires:
Description:
2 portfolios (30, [1] pages, lxiv leaves of plates) : chiefly illustrations (lithographs), plans ; 65 cm
- Bibliothèque main m cormier 149628 | NA44.W949.2 .A91 1910a | c. 2 v. 1 | Disponible
- Bibliothèque main m cormier 149627 | NA44.W949.2 .A91 1910a | c. 2 v. 2 | Disponible
- Bibliothèque cage m 149630 | NA44.W949.2 .A91 1910a | c. 1 v. 1 | Disponible
- Bibliothèque cage m 149629 | NA44.W949.2 .A91 1910a | c. 1 v. 2 | Disponible
Description:
2 portfolios (30, [1] pages, lxiv leaves of plates) : chiefly illustrations (lithographs), plans ; 65 cm
Auteur:
Sujet:
- Wright, Frank Lloyd, 1867-1959.,
- Wright, Frank Lloyd 1867-1959,
- Architecture, Domestic Designs and plans.,
- Architecture, Domestic United States.,
- Architecture domestique Dessins et plans.,
- Architecture domestique États-Unis.,
- Architecture, Domestic,
- Architekturzeichnung,
- Zeichnung,
- United States,
- American Architects.,
- Architecture (object genre) United States Illinois 1890-1910.,
- Architecture (object genre) United States 1890-1910.,
- Unbuilt projects Canada Québec (Province) Westmount 1900-1910.,
- Organic architecture United States.,
- Prairie School Architecture (object genre) United States 1890-1910.,
- Catalogues raisonnés - v.,
- Architectural drawings
Publication:
[Berlin] : [E. Wasmuth], [1910]
[Berlin] : [E. Wasmuth], [1910]
Titre:
Ausgeführte Bauten und Entwürfe von Frank Lloyd Wright.
Actions:
Exemplaires:
Description:
2 portfolios (30, [1] pages, lxiv leaves of plates) : chiefly illustrations (lithographs), plans ; 65 cm
Ausgeführte Bauten und Entwürfe von Frank Lloyd Wright.
Actions:
Exemplaires:
- Bibliothèque main m cormier 149628 | NA44.W949.2 .A91 1910a | c. 2 v. 1 | Disponible
- Bibliothèque main m cormier 149627 | NA44.W949.2 .A91 1910a | c. 2 v. 2 | Disponible
- Bibliothèque cage m 149630 | NA44.W949.2 .A91 1910a | c. 1 v. 1 | Disponible
- Bibliothèque cage m 149629 | NA44.W949.2 .A91 1910a | c. 1 v. 2 | Disponible
Description:
2 portfolios (30, [1] pages, lxiv leaves of plates) : chiefly illustrations (lithographs), plans ; 65 cm
Classification:
livres
livres
Publication:
[Berlin] : [E. Wasmuth], [1910]
[Berlin] : [E. Wasmuth], [1910]
Auteur:
Sujet:
- Wright, Frank Lloyd, 1867-1959.,
- Wright, Frank Lloyd 1867-1959,
- Architecture, Domestic Designs and plans.,
- Architecture, Domestic United States.,
- Architecture domestique Dessins et plans.,
- Architecture domestique États-Unis.,
- Architecture, Domestic,
- Architekturzeichnung,
- Zeichnung,
- United States,
- American Architects.,
- Architecture (object genre) United States Illinois 1890-1910.,
- Architecture (object genre) United States 1890-1910.,
- Unbuilt projects Canada Québec (Province) Westmount 1900-1910.,
- Organic architecture United States.,
- Prairie School Architecture (object genre) United States 1890-1910.,
- Catalogues raisonnés - v.,
- Architectural drawings
Classification:
livres
livres
Actions:
Exemplaires:
Description:
239 pages : illustrations (some color), plans ; 23 cm
Description:
239 pages : illustrations (some color), plans ; 23 cm
Auteur:
Sujet:
- Frank, Josef, 1885-1967 Criticism and interpretation.,
- Taut, Bruno, 1880-1938 Criticism and interpretation.,
- Frank, Josef, 1885-1967,
- Taut, Bruno, 1880-1938,
- Architecture, Japanese 20th century Influence.,
- Architecture japonaise 20e siècle Influence.,
- Criticism, interpretation, etc.
Publication:
Berlin : DOM Publishers, [2021], ©2021
Berlin : DOM Publishers, [2021], ©2021
Titre:
Das japanische Vorbild : Raumkonzeptionen bei Josef Frank und Bruno Taut : ein Beitrag zur Ideengeschichte der Modernen Architektur / Corinne Elsesser.
Actions:
Exemplaires:
Description:
239 pages : illustrations (some color), plans ; 23 cm
Das japanische Vorbild : Raumkonzeptionen bei Josef Frank und Bruno Taut : ein Beitrag zur Ideengeschichte der Modernen Architektur / Corinne Elsesser.
Actions:
Exemplaires:
Description:
239 pages : illustrations (some color), plans ; 23 cm
Classification:
livres
livres
Publication:
Berlin : DOM Publishers, [2021], ©2021
Berlin : DOM Publishers, [2021], ©2021
Auteur:
Sujet:
- Frank, Josef, 1885-1967 Criticism and interpretation.,
- Taut, Bruno, 1880-1938 Criticism and interpretation.,
- Frank, Josef, 1885-1967,
- Taut, Bruno, 1880-1938,
- Architecture, Japanese 20th century Influence.,
- Architecture japonaise 20e siècle Influence.,
- Criticism, interpretation, etc.
Classification:
livres
livres
Actions:
Exemplaires:
Description:
127 pages : illustrations ; 30 cm
Description:
127 pages : illustrations ; 30 cm
Auteur:
Sujet:
- Kishi, Warō, 1950-,
- Kishi Warō Architektur Bildband.,
- Architecture Japan History 20th century.,
- Architecture Japon Histoire 20e siècle.,
- Architecture,
- Japan,
- Bildband.,
- Catalogues raisonnés.,
- catalogs (documents),
- Catalogs,
- History,
- Catalogues.
Publication:
Fellbach : Edition Axel Menges, 2000.
Fellbach : Edition Axel Menges, 2000.
Titre:
Waro Kishi : buildings and projects / with an essay by Hiroshi Watanabe.
Actions:
Exemplaires:
Description:
127 pages : illustrations ; 30 cm
Waro Kishi : buildings and projects / with an essay by Hiroshi Watanabe.
Actions:
Exemplaires:
Description:
127 pages : illustrations ; 30 cm
Classification:
livres
livres
Publication:
Fellbach : Edition Axel Menges, 2000.
Fellbach : Edition Axel Menges, 2000.
Auteur:
Sujet:
- Kishi, Warō, 1950-,
- Kishi Warō Architektur Bildband.,
- Architecture Japan History 20th century.,
- Architecture Japon Histoire 20e siècle.,
- Architecture,
- Japan,
- Bildband.,
- Catalogues raisonnés.,
- catalogs (documents),
- Catalogs,
- History,
- Catalogues.
Classification:
livres
livres
Actions:
Exemplaires:
Description:
367 pages : illustrations (chiefly colour), maps, plans ; 31 cm
Description:
367 pages : illustrations (chiefly colour), maps, plans ; 31 cm
Auteur:
Sujet:
- Architecture, Domestic.,
- Domestic space.,
- Espace domestique.,
- Städtebau,
- Wohnungsbau,
- Geschossbau,
- Verdichtete Bebauung,
- Privatsphäre,
- Öffentlicher Raum
Publication:
Berlin : Jovis, 2014., ©2014
Berlin : Jovis, 2014., ©2014
Titre:
Herausforderung Erdgeschoss = Ground floor interface / Wüstenrot Stiftung (Hg.) ; mit Beiträgen von Doris Zoller [and twelve others].
Actions:
Exemplaires:
Description:
367 pages : illustrations (chiefly colour), maps, plans ; 31 cm
Herausforderung Erdgeschoss = Ground floor interface / Wüstenrot Stiftung (Hg.) ; mit Beiträgen von Doris Zoller [and twelve others].
Actions:
Exemplaires:
Description:
367 pages : illustrations (chiefly colour), maps, plans ; 31 cm
Classification:
livres
livres
Publication:
Berlin : Jovis, 2014., ©2014
Berlin : Jovis, 2014., ©2014
Auteur:
Sujet:
- Architecture, Domestic.,
- Domestic space.,
- Espace domestique.,
- Städtebau,
- Wohnungsbau,
- Geschossbau,
- Verdichtete Bebauung,
- Privatsphäre,
- Öffentlicher Raum
Classification:
livres
livres
Actions:
Prix:
$74.95
(disponible sur commande)
Résumé:
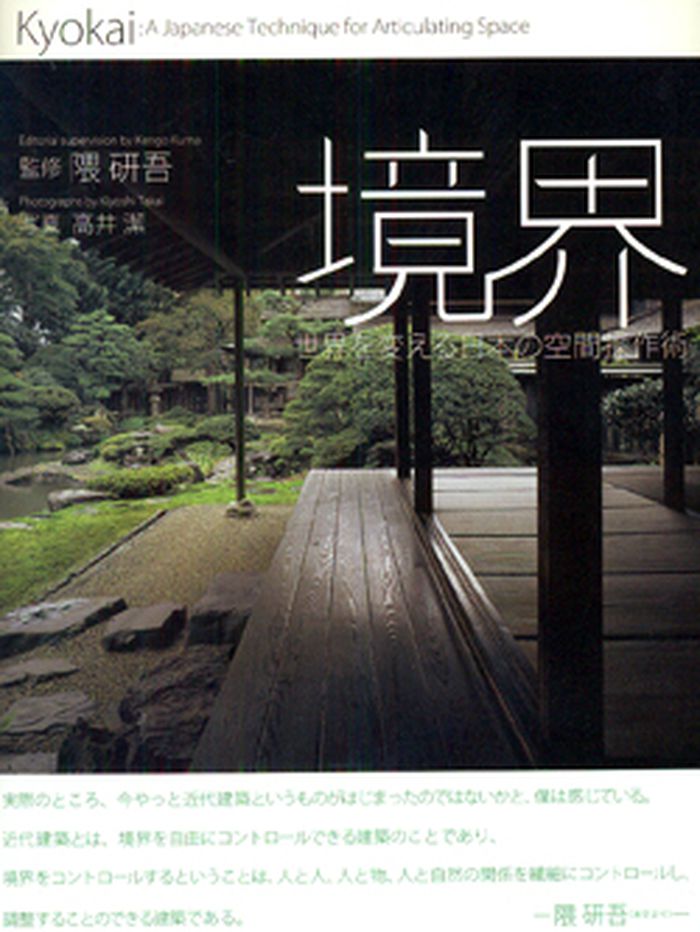
Richly illustrated with meditative photography of traditional and contemporary Japanese architecture, this book is concerned with articulating boundaries, and space. Historic and modern Japanese techniques for defining space are profiled, from home design through natural landscaping to the ceremonial spaces of tearoom and temple. An elegant study of Japanese architectural(...)
$74.95
(disponible sur commande)
Résumé:
Richly illustrated with meditative photography of traditional and contemporary Japanese architecture, this book is concerned with articulating boundaries, and space. Historic and modern Japanese techniques for defining space are profiled, from home design through natural landscaping to the ceremonial spaces of tearoom and temple. An elegant study of Japanese architectural(...)
Titre:
Kyokai : a Japanese technique for articulating space
Actions:
Prix:
$74.95
(disponible sur commande)
Résumé:
Richly illustrated with meditative photography of traditional and contemporary Japanese architecture, this book is concerned with articulating boundaries, and space. Historic and modern Japanese techniques for defining space are profiled, from home design through natural landscaping to the ceremonial spaces of tearoom and temple. An elegant study of Japanese architectural art, with its emphasis on nature and fluidity, the book includes contributions by Kengo Kuma, Sou Fujimoto, and Junya Ishigami. Photographs by Kiyoshi Takai.
Kyokai : a Japanese technique for articulating space
Actions:
Prix:
$74.95
(disponible sur commande)
Résumé:
Richly illustrated with meditative photography of traditional and contemporary Japanese architecture, this book is concerned with articulating boundaries, and space. Historic and modern Japanese techniques for defining space are profiled, from home design through natural landscaping to the ceremonial spaces of tearoom and temple. An elegant study of Japanese architectural art, with its emphasis on nature and fluidity, the book includes contributions by Kengo Kuma, Sou Fujimoto, and Junya Ishigami. Photographs by Kiyoshi Takai.
Classification:
livres
livres
Publication:
novembre 2010
novembre 2010
Classification:
livres
livres
Titre:
Berlin transfer : open living structures (to be completed by the user) / Rainer Hehl & Ludwig Engel.
Berlin transfer : open living structures (to be completed by the user) / Rainer Hehl & Ludwig Engel.
Actions:
Exemplaires:
Description:
1 volume (235 unumbered pages) : illustrations, plans ; 25 cm
Description:
1 volume (235 unumbered pages) : illustrations, plans ; 25 cm
Auteur:
Sujet:
- Space (Architecture),
- Space (Architecture) Designs and plans.,
- Space (Architecture) History.,
- Space (Architecture) Philosophy.,
- Space (Architecture) Germany Berlin History.,
- Espace (Architecture),
- Espace (Architecture) Dessins et plans.,
- Espace (Architecture) Histoire.,
- Espace (Architecture) Philosophie.,
- Espace (Architecture) Allemagne Berlin Histoire.,
- Germany Berlin,
- Architectural drawings,
- History
Publication:
Berlin : Ruby Press, [2016], ©2016
Berlin : Ruby Press, [2016], ©2016
Titre:
Berlin transfer : open living structures (to be completed by the user) / Rainer Hehl & Ludwig Engel.
Actions:
Exemplaires:
Description:
1 volume (235 unumbered pages) : illustrations, plans ; 25 cm
Berlin transfer : open living structures (to be completed by the user) / Rainer Hehl & Ludwig Engel.
Actions:
Exemplaires:
Description:
1 volume (235 unumbered pages) : illustrations, plans ; 25 cm
Classification:
livres
livres
Publication:
Berlin : Ruby Press, [2016], ©2016
Berlin : Ruby Press, [2016], ©2016
Auteur:
Sujet:
- Space (Architecture),
- Space (Architecture) Designs and plans.,
- Space (Architecture) History.,
- Space (Architecture) Philosophy.,
- Space (Architecture) Germany Berlin History.,
- Espace (Architecture),
- Espace (Architecture) Dessins et plans.,
- Espace (Architecture) Histoire.,
- Espace (Architecture) Philosophie.,
- Espace (Architecture) Allemagne Berlin Histoire.,
- Germany Berlin,
- Architectural drawings,
- History
Classification:
archives
archives
Actions:
Exemplaires:
Description:
4 items : illustrations (some color)
- Bibliothèque cage affiches competition 223044 | NA2360.J3 I5 2000 | Disponible
- Bibliothèque main vertical files competition 223045 | 223045 | Disponible
- Bibliothèque main competition 223043 | NA2360.J3 I5 2000 | Disponible
Description:
4 items : illustrations (some color)
Auteur:
- Miyake, Issei, 1938-,
- Nowak, 1964-,
- Mycielski, Dominik, 1968-,
- Knyrim, Petra, 1967-,
- Teupel, Philipp, 1958-,
- Pier, Alexander, 1963-,
- Kokusai Dezain Kōryū Kyōkai.
Sujet:
- International Design Competition, Osaka (10th : 2000-2001),
- International Design Award, Osaka (10th : 2001),
- International Design Exhibition, Osaka (10th : 2001),
- Architecture Competitions Japan.,
- Design Competitions Japan.,
- Architecture Concours Japon.,
- Architecture Competitions.,
- Design Competitions.,
- Japan.,
- Architectural Competitions Japan 2000-2010.,
- Design Competitions Japan 2000-2010.
Titre:
International Design Competition, Osaka : competition documents, 2000-2001.
Actions:
Exemplaires:
Description:
4 items : illustrations (some color)
International Design Competition, Osaka : competition documents, 2000-2001.
Actions:
Exemplaires:
- Bibliothèque cage affiches competition 223044 | NA2360.J3 I5 2000 | Disponible
- Bibliothèque main vertical files competition 223045 | 223045 | Disponible
- Bibliothèque main competition 223043 | NA2360.J3 I5 2000 | Disponible
Description:
4 items : illustrations (some color)
Classification:
archives
archives
Auteur:
- Miyake, Issei, 1938-,
- Nowak, 1964-,
- Mycielski, Dominik, 1968-,
- Knyrim, Petra, 1967-,
- Teupel, Philipp, 1958-,
- Pier, Alexander, 1963-,
- Kokusai Dezain Kōryū Kyōkai.
Sujet:
- International Design Competition, Osaka (10th : 2000-2001),
- International Design Award, Osaka (10th : 2001),
- International Design Exhibition, Osaka (10th : 2001),
- Architecture Competitions Japan.,
- Design Competitions Japan.,
- Architecture Concours Japon.,
- Architecture Competitions.,
- Design Competitions.,
- Japan.,
- Architectural Competitions Japan 2000-2010.,
- Design Competitions Japan 2000-2010.
Classification:
livres
livres
Actions:
Exemplaires:
Description:
144 pages : color illustrations ; 32 cm
Description:
144 pages : color illustrations ; 32 cm
Auteur:
Sujet:
- Skyscrapers.,
- Architecture, Modern 20th century.,
- Gratte-ciel.,
- Architecture 20e siècle.,
- skyscrapers.,
- Architecture, Modern.,
- Hochhaus,
- Jahrtausendwende,
- Wolkenkrabbers.,
- Immeubles de grande hauteur.,
- Architecture moderne 20e siècle.,
- Bildband.
Publication:
Munich ; New York : Prestel ; Chicago : Art Institute of Chicago, 2000.
Munich ; New York : Prestel ; Chicago : Art Institute of Chicago, 2000.
Titre:
Skyscrapers : the new millennium / edited by John Zukowsky and Martha Thorne.
Actions:
Exemplaires:
Description:
144 pages : color illustrations ; 32 cm
Skyscrapers : the new millennium / edited by John Zukowsky and Martha Thorne.
Actions:
Exemplaires:
Description:
144 pages : color illustrations ; 32 cm
Classification:
livres
livres
Publication:
Munich ; New York : Prestel ; Chicago : Art Institute of Chicago, 2000.
Munich ; New York : Prestel ; Chicago : Art Institute of Chicago, 2000.
Auteur:
Sujet:
- Skyscrapers.,
- Architecture, Modern 20th century.,
- Gratte-ciel.,
- Architecture 20e siècle.,
- skyscrapers.,
- Architecture, Modern.,
- Hochhaus,
- Jahrtausendwende,
- Wolkenkrabbers.,
- Immeubles de grande hauteur.,
- Architecture moderne 20e siècle.,
- Bildband.


