


36246 Résultats
Classification:
documents textuels
documents textuels
Numéro de référence:
ARCH158184
Description:
Cette chemise contient des articles de journaux et autres publications qui traitent de Frank Lloyd Wright et que Roger D'Astous a conservés, notamment une série de photos prises lors de l'anniversaire de naissance de M. Wright en 1953, parues dans le Chicago Sun-Times du 14 juin 1953, et parmi lesquelles, Roger et Nancy D'Astous apparaissent aux côtés de Frank Lloyd Wright. Une épreuve photographique, noir et blanc, 8 x 10, de cette photo se trouve dans la chemise 60-Ab04-01.
ARCH158184
Description:
Cette chemise contient des articles de journaux et autres publications qui traitent de Frank Lloyd Wright et que Roger D'Astous a conservés, notamment une série de photos prises lors de l'anniversaire de naissance de M. Wright en 1953, parues dans le Chicago Sun-Times du 14 juin 1953, et parmi lesquelles, Roger et Nancy D'Astous apparaissent aux côtés de Frank Lloyd Wright. Une épreuve photographique, noir et blanc, 8 x 10, de cette photo se trouve dans la chemise 60-Ab04-01.
Personnes et institutions:
Titre:
Articles de journaux et autres publications sur Frank Lloyd Wright
Actions:
ARCH158184
Description:
Cette chemise contient des articles de journaux et autres publications qui traitent de Frank Lloyd Wright et que Roger D'Astous a conservés, notamment une série de photos prises lors de l'anniversaire de naissance de M. Wright en 1953, parues dans le Chicago Sun-Times du 14 juin 1953, et parmi lesquelles, Roger et Nancy D'Astous apparaissent aux côtés de Frank Lloyd Wright. Une épreuve photographique, noir et blanc, 8 x 10, de cette photo se trouve dans la chemise 60-Ab04-01.
Articles de journaux et autres publications sur Frank Lloyd Wright
Actions:
ARCH158184
Description:
Cette chemise contient des articles de journaux et autres publications qui traitent de Frank Lloyd Wright et que Roger D'Astous a conservés, notamment une série de photos prises lors de l'anniversaire de naissance de M. Wright en 1953, parues dans le Chicago Sun-Times du 14 juin 1953, et parmi lesquelles, Roger et Nancy D'Astous apparaissent aux côtés de Frank Lloyd Wright. Une épreuve photographique, noir et blanc, 8 x 10, de cette photo se trouve dans la chemise 60-Ab04-01.
Classification:
documents textuels
documents textuels
Personnes et institutions:
Classification:
documents textuels
documents textuels
Numéro de référence:
ARCH271644
Description:
Group consists of Douglas Kelbaugh's CV and biographies, one from the A. Alfred Taubman College of Architecture and Urban Planning of the University of Michigan, and one for a promotional portfolio for the Kelbaugh + Lee Architects firm. The group also includes a list of publications, awards and teaching experience for the promotional portfolio.
ARCH271644
Description:
Group consists of Douglas Kelbaugh's CV and biographies, one from the A. Alfred Taubman College of Architecture and Urban Planning of the University of Michigan, and one for a promotional portfolio for the Kelbaugh + Lee Architects firm. The group also includes a list of publications, awards and teaching experience for the promotional portfolio.
Personnes et institutions:
Date:
between 1985 and 2008
between 1985 and 2008
Titre:
Douglas Kelbaugh's CV and biographies
Actions:
ARCH271644
Description:
Group consists of Douglas Kelbaugh's CV and biographies, one from the A. Alfred Taubman College of Architecture and Urban Planning of the University of Michigan, and one for a promotional portfolio for the Kelbaugh + Lee Architects firm. The group also includes a list of publications, awards and teaching experience for the promotional portfolio.
Douglas Kelbaugh's CV and biographies
Actions:
ARCH271644
Description:
Group consists of Douglas Kelbaugh's CV and biographies, one from the A. Alfred Taubman College of Architecture and Urban Planning of the University of Michigan, and one for a promotional portfolio for the Kelbaugh + Lee Architects firm. The group also includes a list of publications, awards and teaching experience for the promotional portfolio.
Classification:
documents textuels
documents textuels
Date:
between 1985 and 2008
between 1985 and 2008
Personnes et institutions:
Niveau de description archivistique:
Projet
Projet
Numéro de référence:
AP142.S1.D205
Description:
File documents an unsuccessful (?) competition entry for an urban redevelopment in Garibaldi-Repubblica, Milan, Italy. Material in this file was produced in 1991. File contains reference drawings, conceptual drawings, design development drawings, and presentation drawings. File also contains textual records, including drawings, maps, photographs, correspondence, architect's statements, a competition programme, specifications, contract documents, technical reports, a schedule of drawings, and photocopies of pages from publications featuring projects by Aldo Rossi.
AP142.S1.D205
Description:
File documents an unsuccessful (?) competition entry for an urban redevelopment in Garibaldi-Repubblica, Milan, Italy. Material in this file was produced in 1991. File contains reference drawings, conceptual drawings, design development drawings, and presentation drawings. File also contains textual records, including drawings, maps, photographs, correspondence, architect's statements, a competition programme, specifications, contract documents, technical reports, a schedule of drawings, and photocopies of pages from publications featuring projects by Aldo Rossi.
Personnes et institutions:
Date:
1991
1991
Titre:
Progettazione dell'area Garibaldi Repubblica, Milano
Actions:
AP142.S1.D205
Description:
File documents an unsuccessful (?) competition entry for an urban redevelopment in Garibaldi-Repubblica, Milan, Italy. Material in this file was produced in 1991. File contains reference drawings, conceptual drawings, design development drawings, and presentation drawings. File also contains textual records, including drawings, maps, photographs, correspondence, architect's statements, a competition programme, specifications, contract documents, technical reports, a schedule of drawings, and photocopies of pages from publications featuring projects by Aldo Rossi.
Progettazione dell'area Garibaldi Repubblica, Milano
Actions:
AP142.S1.D205
Description:
File documents an unsuccessful (?) competition entry for an urban redevelopment in Garibaldi-Repubblica, Milan, Italy. Material in this file was produced in 1991. File contains reference drawings, conceptual drawings, design development drawings, and presentation drawings. File also contains textual records, including drawings, maps, photographs, correspondence, architect's statements, a competition programme, specifications, contract documents, technical reports, a schedule of drawings, and photocopies of pages from publications featuring projects by Aldo Rossi.
Niveau de description archivistique:
File 205
File 205
Date:
1991
1991
Personnes et institutions:
Niveau de description archivistique:
Projet
Projet
Numéro de référence:
AP142.S1.D252
Description:
File documents an unsuccessful competition entry for an office building in Berlin, Germany. Material in this file was produced in 1996 and 1997. File contains conceptual drawings, design development drawings, and presentation drawings. File also contains textual records, including sketches, drawings, maps, correspondence, architect's statements, competition programmes, specifications, calculations, a financial record, a trade catalogue, a publication, labels for drawings, notes, and photographs, including views of a model.
AP142.S1.D252
Description:
File documents an unsuccessful competition entry for an office building in Berlin, Germany. Material in this file was produced in 1996 and 1997. File contains conceptual drawings, design development drawings, and presentation drawings. File also contains textual records, including sketches, drawings, maps, correspondence, architect's statements, competition programmes, specifications, calculations, a financial record, a trade catalogue, a publication, labels for drawings, notes, and photographs, including views of a model.
Personnes et institutions:
Date:
1996-1997
1996-1997
Titre:
Berlin - Friedrichshain, Hauptbahnhof/Spree - Ufer
Actions:
AP142.S1.D252
Description:
File documents an unsuccessful competition entry for an office building in Berlin, Germany. Material in this file was produced in 1996 and 1997. File contains conceptual drawings, design development drawings, and presentation drawings. File also contains textual records, including sketches, drawings, maps, correspondence, architect's statements, competition programmes, specifications, calculations, a financial record, a trade catalogue, a publication, labels for drawings, notes, and photographs, including views of a model.
Berlin - Friedrichshain, Hauptbahnhof/Spree - Ufer
Actions:
AP142.S1.D252
Description:
File documents an unsuccessful competition entry for an office building in Berlin, Germany. Material in this file was produced in 1996 and 1997. File contains conceptual drawings, design development drawings, and presentation drawings. File also contains textual records, including sketches, drawings, maps, correspondence, architect's statements, competition programmes, specifications, calculations, a financial record, a trade catalogue, a publication, labels for drawings, notes, and photographs, including views of a model.
Niveau de description archivistique:
File 252
File 252
Date:
1996-1997
1996-1997
Personnes et institutions:
Niveau de description archivistique:
Série(s)
Série(s)
Titre:
Exhibitions and Publications
Exhibitions and Publications
Numéro de référence:
AP142.S2
Description:
The series documents twelve exhibitions and publications, almost all from the 1990s, and contains predominantly textual records, often including sketches and drawings by Aldo Rossi and others, as well as correspondence, lists of exhibited works, administrative records, and notes. The series also contains presentation drawings and a few working drawings and includes exhibition plans as well as drawings representing some of Rossi's architectural projects. Arrangement within the series is roughly chronological.
AP142.S2
Description:
The series documents twelve exhibitions and publications, almost all from the 1990s, and contains predominantly textual records, often including sketches and drawings by Aldo Rossi and others, as well as correspondence, lists of exhibited works, administrative records, and notes. The series also contains presentation drawings and a few working drawings and includes exhibition plans as well as drawings representing some of Rossi's architectural projects. Arrangement within the series is roughly chronological.
Personnes et institutions:
Date:
[1988]-1997
[1988]-1997
Titre:
Exhibitions and Publications
Actions:
AP142.S2
Description:
The series documents twelve exhibitions and publications, almost all from the 1990s, and contains predominantly textual records, often including sketches and drawings by Aldo Rossi and others, as well as correspondence, lists of exhibited works, administrative records, and notes. The series also contains presentation drawings and a few working drawings and includes exhibition plans as well as drawings representing some of Rossi's architectural projects. Arrangement within the series is roughly chronological.
Exhibitions and Publications
Actions:
AP142.S2
Description:
The series documents twelve exhibitions and publications, almost all from the 1990s, and contains predominantly textual records, often including sketches and drawings by Aldo Rossi and others, as well as correspondence, lists of exhibited works, administrative records, and notes. The series also contains presentation drawings and a few working drawings and includes exhibition plans as well as drawings representing some of Rossi's architectural projects. Arrangement within the series is roughly chronological.
Niveau de description archivistique:
Series 2
Series 2
Date:
[1988]-1997
[1988]-1997
Personnes et institutions:
Niveau de description archivistique:
Projet
Projet
Numéro de référence:
AP164.S1.2002.D14
Description:
The project series documents the competition entry for the expansion of Fira Barcelona's Montjuïc venue. The project was for the account of the Barcelona City Council. The firm identified this project as number 159. Abalos & Herreros initially grouped this project with the competition Fisur-Getafe, in Madrid (AP164.S1.2002.D16). Documenting the project are conceptual and design development drawings, graphic, photographic and reference materials, notes, correspondence, publications and project descriptions.
AP164.S1.2002.D14
Description:
The project series documents the competition entry for the expansion of Fira Barcelona's Montjuïc venue. The project was for the account of the Barcelona City Council. The firm identified this project as number 159. Abalos & Herreros initially grouped this project with the competition Fisur-Getafe, in Madrid (AP164.S1.2002.D16). Documenting the project are conceptual and design development drawings, graphic, photographic and reference materials, notes, correspondence, publications and project descriptions.
Personnes et institutions:
Date:
2000-2003, predominant 2002
2000-2003, predominant 2002
Titre:
Fira 2000, Barcelona, Spain (2002)
Actions:
AP164.S1.2002.D14
Description:
The project series documents the competition entry for the expansion of Fira Barcelona's Montjuïc venue. The project was for the account of the Barcelona City Council. The firm identified this project as number 159. Abalos & Herreros initially grouped this project with the competition Fisur-Getafe, in Madrid (AP164.S1.2002.D16). Documenting the project are conceptual and design development drawings, graphic, photographic and reference materials, notes, correspondence, publications and project descriptions.
Fira 2000, Barcelona, Spain (2002)
Actions:
AP164.S1.2002.D14
Description:
The project series documents the competition entry for the expansion of Fira Barcelona's Montjuïc venue. The project was for the account of the Barcelona City Council. The firm identified this project as number 159. Abalos & Herreros initially grouped this project with the competition Fisur-Getafe, in Madrid (AP164.S1.2002.D16). Documenting the project are conceptual and design development drawings, graphic, photographic and reference materials, notes, correspondence, publications and project descriptions.
Niveau de description archivistique:
Project
Project
Date:
2000-2003, predominant 2002
2000-2003, predominant 2002
Personnes et institutions:
Classification:
expositions
expositions
Actions:
Description:
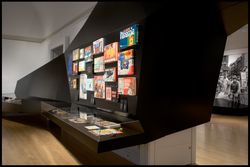
1973 : Désolé, plus d’essence analyse l’innovation architecturale à laquelle a donné naissance la crise énergétique de 1973, alors que la valeur du baril de pétrole augmentait de façon exponentielle, donnant lieu à des bouleversements économiques, politiques et sociaux dans de nombreux pays. Présentant plus de 350 objets – dessins d’architecture, photographies,(...)
1973 : Désolé, plus d’essence analyse l’innovation architecturale à laquelle a donné naissance la crise énergétique de 1973, alors que la valeur du baril de pétrole augmentait de façon exponentielle, donnant lieu à des bouleversements économiques, politiques et sociaux dans de nombreux pays. Présentant plus de 350 objets – dessins d’architecture, photographies,(...)
Localisation:
Salles principales Mot(s)-clé(s):
1973, désolé plus d'essence, crise du pétrole, énergie, environnement
Salles principales Mot(s)-clé(s):
1973, désolé plus d'essence, crise du pétrole, énergie, environnement
Date:
7 novembre 2007 au 20 avril 2008
7 novembre 2007 au 20 avril 2008
Titre:
1973 : désolé, plus d’essence
Actions:
Description:
1973 : Désolé, plus d’essence analyse l’innovation architecturale à laquelle a donné naissance la crise énergétique de 1973, alors que la valeur du baril de pétrole augmentait de façon exponentielle, donnant lieu à des bouleversements économiques, politiques et sociaux dans de nombreux pays. Présentant plus de 350 objets – dessins d’architecture, photographies,(...)
1973 : désolé, plus d’essence
Actions:
Description:
1973 : Désolé, plus d’essence analyse l’innovation architecturale à laquelle a donné naissance la crise énergétique de 1973, alors que la valeur du baril de pétrole augmentait de façon exponentielle, donnant lieu à des bouleversements économiques, politiques et sociaux dans de nombreux pays. Présentant plus de 350 objets – dessins d’architecture, photographies,(...)
Classification:
expositions
expositions
Date:
7 novembre 2007 au
20 avril 2008
7 novembre 2007 au
20 avril 2008
Localisation:
Salles principales Mot(s)-clé(s):
1973, désolé plus d'essence, crise du pétrole, énergie, environnement
Salles principales Mot(s)-clé(s):
1973, désolé plus d'essence, crise du pétrole, énergie, environnement
Classification:
documents textuels, périodiques
documents textuels, périodiques
Numéro de référence:
AP206.S2.060
Description:
This file includes the following publications: "Architecture, Community Planning and the Urban Systems," from the January-March 1982 issue of Nagarlokand presented at seminar "Industry and environment," published in 1984 edition of The Environmental Society of Chandigarh souvenir magazine "All about Waste Disposal," published in 1983 edition of The Environmental Society of Chandigarh souvenir magazine
AP206.S2.060
Description:
This file includes the following publications: "Architecture, Community Planning and the Urban Systems," from the January-March 1982 issue of Nagarlokand presented at seminar "Industry and environment," published in 1984 edition of The Environmental Society of Chandigarh souvenir magazine "All about Waste Disposal," published in 1983 edition of The Environmental Society of Chandigarh souvenir magazine
Personnes et institutions:
Date:
1982-1984
1982-1984
Titre:
Published papers
Actions:
AP206.S2.060
Description:
This file includes the following publications: "Architecture, Community Planning and the Urban Systems," from the January-March 1982 issue of Nagarlokand presented at seminar "Industry and environment," published in 1984 edition of The Environmental Society of Chandigarh souvenir magazine "All about Waste Disposal," published in 1983 edition of The Environmental Society of Chandigarh souvenir magazine
Published papers
Actions:
AP206.S2.060
Description:
This file includes the following publications: "Architecture, Community Planning and the Urban Systems," from the January-March 1982 issue of Nagarlokand presented at seminar "Industry and environment," published in 1984 edition of The Environmental Society of Chandigarh souvenir magazine "All about Waste Disposal," published in 1983 edition of The Environmental Society of Chandigarh souvenir magazine
Classification:
documents textuels, périodiques
documents textuels, périodiques
Date:
1982-1984
1982-1984
Personnes et institutions:
Niveau de description archivistique:
Projet
Projet
Numéro de référence:
AP143.S4.D85
Description:
File documents the executed project for the Groningen Music-Video Pavilion, Groningen, Netherlands. Material in the file was produced between 1988 and 1990. File includes conceptual drawings, design development drawings, photographic materials, publication drawings, reference drawings, textual records, a model, and a CD-R. Drawings consist primarily of design development drawings from sketches to "definite" project drawings. Textual records include project description, budget, memos, correspondence, consulting architects, financial records, trade catalogues, blueprints, and six slides.
AP143.S4.D85
Description:
File documents the executed project for the Groningen Music-Video Pavilion, Groningen, Netherlands. Material in the file was produced between 1988 and 1990. File includes conceptual drawings, design development drawings, photographic materials, publication drawings, reference drawings, textual records, a model, and a CD-R. Drawings consist primarily of design development drawings from sketches to "definite" project drawings. Textual records include project description, budget, memos, correspondence, consulting architects, financial records, trade catalogues, blueprints, and six slides.
Personnes et institutions:
Date:
1989-1990
1989-1990
Titre:
Groningen Music-Video Pavilion
Actions:
AP143.S4.D85
Description:
File documents the executed project for the Groningen Music-Video Pavilion, Groningen, Netherlands. Material in the file was produced between 1988 and 1990. File includes conceptual drawings, design development drawings, photographic materials, publication drawings, reference drawings, textual records, a model, and a CD-R. Drawings consist primarily of design development drawings from sketches to "definite" project drawings. Textual records include project description, budget, memos, correspondence, consulting architects, financial records, trade catalogues, blueprints, and six slides.
Groningen Music-Video Pavilion
Actions:
AP143.S4.D85
Description:
File documents the executed project for the Groningen Music-Video Pavilion, Groningen, Netherlands. Material in the file was produced between 1988 and 1990. File includes conceptual drawings, design development drawings, photographic materials, publication drawings, reference drawings, textual records, a model, and a CD-R. Drawings consist primarily of design development drawings from sketches to "definite" project drawings. Textual records include project description, budget, memos, correspondence, consulting architects, financial records, trade catalogues, blueprints, and six slides.
Niveau de description archivistique:
File 85
File 85
Date:
1989-1990
1989-1990
Personnes et institutions:
Niveau de description archivistique:
Série(s)
Série(s)
Numéro de référence:
AP041.S3
Description:
This series documents exhibitions curated by Melvin Charney from 1965 to 2012, mainly in Canada, such as in Montréal, but also in the United States, in Belgium and in France. The series also documents many group exhibitions to which Melvin Charney participated, such as various edition of the Venice Biennale. This series includes correspondence, notes, proposals, photographic documentation showing the installations, promotional materials of the exhibitions and materials related to the publication of exhibition catalogues.
AP041.S3
Description:
This series documents exhibitions curated by Melvin Charney from 1965 to 2012, mainly in Canada, such as in Montréal, but also in the United States, in Belgium and in France. The series also documents many group exhibitions to which Melvin Charney participated, such as various edition of the Venice Biennale. This series includes correspondence, notes, proposals, photographic documentation showing the installations, promotional materials of the exhibitions and materials related to the publication of exhibition catalogues.
Personnes et institutions:
Date:
1965-2012
1965-2012
Titre:
Exhibitions
Actions:
AP041.S3
Description:
This series documents exhibitions curated by Melvin Charney from 1965 to 2012, mainly in Canada, such as in Montréal, but also in the United States, in Belgium and in France. The series also documents many group exhibitions to which Melvin Charney participated, such as various edition of the Venice Biennale. This series includes correspondence, notes, proposals, photographic documentation showing the installations, promotional materials of the exhibitions and materials related to the publication of exhibition catalogues.
Exhibitions
Actions:
AP041.S3
Description:
This series documents exhibitions curated by Melvin Charney from 1965 to 2012, mainly in Canada, such as in Montréal, but also in the United States, in Belgium and in France. The series also documents many group exhibitions to which Melvin Charney participated, such as various edition of the Venice Biennale. This series includes correspondence, notes, proposals, photographic documentation showing the installations, promotional materials of the exhibitions and materials related to the publication of exhibition catalogues.
Niveau de description archivistique:
Series
Series
Date:
1965-2012
1965-2012
Personnes et institutions:


