


10007 Résultats
Classification:
dessins
dessins
Numéro de référence:
DR1987:0496
Description:
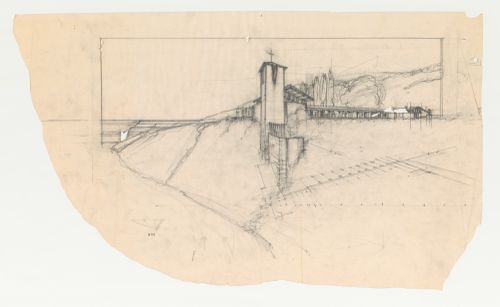
- The visible perspective construction lines on this drawing for Wayfarers' Chapel, Palos Verdes, California, indicate that it is a preliminary drawing.
DR1987:0496
Description:
- The visible perspective construction lines on this drawing for Wayfarers' Chapel, Palos Verdes, California, indicate that it is a preliminary drawing.
Personnes et institutions:
Sujet:
architecture
architecture
Date:
between 1940 and 1946
between 1940 and 1946
Titre:
Wayfarers' Chapel, Palos Verdes, California: Perspective for the Spanish Colonial design
Actions:
DR1987:0496
Description:
- The visible perspective construction lines on this drawing for Wayfarers' Chapel, Palos Verdes, California, indicate that it is a preliminary drawing.
Wayfarers' Chapel, Palos Verdes, California: Perspective for the Spanish Colonial design
Actions:
DR1987:0496
Description:
- The visible perspective construction lines on this drawing for Wayfarers' Chapel, Palos Verdes, California, indicate that it is a preliminary drawing.
Classification:
dessins
dessins
Date:
between 1940 and 1946
between 1940 and 1946
Personnes et institutions:
Sujet:
architecture
architecture
Classification:
photographies
photographies
Actions:
Numéro de référence:
PH1998:0032:030
PH1998:0032:030
Personnes et institutions:
Sujet:
architecture
architecture
Date:
1937
1937
Titre:
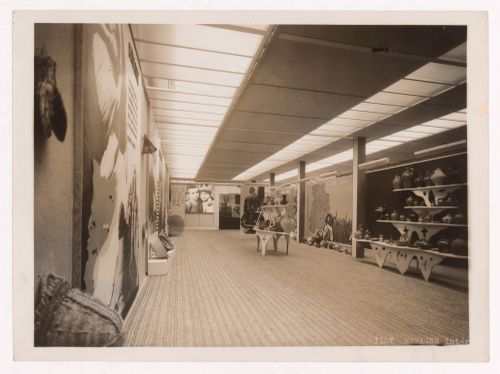
Interior view of Spain's pavilion, 1937 Exposition internationale, Paris, France
Actions:
PH1998:0032:030
Interior view of Spain's pavilion, 1937 Exposition internationale, Paris, France
Actions:
PH1998:0032:030
Classification:
photographies
photographies
Date:
1937
1937
Personnes et institutions:
Sujet:
architecture
architecture
Classification:
dessins
Quantité:
7 design drawing(s)
dessins
Quantité:
7 design drawing(s)
Numéro de référence:
DR1998:0134:003:001-007
Description:
sketches
DR1998:0134:003:001-007
Description:
sketches
Personnes et institutions:
Sujet:
architecture
architecture
Date:
1996
1996
Titre:
Pewter Wings Golden Horns Stone Veils: House on the Spanish Atlantic
Actions:
DR1998:0134:003:001-007
Description:
sketches
Pewter Wings Golden Horns Stone Veils: House on the Spanish Atlantic
Actions:
DR1998:0134:003:001-007
Description:
sketches
Classification:
dessins
Quantité:
7 design drawing(s)
dessins
Quantité:
7 design drawing(s)
Date:
1996
1996
Personnes et institutions:
Sujet:
architecture
architecture
Classification:
photographies
photographies
Actions:
Numéro de référence:
PH1979:0283:117
PH1979:0283:117
Personnes et institutions:
Titre:
Unidentified fountain in park, inscriptions on fountain and adjacent building are in Spanish or Italian
Actions:
PH1979:0283:117
Unidentified fountain in park, inscriptions on fountain and adjacent building are in Spanish or Italian
Actions:
PH1979:0283:117
Classification:
photographies
photographies
Personnes et institutions:
Classification:
documents textuels, photographies
documents textuels, photographies
Numéro de référence:
ARCH270746
ARCH270746
Personnes et institutions:
Date:
1991
1991
Classification:
documents textuels, photographies
documents textuels, photographies
Date:
1991
1991
Personnes et institutions:
Classification:
documents textuels
documents textuels
Numéro de référence:
ARCH277146
ARCH277146
Personnes et institutions:
Date:
May 2002
May 2002
Classification:
documents textuels
documents textuels
Date:
May 2002
May 2002
Personnes et institutions:
Classification:
documents textuels
documents textuels
Numéro de référence:
ARCH278466
Description:
File's title: A&H 2005, B1 Conf. Pavillion de l'Arsenal. Contains the text of the conference as well.
ARCH278466
Description:
File's title: A&H 2005, B1 Conf. Pavillion de l'Arsenal. Contains the text of the conference as well.
Personnes et institutions:
Date:
2004-2006
2004-2006
Titre:
Correspondence relative to the role of jury played by Abalos & Herreros at the International architecture competition for the design of an Olympic landmark in Paris and to the conference about Plaza y torre Woermann, Las Palmas, Spain, held at the Arsenal Pavilion, Paris, France
Actions:
ARCH278466
Description:
File's title: A&H 2005, B1 Conf. Pavillion de l'Arsenal. Contains the text of the conference as well.
Correspondence relative to the role of jury played by Abalos & Herreros at the International architecture competition for the design of an Olympic landmark in Paris and to the conference about Plaza y torre Woermann, Las Palmas, Spain, held at the Arsenal Pavilion, Paris, France
Actions:
ARCH278466
Description:
File's title: A&H 2005, B1 Conf. Pavillion de l'Arsenal. Contains the text of the conference as well.
Classification:
documents textuels
documents textuels
Date:
2004-2006
2004-2006
Personnes et institutions:
Classification:
dessins
dessins
Numéro de référence:
ARCH259245
ARCH259245
Personnes et institutions:
Date:
circa 1985
circa 1985
Classification:
dessins
dessins
Date:
circa 1985
circa 1985
Personnes et institutions:
Classification:
documents textuels
documents textuels
Numéro de référence:
ARCH278200
Description:
Documents are in English and Spanish.
ARCH278200
Description:
Documents are in English and Spanish.
Personnes et institutions:
Date:
ca. 1992, ca. 2000-2001
ca. 1992, ca. 2000-2001
Titre:
English index of illustration and copies of illustrations from the Spanish edition, Técnica y architectura en la ciudad contemporánea
Actions:
ARCH278200
Description:
Documents are in English and Spanish.
English index of illustration and copies of illustrations from the Spanish edition, Técnica y architectura en la ciudad contemporánea
Actions:
ARCH278200
Description:
Documents are in English and Spanish.
Classification:
documents textuels
documents textuels
Date:
ca. 1992, ca. 2000-2001
ca. 1992, ca. 2000-2001
Personnes et institutions:
Classification:
dessins
dessins
Numéro de référence:
DR1987:0506
Description:
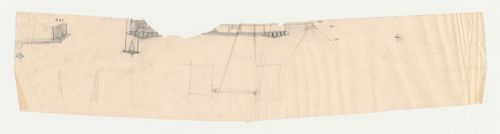
- The lower half of the entrance elevation for the Spanish Colonial design for Wayfarers' Chapel, Palos Verdes, California, is missing where the bottom edge of the sheet was torn.
DR1987:0506
Description:
- The lower half of the entrance elevation for the Spanish Colonial design for Wayfarers' Chapel, Palos Verdes, California, is missing where the bottom edge of the sheet was torn.
Personnes et institutions:
Sujet:
architecture
architecture
Date:
between 1940 and 1946
between 1940 and 1946
Titre:
Wayfarers' Chapel, Palos Verdes, California: Partial entrance elevation and partial perspective for the Spanish Colonial design, with other sketches
Actions:
DR1987:0506
Description:
- The lower half of the entrance elevation for the Spanish Colonial design for Wayfarers' Chapel, Palos Verdes, California, is missing where the bottom edge of the sheet was torn.
Wayfarers' Chapel, Palos Verdes, California: Partial entrance elevation and partial perspective for the Spanish Colonial design, with other sketches
Actions:
DR1987:0506
Description:
- The lower half of the entrance elevation for the Spanish Colonial design for Wayfarers' Chapel, Palos Verdes, California, is missing where the bottom edge of the sheet was torn.
Classification:
dessins
dessins
Date:
between 1940 and 1946
between 1940 and 1946
Personnes et institutions:
Sujet:
architecture
architecture


