


37615 Résultats
Classification:
dessins
dessins
Numéro de référence:
AP056.S1.1987.PR02.017
AP056.S1.1987.PR02.017
Personnes et institutions:
Date:
circa 1988
circa 1988
Titre:
Presentation panels of floor plans with material samples, Ottawa City Hall Competition, Ontario
Actions:
AP056.S1.1987.PR02.017
Presentation panels of floor plans with material samples, Ottawa City Hall Competition, Ontario
Actions:
AP056.S1.1987.PR02.017
Classification:
dessins
dessins
Date:
circa 1988
circa 1988
Personnes et institutions:
Classification:
dessins
dessins
Numéro de référence:
AP056.S1.1989.PR08.020
AP056.S1.1989.PR08.020
Personnes et institutions:
Date:
1989
1989
Titre:
Floor plans for program revisions and truck access study, Kitchener City Hall Competition
Actions:
AP056.S1.1989.PR08.020
Floor plans for program revisions and truck access study, Kitchener City Hall Competition
Actions:
AP056.S1.1989.PR08.020
Classification:
dessins
dessins
Date:
1989
1989
Personnes et institutions:
Classification:
dessins
dessins
Numéro de référence:
AP056.S1.1989.PR08.061
AP056.S1.1989.PR08.061
Personnes et institutions:
Date:
1990
1990
Titre:
Wall sections, floor and ceiling plans, and structural drawings, Kitchener City Hall Competition
Actions:
AP056.S1.1989.PR08.061
Wall sections, floor and ceiling plans, and structural drawings, Kitchener City Hall Competition
Actions:
AP056.S1.1989.PR08.061
Classification:
dessins
dessins
Date:
1990
1990
Personnes et institutions:
Classification:
maquettes
maquettes
Numéro de référence:
AP082.S1.065
AP082.S1.065
Personnes et institutions:
Date:
1999
1999
Classification:
maquettes
maquettes
Date:
1999
1999
Personnes et institutions:
Classification:
photographies
photographies
Actions:
Numéro de référence:
PH1980:0211:167
PH1980:0211:167
Personnes et institutions:
Date:
24 September - 10 November 1904
24 September - 10 November 1904
Titre:
Philadelphie. Vue prise vers la gare (Broad Street Station) de City Hall
Actions:
PH1980:0211:167
Philadelphie. Vue prise vers la gare (Broad Street Station) de City Hall
Actions:
PH1980:0211:167
Classification:
photographies
photographies
Date:
24 September - 10 November 1904
24 September - 10 November 1904
Personnes et institutions:
Classification:
dessins
dessins
Actions:
Numéro de référence:
DR1994:0007:046
DR1994:0007:046
Personnes et institutions:
Sujet:
architecture
architecture
Date:
1941-1943
1941-1943
Titre:
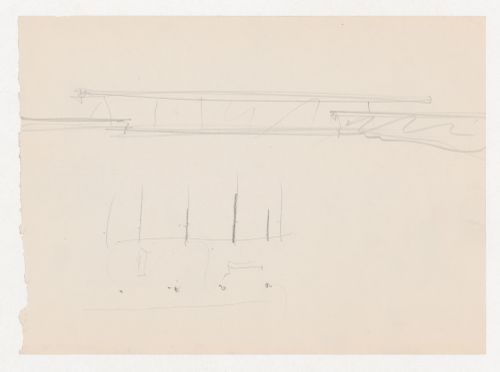
Sketch for the principal elevation and sketch, possibly a plan, for Museum for a Small City
Actions:
DR1994:0007:046
Sketch for the principal elevation and sketch, possibly a plan, for Museum for a Small City
Actions:
DR1994:0007:046
Classification:
dessins
dessins
Date:
1941-1943
1941-1943
Personnes et institutions:
Sujet:
architecture
architecture
Classification:
documents textuels
documents textuels
Titre:
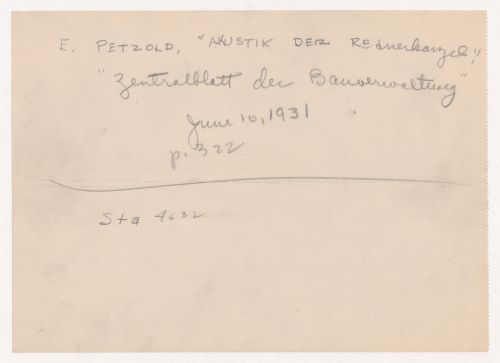
Bibliographic reference to a technical book, possibly for the auditorium for Museum for a Small City
Bibliographic reference to a technical book, possibly for the auditorium for Museum for a Small City
Actions:
Numéro de référence:
DR1994:0007:072
DR1994:0007:072
Personnes et institutions:
Sujet:
architecture
architecture
Date:
1941-1943
1941-1943
Titre:
Bibliographic reference to a technical book, possibly for the auditorium for Museum for a Small City
Actions:
DR1994:0007:072
Bibliographic reference to a technical book, possibly for the auditorium for Museum for a Small City
Actions:
DR1994:0007:072
Classification:
documents textuels
documents textuels
Date:
1941-1943
1941-1943
Personnes et institutions:
Sujet:
architecture
architecture
Classification:
photographies
photographies
Actions:
Numéro de référence:
PH1990:0165
PH1990:0165
Personnes et institutions:
Sujet:
architecture, architecture de paysage
architecture, architecture de paysage
Date:
1958
1958
Titre:
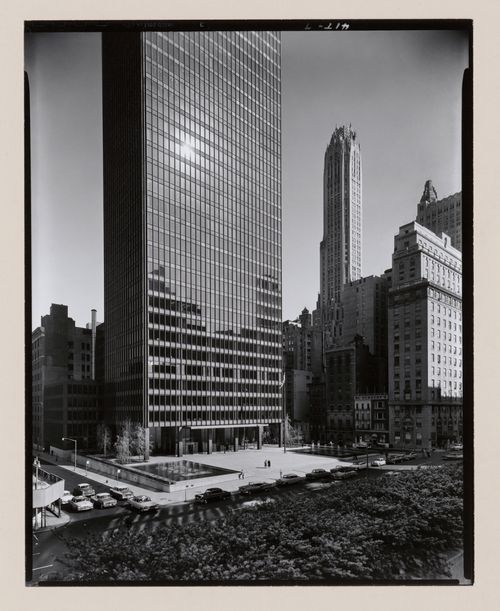
Partial view of the Seagram Building and plaza from across the street, New York City
Actions:
PH1990:0165
Partial view of the Seagram Building and plaza from across the street, New York City
Actions:
PH1990:0165
Classification:
photographies
photographies
Date:
1958
1958
Personnes et institutions:
Sujet:
architecture, architecture de paysage
architecture, architecture de paysage
Classification:
documents textuels
documents textuels
Numéro de référence:
AP075.S1.2001.PR05.024
Description:
Documents related to the program of restoration and the maintenance of the courtyard for 2009-2010.
AP075.S1.2001.PR05.024
Description:
Documents related to the program of restoration and the maintenance of the courtyard for 2009-2010.
Personnes et institutions:
Date:
2009
2009
Titre:
Scope of work and specifications for landscape, New York Times Building, New York City, New York
Actions:
AP075.S1.2001.PR05.024
Description:
Documents related to the program of restoration and the maintenance of the courtyard for 2009-2010.
Scope of work and specifications for landscape, New York Times Building, New York City, New York
Actions:
AP075.S1.2001.PR05.024
Description:
Documents related to the program of restoration and the maintenance of the courtyard for 2009-2010.
Classification:
documents textuels
documents textuels
Date:
2009
2009
Personnes et institutions:
Classification:
documents textuels
documents textuels
Numéro de référence:
ARCH279013
ARCH279013
Personnes et institutions:
Date:
circa 1972-1973
circa 1972-1973
Classification:
documents textuels
documents textuels
Date:
circa 1972-1973
circa 1972-1973
Personnes et institutions:


