


21495 Résultats
Classification:
documents textuels
documents textuels
Numéro de référence:
DR2012:0012:098:004
Description:
File containing documents in French, including press clippings, press releases, and reprographic copies thereof, related to the publication by Melvin Charney and Marcel Bélanger, « Architecture et urbanisme au Québec ». Original folder inscribed in graphite: 1972 PUBLICATIONS - CONF. DE SEVRE [sic]
DR2012:0012:098:004
Description:
File containing documents in French, including press clippings, press releases, and reprographic copies thereof, related to the publication by Melvin Charney and Marcel Bélanger, « Architecture et urbanisme au Québec ». Original folder inscribed in graphite: 1972 PUBLICATIONS - CONF. DE SEVRE [sic]
Personnes et institutions:
Date:
1972
1972
Titre:
Press clippings and press releases related to Melvin Charney's publications
Actions:
DR2012:0012:098:004
Description:
File containing documents in French, including press clippings, press releases, and reprographic copies thereof, related to the publication by Melvin Charney and Marcel Bélanger, « Architecture et urbanisme au Québec ». Original folder inscribed in graphite: 1972 PUBLICATIONS - CONF. DE SEVRE [sic]
Press clippings and press releases related to Melvin Charney's publications
Actions:
DR2012:0012:098:004
Description:
File containing documents in French, including press clippings, press releases, and reprographic copies thereof, related to the publication by Melvin Charney and Marcel Bélanger, « Architecture et urbanisme au Québec ». Original folder inscribed in graphite: 1972 PUBLICATIONS - CONF. DE SEVRE [sic]
Classification:
documents textuels
documents textuels
Date:
1972
1972
Personnes et institutions:
Classification:
dessins
dessins
Numéro de référence:
ARCH260668
Description:
Phase 3 studies of circulation and parking, concept diagrams and waterfront studies, overall concepts, Apex and future urban - plans and sections.
ARCH260668
Description:
Phase 3 studies of circulation and parking, concept diagrams and waterfront studies, overall concepts, Apex and future urban - plans and sections.
Personnes et institutions:
Date:
1982
1982
Titre:
Phase 3 studies of circulation and parking, concept diagrams and waterfront studies
Actions:
ARCH260668
Description:
Phase 3 studies of circulation and parking, concept diagrams and waterfront studies, overall concepts, Apex and future urban - plans and sections.
Phase 3 studies of circulation and parking, concept diagrams and waterfront studies
Actions:
ARCH260668
Description:
Phase 3 studies of circulation and parking, concept diagrams and waterfront studies, overall concepts, Apex and future urban - plans and sections.
Classification:
dessins
dessins
Date:
1982
1982
Personnes et institutions:
Classification:
documents textuels
documents textuels
Numéro de référence:
ARCH254089
Description:
working papers, bound copies of reports by Louis Picard, architect and urban planner for the development project of St-Basile-le-Grand.
ARCH254089
Description:
working papers, bound copies of reports by Louis Picard, architect and urban planner for the development project of St-Basile-le-Grand.
Personnes et institutions:
Date:
1976
1976
Titre:
La Forêt – Technical
Actions:
ARCH254089
Description:
working papers, bound copies of reports by Louis Picard, architect and urban planner for the development project of St-Basile-le-Grand.
La Forêt – Technical
Actions:
ARCH254089
Description:
working papers, bound copies of reports by Louis Picard, architect and urban planner for the development project of St-Basile-le-Grand.
Classification:
documents textuels
documents textuels
Date:
1976
1976
Personnes et institutions:
Classification:
dessins
dessins
Numéro de référence:
ARCH288574
Description:
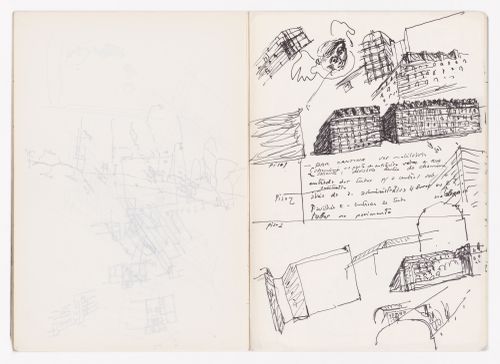
This sketchbook contains notes and sketches of the Boavista building in Portugal, the Urban plan for city centre in Montreuil, France, and the Casa Pereira Ganhão in Tróia, Portugal.
ARCH288574
Description:
This sketchbook contains notes and sketches of the Boavista building in Portugal, the Urban plan for city centre in Montreuil, France, and the Casa Pereira Ganhão in Tróia, Portugal.
Personnes et institutions:
Date:
September 1990
September 1990
Titre:
Sketchbook 312: Pr. Espanha - Paris - Troia - Boavista
Actions:
ARCH288574
Description:
This sketchbook contains notes and sketches of the Boavista building in Portugal, the Urban plan for city centre in Montreuil, France, and the Casa Pereira Ganhão in Tróia, Portugal.
Sketchbook 312: Pr. Espanha - Paris - Troia - Boavista
Actions:
ARCH288574
Description:
This sketchbook contains notes and sketches of the Boavista building in Portugal, the Urban plan for city centre in Montreuil, France, and the Casa Pereira Ganhão in Tróia, Portugal.
Classification:
dessins
dessins
Date:
September 1990
September 1990
Personnes et institutions:
Classification:
articles
articles
Actions:
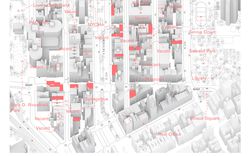
Entretien de Jack Self avec Hilary Sample sur la façon dont les architectes peuvent répondre aux nouvelles dynamiques urbaines du commerce en détail
Titre:
Du fait de sa simple existence, le commerce de détail est civique et politique
Entretien de Jack Self avec Hilary Sample sur la façon dont les architectes peuvent répondre aux nouvelles dynamiques urbaines du commerce en détail
Actions:
Du fait de sa simple existence, le commerce de détail est civique et politique
Entretien de Jack Self avec Hilary Sample sur la façon dont les architectes peuvent répondre aux nouvelles dynamiques urbaines du commerce en détail
Actions:
Classification:
articles
articles
Publié:
9 janvier 2023
9 janvier 2023
Classification:
documents textuels
documents textuels
Numéro de référence:
ARCH258487
Description:
Publications diverses, incluant le premier rapport au conseil municipal de la Commission d'étude des problèmes de la circulation et du transport, le rapport annuel de « Les Parcs de Montréal » (1958), « Montréal et son service des travaux publics ». Comprend aussi 2 plans de Montréal (centre-ville/Square Victoria), une carte de Québec, des coupures de presse sur l'urbanisme, et une brochure du métro.
ARCH258487
Description:
Publications diverses, incluant le premier rapport au conseil municipal de la Commission d'étude des problèmes de la circulation et du transport, le rapport annuel de « Les Parcs de Montréal » (1958), « Montréal et son service des travaux publics ». Comprend aussi 2 plans de Montréal (centre-ville/Square Victoria), une carte de Québec, des coupures de presse sur l'urbanisme, et une brochure du métro.
Personnes et institutions:
Date:
1947-1958
1947-1958
Titre:
Publications diverses principalement relatives à la Ville de Montréal
Actions:
ARCH258487
Description:
Publications diverses, incluant le premier rapport au conseil municipal de la Commission d'étude des problèmes de la circulation et du transport, le rapport annuel de « Les Parcs de Montréal » (1958), « Montréal et son service des travaux publics ». Comprend aussi 2 plans de Montréal (centre-ville/Square Victoria), une carte de Québec, des coupures de presse sur l'urbanisme, et une brochure du métro.
Publications diverses principalement relatives à la Ville de Montréal
Actions:
ARCH258487
Description:
Publications diverses, incluant le premier rapport au conseil municipal de la Commission d'étude des problèmes de la circulation et du transport, le rapport annuel de « Les Parcs de Montréal » (1958), « Montréal et son service des travaux publics ». Comprend aussi 2 plans de Montréal (centre-ville/Square Victoria), une carte de Québec, des coupures de presse sur l'urbanisme, et une brochure du métro.
Classification:
documents textuels
documents textuels
Date:
1947-1958
1947-1958
Personnes et institutions:
Classification:
archives
Niveau de description archivistique:
Fonds
archives
Niveau de description archivistique:
Fonds
Titre:
Fonds Aldo Rossi
Fonds Aldo Rossi
Numéro de référence:
AP142
Résumé:
The Aldo Rossi fonds documents the professional practice of architect Aldo Rossi and that of his firm, Studio di Architettura (SDA). Drawings of nearly every project by Rossi and SDA are present, with significant Italian, German and Japanese projects particularly well represented. The fonds also includes material relating to exhibitions and some material on publications that feature the work of Rossi and his firm. Material in this fonds was produced between 1953 and 1997.
AP142
Résumé:
The Aldo Rossi fonds documents the professional practice of architect Aldo Rossi and that of his firm, Studio di Architettura (SDA). Drawings of nearly every project by Rossi and SDA are present, with significant Italian, German and Japanese projects particularly well represented. The fonds also includes material relating to exhibitions and some material on publications that feature the work of Rossi and his firm. Material in this fonds was produced between 1953 and 1997.
Personnes et institutions:
Date:
1953-1997, predominant 1962-1997
1953-1997, predominant 1962-1997
Titre:
Fonds Aldo Rossi
Actions:
AP142
Résumé:
The Aldo Rossi fonds documents the professional practice of architect Aldo Rossi and that of his firm, Studio di Architettura (SDA). Drawings of nearly every project by Rossi and SDA are present, with significant Italian, German and Japanese projects particularly well represented. The fonds also includes material relating to exhibitions and some material on publications that feature the work of Rossi and his firm. Material in this fonds was produced between 1953 and 1997.
Fonds Aldo Rossi
Actions:
AP142
Résumé:
The Aldo Rossi fonds documents the professional practice of architect Aldo Rossi and that of his firm, Studio di Architettura (SDA). Drawings of nearly every project by Rossi and SDA are present, with significant Italian, German and Japanese projects particularly well represented. The fonds also includes material relating to exhibitions and some material on publications that feature the work of Rossi and his firm. Material in this fonds was produced between 1953 and 1997.
Classification:
archives
Niveau de description archivistique:
Fonds
archives
Niveau de description archivistique:
Fonds
Date:
1953-1997, predominant 1962-1997
1953-1997, predominant 1962-1997
Personnes et institutions:
Classification:
recherche
recherche
Actions:
Description:
Thème : Le phénomène baroque au-delà de Rome : Mark Dorrian, Département d’architecture, Université d’Édimbourg, Édimbourg, Royaume-Uni Sujet : Baroque Deformation Martina Frank, Département d’histoire, Université d’Udine, Udine, Italie Sujet : Luca Danesi et le baroque vénitien Indra McEwen, École nationale de théâtre du Canada, Montréal, Canada Sujet : The State of(...)
Thème : Le phénomène baroque au-delà de Rome : Mark Dorrian, Département d’architecture, Université d’Édimbourg, Édimbourg, Royaume-Uni Sujet : Baroque Deformation Martina Frank, Département d’histoire, Université d’Udine, Udine, Italie Sujet : Luca Danesi et le baroque vénitien Indra McEwen, École nationale de théâtre du Canada, Montréal, Canada Sujet : The State of(...)
Date:
janvier 2000 au août 2000
janvier 2000 au août 2000
Titre:
Chercheurs en résidence 1999–2000
Actions:
Description:
Thème : Le phénomène baroque au-delà de Rome : Mark Dorrian, Département d’architecture, Université d’Édimbourg, Édimbourg, Royaume-Uni Sujet : Baroque Deformation Martina Frank, Département d’histoire, Université d’Udine, Udine, Italie Sujet : Luca Danesi et le baroque vénitien Indra McEwen, École nationale de théâtre du Canada, Montréal, Canada Sujet : The State of(...)
Chercheurs en résidence 1999–2000
Actions:
Description:
Thème : Le phénomène baroque au-delà de Rome : Mark Dorrian, Département d’architecture, Université d’Édimbourg, Édimbourg, Royaume-Uni Sujet : Baroque Deformation Martina Frank, Département d’histoire, Université d’Udine, Udine, Italie Sujet : Luca Danesi et le baroque vénitien Indra McEwen, École nationale de théâtre du Canada, Montréal, Canada Sujet : The State of(...)
Classification:
recherche
recherche
Date:
janvier 2000 au
août 2000
janvier 2000 au
août 2000
Classification:
photographies
photographies
Numéro de référence:
AP140.S2.SS1.D33.P7
Description:
views of design development and publication drawings, as well as views of freehand site plans of urban architecture, including the Royal Crescent in Bath, England
AP140.S2.SS1.D33.P7
Description:
views of design development and publication drawings, as well as views of freehand site plans of urban architecture, including the Royal Crescent in Bath, England
Personnes et institutions:
Date:
1976
1976
Titre:
Views of design development and publication drawings
Actions:
AP140.S2.SS1.D33.P7
Description:
views of design development and publication drawings, as well as views of freehand site plans of urban architecture, including the Royal Crescent in Bath, England
Views of design development and publication drawings
Actions:
AP140.S2.SS1.D33.P7
Description:
views of design development and publication drawings, as well as views of freehand site plans of urban architecture, including the Royal Crescent in Bath, England
Classification:
photographies
photographies
Date:
1976
1976
Personnes et institutions:
Classification:
documents textuels
documents textuels
Numéro de référence:
DR2012:0012:087:009
Description:
File containing two printed excerpts from Urban design since 1945, by David Grahame Shane; includes references to the CCA garden.
DR2012:0012:087:009
Description:
File containing two printed excerpts from Urban design since 1945, by David Grahame Shane; includes references to the CCA garden.
Personnes et institutions:
Date:
2011
2011
Titre:
Excerpts from publications related to Melvin Charney and his projects
Actions:
DR2012:0012:087:009
Description:
File containing two printed excerpts from Urban design since 1945, by David Grahame Shane; includes references to the CCA garden.
Excerpts from publications related to Melvin Charney and his projects
Actions:
DR2012:0012:087:009
Description:
File containing two printed excerpts from Urban design since 1945, by David Grahame Shane; includes references to the CCA garden.
Classification:
documents textuels
documents textuels
Date:
2011
2011
Personnes et institutions:


