


35850 Résultats
Niveau de description archivistique:
Série(s)
Série(s)
Numéro de référence:
AP143.S6
Description:
Series documents exhibitions of the projects of Peter Eisenman and the successive firms: Peter D. Eisenman, Architect; Eisenman/Robertson Architects; Design Development Resources, Limited Partnership; Esienman/Trott Architects; and Eisenman Architects. Exhibitions venues included New York City, New York, Minneapolis, Minnesota, Frankfurt, Germany, Venice and Milan, Italy, and Vienna, Austria. Material in this file was produced between 1966 and 2007. Series contains conceptual drawings, design development drawings, photographic material, publication drawings, reference drawings, presentation drawings, schematic drawings, and working drawings. Series is arranged by exhibition project.
AP143.S6
Description:
Series documents exhibitions of the projects of Peter Eisenman and the successive firms: Peter D. Eisenman, Architect; Eisenman/Robertson Architects; Design Development Resources, Limited Partnership; Esienman/Trott Architects; and Eisenman Architects. Exhibitions venues included New York City, New York, Minneapolis, Minnesota, Frankfurt, Germany, Venice and Milan, Italy, and Vienna, Austria. Material in this file was produced between 1966 and 2007. Series contains conceptual drawings, design development drawings, photographic material, publication drawings, reference drawings, presentation drawings, schematic drawings, and working drawings. Series is arranged by exhibition project.
Personnes et institutions:
Date:
[1966]-2007
[1966]-2007
Titre:
Exhibitions
Actions:
AP143.S6
Description:
Series documents exhibitions of the projects of Peter Eisenman and the successive firms: Peter D. Eisenman, Architect; Eisenman/Robertson Architects; Design Development Resources, Limited Partnership; Esienman/Trott Architects; and Eisenman Architects. Exhibitions venues included New York City, New York, Minneapolis, Minnesota, Frankfurt, Germany, Venice and Milan, Italy, and Vienna, Austria. Material in this file was produced between 1966 and 2007. Series contains conceptual drawings, design development drawings, photographic material, publication drawings, reference drawings, presentation drawings, schematic drawings, and working drawings. Series is arranged by exhibition project.
Exhibitions
Actions:
AP143.S6
Description:
Series documents exhibitions of the projects of Peter Eisenman and the successive firms: Peter D. Eisenman, Architect; Eisenman/Robertson Architects; Design Development Resources, Limited Partnership; Esienman/Trott Architects; and Eisenman Architects. Exhibitions venues included New York City, New York, Minneapolis, Minnesota, Frankfurt, Germany, Venice and Milan, Italy, and Vienna, Austria. Material in this file was produced between 1966 and 2007. Series contains conceptual drawings, design development drawings, photographic material, publication drawings, reference drawings, presentation drawings, schematic drawings, and working drawings. Series is arranged by exhibition project.
Niveau de description archivistique:
Series 6
Series 6
Date:
[1966]-2007
[1966]-2007
Personnes et institutions:
Niveau de description archivistique:
Sous-série
Sous-série
Numéro de référence:
AP116.S2.SS2
Description:
Sub-series documents the planning and execution of the Anyone Conference and Journal, taking place May 10-11, 1991 at the University of California in Los Angeles and Santa Monica, California. Sub-series is arranged into seven files by object format. Material in sub-series was produced in 1991. Sub-series contains correspondence with conference participants, photographs and illustrations of conference and for journal, video and audio cassettes of conference proceedings, transcripts of conference proceedings, texts for journal and the publication itself.
AP116.S2.SS2
Description:
Sub-series documents the planning and execution of the Anyone Conference and Journal, taking place May 10-11, 1991 at the University of California in Los Angeles and Santa Monica, California. Sub-series is arranged into seven files by object format. Material in sub-series was produced in 1991. Sub-series contains correspondence with conference participants, photographs and illustrations of conference and for journal, video and audio cassettes of conference proceedings, transcripts of conference proceedings, texts for journal and the publication itself.
Personnes et institutions:
Date:
1991
1991
Titre:
Anyone Conference and Journal
Actions:
AP116.S2.SS2
Description:
Sub-series documents the planning and execution of the Anyone Conference and Journal, taking place May 10-11, 1991 at the University of California in Los Angeles and Santa Monica, California. Sub-series is arranged into seven files by object format. Material in sub-series was produced in 1991. Sub-series contains correspondence with conference participants, photographs and illustrations of conference and for journal, video and audio cassettes of conference proceedings, transcripts of conference proceedings, texts for journal and the publication itself.
Anyone Conference and Journal
Actions:
AP116.S2.SS2
Description:
Sub-series documents the planning and execution of the Anyone Conference and Journal, taking place May 10-11, 1991 at the University of California in Los Angeles and Santa Monica, California. Sub-series is arranged into seven files by object format. Material in sub-series was produced in 1991. Sub-series contains correspondence with conference participants, photographs and illustrations of conference and for journal, video and audio cassettes of conference proceedings, transcripts of conference proceedings, texts for journal and the publication itself.
Niveau de description archivistique:
Sub-series 2
Sub-series 2
Date:
1991
1991
Personnes et institutions:
Niveau de description archivistique:
Sous-série
Sous-série
Numéro de référence:
AP032.S4.D1
Description:
Papers concerning the production of the book Myron Goldsmith Buildings and Concepts published by Rizzoli International Publications Inc., in 1987. Edited by Werner Blaser, the book contains an introduction by Blaser and essays by Goldsmith and Allan Temko. Papers include drafts of texts, book proofs, illustrations, and revisions by SOM architect David Fleener and Architectural History professor Kevin Harrington. Visual documents used to illustrate the book Myron Goldsmith: Buildings and Concepts, as well as publicity material using images of Goldsmith's projects.
AP032.S4.D1
Description:
Papers concerning the production of the book Myron Goldsmith Buildings and Concepts published by Rizzoli International Publications Inc., in 1987. Edited by Werner Blaser, the book contains an introduction by Blaser and essays by Goldsmith and Allan Temko. Papers include drafts of texts, book proofs, illustrations, and revisions by SOM architect David Fleener and Architectural History professor Kevin Harrington. Visual documents used to illustrate the book Myron Goldsmith: Buildings and Concepts, as well as publicity material using images of Goldsmith's projects.
Personnes et institutions:
Date:
1976-1990
1976-1990
Titre:
Myron Goldsmith: Buildings and Concepts
Actions:
AP032.S4.D1
Description:
Papers concerning the production of the book Myron Goldsmith Buildings and Concepts published by Rizzoli International Publications Inc., in 1987. Edited by Werner Blaser, the book contains an introduction by Blaser and essays by Goldsmith and Allan Temko. Papers include drafts of texts, book proofs, illustrations, and revisions by SOM architect David Fleener and Architectural History professor Kevin Harrington. Visual documents used to illustrate the book Myron Goldsmith: Buildings and Concepts, as well as publicity material using images of Goldsmith's projects.
Myron Goldsmith: Buildings and Concepts
Actions:
AP032.S4.D1
Description:
Papers concerning the production of the book Myron Goldsmith Buildings and Concepts published by Rizzoli International Publications Inc., in 1987. Edited by Werner Blaser, the book contains an introduction by Blaser and essays by Goldsmith and Allan Temko. Papers include drafts of texts, book proofs, illustrations, and revisions by SOM architect David Fleener and Architectural History professor Kevin Harrington. Visual documents used to illustrate the book Myron Goldsmith: Buildings and Concepts, as well as publicity material using images of Goldsmith's projects.
Niveau de description archivistique:
File 1
File 1
Date:
1976-1990
1976-1990
Personnes et institutions:
Niveau de description archivistique:
Sous-série
Sous-série
Numéro de référence:
AP116.S2.SS9
Description:
Sub-series documents the planning and execution of the Anytime Conference and Journal, taking place 15-17 June, 1998, Middle East Technical University, Ankara, Turkey. Sub-series is arranged into seven files by object type. Material in sub-series was produced between 1994 and 1999. Sub-series contains correspondence with conference participants, poster, press clippings and press release, photographs and illustrations of conference and for journal, video and audio cassettes of conference proceedings, transcripts of conference proceedings, articles, and the publication itself.
AP116.S2.SS9
Description:
Sub-series documents the planning and execution of the Anytime Conference and Journal, taking place 15-17 June, 1998, Middle East Technical University, Ankara, Turkey. Sub-series is arranged into seven files by object type. Material in sub-series was produced between 1994 and 1999. Sub-series contains correspondence with conference participants, poster, press clippings and press release, photographs and illustrations of conference and for journal, video and audio cassettes of conference proceedings, transcripts of conference proceedings, articles, and the publication itself.
Personnes et institutions:
Date:
1994-1999
1994-1999
Titre:
Anytime Conference and Journal
Actions:
AP116.S2.SS9
Description:
Sub-series documents the planning and execution of the Anytime Conference and Journal, taking place 15-17 June, 1998, Middle East Technical University, Ankara, Turkey. Sub-series is arranged into seven files by object type. Material in sub-series was produced between 1994 and 1999. Sub-series contains correspondence with conference participants, poster, press clippings and press release, photographs and illustrations of conference and for journal, video and audio cassettes of conference proceedings, transcripts of conference proceedings, articles, and the publication itself.
Anytime Conference and Journal
Actions:
AP116.S2.SS9
Description:
Sub-series documents the planning and execution of the Anytime Conference and Journal, taking place 15-17 June, 1998, Middle East Technical University, Ankara, Turkey. Sub-series is arranged into seven files by object type. Material in sub-series was produced between 1994 and 1999. Sub-series contains correspondence with conference participants, poster, press clippings and press release, photographs and illustrations of conference and for journal, video and audio cassettes of conference proceedings, transcripts of conference proceedings, articles, and the publication itself.
Niveau de description archivistique:
Sub-series 9
Sub-series 9
Date:
1994-1999
1994-1999
Personnes et institutions:
Niveau de description archivistique:
Sous-série
Sous-série
Numéro de référence:
AP116.S2.SS10
Description:
Sub-series documents the planning and execution of the Anymore Conference and Journal, taking place 23-25 June, 1999, Palais de Chaillot, Paris, France. Sub-series is arranged into seven files by object type. Material in sub-series was produced between 1998 and 2000. Sub-series contains correspondence with conference participants, poster, press clippings and press release, photographs and illustrations of conference and for journal, video and audio cassettes of conference proceedings, transcripts of conference proceedings, articles, and the publication itself.
AP116.S2.SS10
Description:
Sub-series documents the planning and execution of the Anymore Conference and Journal, taking place 23-25 June, 1999, Palais de Chaillot, Paris, France. Sub-series is arranged into seven files by object type. Material in sub-series was produced between 1998 and 2000. Sub-series contains correspondence with conference participants, poster, press clippings and press release, photographs and illustrations of conference and for journal, video and audio cassettes of conference proceedings, transcripts of conference proceedings, articles, and the publication itself.
Personnes et institutions:
Date:
1998-2000
1998-2000
Titre:
Anymore Conference and Journal
Actions:
AP116.S2.SS10
Description:
Sub-series documents the planning and execution of the Anymore Conference and Journal, taking place 23-25 June, 1999, Palais de Chaillot, Paris, France. Sub-series is arranged into seven files by object type. Material in sub-series was produced between 1998 and 2000. Sub-series contains correspondence with conference participants, poster, press clippings and press release, photographs and illustrations of conference and for journal, video and audio cassettes of conference proceedings, transcripts of conference proceedings, articles, and the publication itself.
Anymore Conference and Journal
Actions:
AP116.S2.SS10
Description:
Sub-series documents the planning and execution of the Anymore Conference and Journal, taking place 23-25 June, 1999, Palais de Chaillot, Paris, France. Sub-series is arranged into seven files by object type. Material in sub-series was produced between 1998 and 2000. Sub-series contains correspondence with conference participants, poster, press clippings and press release, photographs and illustrations of conference and for journal, video and audio cassettes of conference proceedings, transcripts of conference proceedings, articles, and the publication itself.
Niveau de description archivistique:
Sub-series 10
Sub-series 10
Date:
1998-2000
1998-2000
Personnes et institutions:
Niveau de description archivistique:
Sous-série
Sous-série
Numéro de référence:
AP197.S1.SS4
Description:
This subseries documents Kenneth Frampton’s writing of the history textbook "Modern Architecture: A Critical History," first published in 1980. Textual documentation is diverse and ranges from the text’s first edition to drafts of the upcoming 5th edition, early correspondence with the publisher Thames and Hudson Ltd (circa 1969), notes on various chapters, edits for the French translation, magazine clippings, reviews of the publication, and a print of the Lighthouse Cathedral by Alberto Sartoris, which was the image published on the cover of the book.
AP197.S1.SS4
Description:
This subseries documents Kenneth Frampton’s writing of the history textbook "Modern Architecture: A Critical History," first published in 1980. Textual documentation is diverse and ranges from the text’s first edition to drafts of the upcoming 5th edition, early correspondence with the publisher Thames and Hudson Ltd (circa 1969), notes on various chapters, edits for the French translation, magazine clippings, reviews of the publication, and a print of the Lighthouse Cathedral by Alberto Sartoris, which was the image published on the cover of the book.
Personnes et institutions:
Date:
1969-2016
1969-2016
Titre:
Modern architecture: a critical history (1968-1980, 2018)
Actions:
AP197.S1.SS4
Description:
This subseries documents Kenneth Frampton’s writing of the history textbook "Modern Architecture: A Critical History," first published in 1980. Textual documentation is diverse and ranges from the text’s first edition to drafts of the upcoming 5th edition, early correspondence with the publisher Thames and Hudson Ltd (circa 1969), notes on various chapters, edits for the French translation, magazine clippings, reviews of the publication, and a print of the Lighthouse Cathedral by Alberto Sartoris, which was the image published on the cover of the book.
Modern architecture: a critical history (1968-1980, 2018)
Actions:
AP197.S1.SS4
Description:
This subseries documents Kenneth Frampton’s writing of the history textbook "Modern Architecture: A Critical History," first published in 1980. Textual documentation is diverse and ranges from the text’s first edition to drafts of the upcoming 5th edition, early correspondence with the publisher Thames and Hudson Ltd (circa 1969), notes on various chapters, edits for the French translation, magazine clippings, reviews of the publication, and a print of the Lighthouse Cathedral by Alberto Sartoris, which was the image published on the cover of the book.
Niveau de description archivistique:
Subseries
Subseries
Date:
1969-2016
1969-2016
Personnes et institutions:
Niveau de description archivistique:
Projet
Projet
Numéro de référence:
AP140.S2.SS1.D59
Description:
File documents an unexecuted project for the Chandler North Building, an addition to the Department of Chemistry of Columbia University, in New York, New York, United States. Material in this file was produced between 1978 and 1983. File contains reference documents, a large number of design development drawings, as well as presentation drawings produced at several stages of the design, including some for publication purposes. Photographic materials include views of a presentation model by John Donat Photography. File also contains textual records.
AP140.S2.SS1.D59
Description:
File documents an unexecuted project for the Chandler North Building, an addition to the Department of Chemistry of Columbia University, in New York, New York, United States. Material in this file was produced between 1978 and 1983. File contains reference documents, a large number of design development drawings, as well as presentation drawings produced at several stages of the design, including some for publication purposes. Photographic materials include views of a presentation model by John Donat Photography. File also contains textual records.
Personnes et institutions:
Date:
1978-1983
1978-1983
Titre:
Chandler North Building, Department of Chemistry, Columbia University, New York, New York, United States
Actions:
AP140.S2.SS1.D59
Description:
File documents an unexecuted project for the Chandler North Building, an addition to the Department of Chemistry of Columbia University, in New York, New York, United States. Material in this file was produced between 1978 and 1983. File contains reference documents, a large number of design development drawings, as well as presentation drawings produced at several stages of the design, including some for publication purposes. Photographic materials include views of a presentation model by John Donat Photography. File also contains textual records.
Chandler North Building, Department of Chemistry, Columbia University, New York, New York, United States
Actions:
AP140.S2.SS1.D59
Description:
File documents an unexecuted project for the Chandler North Building, an addition to the Department of Chemistry of Columbia University, in New York, New York, United States. Material in this file was produced between 1978 and 1983. File contains reference documents, a large number of design development drawings, as well as presentation drawings produced at several stages of the design, including some for publication purposes. Photographic materials include views of a presentation model by John Donat Photography. File also contains textual records.
Niveau de description archivistique:
File 59
File 59
Date:
1978-1983
1978-1983
Personnes et institutions:
Niveau de description archivistique:
Sous-série
Sous-série
Numéro de référence:
AP140.S1.SS1
Description:
Sub-series documents James Stirling's student work, probably from his third to fifth year at the Liverpool School of Architecture in Liverpool, England, from 1947 to 1950, and during his studies at the Association for Planning and Regional Reconstruction in London, England, from 1950 to 1952. A project for a Community Centre for a Small Town in the Middle West was probably produced during a student exchange in New York City, New York in the fall of 1948. Sub-series include projects for a Forest Rangers Lookout Station, a House for an Architect, Organic Chemistry Laboratories, Stirling's thesis project for a Town Centre and Community Centre and a student competition entry for the Merseyside Film Institute. Material in this sub-series was probably produced between 1947 and 1975. The publication drawings for James Stirling's projects were often drawn by Leon Krier, Russell Bevington, or Ulrich Schaad ('British Architecture Today', 1991). Sub-series contains several presentation drawings and panels, publication drawings, a small number of working drawings, photographic materials, a presentation model and Stirling's 1950 bound thesis 'Plan of Town Centre and Development of Community Centre for Newton Aycliffe, Co. Durham'.
AP140.S1.SS1
Description:
Sub-series documents James Stirling's student work, probably from his third to fifth year at the Liverpool School of Architecture in Liverpool, England, from 1947 to 1950, and during his studies at the Association for Planning and Regional Reconstruction in London, England, from 1950 to 1952. A project for a Community Centre for a Small Town in the Middle West was probably produced during a student exchange in New York City, New York in the fall of 1948. Sub-series include projects for a Forest Rangers Lookout Station, a House for an Architect, Organic Chemistry Laboratories, Stirling's thesis project for a Town Centre and Community Centre and a student competition entry for the Merseyside Film Institute. Material in this sub-series was probably produced between 1947 and 1975. The publication drawings for James Stirling's projects were often drawn by Leon Krier, Russell Bevington, or Ulrich Schaad ('British Architecture Today', 1991). Sub-series contains several presentation drawings and panels, publication drawings, a small number of working drawings, photographic materials, a presentation model and Stirling's 1950 bound thesis 'Plan of Town Centre and Development of Community Centre for Newton Aycliffe, Co. Durham'.
Personnes et institutions:
Date:
[between 1947? and 1975?], predominant 1947-1952
[between 1947? and 1975?], predominant 1947-1952
Titre:
Student work
Actions:
AP140.S1.SS1
Description:
Sub-series documents James Stirling's student work, probably from his third to fifth year at the Liverpool School of Architecture in Liverpool, England, from 1947 to 1950, and during his studies at the Association for Planning and Regional Reconstruction in London, England, from 1950 to 1952. A project for a Community Centre for a Small Town in the Middle West was probably produced during a student exchange in New York City, New York in the fall of 1948. Sub-series include projects for a Forest Rangers Lookout Station, a House for an Architect, Organic Chemistry Laboratories, Stirling's thesis project for a Town Centre and Community Centre and a student competition entry for the Merseyside Film Institute. Material in this sub-series was probably produced between 1947 and 1975. The publication drawings for James Stirling's projects were often drawn by Leon Krier, Russell Bevington, or Ulrich Schaad ('British Architecture Today', 1991). Sub-series contains several presentation drawings and panels, publication drawings, a small number of working drawings, photographic materials, a presentation model and Stirling's 1950 bound thesis 'Plan of Town Centre and Development of Community Centre for Newton Aycliffe, Co. Durham'.
Student work
Actions:
AP140.S1.SS1
Description:
Sub-series documents James Stirling's student work, probably from his third to fifth year at the Liverpool School of Architecture in Liverpool, England, from 1947 to 1950, and during his studies at the Association for Planning and Regional Reconstruction in London, England, from 1950 to 1952. A project for a Community Centre for a Small Town in the Middle West was probably produced during a student exchange in New York City, New York in the fall of 1948. Sub-series include projects for a Forest Rangers Lookout Station, a House for an Architect, Organic Chemistry Laboratories, Stirling's thesis project for a Town Centre and Community Centre and a student competition entry for the Merseyside Film Institute. Material in this sub-series was probably produced between 1947 and 1975. The publication drawings for James Stirling's projects were often drawn by Leon Krier, Russell Bevington, or Ulrich Schaad ('British Architecture Today', 1991). Sub-series contains several presentation drawings and panels, publication drawings, a small number of working drawings, photographic materials, a presentation model and Stirling's 1950 bound thesis 'Plan of Town Centre and Development of Community Centre for Newton Aycliffe, Co. Durham'.
Niveau de description archivistique:
Sub-series 1
Sub-series 1
Date:
[between 1947? and 1975?], predominant 1947-1952
[between 1947? and 1975?], predominant 1947-1952
Personnes et institutions:
Classification:
événements
événements
Actions:
Description:
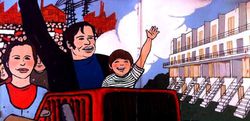
Évoquant un défi célèbre lancé par Le Corbusier, « Architecture ou révolution », cette conversation établira la place du processus du SAAL au Portugal parmi les débats internationaux des années 1960 et 1970 sur le logement social et la responsabilité de l’architecte dans ce domaine. Nuno Portas, secrétaire d’État au Logement et à l’Urbanisme nommé après la révolution(...)
Évoquant un défi célèbre lancé par Le Corbusier, « Architecture ou révolution », cette conversation établira la place du processus du SAAL au Portugal parmi les débats internationaux des années 1960 et 1970 sur le logement social et la responsabilité de l’architecte dans ce domaine. Nuno Portas, secrétaire d’État au Logement et à l’Urbanisme nommé après la révolution(...)
Localisation:
Théâtre Paul-Desmarais
Théâtre Paul-Desmarais
Date:
14 mai 2015 , 18h
14 mai 2015 , 18h
Titre:
Architecture ou révolution ? Une conversation avec Nuno Portas et Nuno Grande
Actions:
Description:
Évoquant un défi célèbre lancé par Le Corbusier, « Architecture ou révolution », cette conversation établira la place du processus du SAAL au Portugal parmi les débats internationaux des années 1960 et 1970 sur le logement social et la responsabilité de l’architecte dans ce domaine. Nuno Portas, secrétaire d’État au Logement et à l’Urbanisme nommé après la révolution(...)
Architecture ou révolution ? Une conversation avec Nuno Portas et Nuno Grande
Actions:
Description:
Évoquant un défi célèbre lancé par Le Corbusier, « Architecture ou révolution », cette conversation établira la place du processus du SAAL au Portugal parmi les débats internationaux des années 1960 et 1970 sur le logement social et la responsabilité de l’architecte dans ce domaine. Nuno Portas, secrétaire d’État au Logement et à l’Urbanisme nommé après la révolution(...)
Classification:
événements
événements
Date:
14 mai 2015
18h
14 mai 2015
18h
Localisation:
Théâtre Paul-Desmarais
Théâtre Paul-Desmarais
Classification:
documents textuels
documents textuels
Numéro de référence:
DR2012:0015:022:013
Description:
File containing documents in English and French, including press clippings and printouts related to the following projects and/or events: - Une célébration... de l'eau à la lumière; - Photocopy of editorial about Melvin Charney in Protée, vol. 23, no (1995); - Publication list for spring 1979 issue of Formalism, realism, contextualism, featuring Melvin Charney's article, Experimental strategies: notes for environmental design. Original folder inscribed in graphite: DOSSIER PRESSE
DR2012:0015:022:013
Description:
File containing documents in English and French, including press clippings and printouts related to the following projects and/or events: - Une célébration... de l'eau à la lumière; - Photocopy of editorial about Melvin Charney in Protée, vol. 23, no (1995); - Publication list for spring 1979 issue of Formalism, realism, contextualism, featuring Melvin Charney's article, Experimental strategies: notes for environmental design. Original folder inscribed in graphite: DOSSIER PRESSE
Personnes et institutions:
Date:
1977-1978, 1995, 2004
1977-1978, 1995, 2004
Titre:
Press clippings related to Melvin Charney's projects
Actions:
DR2012:0015:022:013
Description:
File containing documents in English and French, including press clippings and printouts related to the following projects and/or events: - Une célébration... de l'eau à la lumière; - Photocopy of editorial about Melvin Charney in Protée, vol. 23, no (1995); - Publication list for spring 1979 issue of Formalism, realism, contextualism, featuring Melvin Charney's article, Experimental strategies: notes for environmental design. Original folder inscribed in graphite: DOSSIER PRESSE
Press clippings related to Melvin Charney's projects
Actions:
DR2012:0015:022:013
Description:
File containing documents in English and French, including press clippings and printouts related to the following projects and/or events: - Une célébration... de l'eau à la lumière; - Photocopy of editorial about Melvin Charney in Protée, vol. 23, no (1995); - Publication list for spring 1979 issue of Formalism, realism, contextualism, featuring Melvin Charney's article, Experimental strategies: notes for environmental design. Original folder inscribed in graphite: DOSSIER PRESSE
Classification:
documents textuels
documents textuels
Date:
1977-1978, 1995, 2004
1977-1978, 1995, 2004
Personnes et institutions:


