


119447 Résultats
Classification:
dessins
dessins
Numéro de référence:
AP119.S1.003
Description:
This box includes the third of eleven sets of digital prints that Peter Yeadon made for Karl: An Architectural Narrative.
AP119.S1.003
Description:
This box includes the third of eleven sets of digital prints that Peter Yeadon made for Karl: An Architectural Narrative.
Personnes et institutions:
Date:
circa 1999-2000
circa 1999-2000
Titre:
Drawings and print proofs, Karl: An Architectural Narrative
Actions:
AP119.S1.003
Description:
This box includes the third of eleven sets of digital prints that Peter Yeadon made for Karl: An Architectural Narrative.
Drawings and print proofs, Karl: An Architectural Narrative
Actions:
AP119.S1.003
Description:
This box includes the third of eleven sets of digital prints that Peter Yeadon made for Karl: An Architectural Narrative.
Classification:
dessins
dessins
Date:
circa 1999-2000
circa 1999-2000
Personnes et institutions:
Classification:
photographies
photographies
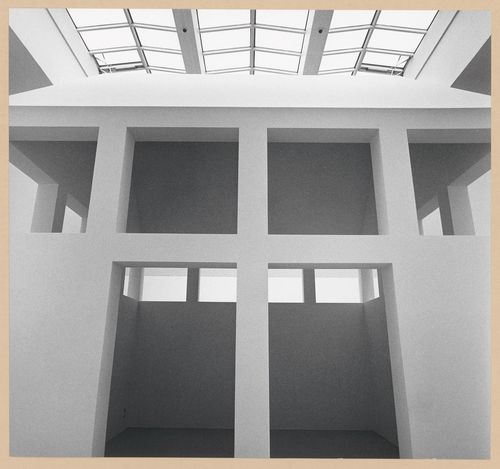
Actions:
Numéro de référence:
PH1984:1186
PH1984:1186
Personnes et institutions:
Sujet:
architecture, design d'intérieur
architecture, design d'intérieur
Date:
between May and December 1984
between May and December 1984
Classification:
photographies
photographies
Date:
between May and December 1984
between May and December 1984
Personnes et institutions:
Sujet:
architecture, design d'intérieur
architecture, design d'intérieur
Classification:
photographies
photographies
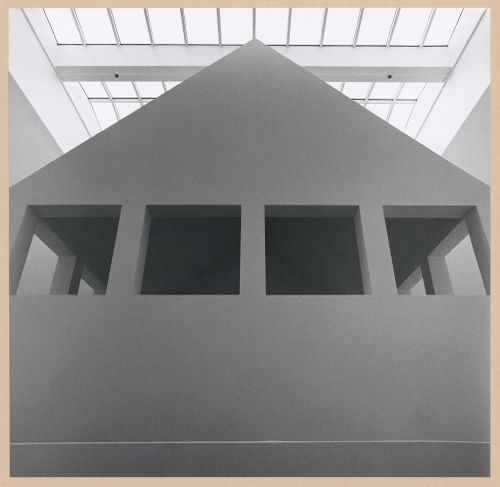
Actions:
Numéro de référence:
PH1984:1187
PH1984:1187
Personnes et institutions:
Sujet:
architecture, design d'intérieur
architecture, design d'intérieur
Date:
between May and December 1984
between May and December 1984
Classification:
photographies
photographies
Date:
between May and December 1984
between May and December 1984
Personnes et institutions:
Sujet:
architecture, design d'intérieur
architecture, design d'intérieur
Classification:
dessins
dessins
Numéro de référence:
ARCH256642
Description:
set of architectural, structural, mechanical and electrical drawings for Law School Building renovations (Fowler, Bauld & Mitchell Ltd.)
ARCH256642
Description:
set of architectural, structural, mechanical and electrical drawings for Law School Building renovations (Fowler, Bauld & Mitchell Ltd.)
Personnes et institutions:
Date:
1987
1987
Titre:
Set of architectural, structural, mechanical and electrical drawings
Actions:
ARCH256642
Description:
set of architectural, structural, mechanical and electrical drawings for Law School Building renovations (Fowler, Bauld & Mitchell Ltd.)
Set of architectural, structural, mechanical and electrical drawings
Actions:
ARCH256642
Description:
set of architectural, structural, mechanical and electrical drawings for Law School Building renovations (Fowler, Bauld & Mitchell Ltd.)
Classification:
dessins
dessins
Date:
1987
1987
Personnes et institutions:
Classification:
dessins
dessins
Numéro de référence:
ARCH260569
Description:
Manila-Tondo Foreshore International Architectural Competition - annotated sketches and text for a proposal of a housing development in Dagat-Dagatan, Philippines.
ARCH260569
Description:
Manila-Tondo Foreshore International Architectural Competition - annotated sketches and text for a proposal of a housing development in Dagat-Dagatan, Philippines.
Personnes et institutions:
Date:
circa 1947-2002
circa 1947-2002
Titre:
Manila-Tondo Foreshore International Architectural Competition
Actions:
ARCH260569
Description:
Manila-Tondo Foreshore International Architectural Competition - annotated sketches and text for a proposal of a housing development in Dagat-Dagatan, Philippines.
Manila-Tondo Foreshore International Architectural Competition
Actions:
ARCH260569
Description:
Manila-Tondo Foreshore International Architectural Competition - annotated sketches and text for a proposal of a housing development in Dagat-Dagatan, Philippines.
Classification:
dessins
dessins
Date:
circa 1947-2002
circa 1947-2002
Personnes et institutions:
Classification:
dessins
dessins
Numéro de référence:
ARCH260980
Description:
design development drawings - architectural plans and details, 3 original drawings of details of courtyard, student plaza, trellis plan.
ARCH260980
Description:
design development drawings - architectural plans and details, 3 original drawings of details of courtyard, student plaza, trellis plan.
Personnes et institutions:
Date:
1988
1988
Titre:
Design development drawings - architectural plans and details
Actions:
ARCH260980
Description:
design development drawings - architectural plans and details, 3 original drawings of details of courtyard, student plaza, trellis plan.
Design development drawings - architectural plans and details
Actions:
ARCH260980
Description:
design development drawings - architectural plans and details, 3 original drawings of details of courtyard, student plaza, trellis plan.
Classification:
dessins
dessins
Date:
1988
1988
Personnes et institutions:
Classification:
photographies
photographies
Numéro de référence:
ARCH260134
Description:
contract document negatives - architectural and mechanical drawings, including final colour report (photos of models), exhibit drawings, obsolete drawings
ARCH260134
Description:
contract document negatives - architectural and mechanical drawings, including final colour report (photos of models), exhibit drawings, obsolete drawings
Personnes et institutions:
Date:
1983
1983
Titre:
Contract document negatives - architectural and mechanical drawings
Actions:
ARCH260134
Description:
contract document negatives - architectural and mechanical drawings, including final colour report (photos of models), exhibit drawings, obsolete drawings
Contract document negatives - architectural and mechanical drawings
Actions:
ARCH260134
Description:
contract document negatives - architectural and mechanical drawings, including final colour report (photos of models), exhibit drawings, obsolete drawings
Classification:
photographies
photographies
Date:
1983
1983
Personnes et institutions:
Classification:
dessins
dessins
Numéro de référence:
ARCH261851
Description:
Manila-Tondo Foreshore International Architectural Competition - 3 drawings of initial construction and development plans, site plan, and textual information.
ARCH261851
Description:
Manila-Tondo Foreshore International Architectural Competition - 3 drawings of initial construction and development plans, site plan, and textual information.
Personnes et institutions:
Date:
circa 1947-2002
circa 1947-2002
Titre:
Manila-Tondo Foreshore International Architectural Competition
Actions:
ARCH261851
Description:
Manila-Tondo Foreshore International Architectural Competition - 3 drawings of initial construction and development plans, site plan, and textual information.
Manila-Tondo Foreshore International Architectural Competition
Actions:
ARCH261851
Description:
Manila-Tondo Foreshore International Architectural Competition - 3 drawings of initial construction and development plans, site plan, and textual information.
Classification:
dessins
dessins
Date:
circa 1947-2002
circa 1947-2002
Personnes et institutions:
Classification:
dessins
dessins
Numéro de référence:
ARCH261524
Description:
Manila-Tondo Foreshore International Architectural Competition - ''Building systems'' - drawings of stage 1 to 4, including descriptions of the construction stages.
ARCH261524
Description:
Manila-Tondo Foreshore International Architectural Competition - ''Building systems'' - drawings of stage 1 to 4, including descriptions of the construction stages.
Personnes et institutions:
Date:
[1976]
[1976]
Titre:
Manila-Tondo Foreshore International Architectural Competition
Actions:
ARCH261524
Description:
Manila-Tondo Foreshore International Architectural Competition - ''Building systems'' - drawings of stage 1 to 4, including descriptions of the construction stages.
Manila-Tondo Foreshore International Architectural Competition
Actions:
ARCH261524
Description:
Manila-Tondo Foreshore International Architectural Competition - ''Building systems'' - drawings of stage 1 to 4, including descriptions of the construction stages.
Classification:
dessins
dessins
Date:
[1976]
[1976]
Personnes et institutions:
Classification:
documents textuels
documents textuels
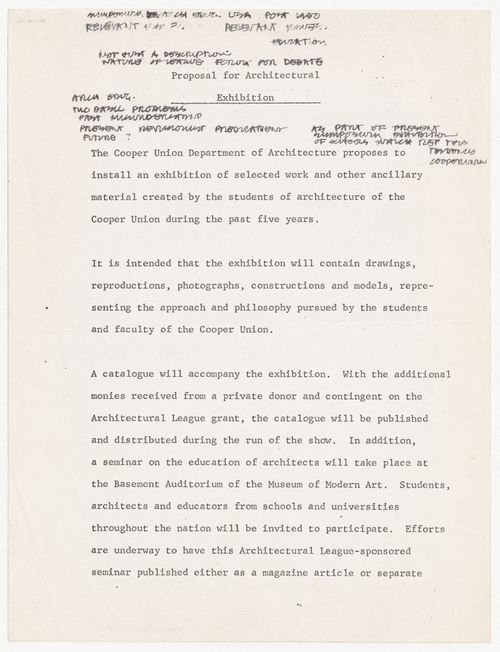
Numéro de référence:
ARCH401272
ARCH401272
Personnes et institutions:
Date:
1971
1971
Classification:
documents textuels
documents textuels
Date:
1971
1971
Personnes et institutions:


