


5573 Résultats
Classification:
photographies
photographies
Actions:
Numéro de référence:
PH2014:0002:029
Description:
Commissioned by the Canadian Centre for Architecture, Montréal, for "Casablanca/Chandigarh," 2013-2014.
PH2014:0002:029
Description:
Commissioned by the Canadian Centre for Architecture, Montréal, for "Casablanca/Chandigarh," 2013-2014.
Personnes et institutions:
Date:
March 2013
March 2013
Titre:
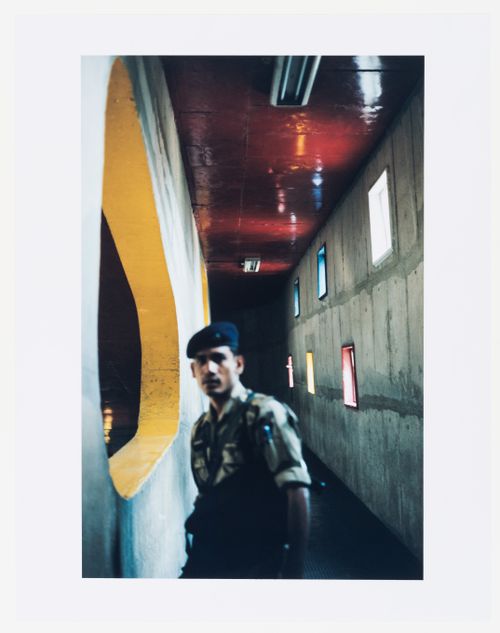
View along the ramp of the Secretariat building, Chandigarh, India
Actions:
PH2014:0002:029
Description:
Commissioned by the Canadian Centre for Architecture, Montréal, for "Casablanca/Chandigarh," 2013-2014.
View along the ramp of the Secretariat building, Chandigarh, India
Actions:
PH2014:0002:029
Description:
Commissioned by the Canadian Centre for Architecture, Montréal, for "Casablanca/Chandigarh," 2013-2014.
Classification:
photographies
photographies
Date:
March 2013
March 2013
Personnes et institutions:
Classification:
photographies
photographies
Actions:
Numéro de référence:
PH2014:0002:030
Description:
Commissioned by the Canadian Centre for Architecture, Montréal, for "Casablanca/Chandigarh," 2013-2014.
PH2014:0002:030
Description:
Commissioned by the Canadian Centre for Architecture, Montréal, for "Casablanca/Chandigarh," 2013-2014.
Personnes et institutions:
Date:
March 2013
March 2013
Titre:
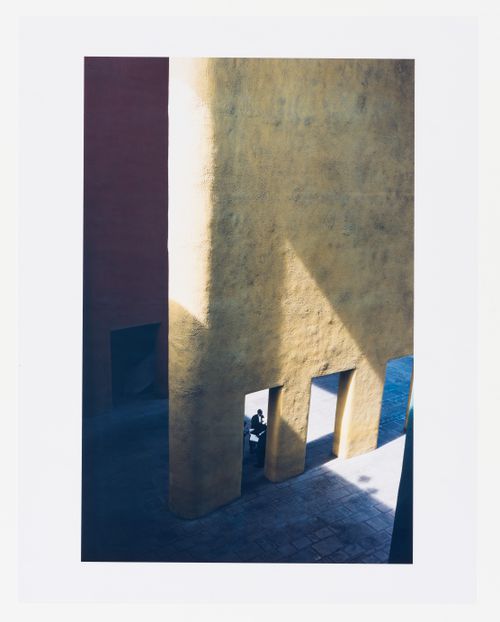
The coloured piers marking the ceremonial entrance to the High Court, part of the Capitol complex, Chandigarh, India
Actions:
PH2014:0002:030
Description:
Commissioned by the Canadian Centre for Architecture, Montréal, for "Casablanca/Chandigarh," 2013-2014.
The coloured piers marking the ceremonial entrance to the High Court, part of the Capitol complex, Chandigarh, India
Actions:
PH2014:0002:030
Description:
Commissioned by the Canadian Centre for Architecture, Montréal, for "Casablanca/Chandigarh," 2013-2014.
Classification:
photographies
photographies
Date:
March 2013
March 2013
Personnes et institutions:
Classification:
photographies
photographies
Actions:
Numéro de référence:
PH2014:0002:031
Description:
Commissioned by the Canadian Centre for Architecture, Montréal, for "Casablanca/Chandigarh," 2013-2014.
PH2014:0002:031
Description:
Commissioned by the Canadian Centre for Architecture, Montréal, for "Casablanca/Chandigarh," 2013-2014.
Personnes et institutions:
Date:
March 2013
March 2013
Titre:
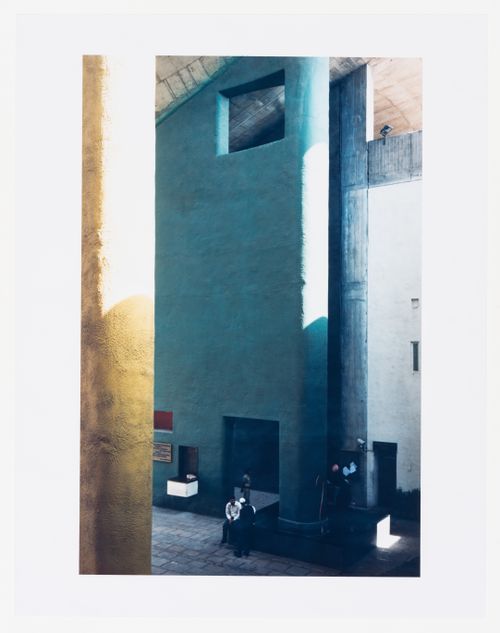
The coloured piers marking the ceremonial entrance of the High Court, part of the Capitol complex, Chandigarh, India
Actions:
PH2014:0002:031
Description:
Commissioned by the Canadian Centre for Architecture, Montréal, for "Casablanca/Chandigarh," 2013-2014.
The coloured piers marking the ceremonial entrance of the High Court, part of the Capitol complex, Chandigarh, India
Actions:
PH2014:0002:031
Description:
Commissioned by the Canadian Centre for Architecture, Montréal, for "Casablanca/Chandigarh," 2013-2014.
Classification:
photographies
photographies
Date:
March 2013
March 2013
Personnes et institutions:
Classification:
photographies
photographies
Actions:
Numéro de référence:
PH2014:0002:032
Description:
Commissioned by the Canadian Centre for Architecture, Montréal, for "Casablanca/Chandigarh," 2013-2014.
PH2014:0002:032
Description:
Commissioned by the Canadian Centre for Architecture, Montréal, for "Casablanca/Chandigarh," 2013-2014.
Personnes et institutions:
Date:
March 2013
March 2013
Titre:
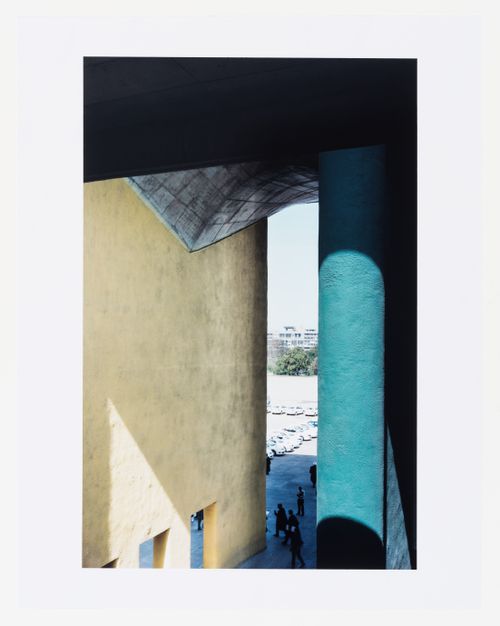
Vaulted ceiling, sprayed with cement, of the ceremonial entrance ot the High Court, with a view towards the Palace of the General Assembly, Capitol complex, Chandigarh, India
Actions:
PH2014:0002:032
Description:
Commissioned by the Canadian Centre for Architecture, Montréal, for "Casablanca/Chandigarh," 2013-2014.
Vaulted ceiling, sprayed with cement, of the ceremonial entrance ot the High Court, with a view towards the Palace of the General Assembly, Capitol complex, Chandigarh, India
Actions:
PH2014:0002:032
Description:
Commissioned by the Canadian Centre for Architecture, Montréal, for "Casablanca/Chandigarh," 2013-2014.
Classification:
photographies
photographies
Date:
March 2013
March 2013
Personnes et institutions:
Classification:
photographies
photographies
Actions:
Numéro de référence:
PH2014:0002:033
Description:
Commissioned by the Canadian Centre for Architecture, Montréal, for "Casablanca/Chandigarh," 2013-2014.
PH2014:0002:033
Description:
Commissioned by the Canadian Centre for Architecture, Montréal, for "Casablanca/Chandigarh," 2013-2014.
Personnes et institutions:
Date:
March 2013
March 2013
Titre:
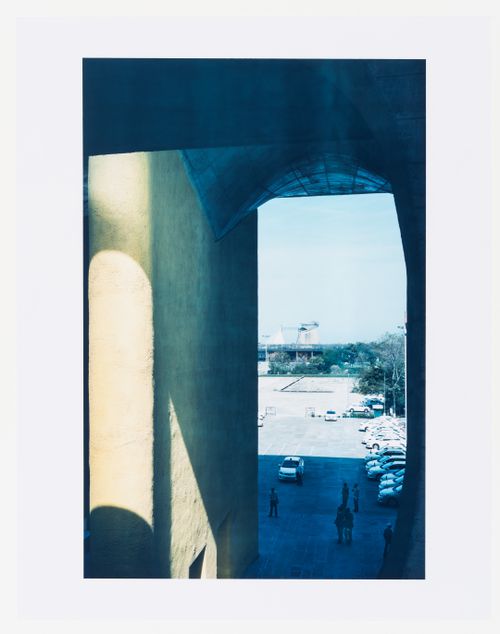
Vaulted ceiling, sprayed with cement, of the ceremonial entrance of the High Court with a view towards the Palace of the General Assembly, Capitol complex, Chandigarh, India
Actions:
PH2014:0002:033
Description:
Commissioned by the Canadian Centre for Architecture, Montréal, for "Casablanca/Chandigarh," 2013-2014.
Vaulted ceiling, sprayed with cement, of the ceremonial entrance of the High Court with a view towards the Palace of the General Assembly, Capitol complex, Chandigarh, India
Actions:
PH2014:0002:033
Description:
Commissioned by the Canadian Centre for Architecture, Montréal, for "Casablanca/Chandigarh," 2013-2014.
Classification:
photographies
photographies
Date:
March 2013
March 2013
Personnes et institutions:
Classification:
photographies
photographies
Titre:
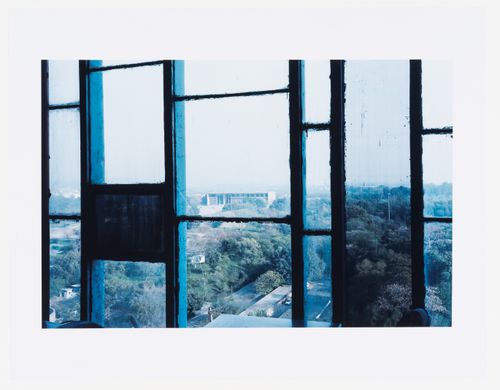
View of the Capitol Esplanade and the High Court building from the Secretariat, Chandigarh, India
View of the Capitol Esplanade and the High Court building from the Secretariat, Chandigarh, India
Actions:
Numéro de référence:
PH2014:0002:034
Description:
Commissioned by the Canadian Centre for Architecture, Montréal, for "Casablanca/Chandigarh," 2013-2014.
PH2014:0002:034
Description:
Commissioned by the Canadian Centre for Architecture, Montréal, for "Casablanca/Chandigarh," 2013-2014.
Personnes et institutions:
Date:
March 2013
March 2013
Titre:
View of the Capitol Esplanade and the High Court building from the Secretariat, Chandigarh, India
Actions:
PH2014:0002:034
Description:
Commissioned by the Canadian Centre for Architecture, Montréal, for "Casablanca/Chandigarh," 2013-2014.
View of the Capitol Esplanade and the High Court building from the Secretariat, Chandigarh, India
Actions:
PH2014:0002:034
Description:
Commissioned by the Canadian Centre for Architecture, Montréal, for "Casablanca/Chandigarh," 2013-2014.
Classification:
photographies
photographies
Date:
March 2013
March 2013
Personnes et institutions:
Classification:
photographies
photographies
Actions:
Numéro de référence:
PH2014:0002:035
Description:
Commissioned by the Canadian Centre for Architecture, Montréal, for "Casablanca/Chandigarh," 2013-2014.
PH2014:0002:035
Description:
Commissioned by the Canadian Centre for Architecture, Montréal, for "Casablanca/Chandigarh," 2013-2014.
Personnes et institutions:
Date:
March 2013
March 2013
Titre:
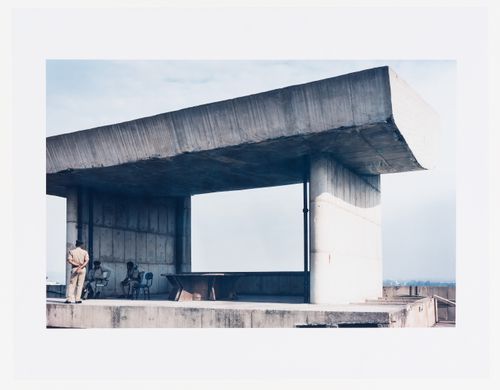
Parasol construction with a framed window on the roof terrace of the Secretariat, Capitol complex, Chandigarh, India
Actions:
PH2014:0002:035
Description:
Commissioned by the Canadian Centre for Architecture, Montréal, for "Casablanca/Chandigarh," 2013-2014.
Parasol construction with a framed window on the roof terrace of the Secretariat, Capitol complex, Chandigarh, India
Actions:
PH2014:0002:035
Description:
Commissioned by the Canadian Centre for Architecture, Montréal, for "Casablanca/Chandigarh," 2013-2014.
Classification:
photographies
photographies
Date:
March 2013
March 2013
Personnes et institutions:
Classification:
archives
Niveau de description archivistique:
Fonds
archives
Niveau de description archivistique:
Fonds
Titre:
Fonds Douglas Kelbaugh
Fonds Douglas Kelbaugh
Numéro de référence:
AP153
Résumé:
The Douglas Kelbaugh fonds documents the professional practice of architect Douglas Kelbaugh from the beginning of his carreer in 1973, his partnership in the Kelbaugh + Lee Architects firm, in 1978, to his late projects in the 1990s. The documents in the fonds consist of drawings, textual records, photographs and panels relating to over 20 projects, predominantly his work in sustainable architecture in the United States from the early 1970s to the mid 1990s.
AP153
Résumé:
The Douglas Kelbaugh fonds documents the professional practice of architect Douglas Kelbaugh from the beginning of his carreer in 1973, his partnership in the Kelbaugh + Lee Architects firm, in 1978, to his late projects in the 1990s. The documents in the fonds consist of drawings, textual records, photographs and panels relating to over 20 projects, predominantly his work in sustainable architecture in the United States from the early 1970s to the mid 1990s.
Personnes et institutions:
Date:
1970-2008
1970-2008
Titre:
Fonds Douglas Kelbaugh
Actions:
AP153
Résumé:
The Douglas Kelbaugh fonds documents the professional practice of architect Douglas Kelbaugh from the beginning of his carreer in 1973, his partnership in the Kelbaugh + Lee Architects firm, in 1978, to his late projects in the 1990s. The documents in the fonds consist of drawings, textual records, photographs and panels relating to over 20 projects, predominantly his work in sustainable architecture in the United States from the early 1970s to the mid 1990s.
Fonds Douglas Kelbaugh
Actions:
AP153
Résumé:
The Douglas Kelbaugh fonds documents the professional practice of architect Douglas Kelbaugh from the beginning of his carreer in 1973, his partnership in the Kelbaugh + Lee Architects firm, in 1978, to his late projects in the 1990s. The documents in the fonds consist of drawings, textual records, photographs and panels relating to over 20 projects, predominantly his work in sustainable architecture in the United States from the early 1970s to the mid 1990s.
Classification:
archives
Niveau de description archivistique:
Fonds
archives
Niveau de description archivistique:
Fonds
Date:
1970-2008
1970-2008
Personnes et institutions:
Classification:
photographies
photographies
Actions:
Numéro de référence:
PH2000:0649
Description:
Commissioned by the Canadian Centre for Architecture, Montréal, for "Herzog & De Meuron," 1999
PH2000:0649
Description:
Commissioned by the Canadian Centre for Architecture, Montréal, for "Herzog & De Meuron," 1999
Personnes et institutions:
Sujet:
architecture, architecture de paysage
architecture, architecture de paysage
Date:
1999
1999
Titre:
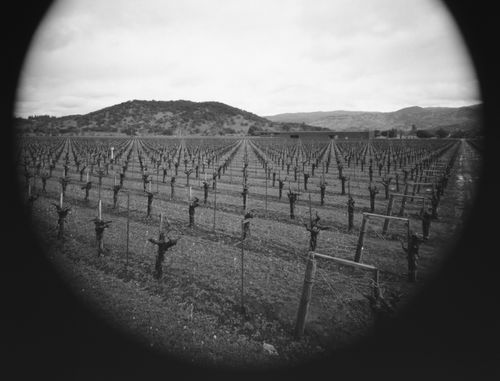
Dominus Winery, Yountville, Napa Valley, California, United States
Actions:
PH2000:0649
Description:
Commissioned by the Canadian Centre for Architecture, Montréal, for "Herzog & De Meuron," 1999
Dominus Winery, Yountville, Napa Valley, California, United States
Actions:
PH2000:0649
Description:
Commissioned by the Canadian Centre for Architecture, Montréal, for "Herzog & De Meuron," 1999
Classification:
photographies
photographies
Date:
1999
1999
Personnes et institutions:
Sujet:
architecture, architecture de paysage
architecture, architecture de paysage
Classification:
photographies
photographies
Numéro de référence:
DR2012:0012:130:032
Description:
File containing photocopies and a photograph related to the Canadian tribute to human rights. Original folder inscribed in graphite: CANADIAN TRIBUTE TO HUMAN RIGHTS PHOTOS: ROBERT BURLEY / CCA / CHARNEY
DR2012:0012:130:032
Description:
File containing photocopies and a photograph related to the Canadian tribute to human rights. Original folder inscribed in graphite: CANADIAN TRIBUTE TO HUMAN RIGHTS PHOTOS: ROBERT BURLEY / CCA / CHARNEY
Personnes et institutions:
Date:
1991
1991
Titre:
Photographs, The Canadian tribute to human rights
Actions:
DR2012:0012:130:032
Description:
File containing photocopies and a photograph related to the Canadian tribute to human rights. Original folder inscribed in graphite: CANADIAN TRIBUTE TO HUMAN RIGHTS PHOTOS: ROBERT BURLEY / CCA / CHARNEY
Photographs, The Canadian tribute to human rights
Actions:
DR2012:0012:130:032
Description:
File containing photocopies and a photograph related to the Canadian tribute to human rights. Original folder inscribed in graphite: CANADIAN TRIBUTE TO HUMAN RIGHTS PHOTOS: ROBERT BURLEY / CCA / CHARNEY
Classification:
photographies
photographies
Date:
1991
1991
Personnes et institutions:


