


5582 Résultats
Classification:
événements
événements
Actions:
Description:
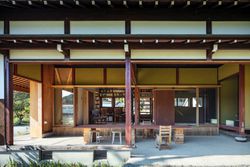
Pour marquer la fin de la période de recherche du Programme de bourses de recherche CCA-WRI 2026, joignez-vous à Kent Mundle et Yusuke Yabutani pour une discussion sur les façons dont les espaces vacants peuvent être activement investis grâce aux outils dont disposent les architectes dans deux contextes distincts mais interreliés : le Japon rural et la vallée de Katmandou, au Népal.
Pour marquer la fin de la période de recherche du Programme de bourses de recherche CCA-WRI 2026, joignez-vous à Kent Mundle et Yusuke Yabutani pour une discussion sur les façons dont les espaces vacants peuvent être activement investis grâce aux outils dont disposent les architectes dans deux contextes distincts mais interreliés : le Japon rural et la vallée de Katmandou, au Népal.
Titre:
Rénover soi-même et bâtir le cadre de l’espace vacant
Actions:
Description:
Pour marquer la fin de la période de recherche du Programme de bourses de recherche CCA-WRI 2026, joignez-vous à Kent Mundle et Yusuke Yabutani pour une discussion sur les façons dont les espaces vacants peuvent être activement investis grâce aux outils dont disposent les architectes dans deux contextes distincts mais interreliés : le Japon rural et la vallée de Katmandou, au Népal.
Rénover soi-même et bâtir le cadre de l’espace vacant
Actions:
Description:
Pour marquer la fin de la période de recherche du Programme de bourses de recherche CCA-WRI 2026, joignez-vous à Kent Mundle et Yusuke Yabutani pour une discussion sur les façons dont les espaces vacants peuvent être activement investis grâce aux outils dont disposent les architectes dans deux contextes distincts mais interreliés : le Japon rural et la vallée de Katmandou, au Népal.
Classification:
événements
événements
Date:
10 septembre 2026
18h à 19h30
10 septembre 2026
18h à 19h30
Classification:
archives
Niveau de description archivistique:
Fonds
archives
Niveau de description archivistique:
Fonds
Titre:
Fonds Douglas Kelbaugh
Fonds Douglas Kelbaugh
Numéro de référence:
AP153
Résumé:
The Douglas Kelbaugh fonds documents the professional practice of architect Douglas Kelbaugh from the beginning of his carreer in 1973, his partnership in the Kelbaugh + Lee Architects firm, in 1978, to his late projects in the 1990s. The documents in the fonds consist of drawings, textual records, photographs and panels relating to over 20 projects, predominantly his work in sustainable architecture in the United States from the early 1970s to the mid 1990s.
AP153
Résumé:
The Douglas Kelbaugh fonds documents the professional practice of architect Douglas Kelbaugh from the beginning of his carreer in 1973, his partnership in the Kelbaugh + Lee Architects firm, in 1978, to his late projects in the 1990s. The documents in the fonds consist of drawings, textual records, photographs and panels relating to over 20 projects, predominantly his work in sustainable architecture in the United States from the early 1970s to the mid 1990s.
Personnes et institutions:
Date:
1970-2008
1970-2008
Titre:
Fonds Douglas Kelbaugh
Actions:
AP153
Résumé:
The Douglas Kelbaugh fonds documents the professional practice of architect Douglas Kelbaugh from the beginning of his carreer in 1973, his partnership in the Kelbaugh + Lee Architects firm, in 1978, to his late projects in the 1990s. The documents in the fonds consist of drawings, textual records, photographs and panels relating to over 20 projects, predominantly his work in sustainable architecture in the United States from the early 1970s to the mid 1990s.
Fonds Douglas Kelbaugh
Actions:
AP153
Résumé:
The Douglas Kelbaugh fonds documents the professional practice of architect Douglas Kelbaugh from the beginning of his carreer in 1973, his partnership in the Kelbaugh + Lee Architects firm, in 1978, to his late projects in the 1990s. The documents in the fonds consist of drawings, textual records, photographs and panels relating to over 20 projects, predominantly his work in sustainable architecture in the United States from the early 1970s to the mid 1990s.
Classification:
archives
Niveau de description archivistique:
Fonds
archives
Niveau de description archivistique:
Fonds
Date:
1970-2008
1970-2008
Personnes et institutions:
Classification:
photographies
photographies
Actions:
Numéro de référence:
PH2000:0649
Description:
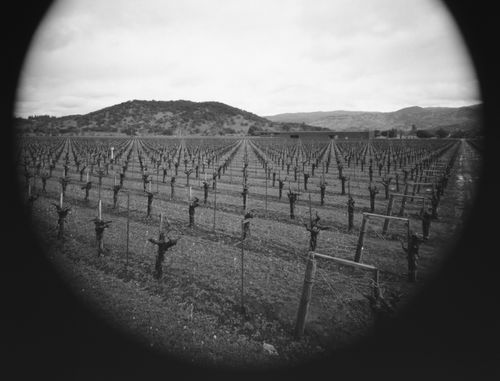
Commissioned by the Canadian Centre for Architecture, Montréal, for "Herzog & De Meuron," 1999
PH2000:0649
Description:
Commissioned by the Canadian Centre for Architecture, Montréal, for "Herzog & De Meuron," 1999
Personnes et institutions:
Sujet:
architecture, architecture de paysage
architecture, architecture de paysage
Date:
1999
1999
Titre:
Dominus Winery, Yountville, Napa Valley, California, United States
Actions:
PH2000:0649
Description:
Commissioned by the Canadian Centre for Architecture, Montréal, for "Herzog & De Meuron," 1999
Dominus Winery, Yountville, Napa Valley, California, United States
Actions:
PH2000:0649
Description:
Commissioned by the Canadian Centre for Architecture, Montréal, for "Herzog & De Meuron," 1999
Classification:
photographies
photographies
Date:
1999
1999
Personnes et institutions:
Sujet:
architecture, architecture de paysage
architecture, architecture de paysage
Classification:
photographies
photographies
Numéro de référence:
DR2012:0012:130:032
Description:
File containing photocopies and a photograph related to the Canadian tribute to human rights. Original folder inscribed in graphite: CANADIAN TRIBUTE TO HUMAN RIGHTS PHOTOS: ROBERT BURLEY / CCA / CHARNEY
DR2012:0012:130:032
Description:
File containing photocopies and a photograph related to the Canadian tribute to human rights. Original folder inscribed in graphite: CANADIAN TRIBUTE TO HUMAN RIGHTS PHOTOS: ROBERT BURLEY / CCA / CHARNEY
Personnes et institutions:
Date:
1991
1991
Titre:
Photographs, The Canadian tribute to human rights
Actions:
DR2012:0012:130:032
Description:
File containing photocopies and a photograph related to the Canadian tribute to human rights. Original folder inscribed in graphite: CANADIAN TRIBUTE TO HUMAN RIGHTS PHOTOS: ROBERT BURLEY / CCA / CHARNEY
Photographs, The Canadian tribute to human rights
Actions:
DR2012:0012:130:032
Description:
File containing photocopies and a photograph related to the Canadian tribute to human rights. Original folder inscribed in graphite: CANADIAN TRIBUTE TO HUMAN RIGHTS PHOTOS: ROBERT BURLEY / CCA / CHARNEY
Classification:
photographies
photographies
Date:
1991
1991
Personnes et institutions:
Classification:
dessins
Quantité:
16 panel(s)
dessins
Quantité:
16 panel(s)
Numéro de référence:
ARCH183742
ARCH183742
Personnes et institutions:
Classification:
dessins
Quantité:
16 panel(s)
dessins
Quantité:
16 panel(s)
Personnes et institutions:
Classification:
maquettes
maquettes
Numéro de référence:
ARCH183743
Description:
model in 3 parts (left to right): A, B (neon inside), C; assembling tools in accompanying box
ARCH183743
Description:
model in 3 parts (left to right): A, B (neon inside), C; assembling tools in accompanying box
Personnes et institutions:
Titre:
Model in 3 parts
Actions:
ARCH183743
Description:
model in 3 parts (left to right): A, B (neon inside), C; assembling tools in accompanying box
Model in 3 parts
Actions:
ARCH183743
Description:
model in 3 parts (left to right): A, B (neon inside), C; assembling tools in accompanying box
Classification:
maquettes
maquettes
Personnes et institutions:
Classification:
documents textuels
documents textuels
Numéro de référence:
ARCH183744
ARCH183744
Personnes et institutions:
Classification:
documents textuels
documents textuels
Personnes et institutions:
Classification:
maquettes
maquettes
Numéro de référence:
ARCH286108
ARCH286108
Personnes et institutions:
Classification:
dessins
Quantité:
16 panel(s)
dessins
Quantité:
16 panel(s)
Numéro de référence:
ARCH286175
ARCH286175
Personnes et institutions:
Classification:
dessins
Quantité:
16 panel(s)
dessins
Quantité:
16 panel(s)
Personnes et institutions:
Classification:
photographies
photographies
Actions:
Numéro de référence:
PH1986:1189
Description:
Commissioned by the Canadian Centre for Architecture, Montréal, for "Lachine Canal," 1985-1986.
PH1986:1189
Description:
Commissioned by the Canadian Centre for Architecture, Montréal, for "Lachine Canal," 1985-1986.
Personnes et institutions:
Sujet:
architecture
architecture
Date:
18 May 1985
18 May 1985
Titre:
View of Grain Elevator no. 5 from Wellington Basin, Montréal, Québec
Actions:
PH1986:1189
Description:
Commissioned by the Canadian Centre for Architecture, Montréal, for "Lachine Canal," 1985-1986.
View of Grain Elevator no. 5 from Wellington Basin, Montréal, Québec
Actions:
PH1986:1189
Description:
Commissioned by the Canadian Centre for Architecture, Montréal, for "Lachine Canal," 1985-1986.
Classification:
photographies
photographies
Date:
18 May 1985
18 May 1985
Personnes et institutions:
Sujet:
architecture
architecture


